6 Bedroom
4 Bathroom
1,320 sqft
Bi-Level
None
Forced Air
$450,000
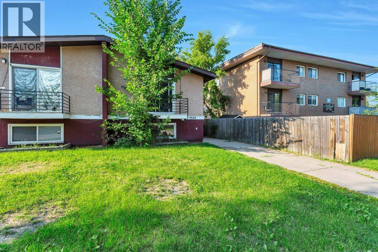
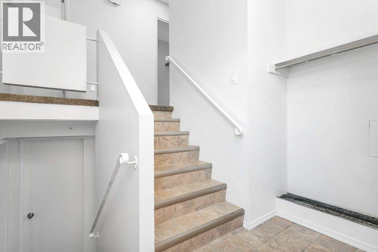
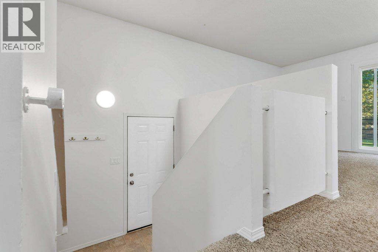
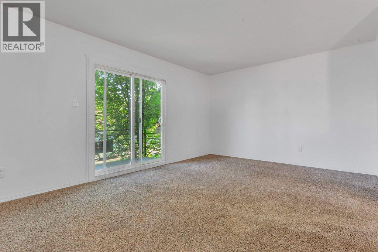
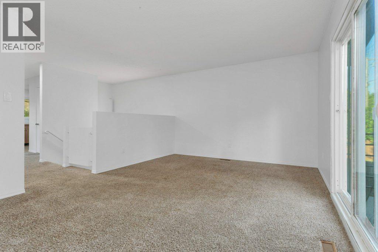
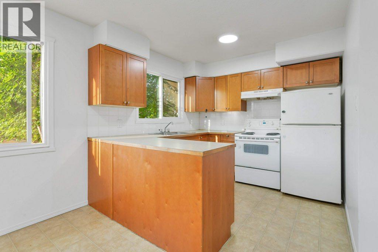
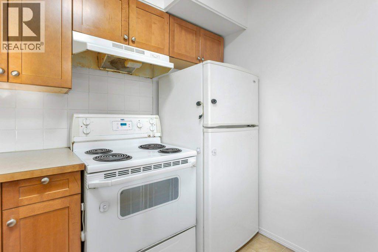
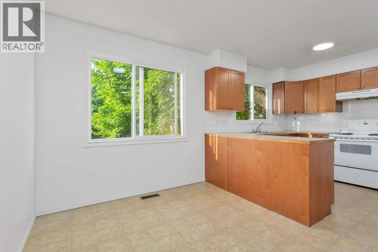
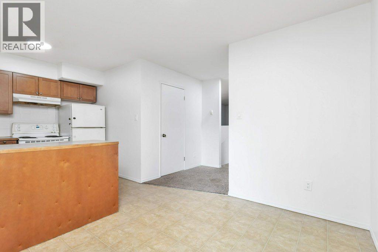
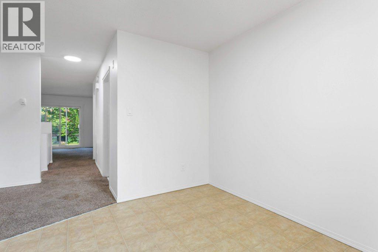
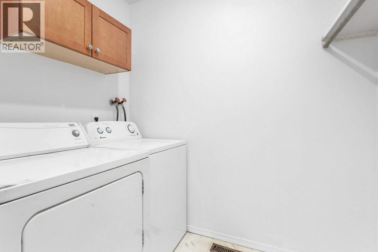
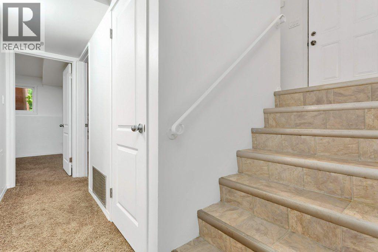
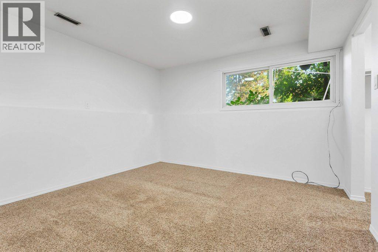
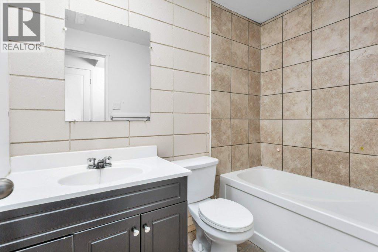
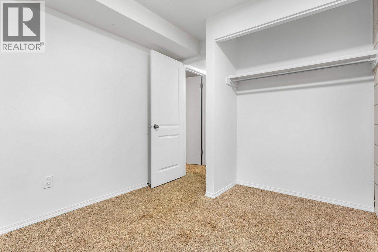
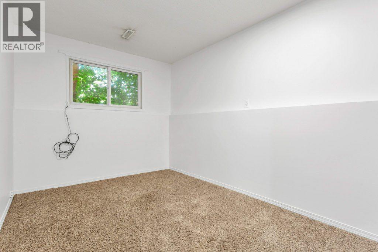
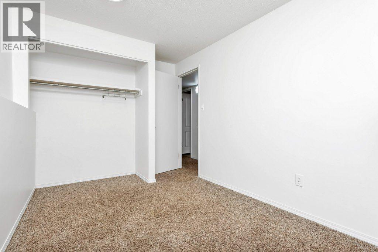
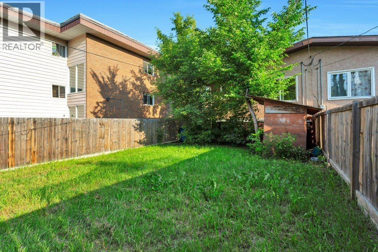
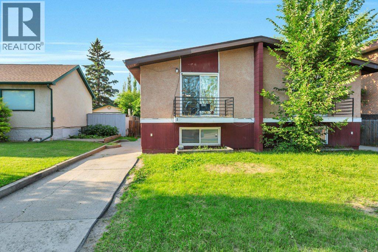
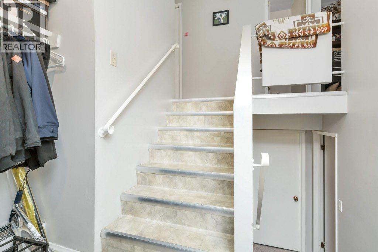
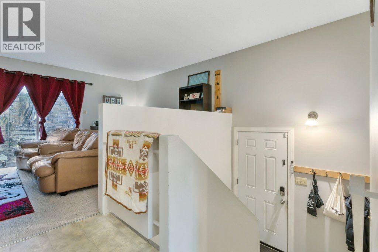
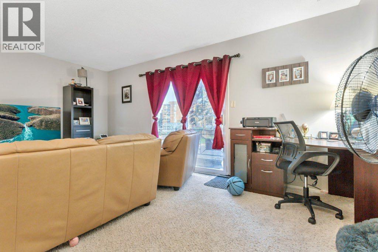
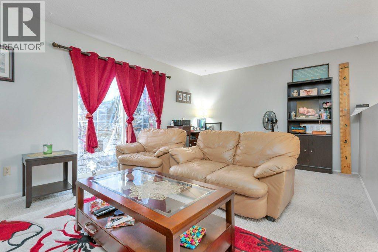
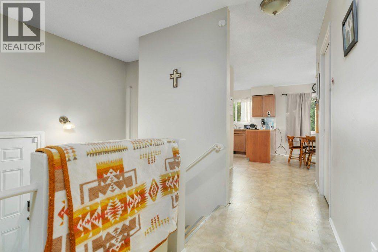
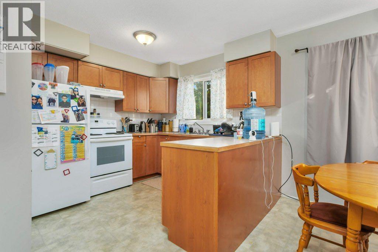
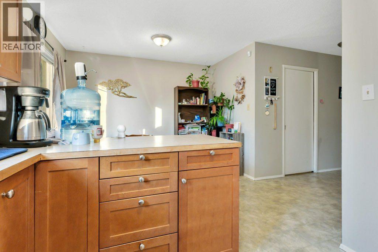
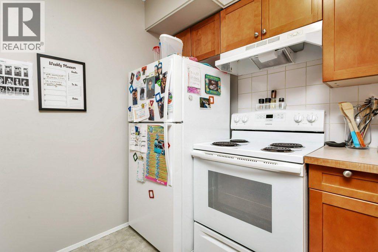
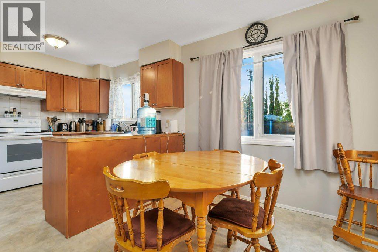
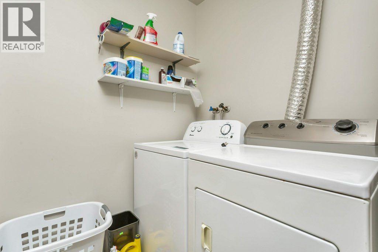
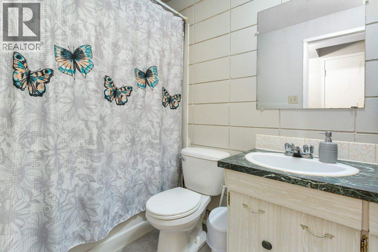
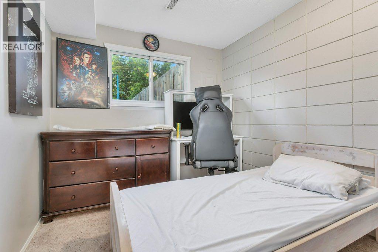
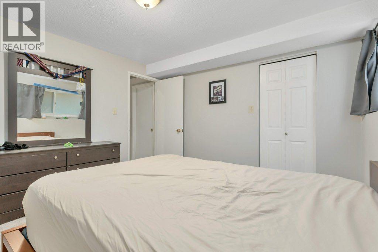
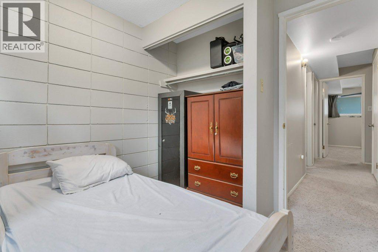
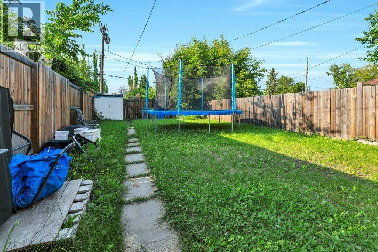
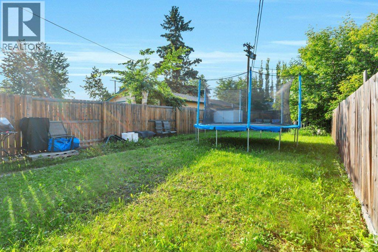
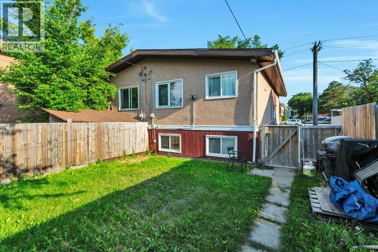
FULL Side by Side DUPLEX IN A GREAT LOCATION - close to Schools, library, Dawe community center, Recreational facilities, public transit, shopping, parks and walking paths. Incredible opportunity to add a high performing asset to your portfolio. Both independent units feature bright open layouts, 3 generous sized bedrooms, 1.5 baths and convenient main floor laundry. Featuring large yards, ample parking and close proximity to the schools, parks and the newly renovated Dawe center. Live on one side and rent the other, or cash flow from both on day one! Separate utility meters ensure tenants pay their own utilities keeping overhead low. This investment is move in ready, offering strong returns and ultimate flexibility (id:57594)
Property Details
|
MLS® Number
|
A2330674 |
|
Property Type
|
Multi-family |
|
Community Name
|
Highland Green |
|
Amenities Near By
|
Park, Schools |
|
Features
|
Back Lane |
|
Parking Space Total
|
6 |
|
Plan
|
2128hw |
|
Structure
|
None |
Building
|
Bathroom Total
|
4 |
|
Bedrooms Below Ground
|
6 |
|
Bedrooms Total
|
6 |
|
Appliances
|
Refrigerator, Stove, Washer & Dryer |
|
Architectural Style
|
Bi-level |
|
Basement Development
|
Finished |
|
Basement Type
|
Full (finished) |
|
Constructed Date
|
1978 |
|
Construction Material
|
Wood Frame |
|
Construction Style Attachment
|
Attached |
|
Cooling Type
|
None |
|
Flooring Type
|
Carpeted, Linoleum |
|
Foundation Type
|
Block, Poured Concrete |
|
Half Bath Total
|
2 |
|
Heating Type
|
Forced Air |
|
Size Interior
|
1,320 Sqft |
|
Total Finished Area
|
1320 Sqft |
Parking
Land
|
Acreage
|
No |
|
Fence Type
|
Fence |
|
Land Amenities
|
Park, Schools |
|
Size Depth
|
36 M |
|
Size Frontage
|
18 M |
|
Size Irregular
|
648.00 |
|
Size Total
|
648 M2|4,051 - 7,250 Sqft |
|
Size Total Text
|
648 M2|4,051 - 7,250 Sqft |
|
Zoning Description
|
R1 |
Rooms
| Level |
Type |
Length |
Width |
Dimensions |
|
Basement |
4pc Bathroom |
|
|
.00 Ft x .00 Ft |
|
Basement |
4pc Bathroom |
|
|
.00 Ft x .00 Ft |
|
Basement |
Primary Bedroom |
|
|
11.58 Ft x 11.42 Ft |
|
Basement |
Primary Bedroom |
|
|
11.58 Ft x 11.42 Ft |
|
Basement |
Bedroom |
|
|
8.42 Ft x 9.83 Ft |
|
Basement |
Bedroom |
|
|
8.42 Ft x 9.83 Ft |
|
Basement |
Bedroom |
|
|
13.33 Ft x 8.08 Ft |
|
Basement |
Bedroom |
|
|
13.33 Ft x 8.08 Ft |
|
Main Level |
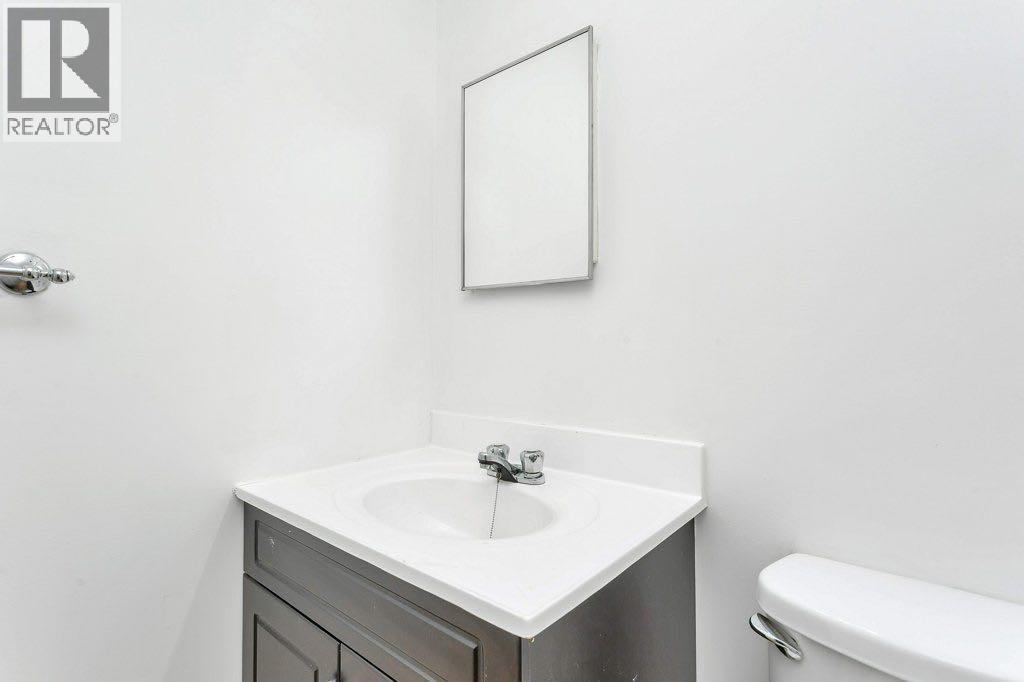
2pc Bathroom |
|
|
.00 Ft x .00 Ft |
|
Main Level |
2pc Bathroom |
|
|
.00 Ft x .00 Ft |
https://www.realtor.ca/real-estate/30055066/5924-5926-63-street-red-deer-highland-green