3 Bedroom
2 Bathroom
948 sqft
Bungalow
None
Forced Air
Fruit Trees, Landscaped
$389,000
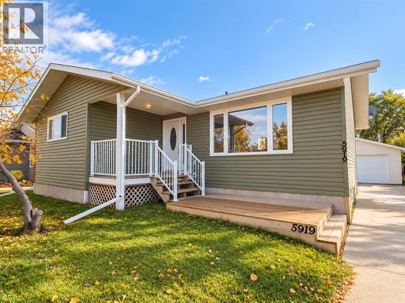
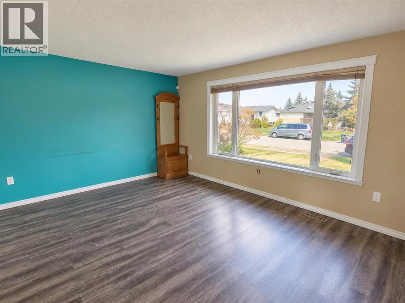
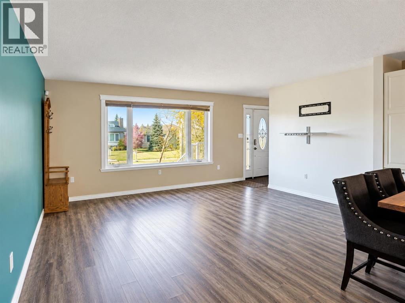
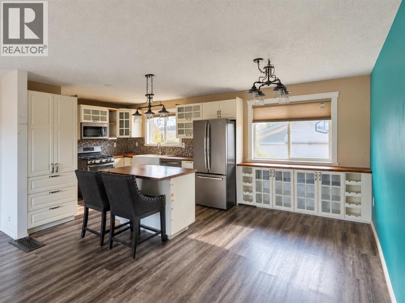
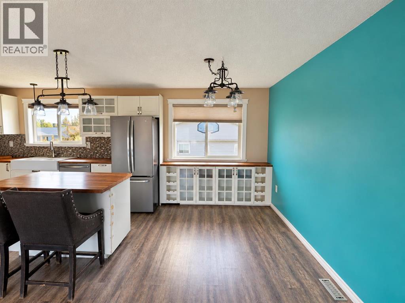
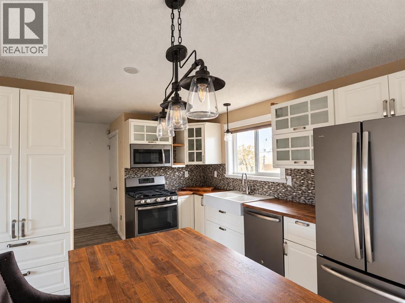
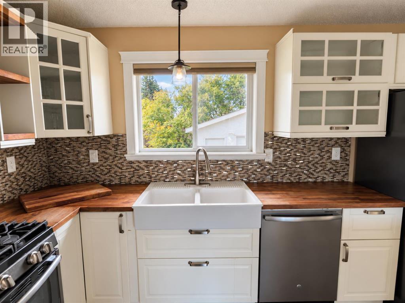
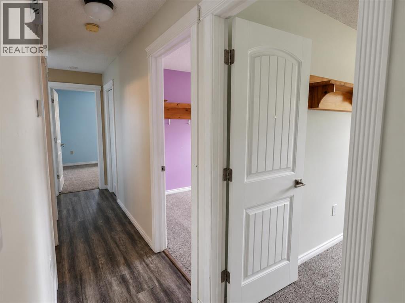
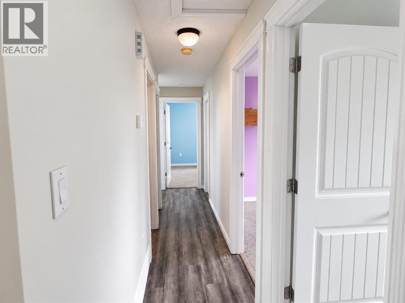
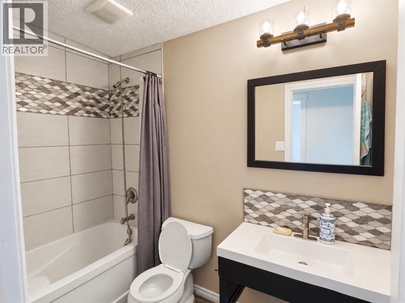
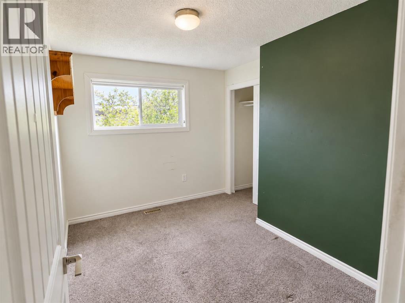
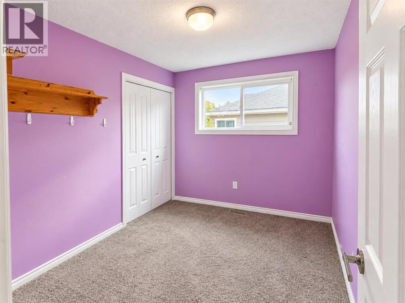
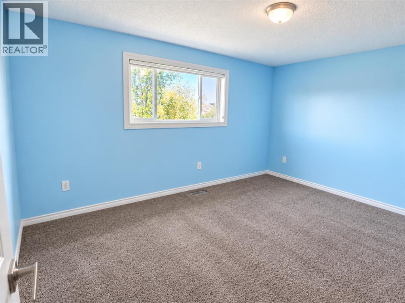
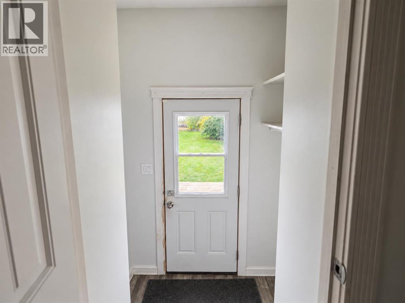
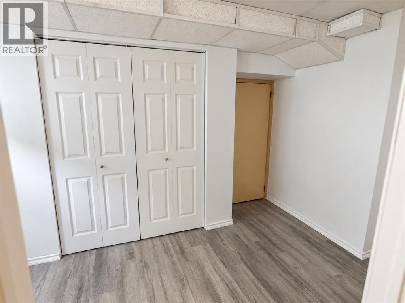
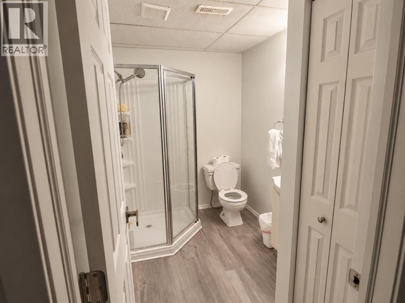
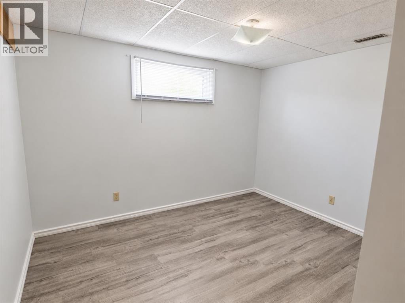
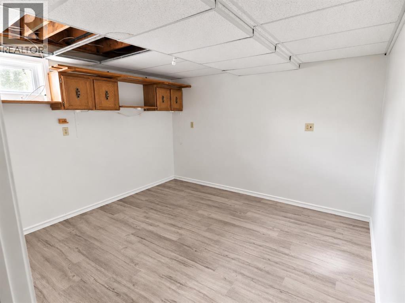
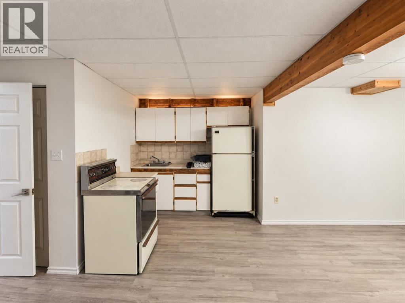
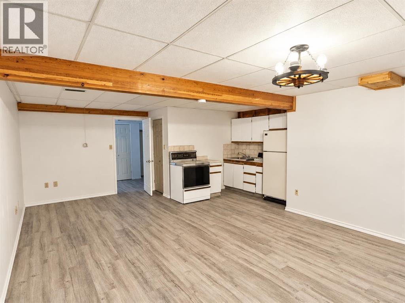
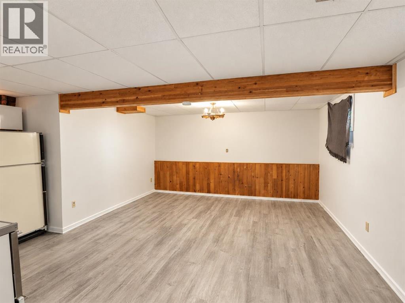
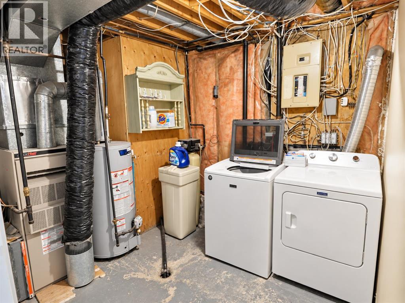
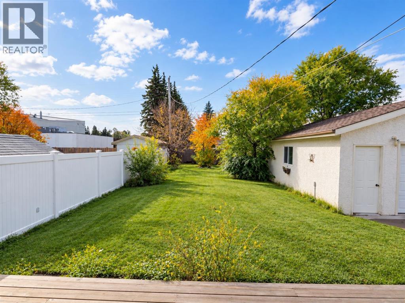
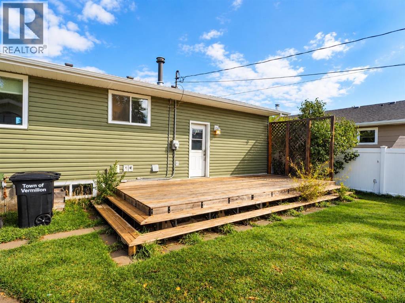
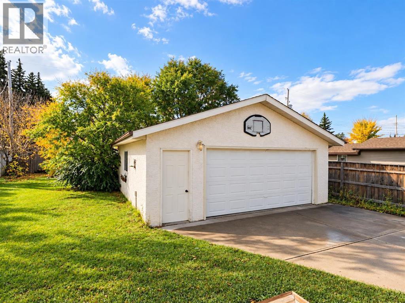
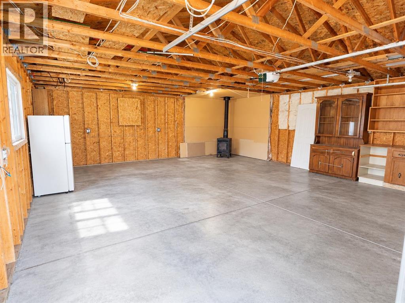
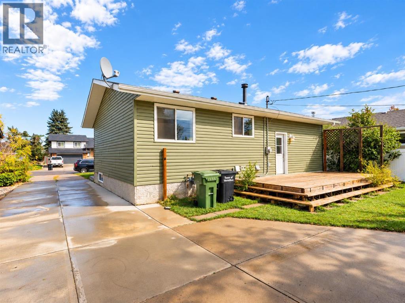
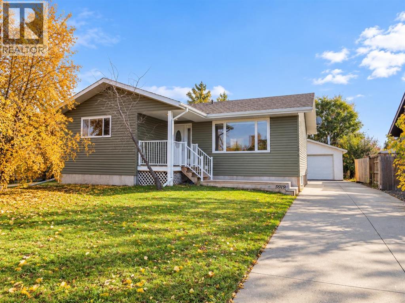
Welcome to this beautifully updated 5-bedroom, 2-bathroom bungalow in Vermilion! Offering a bright, open-concept main floor with 3 bedrooms, this home combines comfortable family living with incredible versatility. The fully renovated basement (2019) features 2 additional bedrooms, a full bathroom and a second kitchen with its own separate entrance—ideal for extended family or multigenerational living! Extensive upgrades include renovated main floor (2017), updated windows and exterior doors (2017), siding, insulation, eavestroughs, fencing, decks and concrete work. Outside, an oversized detached double garage provides plenty of room for vehicles, storage or hobbies. With so many major improvements already completed, this property offers exceptional flexibility and room to grow. Move in and make it yours! Immediate possession available, you can make yourself at home before the snow flies! (id:57594)
Property Details
|
MLS® Number
|
A2352763 |
|
Property Type
|
Single Family |
|
Community Name
|
Vermilion |
|
Amenities Near By
|
Playground, Schools, Shopping |
|
Features
|
Closet Organizers |
|
Parking Space Total
|
4 |
|
Plan
|
8020140 |
|
Structure
|
Deck |
Building
|
Bathroom Total
|
2 |
|
Bedrooms Above Ground
|
3 |
|
Bedrooms Total
|
3 |
|
Appliances
|
Refrigerator, Dishwasher, Stove, Microwave Range Hood Combo, Washer & Dryer |
|
Architectural Style
|
Bungalow |
|
Basement Development
|
Finished |
|
Basement Features
|
Separate Entrance, Suite |
|
Basement Type
|
Full (finished) |
|
Constructed Date
|
1983 |
|
Construction Material
|
Wood Frame |
|
Construction Style Attachment
|
Detached |
|
Cooling Type
|
None |
|
Flooring Type
|
Carpeted, Ceramic Tile, Laminate |
|
Foundation Type
|
Poured Concrete |
|
Heating Fuel
|
Natural Gas |
|
Heating Type
|
Forced Air |
|
Stories Total
|
1 |
|
Size Interior
|
948 Sqft |
|
Total Finished Area
|
947.99 Sqft |
|
Type
|
House |
Parking
Land
|
Acreage
|
No |
|
Fence Type
|
Fence |
|
Land Amenities
|
Playground, Schools, Shopping |
|
Landscape Features
|
Fruit Trees, Landscaped |
|
Size Depth
|
45.72 M |
|
Size Frontage
|
16.76 M |
|
Size Irregular
|
8205.00 |
|
Size Total
|
8205 Sqft|7,251 - 10,889 Sqft |
|
Size Total Text
|
8205 Sqft|7,251 - 10,889 Sqft |
|
Zoning Description
|
11 |
Rooms
| Level |
Type |
Length |
Width |
Dimensions |
|
Basement |
3pc Bathroom |
|
|
.00 M x .00 M |
|
Main Level |
Living Room |
|
|
16.00 M x 13.00 M |
|
Main Level |
Dining Room |
|
|
11.00 M x 7.50 M |
|
Main Level |
Kitchen |
|
|
11.00 M x 7.50 M |
|
Main Level |
Primary Bedroom |
|
|
15.00 M x 12.00 M |
|
Main Level |
Bedroom |
|
|
11.00 M x 8.50 M |
|
Main Level |
Bedroom |
|
|
11.00 M x 7.00 M |
|
Main Level |
4pc Bathroom |
|
|
.00 M x .00 M |
https://www.realtor.ca/real-estate/30414571/5919-53-avenue-vermilion-vermilion