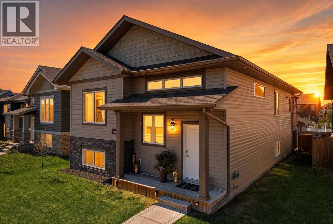
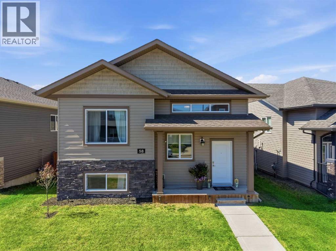
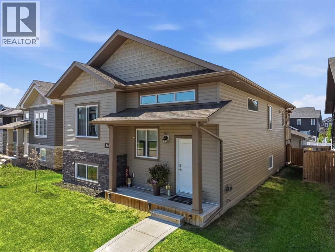
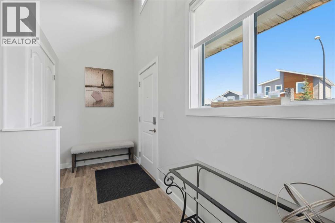
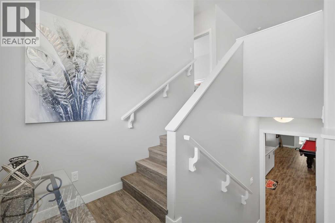
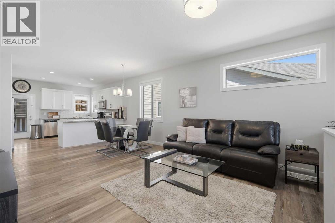
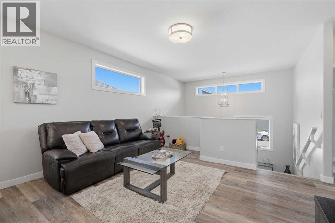
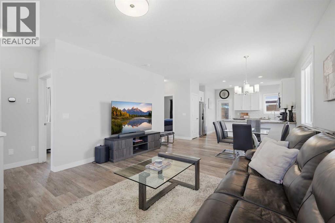
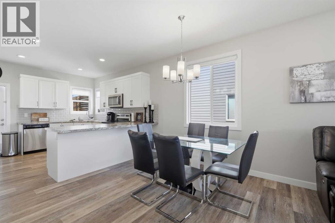
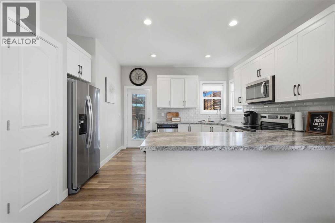
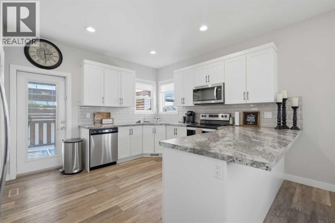
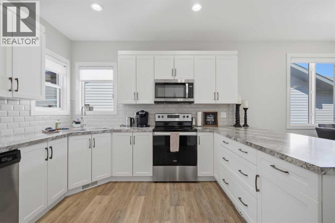
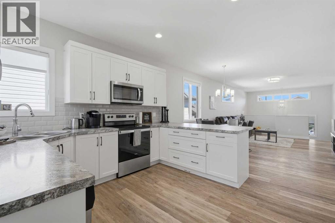
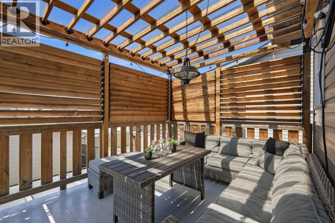
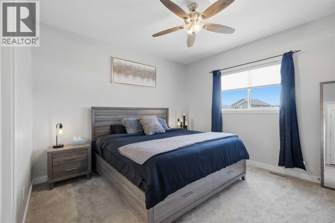
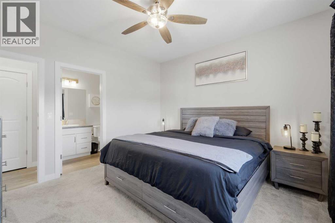
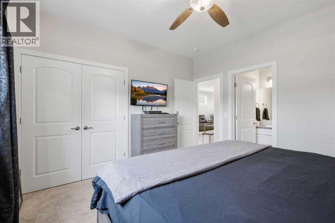
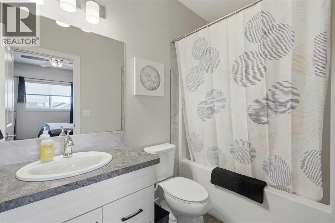
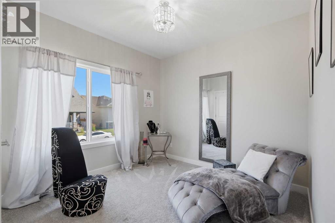
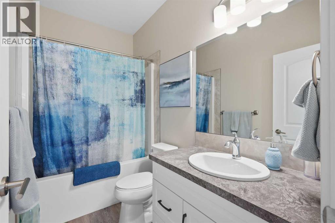
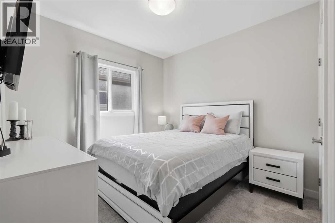
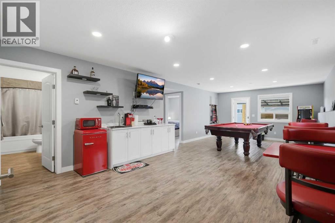
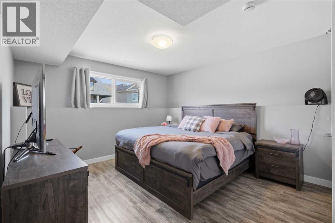
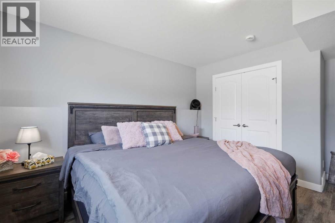
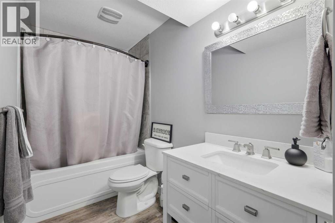
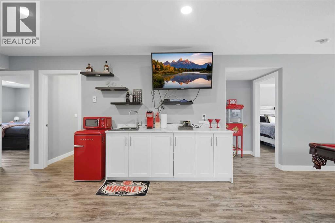
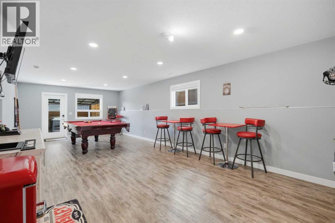
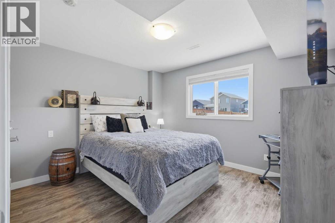
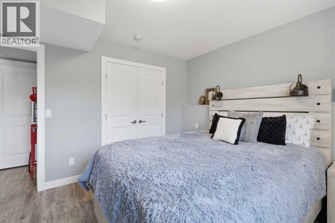
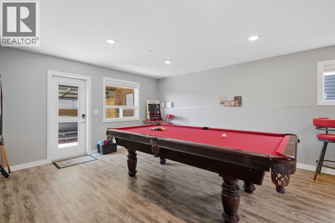
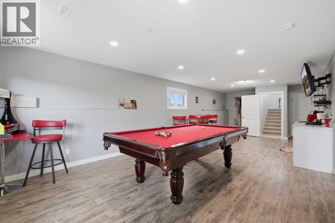
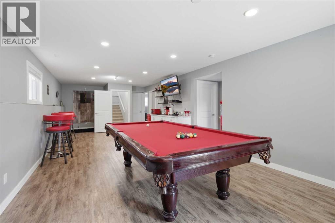
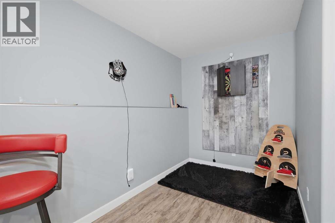
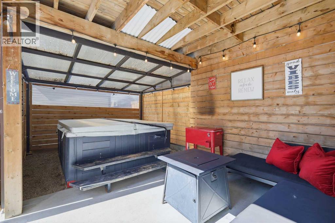
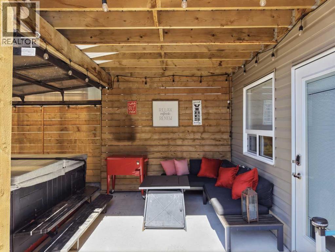
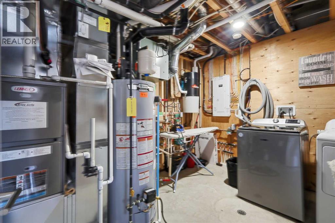
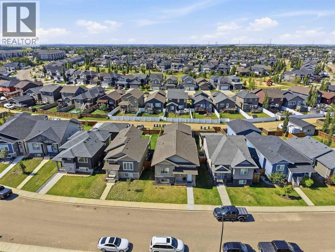
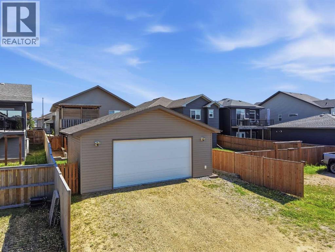
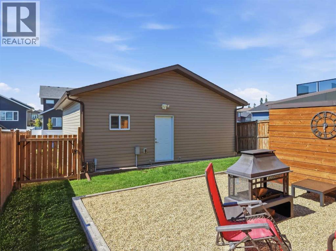
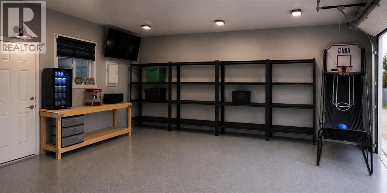
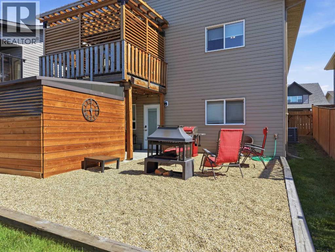
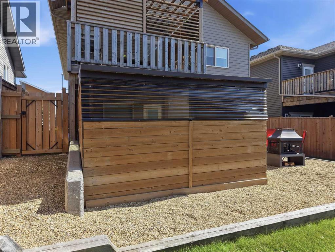
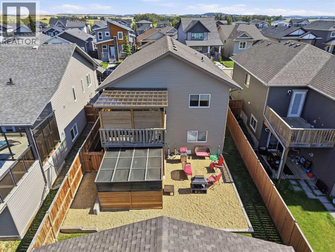
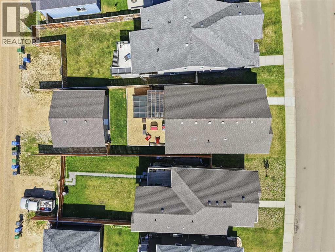
Welcome to this exceptionally clean, move-in-ready FULLY FURNISHED 2019 bi-level in desirable Vanier East—a rare opportunity for both growing families and astute investors. Featuring 5 bedrooms, 3 full bathrooms, and 9-foot ceilings on both levels, this versatile property offers outstanding functional living alongside strong turnkey rental or holding potential.The main level showcases a modern open-concept layout with contemporary finishes and a primary suite featuring a 4-piece ensuite. Downstairs, the fully developed WALKOUT BASEMENT is built for entertaining or extended family living, complete with IN-FLOOR HEATING, a wet bar, games area, two additional bedrooms, and direct access to an enclosed HOT TUB and graveled fire pit area.Outdoor living continues on the upper west-facing deck with a fully ENCLOSED PERGOLA and custom cedar shutters. Completing the package is a heated, fully finished 24'x26' detached GARAGE—ideal for workshop space, home businesses, or vehicle storage—plus the balance of a transferable progressive WARRANTY . Clean, PET-FREE, smoke-free, and meticulously maintained, this high-demand layout delivers pristine pride of ownership with solid long-term value. (id:57594)
12:00 pm
Ends at:2:00 pm
| MLS® Number | A2340193 |
| Property Type | Single Family |
| Community Name | Vanier East |
| Amenities Near By | Playground |
| Features | Back Lane, Wet Bar, Closet Organizers, No Animal Home, No Smoking Home |
| Parking Space Total | 4 |
| Plan | 1325002 |
| Structure | Deck |
| Bathroom Total | 3 |
| Bedrooms Above Ground | 2 |
| Bedrooms Below Ground | 2 |
| Bedrooms Total | 4 |
| Appliances | Dishwasher, Stove, Microwave, Window Coverings, Washer & Dryer |
| Architectural Style | Bi-level |
| Basement Development | Finished |
| Basement Features | Walk Out |
| Basement Type | Full (finished) |
| Constructed Date | 2019 |
| Construction Material | Wood Frame |
| Construction Style Attachment | Detached |
| Cooling Type | Central Air Conditioning |
| Exterior Finish | Vinyl Siding |
| Flooring Type | Carpeted, Vinyl Plank |
| Foundation Type | Poured Concrete |
| Heating Fuel | Natural Gas |
| Heating Type | Central Heating, In Floor Heating |
| Size Interior | 1,251 Sqft |
| Total Finished Area | 1250.75 Sqft |
| Type | House |
| Detached Garage | 2 |
| Garage | |
| Heated Garage | |
| Other |
| Acreage | No |
| Fence Type | Fence |
| Land Amenities | Playground |
| Size Frontage | 3 M |
| Size Irregular | 5661.00 |
| Size Total | 5661 Sqft|4,051 - 7,250 Sqft |
| Size Total Text | 5661 Sqft|4,051 - 7,250 Sqft |
| Zoning Description | R1 |
| Level | Type | Length | Width | Dimensions |
|---|---|---|---|---|
| Basement | 4pc Bathroom | 11.90 M x 4.11 M | ||
| Basement | Bedroom | 11.11 M x 14.60 M | ||
| Basement | Bedroom | 12.10 M x 10.11 M | ||
| Basement | Recreational, Games Room | 13.60 M x 28.50 M | ||
| Basement | Furnace | 12.50 M x 9.10 M | ||
| Main Level | 4pc Bathroom | 9.00 M x 5.00 M | ||
| Main Level | 4pc Bathroom | 8.10 M x 4.11 M | ||
| Main Level | Bedroom | 12.50 M x 10.20 M | ||
| Main Level | Primary Bedroom | 12.60 M x 12.20 M | ||
| Main Level | Dining Room | 14.10 M x 8.20 M | ||
| Main Level | Foyer | 14.20 M x 4.10 M | ||
| Main Level | Kitchen | 14.20 M x 12.60 M | ||
| Main Level | Living Room | 14.10 M x 13.50 M |
https://www.realtor.ca/real-estate/30202464/58-village-crescent-red-deer-vanier-east

The trademarks REALTOR®, REALTORS®, and the REALTOR® logo are controlled by The Canadian Real Estate Association (CREA) and identify real estate professionals who are members of CREA. The trademarks MLS®, Multiple Listing Service® and the associated logos are owned by The Canadian Real Estate Association (CREA) and identify the quality of services provided by real estate professionals who are members of CREA. The trademark DDF® is owned by The Canadian Real Estate Association (CREA) and identifies CREA's Data Distribution Facility (DDF®)