2 Bedroom
2 Bathroom
1,456 sqft
Bungalow
None
Forced Air
$639,900
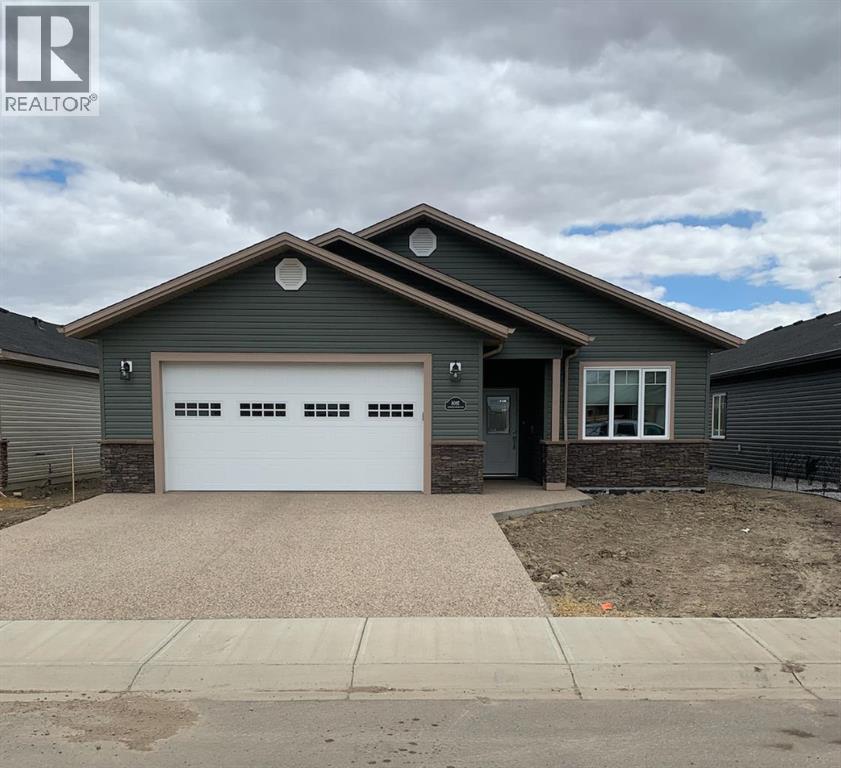
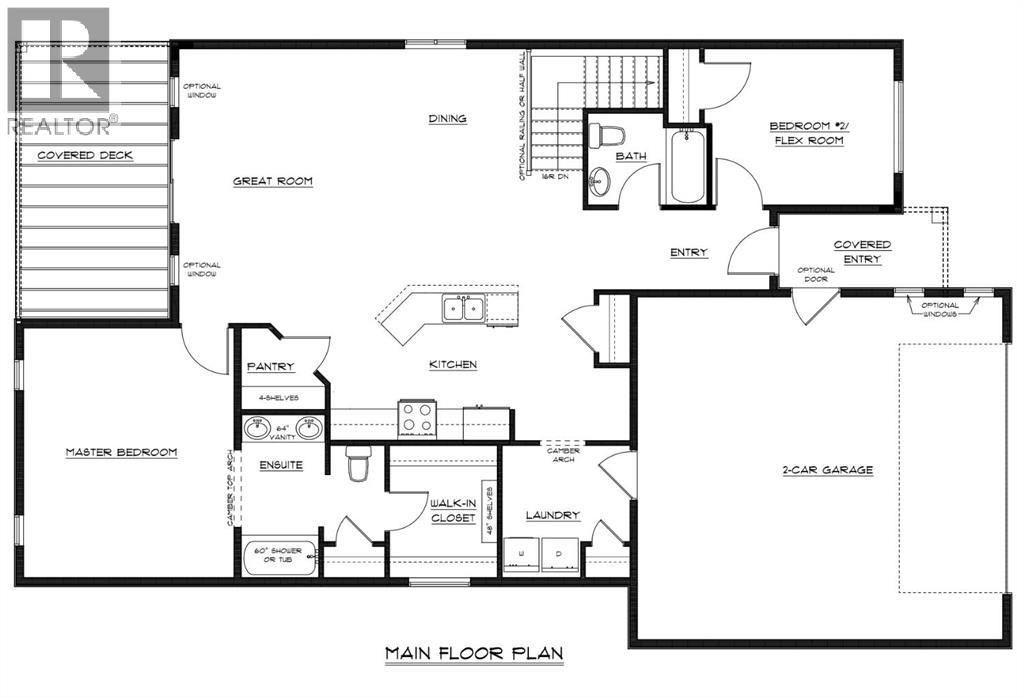
ZERO ENTRY BUNGALOW WITH A FULL BASEMENT Welcome Home to Stoney Creek Meadows - a Premier Development by Ipec Homes. Located on the East end of Victoria Park - Stoney Creek Meadows is a quiet and desirable subdivision ready for you. Thoughtfully designed with quality finishes throughout, this home offers the rare combination of modern style, functionality and a truly move-in-ready experience. This Proven Bungalow Floor plan has been a popular choice with its zero entry style and mobile friendly design - and better yet this one comes with a full basement! Spacious Open Concept Design. Gorgeous Primary Bedroom with full Ensuite and Walk-in closet. Gourmet Kitchen with centre island and corner pantry. Main Floor Laundry! Large Covered Deck with beautiful views. Awesome 22'6 x 24'5 Garage. It's all here! It's time to picture yourself at home here in Stoney Creek Meadows. **Estimated Completion Early May** (id:57594)
Property Details
|
MLS® Number
|
A2351695 |
|
Property Type
|
Single Family |
|
Community Name
|
Victoria Park |
|
Features
|
Cul-de-sac, Pvc Window, No Neighbours Behind |
|
Parking Space Total
|
4 |
|
Plan
|
2520693 |
|
Structure
|
Deck |
|
View Type
|
View |
Building
|
Bathroom Total
|
2 |
|
Bedrooms Above Ground
|
2 |
|
Bedrooms Total
|
2 |
|
Appliances
|
See Remarks |
|
Architectural Style
|
Bungalow |
|
Basement Development
|
Unfinished |
|
Basement Type
|
Full (unfinished) |
|
Constructed Date
|
2026 |
|
Construction Style Attachment
|
Detached |
|
Cooling Type
|
None |
|
Exterior Finish
|
Vinyl Siding |
|
Flooring Type
|
Vinyl Plank |
|
Foundation Type
|
Poured Concrete |
|
Heating Type
|
Forced Air |
|
Stories Total
|
1 |
|
Size Interior
|
1,456 Sqft |
|
Total Finished Area
|
1456 Sqft |
|
Type
|
House |
Parking
Land
|
Acreage
|
No |
|
Fence Type
|
Partially Fenced |
|
Size Depth
|
10.89 M |
|
Size Frontage
|
4.54 M |
|
Size Irregular
|
531.66 |
|
Size Total
|
531.66 M2|4,051 - 7,250 Sqft |
|
Size Total Text
|
531.66 M2|4,051 - 7,250 Sqft |
|
Zoning Description
|
R2 |
Rooms
| Level |
Type |
Length |
Width |
Dimensions |
|
Main Level |
Living Room |
|
|
15.50 Ft x 15.50 Ft |
|
Main Level |
Dining Room |
|
|
10.33 Ft x 10.33 Ft |
|
Main Level |
Primary Bedroom |
|
|
14.25 Ft x 10.00 Ft |
|
Main Level |
Other |
|
|
8.25 Ft x 8.00 Ft |
|
Main Level |
4pc Bathroom |
|
|
.00 Ft x .00 Ft |
|
Main Level |
Bedroom |
|
|
12.83 Ft x 11.00 Ft |
|
Main Level |
4pc Bathroom |
|
|
.00 Ft x .00 Ft |
https://www.realtor.ca/real-estate/30403408/5730-55-avenue-camrose-victoria-park