5 Bedroom
3 Bathroom
1,284 sqft
Bungalow
Fireplace
Central Air Conditioning
Forced Air
Landscaped, Lawn
$539,900
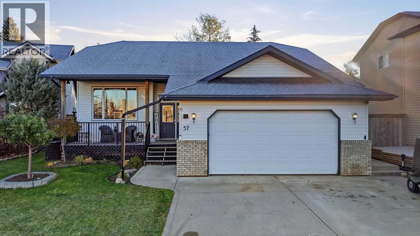
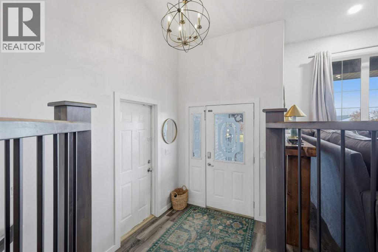
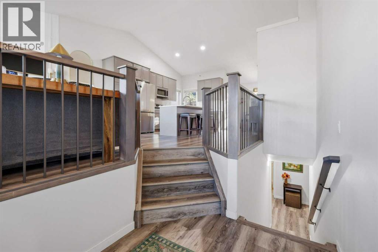
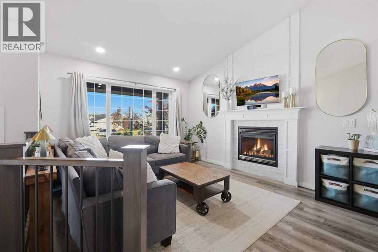
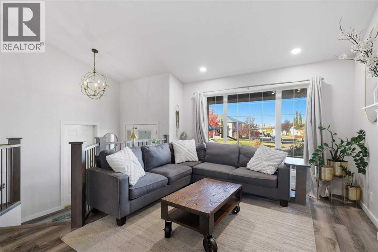
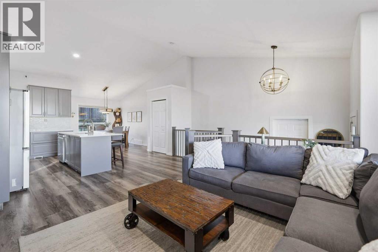
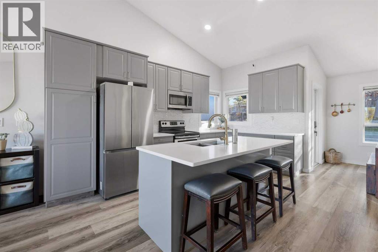
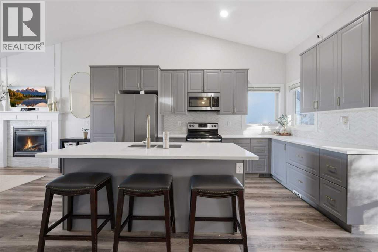
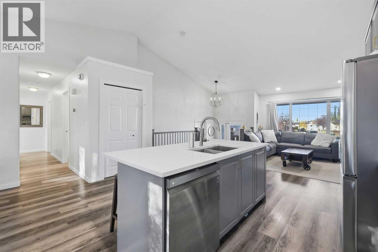
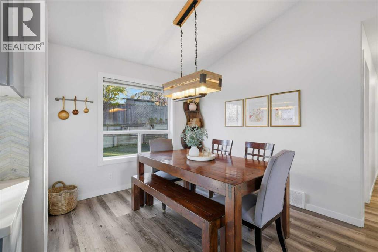
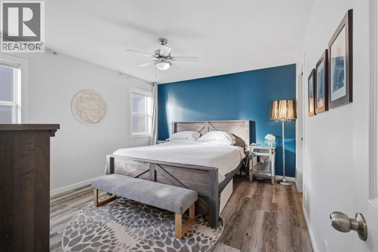
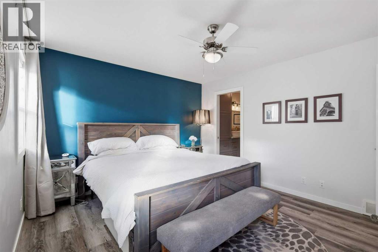
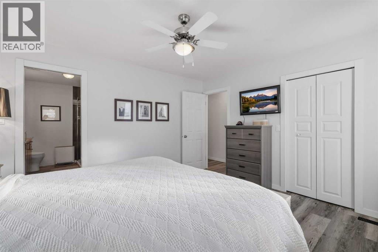
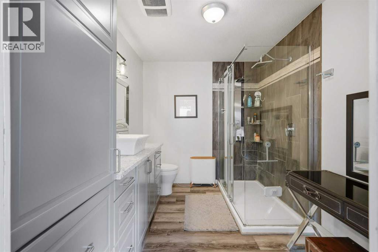
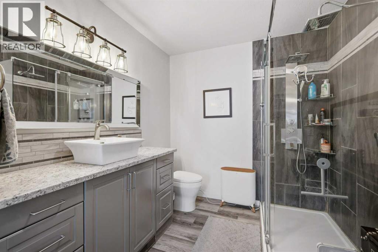
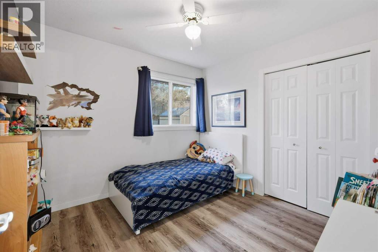
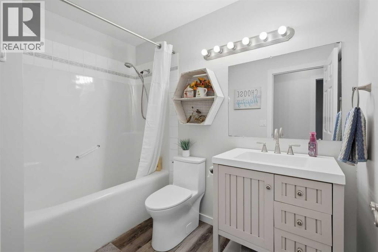
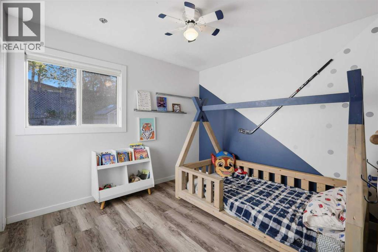
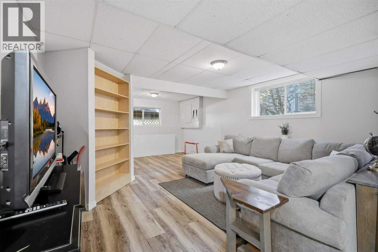
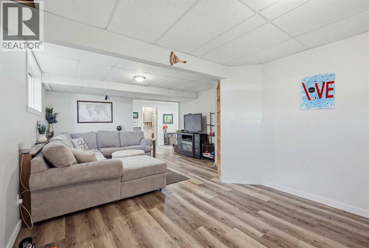
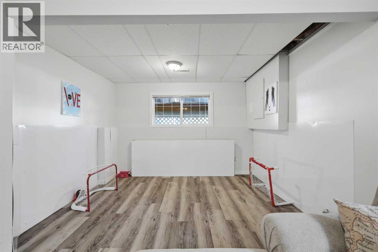
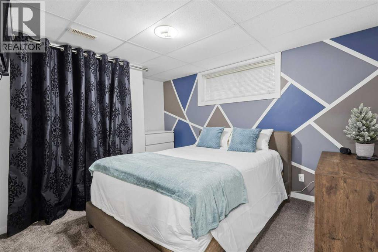
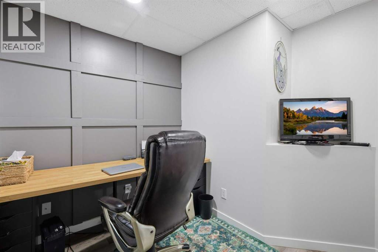
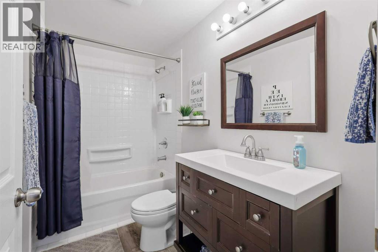
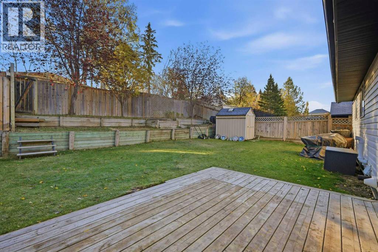
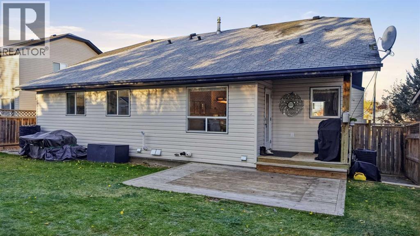
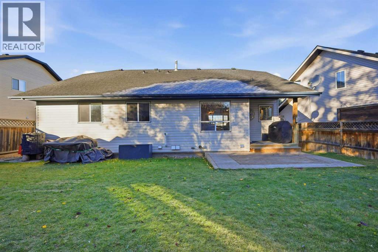
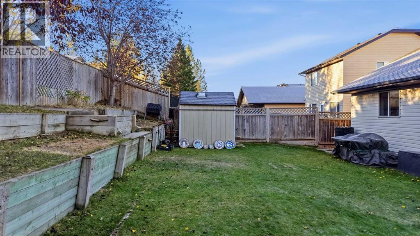
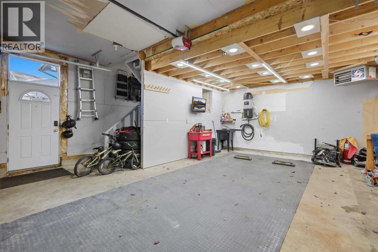
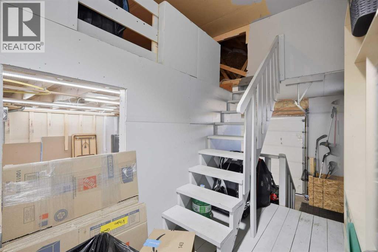
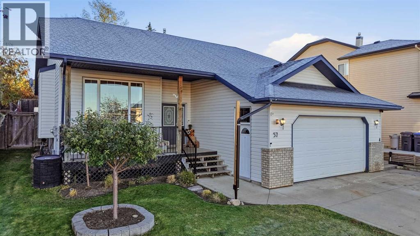
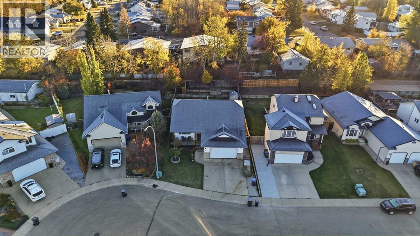
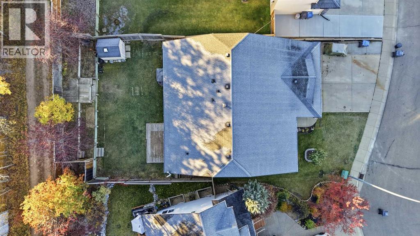
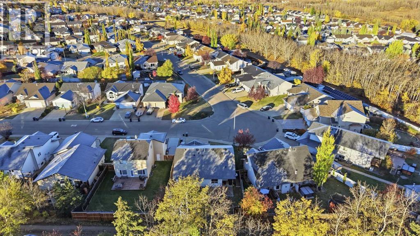
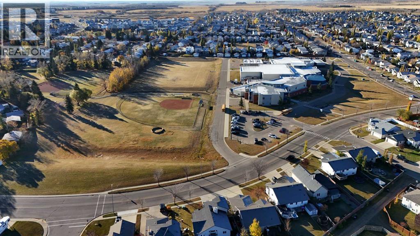
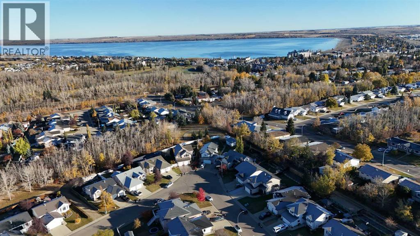
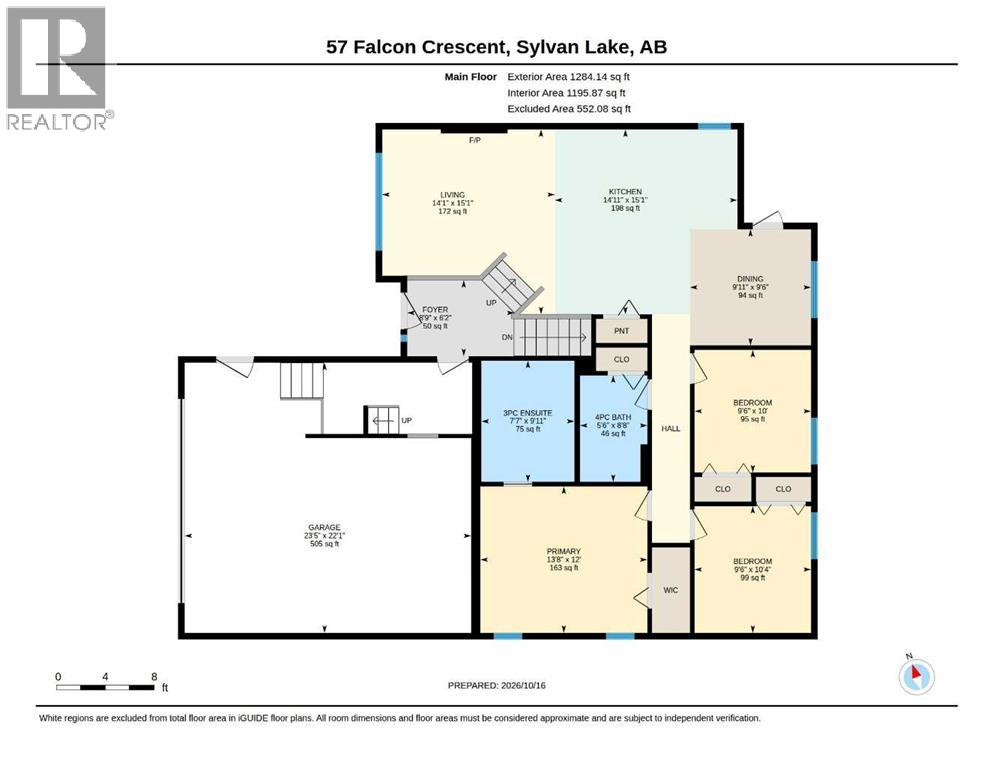
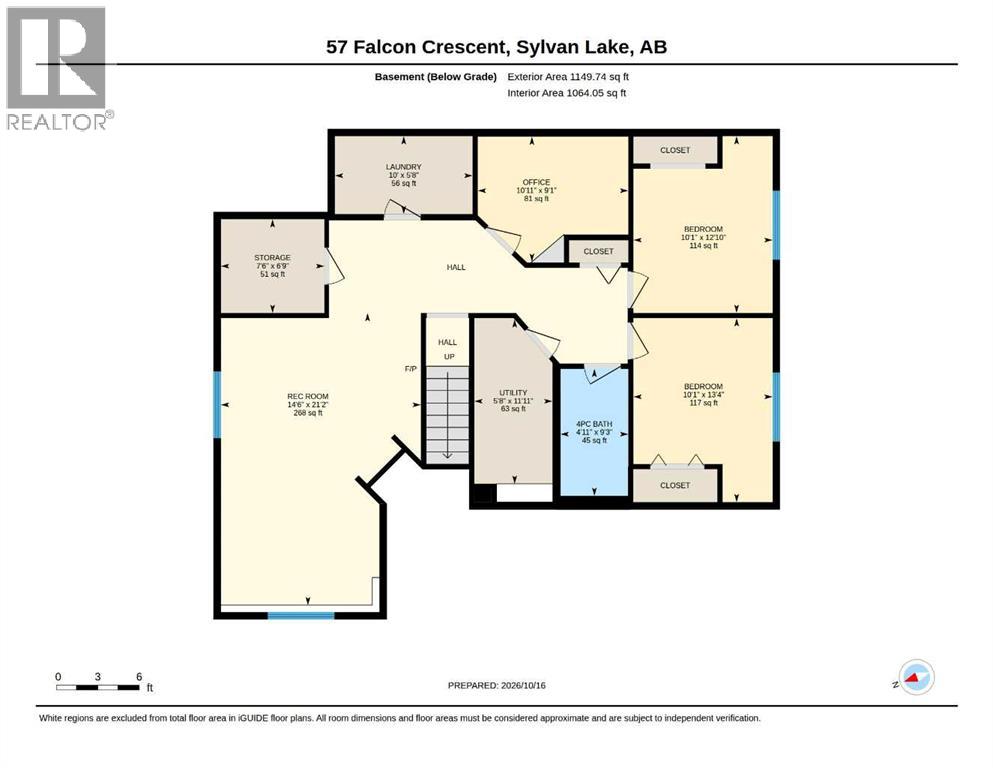
Move-in-ready five-bedroom, three-bathroom bungalow on a quiet crescent in Fox Run, one of the most established neighborhoods in town. The major updates are done. The kitchen, flooring and lighting were renovated after 2017, new furnace 2024, tankless hot water installed in 2022 and the home now has air conditioning. It sits on a 55-foot-wide lot with room to breathe that newer lots rarely offer.This is the kind of street where neighbours wave from the driveway, look out for each other, and still throw block parties in the summer. That’s hard to find, and harder to build.A raised front entry with vaulted ceilings leads up to a wide-open main floor. A wall was removed to bring the kitchen, dining area and living room together, so whoever is cooking stays part of the conversation. The renovated kitchen pairs soft grey painted cabinetry with quartz countertops, stainless steel appliances, a center island with seating and a pantry. Updated flooring and lighting run through the main level, and the tiled gas fireplace makes the living room the place everyone ends up on a cold evening.All three main-floor bedrooms sit on the same level. Mornings are easier, bedtime is simpler, and everyone is just down the hall. The primary bedroom has a renovated ensuite with a full glass shower surround, and a full main bathroom serves the other two bedrooms.Downstairs, the developed lower level gives you room to live and grow. There’s a large family room for movie nights and game days, two more bedrooms, a den or home office, a four-piece bathroom, and plenty of extra storage. Rinnai water heating and central vacuum are included.Outside, the landscaped, fenced yard has a two-tier deck with a gas line for the barbecue, terraced lawn with a retaining wall, a storage shed and a concrete RV pad for a trailer or boat. The heated double attached garage has a new overhead storage mezzanine, so it works as parking, a workshop, or both.Fox Run puts you steps from Fox Run School and Mother Teresa School, with green space and walking trails nearby and the lake only minutes away. The hard work is done. All that’s left is making it home on one of Fox Run’s favorite streets. (id:57594)
Property Details
|
MLS® Number
|
A2352955 |
|
Property Type
|
Single Family |
|
Community Name
|
Fox Run |
|
Amenities Near By
|
Golf Course, Park, Playground, Recreation Nearby, Schools, Shopping, Water Nearby |
|
Community Features
|
Golf Course Development, Lake Privileges, Fishing |
|
Features
|
Back Lane, Level |
|
Parking Space Total
|
4 |
|
Plan
|
0022272 |
|
Structure
|
Deck |
Building
|
Bathroom Total
|
3 |
|
Bedrooms Above Ground
|
3 |
|
Bedrooms Below Ground
|
2 |
|
Bedrooms Total
|
5 |
|
Appliances
|
See Remarks |
|
Architectural Style
|
Bungalow |
|
Basement Development
|
Finished |
|
Basement Type
|
Full (finished) |
|
Constructed Date
|
2001 |
|
Construction Material
|
Poured Concrete, Wood Frame |
|
Construction Style Attachment
|
Detached |
|
Cooling Type
|
Central Air Conditioning |
|
Exterior Finish
|
Concrete, Stone, Vinyl Siding |
|
Fireplace Present
|
Yes |
|
Fireplace Total
|
1 |
|
Flooring Type
|
Tile, Vinyl |
|
Foundation Type
|
Poured Concrete |
|
Heating Fuel
|
Natural Gas |
|
Heating Type
|
Forced Air |
|
Stories Total
|
1 |
|
Size Interior
|
1,284 Sqft |
|
Total Finished Area
|
1284 Sqft |
|
Type
|
House |
Parking
|
Concrete
|
|
|
Attached Garage
|
2 |
|
Garage
|
|
|
Heated Garage
|
|
Land
|
Acreage
|
No |
|
Fence Type
|
Fence |
|
Land Amenities
|
Golf Course, Park, Playground, Recreation Nearby, Schools, Shopping, Water Nearby |
|
Landscape Features
|
Landscaped, Lawn |
|
Size Depth
|
31.7 M |
|
Size Frontage
|
16.76 M |
|
Size Irregular
|
5816.00 |
|
Size Total
|
5816 Sqft|4,051 - 7,250 Sqft |
|
Size Total Text
|
5816 Sqft|4,051 - 7,250 Sqft |
|
Zoning Description
|
R1 |
Rooms
| Level |
Type |
Length |
Width |
Dimensions |
|
Basement |
4pc Bathroom |
|
|
4.92 Ft x 9.25 Ft |
|
Basement |
Bedroom |
|
|
10.08 Ft x 12.83 Ft |
|
Basement |
Bedroom |
|
|
10.08 Ft x 13.33 Ft |
|
Basement |
Laundry Room |
|
|
10.00 Ft x 5.67 Ft |
|
Basement |
Office |
|
|
10.92 Ft x 9.08 Ft |
|
Basement |
Recreational, Games Room |
|
|
14.50 Ft x 21.17 Ft |
|
Basement |
Storage |
|
|
7.50 Ft x 6.75 Ft |
|
Basement |
Furnace |
|
|
5.67 Ft x 11.92 Ft |
|
Main Level |
3pc Bathroom |
|
|
9.92 Ft x 7.58 Ft |
|
Main Level |
4pc Bathroom |
|
|
8.67 Ft x 5.50 Ft |
|
Main Level |
Bedroom |
|
|
10.00 Ft x 9.50 Ft |
|
Main Level |
Bedroom |
|
|
10.33 Ft x 9.50 Ft |
|
Main Level |
Dining Room |
|
|
9.50 Ft x 9.92 Ft |
|
Main Level |
Foyer |
|
|
6.17 Ft x 8.75 Ft |
|
Main Level |
Kitchen |
|
|
15.08 Ft x 14.92 Ft |
|
Main Level |
Living Room |
|
|
15.08 Ft x 14.08 Ft |
|
Main Level |
Primary Bedroom |
|
|
12.00 Ft x 13.67 Ft |
https://www.realtor.ca/real-estate/30412779/57-falcon-crescent-sylvan-lake-fox-run