5 Bedroom
3 Bathroom
1,487 sqft
Bi-Level
Fireplace
None
Forced Air
$419,900
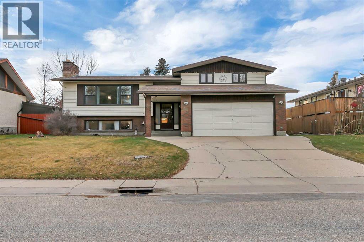
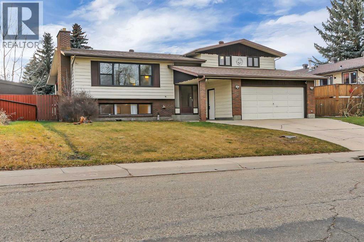
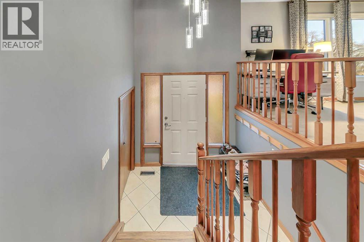
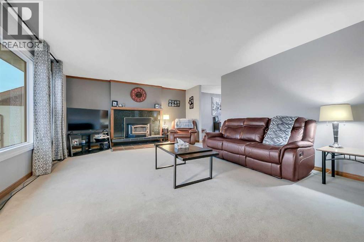
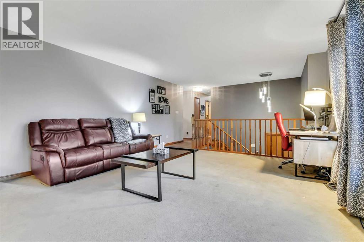
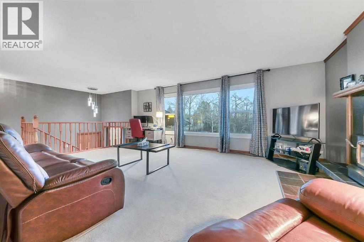
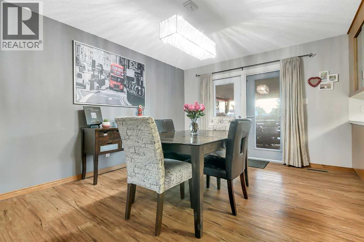
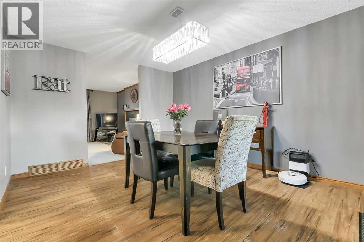
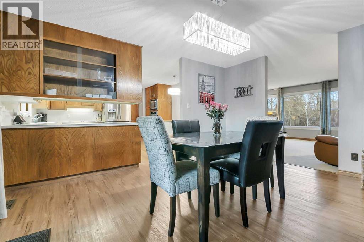
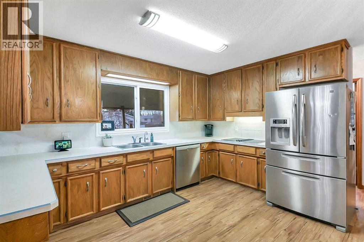
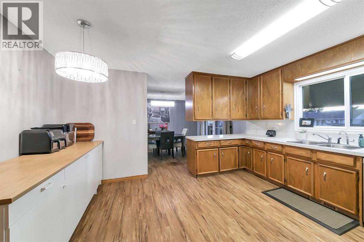
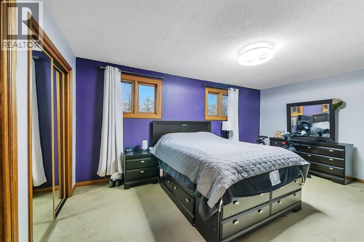
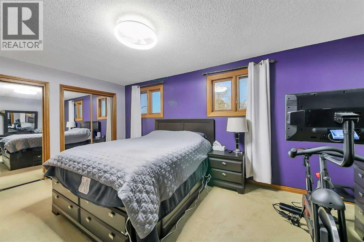
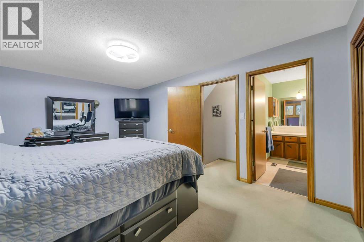
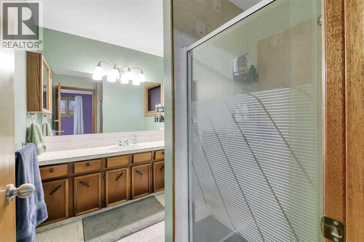
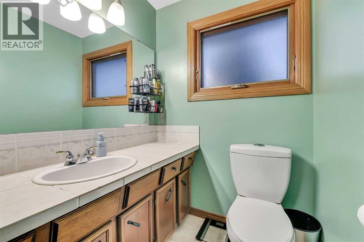
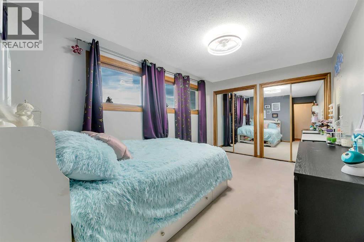
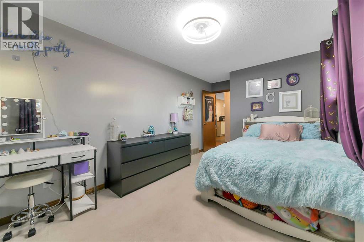
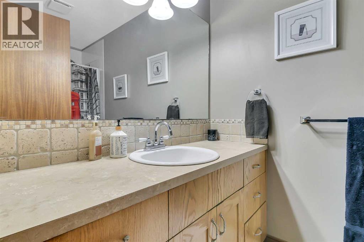
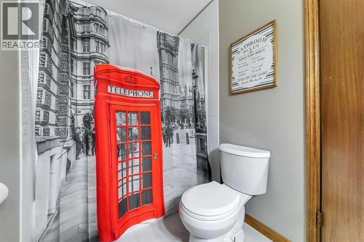
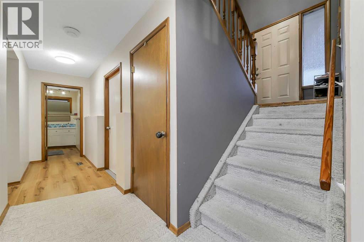
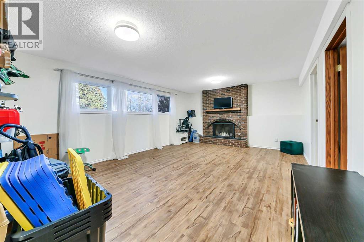
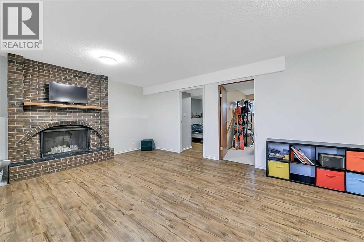
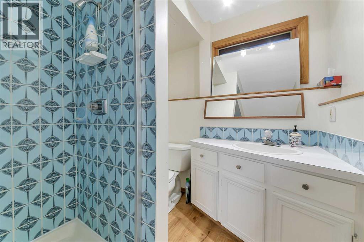
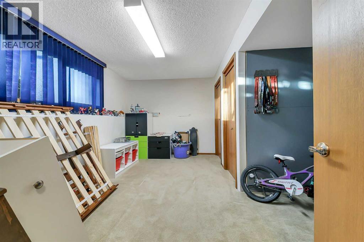
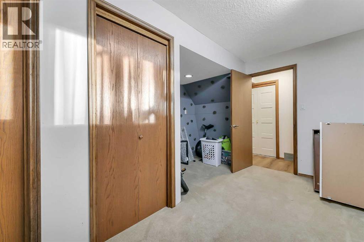
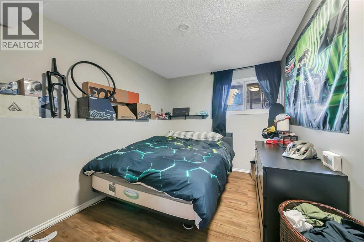
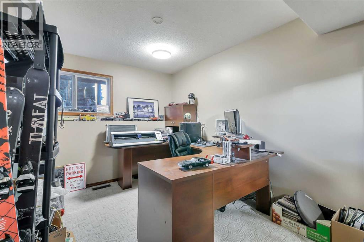
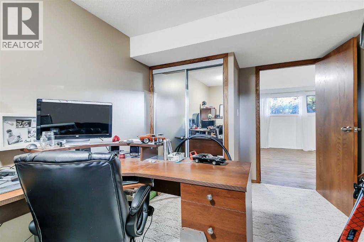
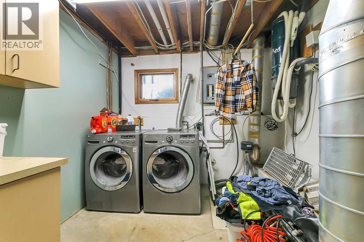
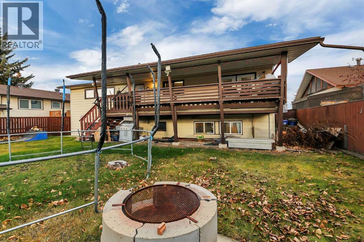
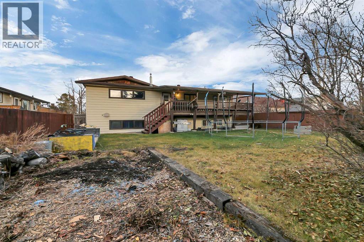
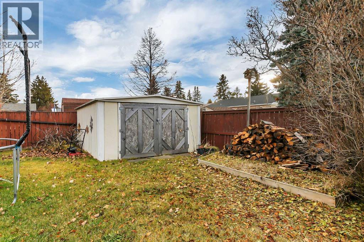
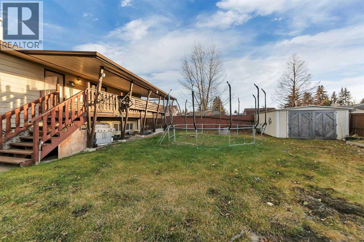
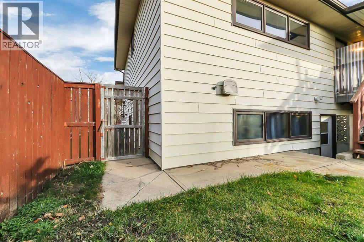
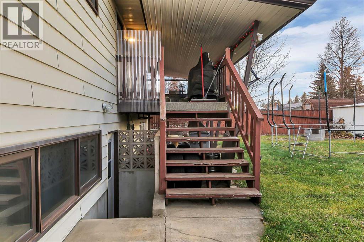
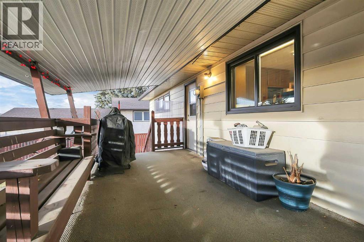
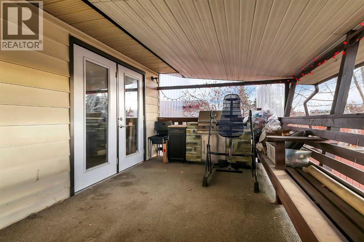
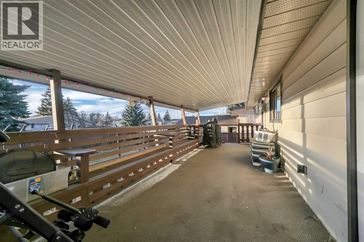
5 BEDROOM, 3 BATHROOM MODIFIED BI-LEVEL ~ FULLY FINISHED BASEMENT WITH SEPARATE WALK-UP ENTRANCE ~ DOUBLE ATTACHED GARAGE ~ RV PARKING ~ 2 WOOD BURNING FIREPLACES ~ FULLY FENCED BACKYARD ~ This spacious modified bi-level offers a functional floor plan with plenty of living space for the whole family ~ The living room features a wood burning fireplace, creating a warm and inviting space to relax ~ The kitchen offers a functional layout with original cabinetry and appliances, plus a pantry for additional storage ~ The primary bedroom is located on the upper level and features its own private ensuite ~ The fully finished basement offers 3 additional bedrooms, a bathroom and a family room with a second wood burning fireplace ~ A separate walk-up entrance provides convenient access to the basement directly from the backyard ~ Laundry is conveniently located in the basement ~ Some windows have been upgraded, along with vinyl plank flooring ~ The fully fenced backyard offers a private outdoor space with a covered west facing deck and plenty of room to enjoy ~ A powered storage shed provides additional space for tools and outdoor equipment ~ Double attached garage plus additional parking with back alley access and space for RV parking ~ Conveniently located close to parks, playgrounds, schools and shopping! (id:57594)
Property Details
|
MLS® Number
|
A2358497 |
|
Property Type
|
Single Family |
|
Community Name
|
Normandeau |
|
Amenities Near By
|
Park, Playground, Schools, Shopping |
|
Features
|
Back Lane, Pvc Window |
|
Parking Space Total
|
4 |
|
Plan
|
7720982 |
|
Structure
|
Deck |
Building
|
Bathroom Total
|
3 |
|
Bedrooms Above Ground
|
2 |
|
Bedrooms Below Ground
|
3 |
|
Bedrooms Total
|
5 |
|
Appliances
|
Washer, Refrigerator, Dishwasher, Stove, Dryer, Microwave |
|
Architectural Style
|
Bi-level |
|
Basement Development
|
Finished |
|
Basement Features
|
Walk-up |
|
Basement Type
|
Full (finished) |
|
Constructed Date
|
1978 |
|
Construction Style Attachment
|
Detached |
|
Cooling Type
|
None |
|
Exterior Finish
|
Brick, Vinyl Siding |
|
Fireplace Present
|
Yes |
|
Fireplace Total
|
2 |
|
Flooring Type
|
Carpeted, Tile, Vinyl |
|
Foundation Type
|
Poured Concrete |
|
Heating Type
|
Forced Air |
|
Size Interior
|
1,487 Sqft |
|
Total Finished Area
|
1487 Sqft |
|
Type
|
House |
Parking
Land
|
Acreage
|
No |
|
Fence Type
|
Fence |
|
Land Amenities
|
Park, Playground, Schools, Shopping |
|
Size Frontage
|
18.2 M |
|
Size Irregular
|
7200.00 |
|
Size Total
|
7200 Sqft|4,051 - 7,250 Sqft |
|
Size Total Text
|
7200 Sqft|4,051 - 7,250 Sqft |
|
Zoning Description
|
R-l |
Rooms
| Level |
Type |
Length |
Width |
Dimensions |
|
Second Level |
Primary Bedroom |
|
|
11.17 Ft x 17.00 Ft |
|
Second Level |
3pc Bathroom |
|
|
Measurements not available |
|
Lower Level |
Family Room |
|
|
13.92 Ft x 20.33 Ft |
|
Lower Level |
Bedroom |
|
|
13.25 Ft x 9.00 Ft |
|
Lower Level |
Bedroom |
|
|
13.25 Ft x 8.25 Ft |
|
Lower Level |
Bedroom |
|
|
13.25 Ft x 3.83 Ft |
|
Lower Level |
3pc Bathroom |
|
|
Measurements not available |
|
Main Level |
Living Room |
|
|
14.67 Ft x 20.33 Ft |
|
Main Level |
Kitchen |
|
|
14.50 Ft x 13.25 Ft |
|
Main Level |
Dining Room |
|
|
14.75 Ft x 11.33 Ft |
|
Main Level |
Bedroom |
|
|
9.25 Ft x 16.75 Ft |
|
Main Level |
4pc Bathroom |
|
|
Measurements not available |
https://www.realtor.ca/real-estate/30513643/56-nyman-crescent-red-deer-normandeau