4 Bedroom
3 Bathroom
1,188 sqft
Bi-Level
None
Forced Air, In Floor Heating
$409,900
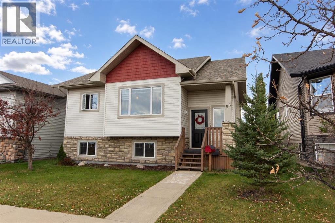
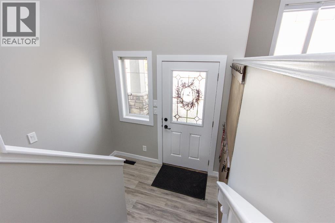
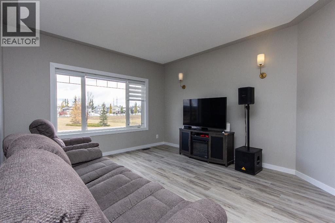
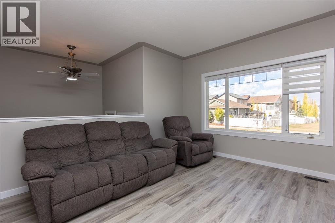
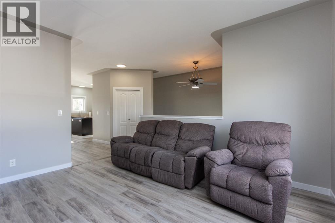
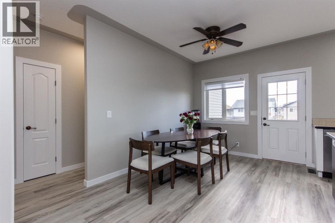
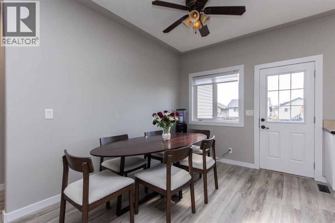
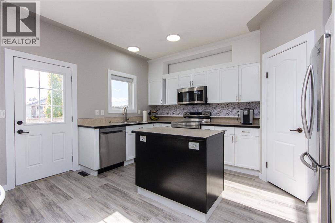
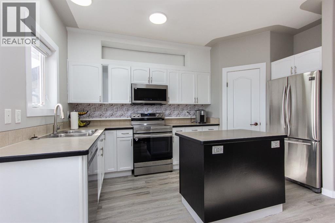
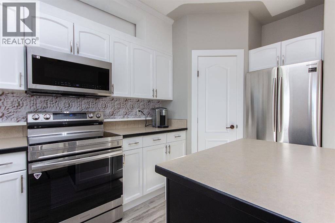
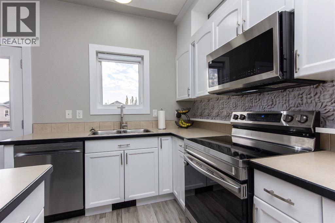
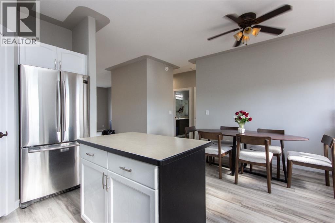
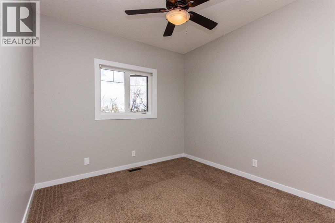
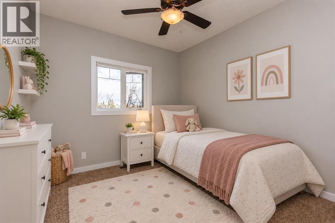
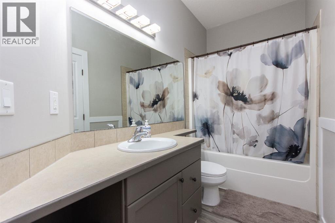
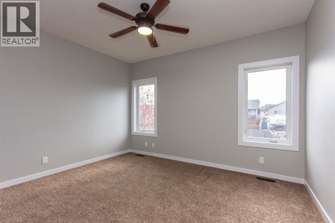
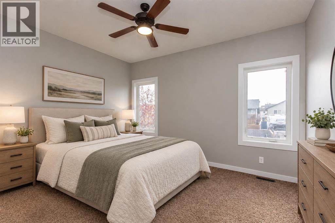
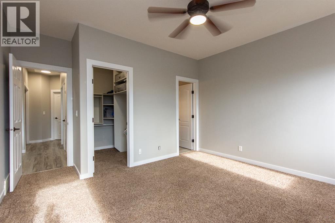
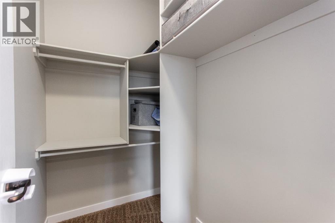
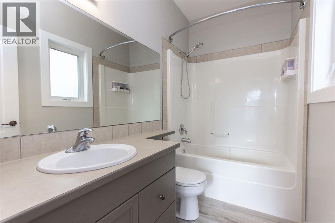
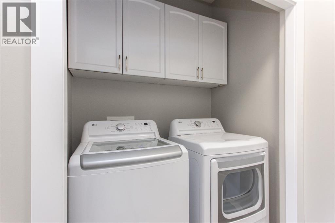
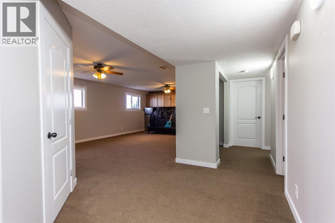
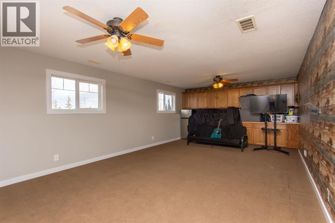
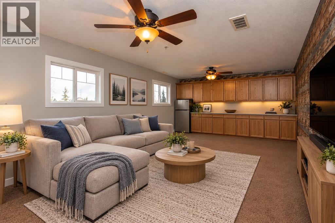
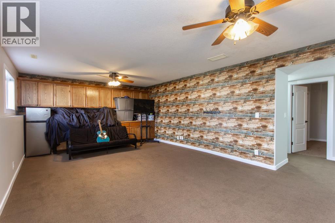
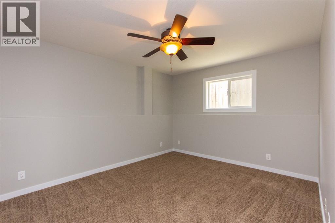
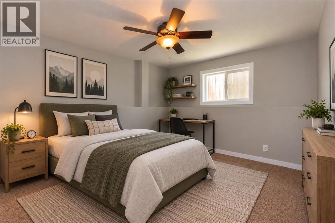
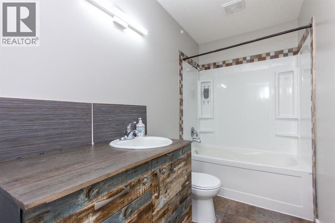
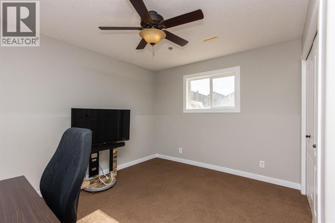
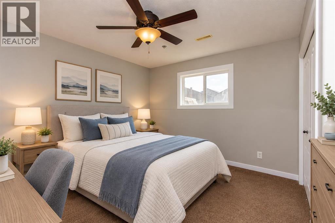
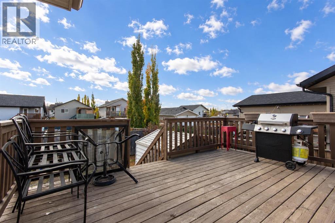
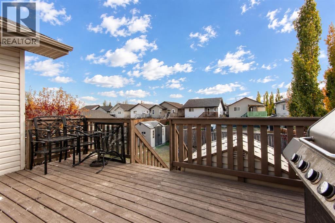
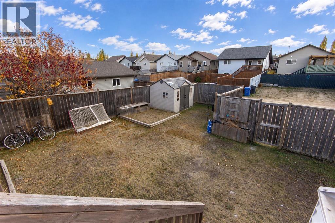
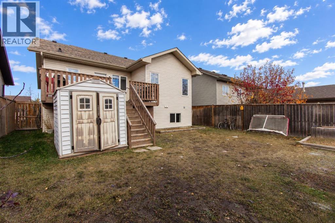
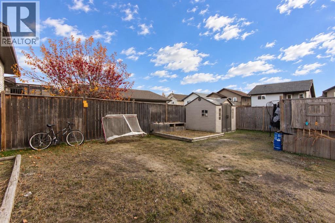
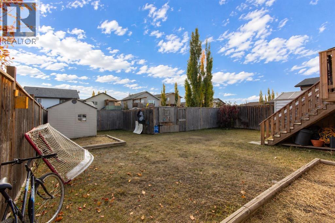
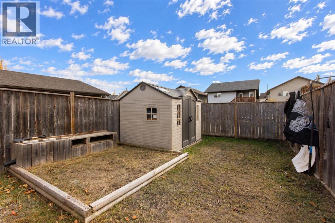
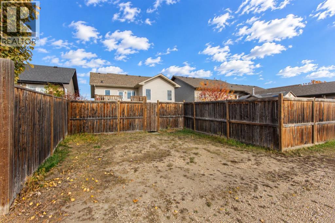
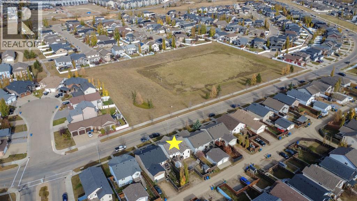
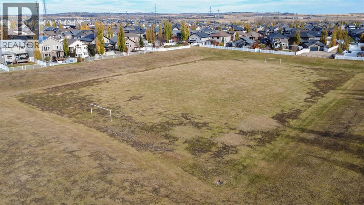
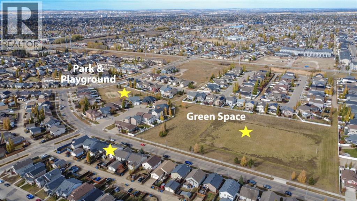
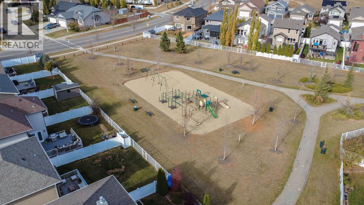
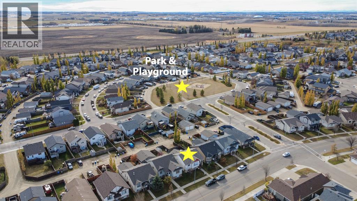
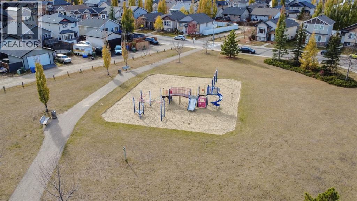
Green space out front, a south-facing deck out back, and room to spread out on both levels! This fully finished 1,188 sq ft bi-level offers 4 bedrooms, 3 full bathrooms, and a layout that balances gathering space with room to yourself. Fresh paint throughout and vinyl plank flooring give the main living areas a bright, welcoming feel, while the large living room window frames the green space across the street. White cabinetry, a contrasting island, stainless steel appliances, and a walk-in pantry make the kitchen as practical as it is inviting, with plenty of storage and prep space for everyday meals. The adjoining dining area opens directly onto the spacious deck, making it easy to take supper outside or settle in for a summer evening. The primary bedroom includes a walk-in closet and its own 4 pce ensuite, while a second bedroom, another 4 pce bathroom, and main floor laundry keep daily routines convenient. Downstairs, the generous rec room gives you space for movie nights, games, hobbies, or a separate place to unwind. Two more well-sized bedrooms and a third 4 pce bathroom offer flexibility for guests or a home office, and in-floor heating is roughed in for future use. The fully fenced backyard has room to play or garden, with two sheds to keep outdoor gear organized and a double gravel parking pad accessible from the back alley. With nearby parks, playgrounds, and walking paths, there's plenty to enjoy beyond the yard, too. (id:57594)
Property Details
|
MLS® Number
|
A2352282 |
|
Property Type
|
Single Family |
|
Community Name
|
Vanier Woods |
|
Amenities Near By
|
Park, Playground, Schools, Shopping |
|
Features
|
Back Lane, Pvc Window, Closet Organizers |
|
Parking Space Total
|
2 |
|
Plan
|
0725873 |
|
Structure
|
Deck |
Building
|
Bathroom Total
|
3 |
|
Bedrooms Above Ground
|
2 |
|
Bedrooms Below Ground
|
2 |
|
Bedrooms Total
|
4 |
|
Appliances
|
Refrigerator, Dishwasher, Stove, Washer & Dryer |
|
Architectural Style
|
Bi-level |
|
Basement Development
|
Finished |
|
Basement Type
|
Full (finished) |
|
Constructed Date
|
2008 |
|
Construction Material
|
Poured Concrete, Wood Frame |
|
Construction Style Attachment
|
Detached |
|
Cooling Type
|
None |
|
Exterior Finish
|
Concrete, Stone, Vinyl Siding |
|
Fire Protection
|
Smoke Detectors |
|
Flooring Type
|
Carpeted, Linoleum, Vinyl Plank |
|
Foundation Type
|
Poured Concrete |
|
Heating Fuel
|
Natural Gas |
|
Heating Type
|
Forced Air, In Floor Heating |
|
Size Interior
|
1,188 Sqft |
|
Total Finished Area
|
1188 Sqft |
|
Type
|
House |
Parking
Land
|
Acreage
|
No |
|
Fence Type
|
Fence |
|
Land Amenities
|
Park, Playground, Schools, Shopping |
|
Size Depth
|
32.54 M |
|
Size Frontage
|
12.92 M |
|
Size Irregular
|
420.93 |
|
Size Total
|
420.93 M2|4,051 - 7,250 Sqft |
|
Size Total Text
|
420.93 M2|4,051 - 7,250 Sqft |
|
Zoning Description
|
R-l |
Rooms
| Level |
Type |
Length |
Width |
Dimensions |
|
Basement |
Recreational, Games Room |
|
|
27.00 Ft x 14.50 Ft |
|
Basement |
Bedroom |
|
|
13.75 Ft x 11.00 Ft |
|
Basement |
4pc Bathroom |
|
|
9.58 Ft x 5.00 Ft |
|
Basement |
Bedroom |
|
|
12.92 Ft x 12.00 Ft |
|
Basement |
Furnace |
|
|
9.58 Ft x 6.92 Ft |
|
Main Level |
Living Room |
|
|
12.83 Ft x 14.08 Ft |
|
Main Level |
Dining Room |
|
|
9.67 Ft x 14.25 Ft |
|
Main Level |
Eat In Kitchen |
|
|
7.42 Ft x 14.25 Ft |
|
Main Level |
4pc Bathroom |
|
|
10.00 Ft x 4.92 Ft |
|
Main Level |
Bedroom |
|
|
11.00 Ft x 13.42 Ft |
|
Main Level |
Primary Bedroom |
|
|
13.50 Ft x 14.50 Ft |
|
Main Level |
4pc Bathroom |
|
|
5.08 Ft x 8.83 Ft |
https://www.realtor.ca/real-estate/30407939/55-viscount-drive-red-deer-vanier-woods