2 Bedroom
2 Bathroom
1,201 sqft
Fireplace
Central Air Conditioning
Central Heating
$225,000Maintenance, Condominium Amenities, Common Area Maintenance, Insurance, Ground Maintenance, Parking, Property Management, Reserve Fund Contributions, Sewer, Waste Removal, Water
$683.94 Monthly
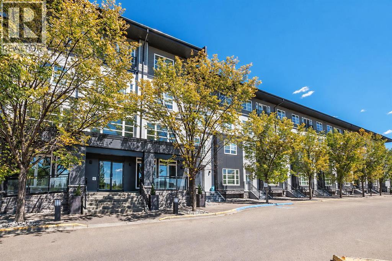
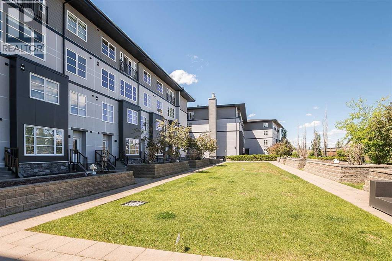
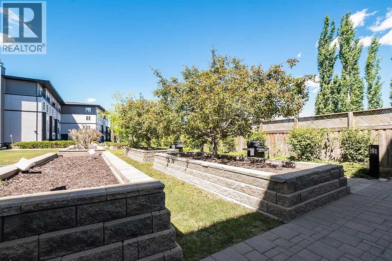
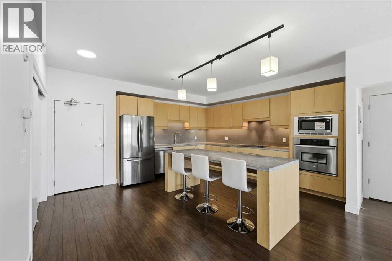
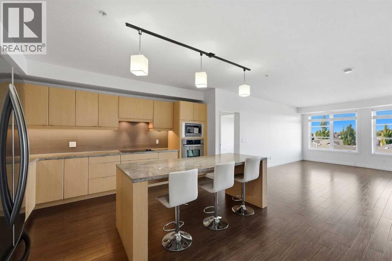
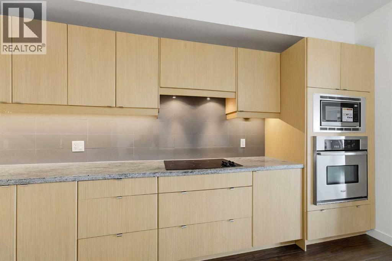
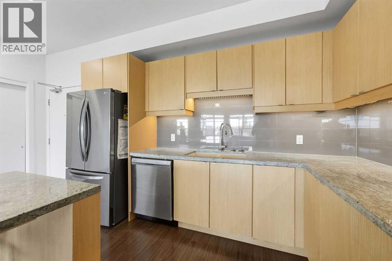
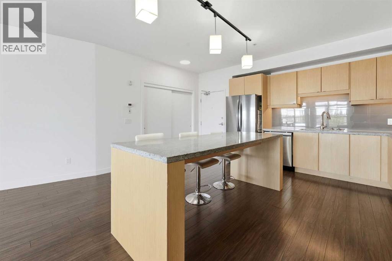
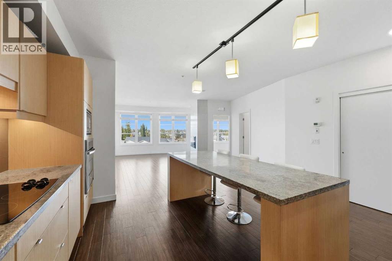
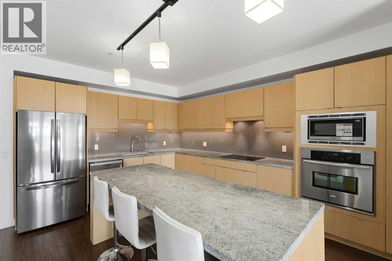
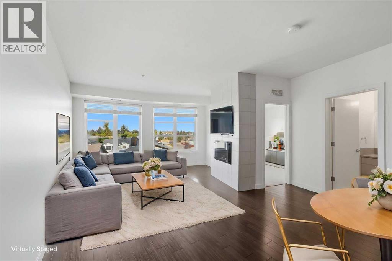
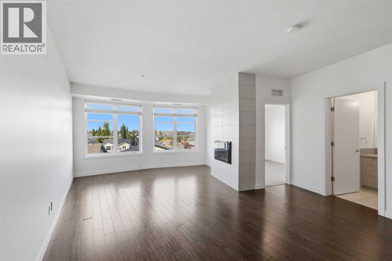
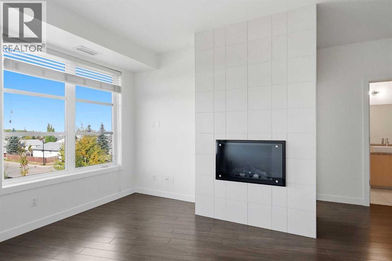
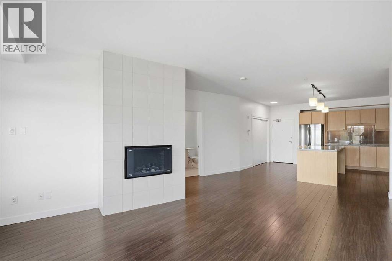
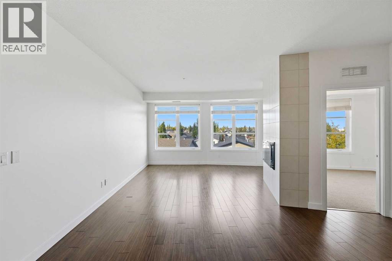
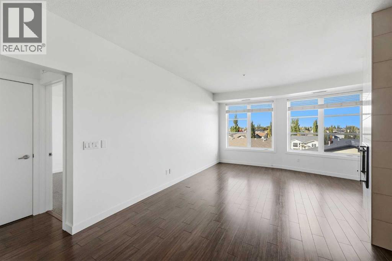
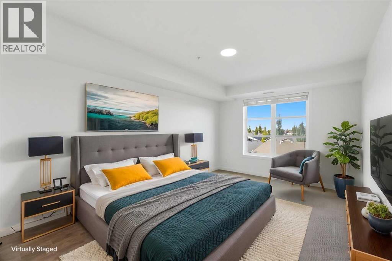
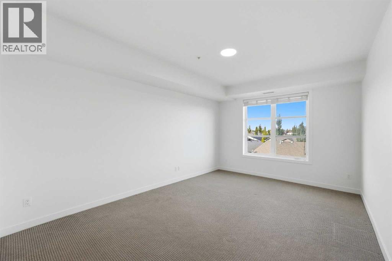
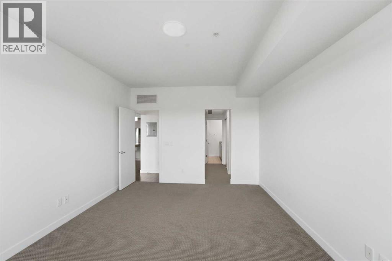
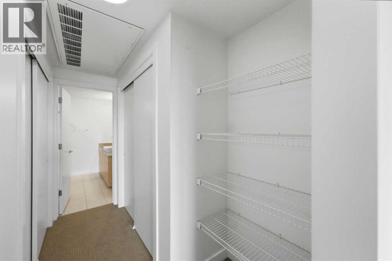
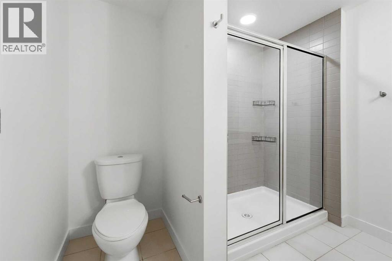
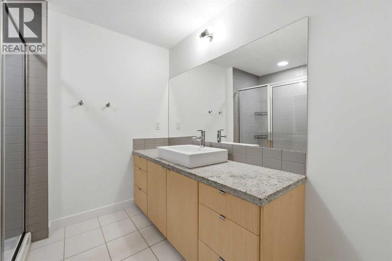
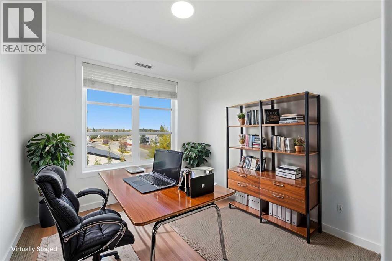
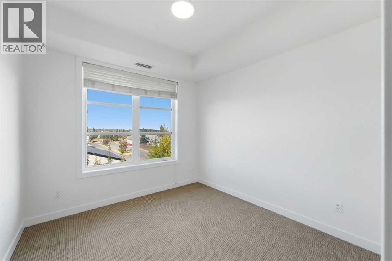
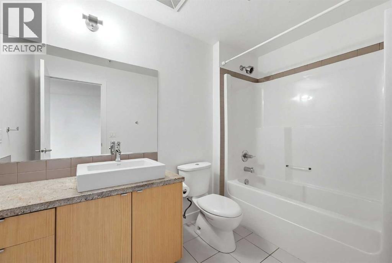
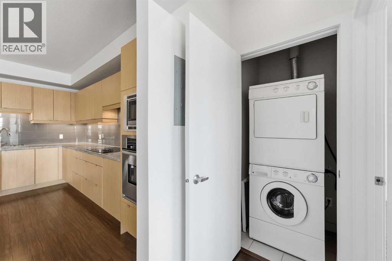
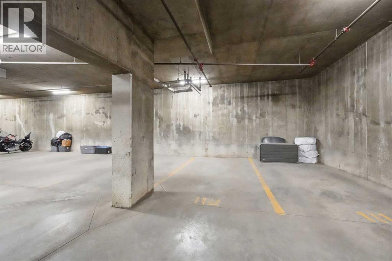
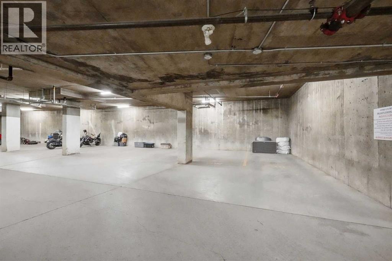
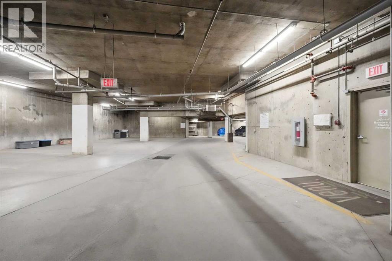
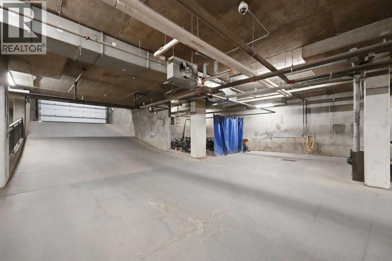
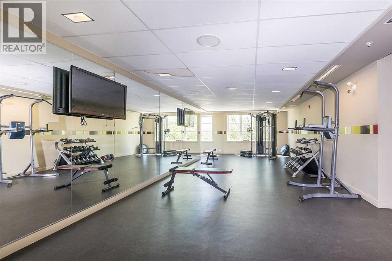
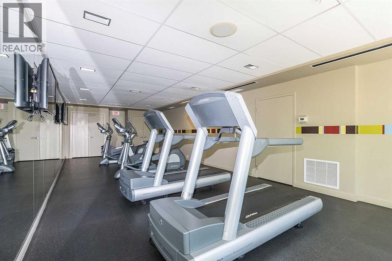
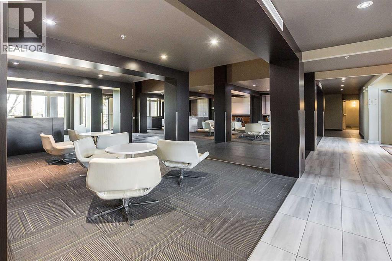
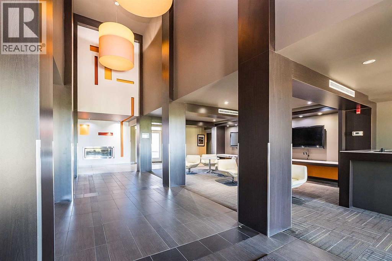
Freshly painted, spacious and filled with natural light, this third-floor corner unit at Venu Living is one you’ll want to see! Offering an impressive 1,201 sq. ft., this two-bedroom, two-bathroom condo combines a great floor plan with the space and features that make condo living comfortable. Large north- and west-facing windows wrap the main living area in natural light, while the open-concept design creates an inviting space to relax, entertain and enjoy everyday living.At the heart of the home is a modern kitchen featuring an oversized granite island, built-in stainless steel appliances, plenty of cabinetry and generous workspace. The large island provides a natural gathering place for morning coffee, casual meals or entertaining friends.The well-designed bedroom layout offers excellent separation and privacy. The primary bedroom features a generous walk-through closet leading to a private three-piece ensuite with a large tiled shower. On the opposite side of the condo, the second bedroom is conveniently located next to the full bathroom, making it ideal for guests, family or a home office.Fresh paint gives the entire condo a clean, bright feel, while warm wood-style flooring throughout the main living areas, in-suite laundry and a welcoming front entry add to the comfort and functionality. One titled parking stall in the heated underground parkade is also included.Venu Living offers much more than just a place to call home. Residents enjoy a fitness centre, theatre room, event kitchen, landscaped courtyard with BBQs and fire pit, and a convenient car wash bay. Located in desirable Lancaster Green, you’re close to shopping, schools, walking trails, transit and the many amenities of south Red Deer.If you’ve been looking for a spacious, move-in-ready condo with great natural light, a smart two-bedroom layout and an impressive collection of building amenities, this corner unit deserves a closer look. (id:57594)
Property Details
|
MLS® Number
|
A2350506 |
|
Property Type
|
Single Family |
|
Community Name
|
Lancaster Green |
|
Amenities Near By
|
Schools, Shopping |
|
Community Features
|
Pets Allowed With Restrictions |
|
Features
|
Elevator, No Animal Home, No Smoking Home, Parking |
|
Parking Space Total
|
1 |
|
Plan
|
0926323 |
|
Structure
|
None |
Building
|
Bathroom Total
|
2 |
|
Bedrooms Above Ground
|
2 |
|
Bedrooms Total
|
2 |
|
Amenities
|
Car Wash, Exercise Centre |
|
Appliances
|
Dishwasher, Range, Microwave, Freezer, Oven - Built-in, Washer/dryer Stack-up |
|
Basement Type
|
None |
|
Constructed Date
|
2009 |
|
Construction Material
|
Poured Concrete |
|
Construction Style Attachment
|
Attached |
|
Cooling Type
|
Central Air Conditioning |
|
Exterior Finish
|
Concrete |
|
Fireplace Present
|
Yes |
|
Fireplace Total
|
1 |
|
Flooring Type
|
Carpeted, Laminate, Tile |
|
Heating Fuel
|
Natural Gas |
|
Heating Type
|
Central Heating |
|
Stories Total
|
4 |
|
Size Interior
|
1,201 Sqft |
|
Total Finished Area
|
1201 Sqft |
|
Type
|
Apartment |
Parking
Land
|
Acreage
|
No |
|
Land Amenities
|
Schools, Shopping |
|
Size Total Text
|
Unknown |
|
Zoning Description
|
R-m |
Rooms
| Level |
Type |
Length |
Width |
Dimensions |
|
Main Level |
4pc Bathroom |
|
|
Measurements not available |
|
Main Level |
3pc Bathroom |
|
|
Measurements not available |
|
Main Level |
Bedroom |
|
|
10.08 Ft x 9.83 Ft |
|
Main Level |
Primary Bedroom |
|
|
16.75 Ft x 12.00 Ft |
|
Main Level |
Kitchen |
|
|
14.92 Ft x 16.33 Ft |
|
Main Level |
Living Room |
|
|
23.58 Ft x 19.08 Ft |
https://www.realtor.ca/real-estate/30373591/5327-2660-22-street-red-deer-lancaster-green