3 Bedroom
4 Bathroom
1,720 sqft
Fireplace
None
Forced Air
Landscaped
$479,900
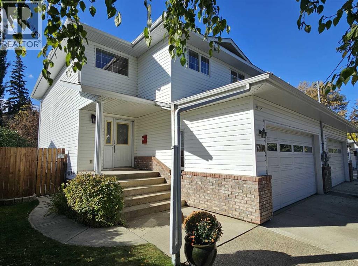
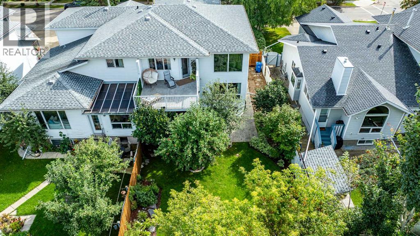
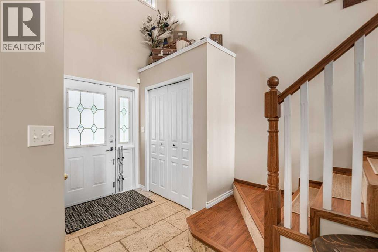
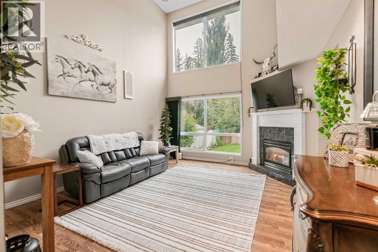
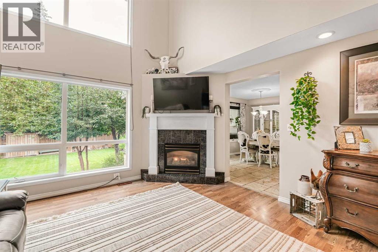
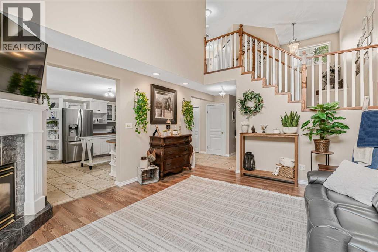
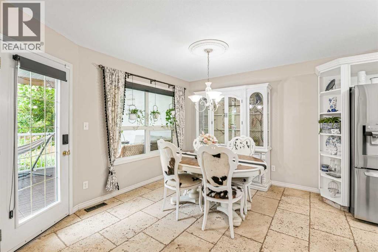
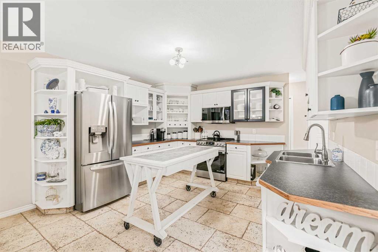
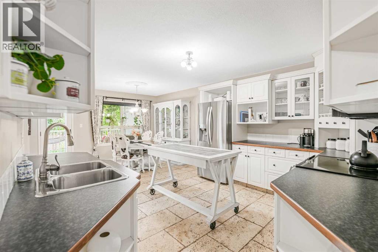
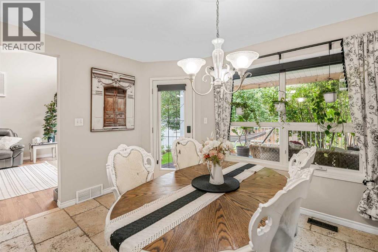
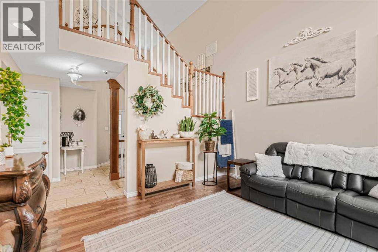
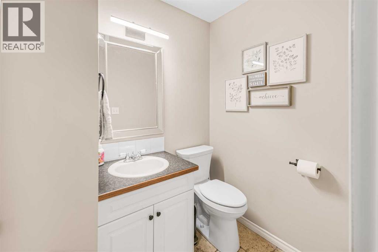
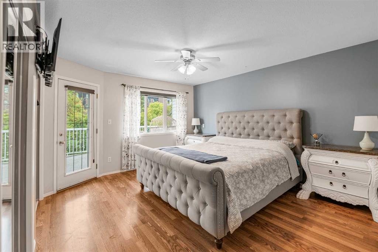
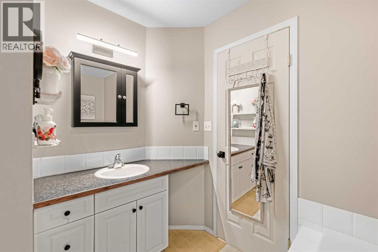
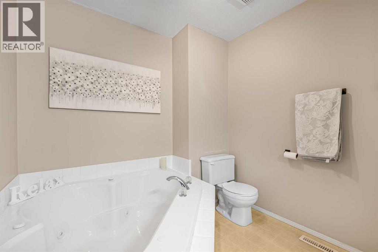
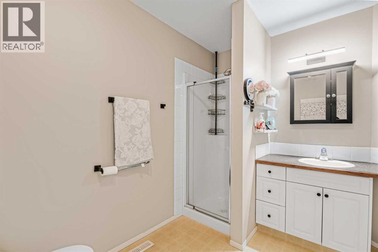
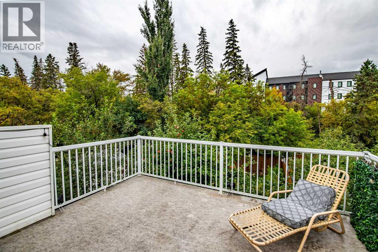
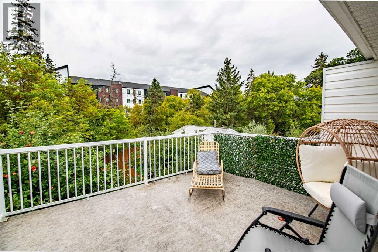
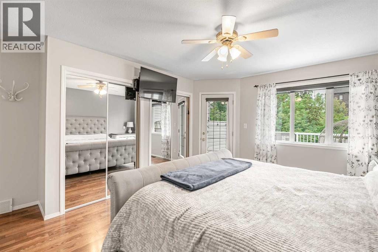
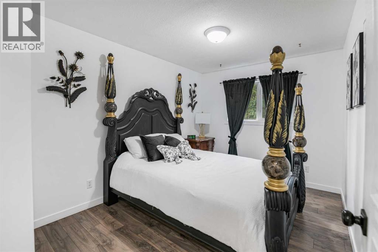
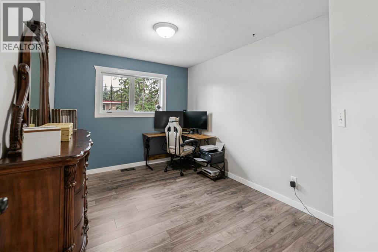
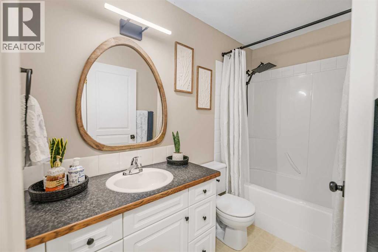
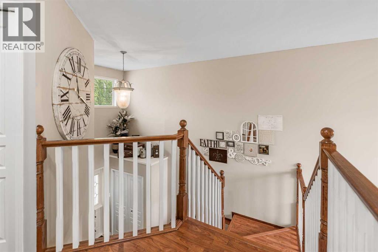
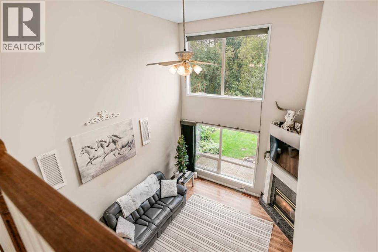
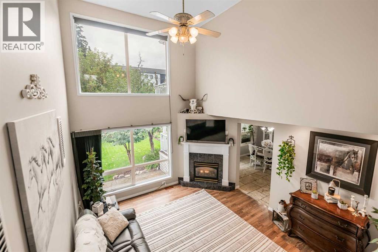
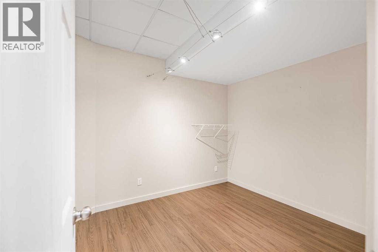
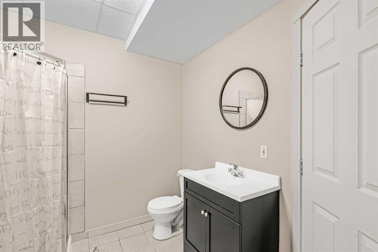
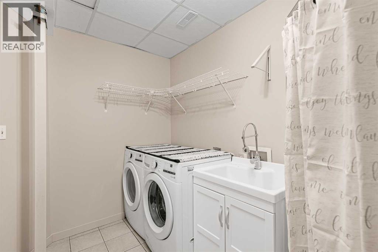
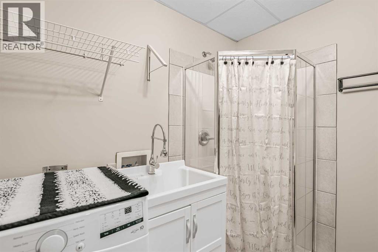
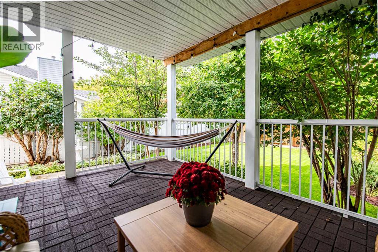
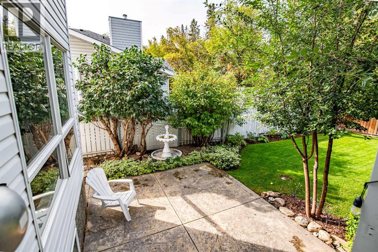
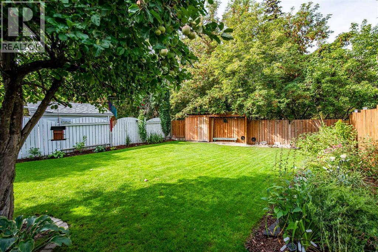
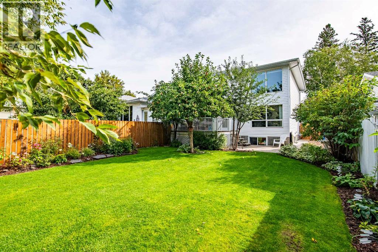
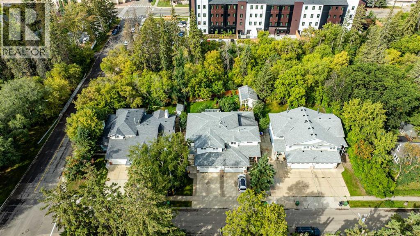
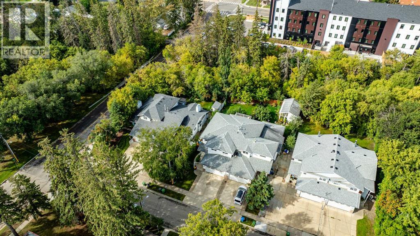
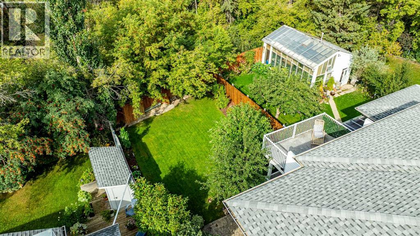
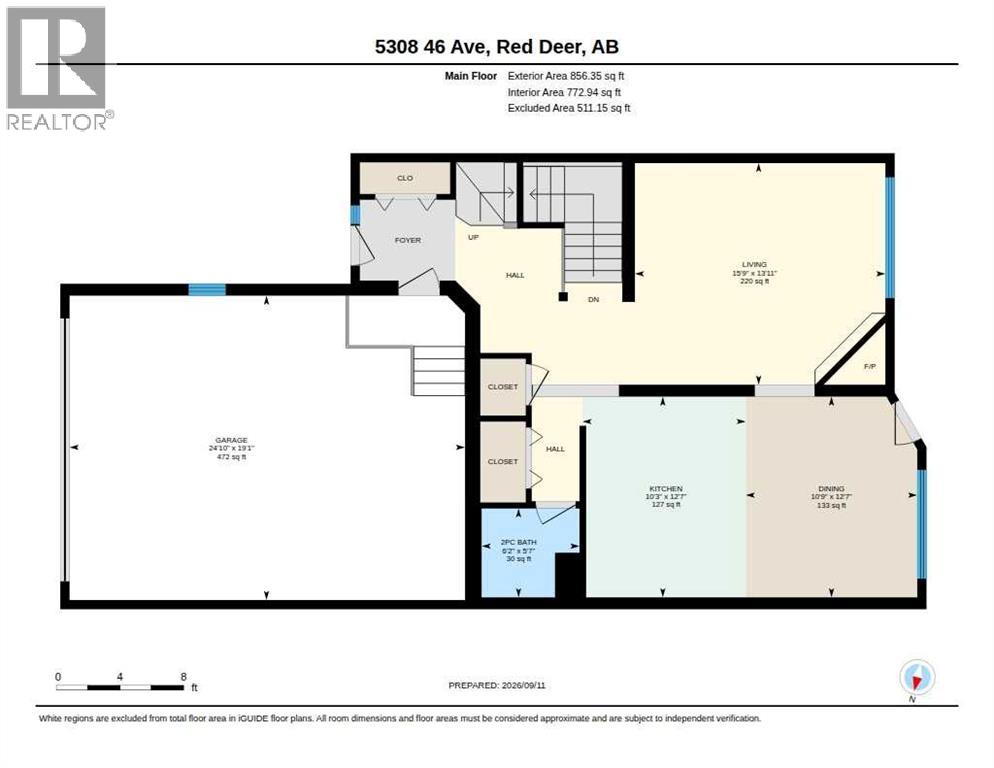
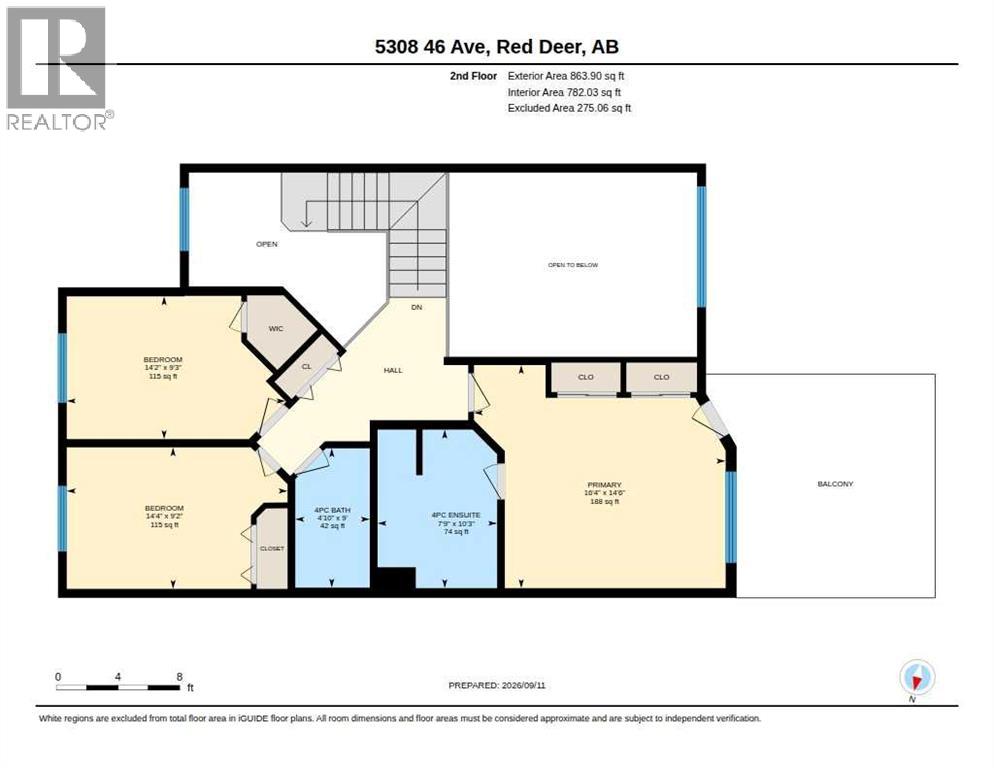
One-of-a-kind Creekside living backing directly onto Waskasoo Creek! This exceptional 3-bedroom, 4-bathroom half duplex offers a peaceful, private setting surrounded by mature trees and beautifully landscaped yard. Enjoy the views from the covered main-floor deck or lower patio, with walking trails nearby providing easy access to nature and outdoor recreation. Inside, the dramatic two-storey vaulted living room features an open staircase and large windows overlooking the yard and Creekside setting. The bright kitchen and dining area continue the open-concept design with white country-style cabinetry, natural stone flooring and a movable island. A convenient 2-piece bathroom and access to the attached front garage complete the main level. Upstairs, you'll find two spacious bedrooms plus a private primary retreat featuring its own upper deck OVERLOOKING THE TREETOPS, along with a relaxing ensuite with soaker tub and separate shower. Recent updates add comfort and peace of mind, including shingles approximately 10 years old, an UPGRADED HIGH EFFICENTLY FURNACE and hot water tank, newer washer and dryer, plus a newer refrigerator and microwave hood fan installed in 2024. QUITE, PRIVATE and surrounded by nature, yet conveniently located close to the city, this truly special property offers a rare opportunity to enjoy Creekside living in an incredible setting. (id:57594)
Property Details
|
MLS® Number
|
A2344498 |
|
Property Type
|
Single Family |
|
Community Name
|
Waskasoo |
|
Amenities Near By
|
Schools |
|
Features
|
Treed, See Remarks, Closet Organizers, Environmental Reserve |
|
Parking Space Total
|
4 |
|
Plan
|
9920461 |
|
Structure
|
Deck |
Building
|
Bathroom Total
|
4 |
|
Bedrooms Above Ground
|
3 |
|
Bedrooms Total
|
3 |
|
Appliances
|
Refrigerator, Dishwasher, Stove, Microwave Range Hood Combo, Garage Door Opener, Washer & Dryer |
|
Basement Development
|
Finished |
|
Basement Type
|
Full (finished) |
|
Constructed Date
|
1997 |
|
Construction Style Attachment
|
Semi-detached |
|
Cooling Type
|
None |
|
Fireplace Present
|
Yes |
|
Fireplace Total
|
1 |
|
Flooring Type
|
Laminate, Tile |
|
Foundation Type
|
Poured Concrete |
|
Half Bath Total
|
1 |
|
Heating Type
|
Forced Air |
|
Stories Total
|
2 |
|
Size Interior
|
1,720 Sqft |
|
Total Finished Area
|
1720 Sqft |
|
Type
|
Duplex |
Parking
Land
|
Acreage
|
No |
|
Fence Type
|
Fence |
|
Land Amenities
|
Schools |
|
Landscape Features
|
Landscaped |
|
Size Depth
|
45.11 M |
|
Size Frontage
|
11.51 M |
|
Size Irregular
|
5461.00 |
|
Size Total
|
5461 Sqft|4,051 - 7,250 Sqft |
|
Size Total Text
|
5461 Sqft|4,051 - 7,250 Sqft |
|
Surface Water
|
Creek Or Stream |
|
Zoning Description
|
R-d |
Rooms
| Level |
Type |
Length |
Width |
Dimensions |
|
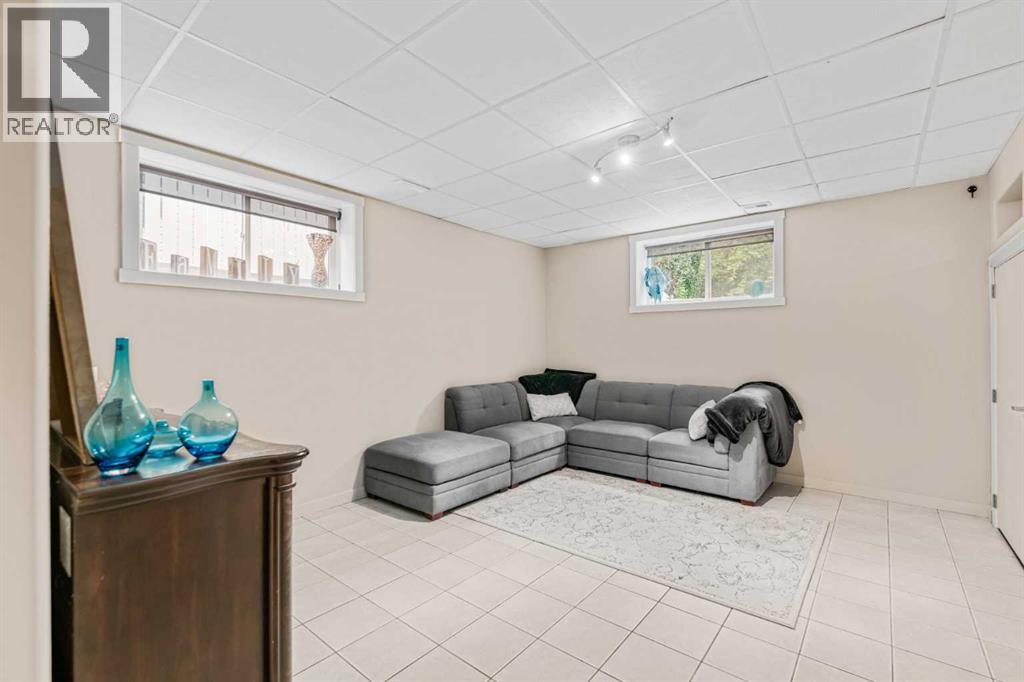
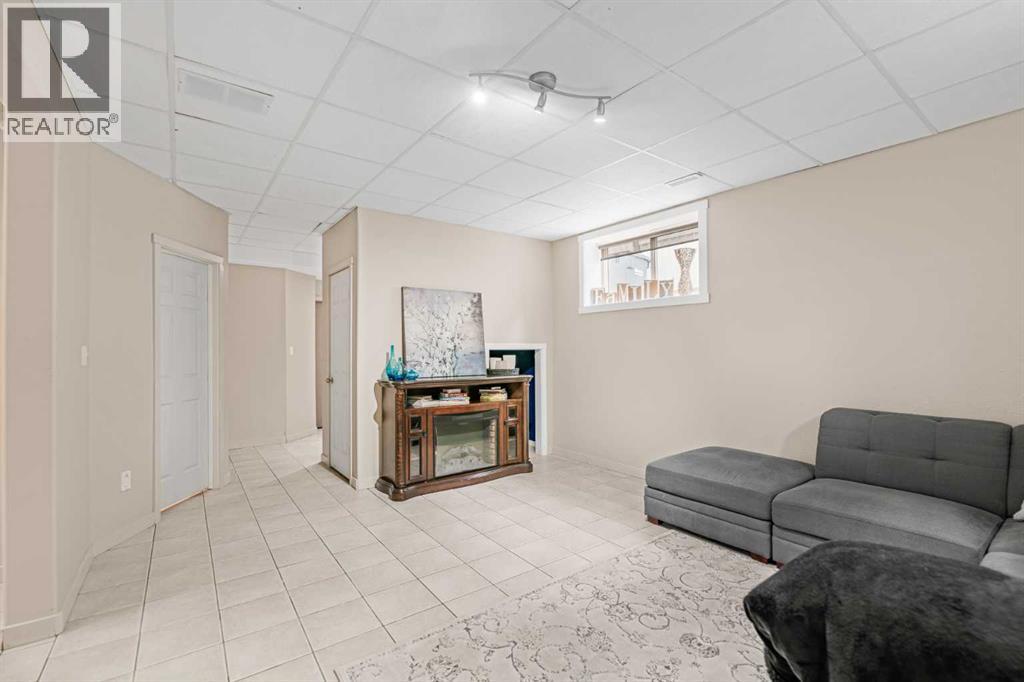
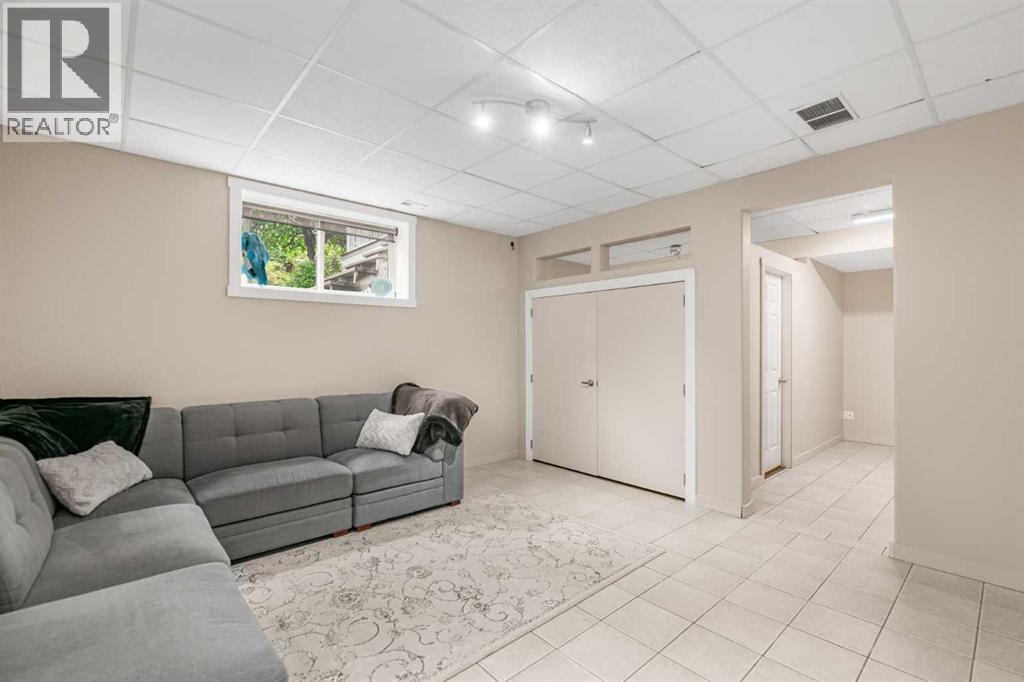
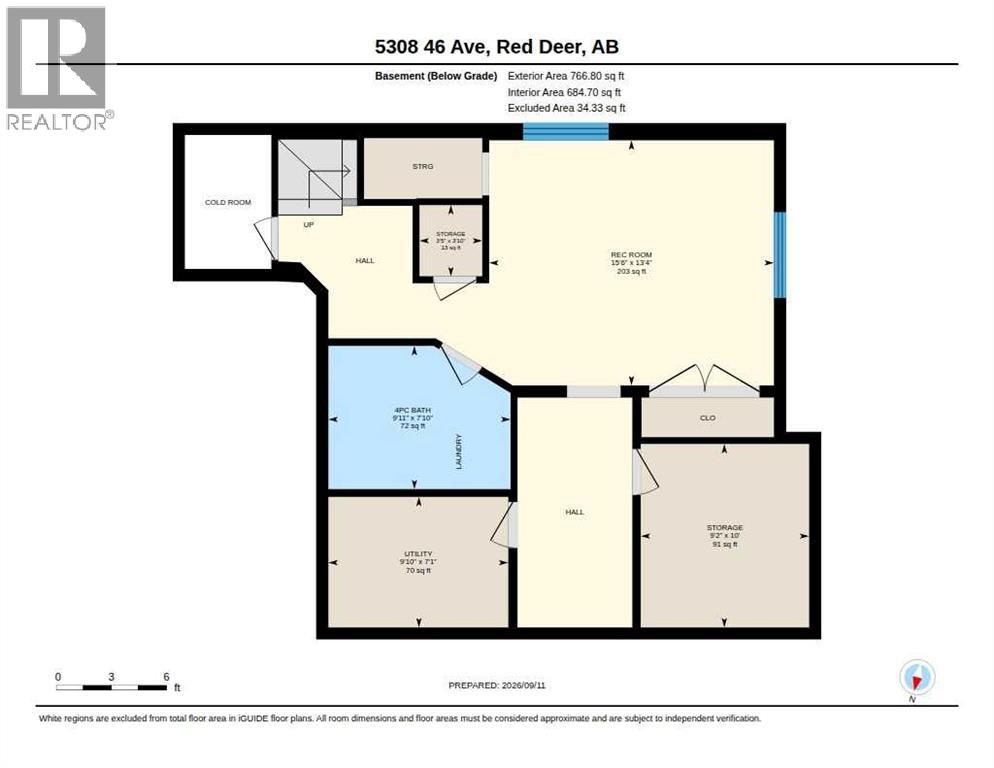
Lower Level |
Family Room |
|
|
13.33 Ft x 15.50 Ft |
|
Lower Level |
3pc Bathroom |
|
|
.00 Ft x .00 Ft |
|
Main Level |
Living Room |
|
|
13.92 Ft x 15.75 Ft |
|
Main Level |
Kitchen |
|
|
12.58 Ft x 10.25 Ft |
|
Main Level |
2pc Bathroom |
|
|
.00 Ft x .00 Ft |
|
Main Level |
Other |
|
|
12.58 Ft x 10.75 Ft |
|
Main Level |
Other |
|
|
.00 Ft x .00 Ft |
|
Upper Level |
4pc Bathroom |
|
|
.00 Ft x .00 Ft |
|
Upper Level |
Bedroom |
|
|
9.25 Ft x 14.17 Ft |
|
Upper Level |
Bedroom |
|
|
9.17 Ft x 14.33 Ft |
|
Upper Level |
4pc Bathroom |
|
|
.00 Ft x .00 Ft |
|
Upper Level |
Primary Bedroom |
|
|
14.50 Ft x 16.33 Ft |
https://www.realtor.ca/real-estate/30266381/5308-46-avenue-red-deer-waskasoo