Maintenance, Common Area Maintenance, Ground Maintenance, Property Management, Reserve Fund Contributions
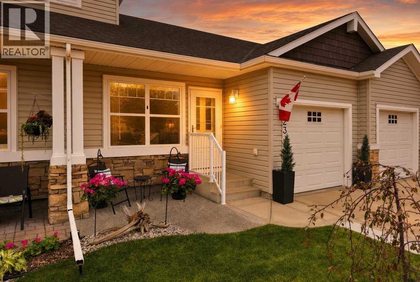
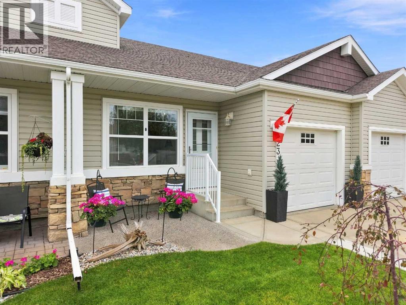
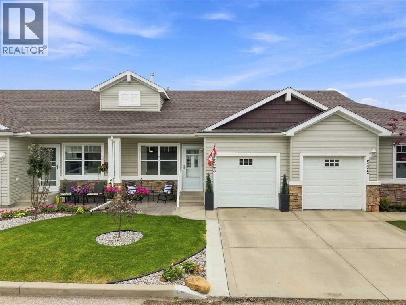
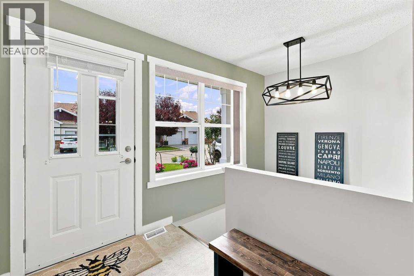
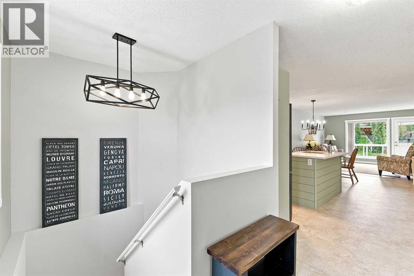
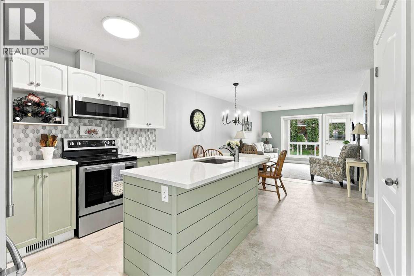
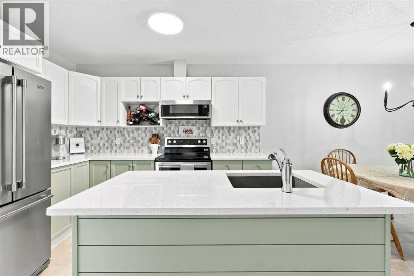
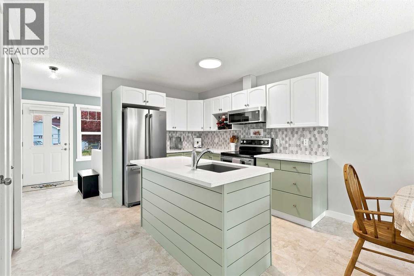
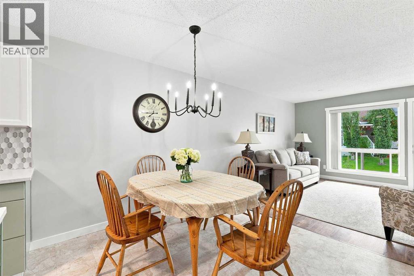
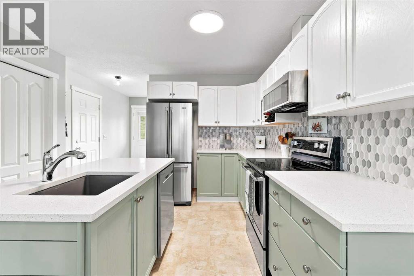
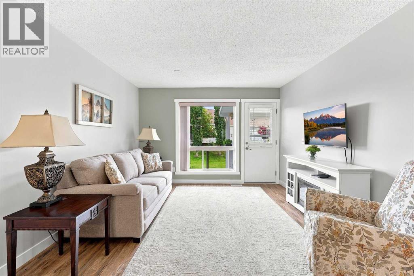
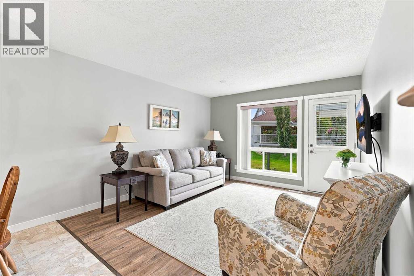
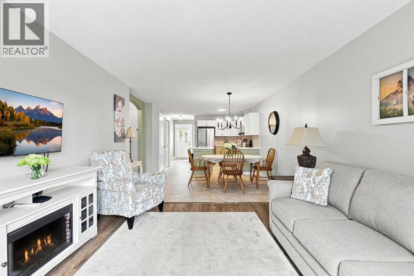
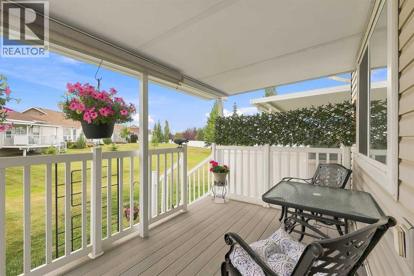
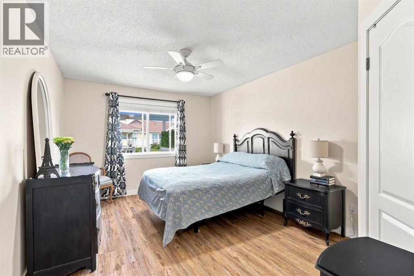
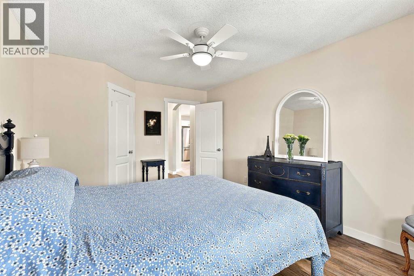
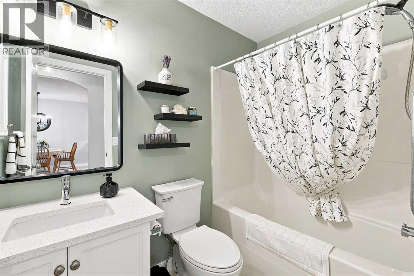
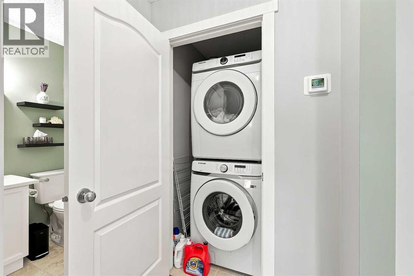
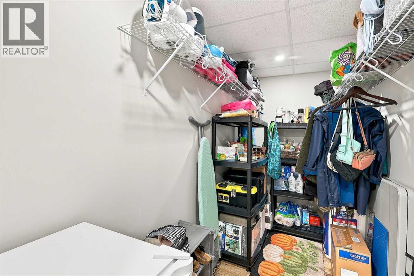
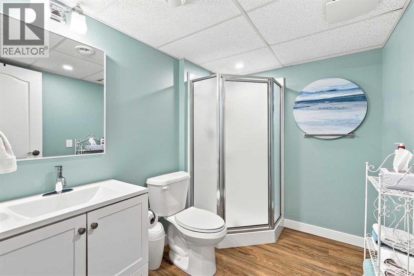
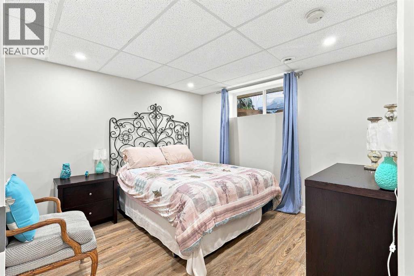
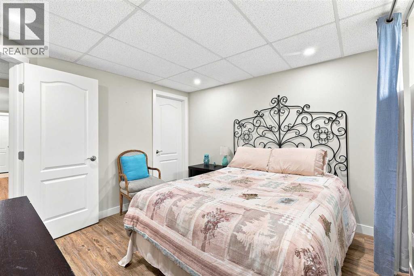
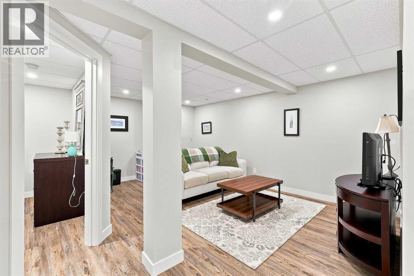
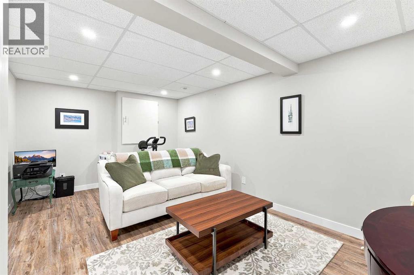
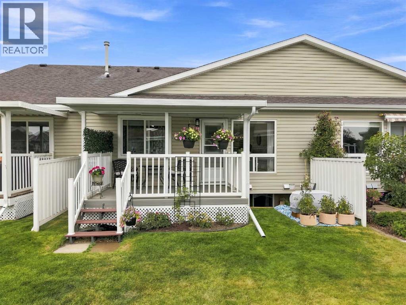
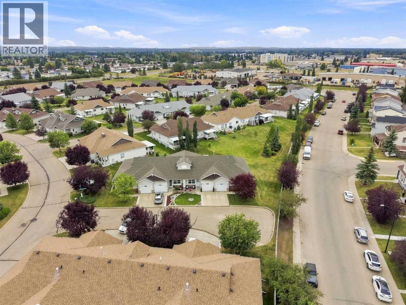
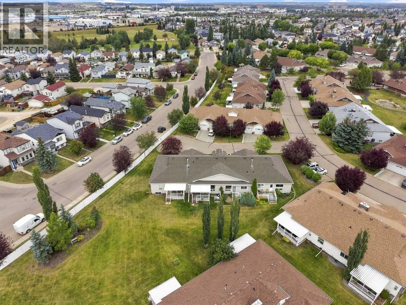
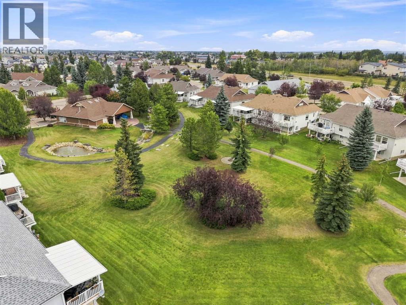
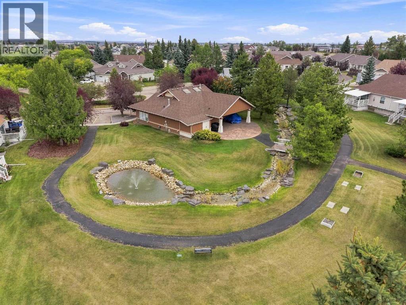
$390.51 MonthlyLocated in the Springfield Crossing community, this 55+ adult unit offers a low maintenance lifestyle with numerous updates completed in recent years. Enjoy having lawn care and snow removal taken care of, along with access to the community clubhouse, which can be rented for family functions and features an exercise room and recreation area with a pool table for residents to enjoy. Outside, the property has seen several improvements, including an extended parking pad and front patio completed in 2023, upgraded covered composite deck that provides a comfortable outdoor space overlooking the green space. The front landscaping was also completely redone in July 2025. Step inside to a bright, open concept main floor that has been refreshed with new baseboards and trim, updated lighting fixtures and fresh paint. The kitchen was remodeled in 2023 and features a center island with updated surround, pantry, backsplash, new sink, stainless steel appliances and quartz countertops. The adjoining dining area offers plenty of room for a table, while the bright living room provides direct access to the covered deck. The spacious primary bedroom, four piece bathroom and convenient main floor laundry complete the upper level. The bathroom has also been refreshed with new paint and a quartz countertop. Downstairs, the fully finished basement provides an impressive extension of the living space. Completed prior to January 2023, it features a comfortable recreation room, large bedroom with walk in closet, full bathroom and additional storage space. Additional improvements include a new high efficiency furnace installed in September 2023. With an attached single garage, updated interior, this Springfield Crossing home offers comfortable, low maintenance living. (id:57594)
2:00 pm
Ends at:4:00 pm
| MLS® Number | A2341622 |
| Property Type | Single Family |
| Community Name | Johnstone Park |
| Amenities Near By | Park, Schools, Shopping |
| Community Features | Pets Allowed With Restrictions, Age Restrictions |
| Features | Parking |
| Parking Space Total | 2 |
| Plan | 0221545 |
| Structure | Deck |
| Bathroom Total | 2 |
| Bedrooms Above Ground | 1 |
| Bedrooms Below Ground | 1 |
| Bedrooms Total | 2 |
| Amenities | Clubhouse, Exercise Centre |
| Appliances | Refrigerator, Dishwasher, Stove, Microwave, Washer & Dryer |
| Architectural Style | Bungalow |
| Basement Development | Finished |
| Basement Type | Full (finished) |
| Constructed Date | 2004 |
| Construction Material | Wood Frame |
| Construction Style Attachment | Attached |
| Cooling Type | None |
| Exterior Finish | Stone, Vinyl Siding |
| Flooring Type | Linoleum, Vinyl |
| Foundation Type | Poured Concrete |
| Heating Type | Forced Air |
| Stories Total | 1 |
| Size Interior | 837 Sqft |
| Total Finished Area | 837 Sqft |
| Type | Row / Townhouse |
| Attached Garage | 1 |
| Acreage | No |
| Fence Type | Not Fenced |
| Land Amenities | Park, Schools, Shopping |
| Size Depth | 29.77 M |
| Size Frontage | 7.32 M |
| Size Irregular | 2540.00 |
| Size Total | 2540 Sqft|0-4,050 Sqft |
| Size Total Text | 2540 Sqft|0-4,050 Sqft |
| Zoning Description | R-m |
| Level | Type | Length | Width | Dimensions |
|---|---|---|---|---|
| Basement | Family Room | 13.83 Ft x 16.58 Ft | ||
| Basement | Bedroom | 11.25 Ft x 11.00 Ft | ||
| Basement | 4pc Bathroom | Measurements not available | ||
| Basement | Furnace | 7.58 Ft x 7.08 Ft | ||
| Basement | Storage | 10.42 Ft x 4.92 Ft | ||
| Main Level | Kitchen | 11.33 Ft x 10.17 Ft | ||
| Main Level | Living Room | 11.92 Ft x 12.50 Ft | ||
| Main Level | Dining Room | 12.67 Ft x 9.33 Ft | ||
| Main Level | Primary Bedroom | 10.92 Ft x 14.75 Ft | ||
| Main Level | 4pc Bathroom | .00 Ft x .00 Ft |
https://www.realtor.ca/real-estate/30231775/523-jenkins-drive-red-deer-johnstone-park

The trademarks REALTOR®, REALTORS®, and the REALTOR® logo are controlled by The Canadian Real Estate Association (CREA) and identify real estate professionals who are members of CREA. The trademarks MLS®, Multiple Listing Service® and the associated logos are owned by The Canadian Real Estate Association (CREA) and identify the quality of services provided by real estate professionals who are members of CREA. The trademark DDF® is owned by The Canadian Real Estate Association (CREA) and identifies CREA's Data Distribution Facility (DDF®)