Maintenance, Ground Maintenance
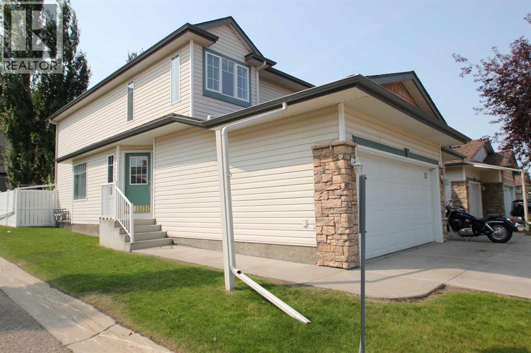
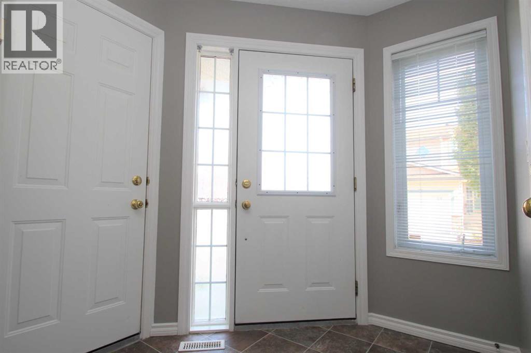
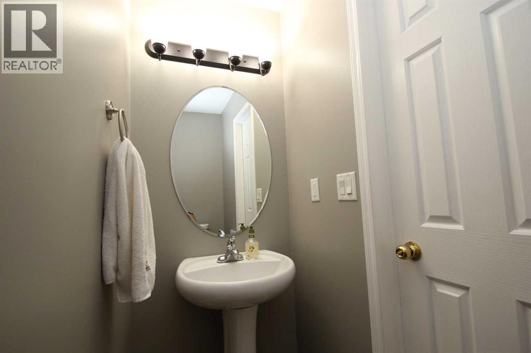
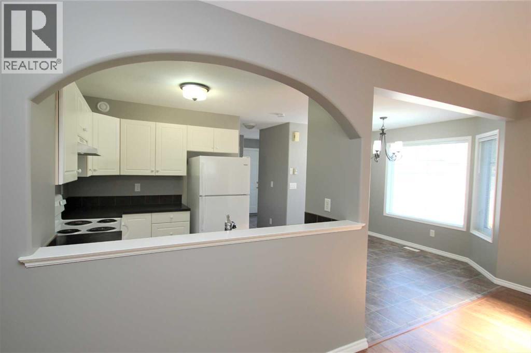
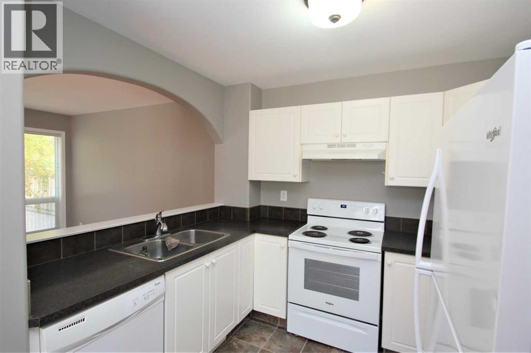
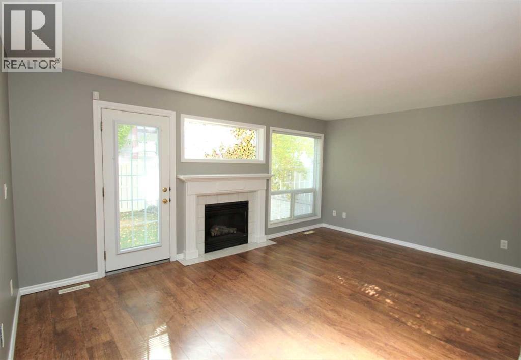
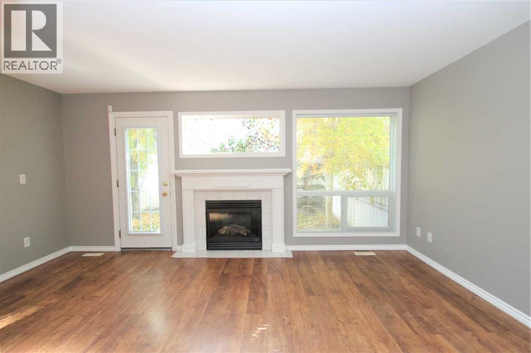
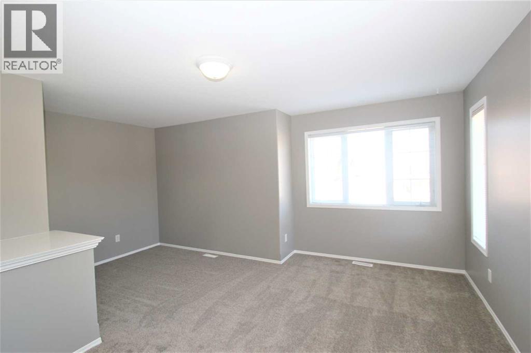

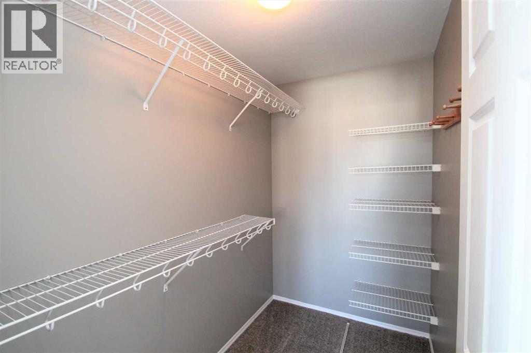
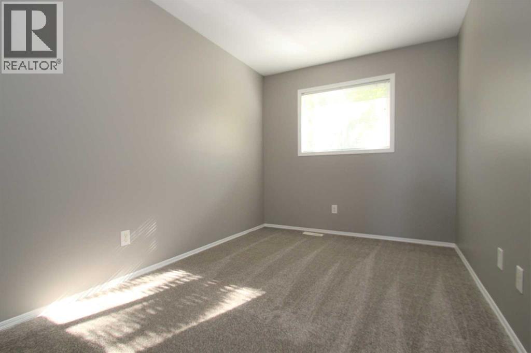
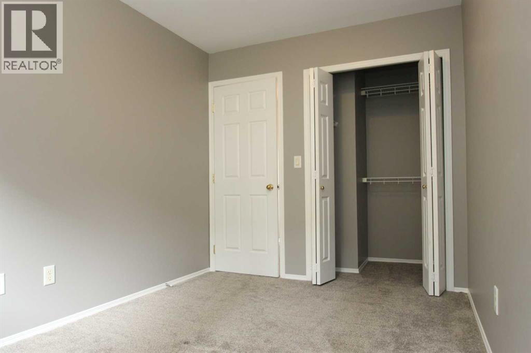
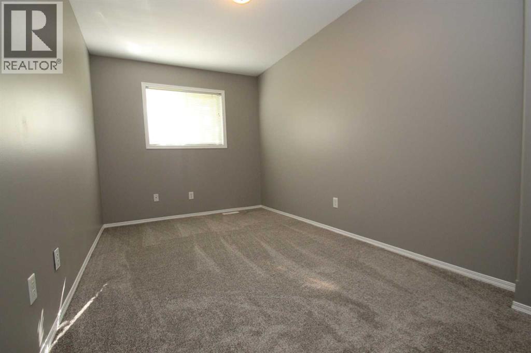
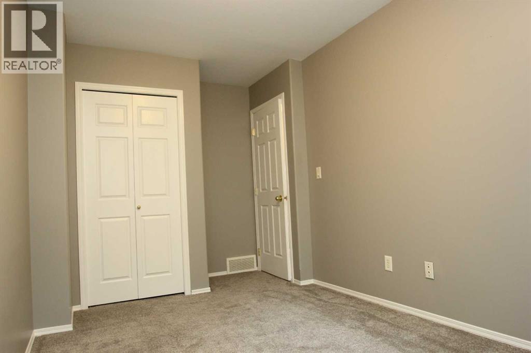
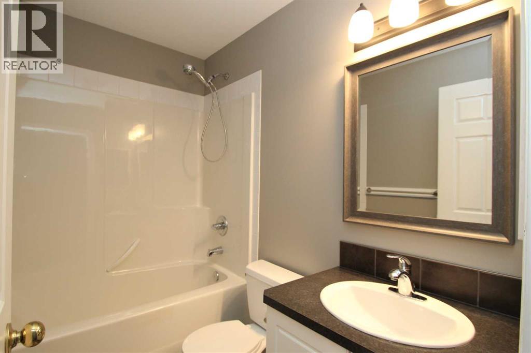
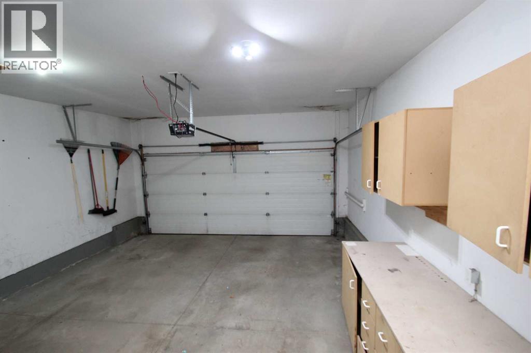
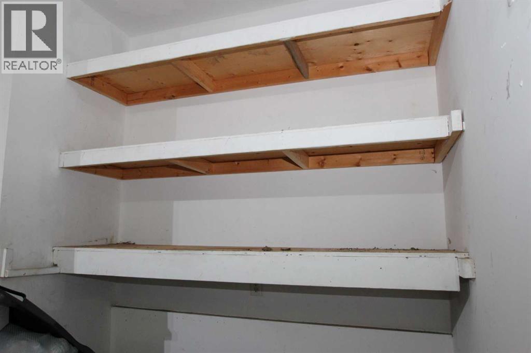
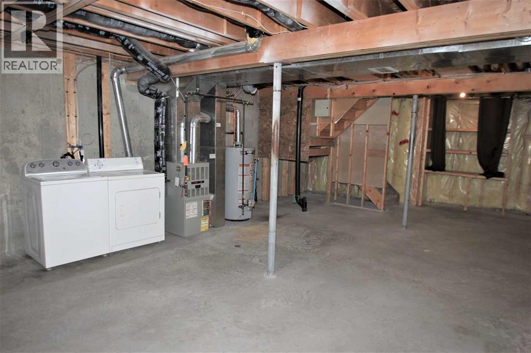
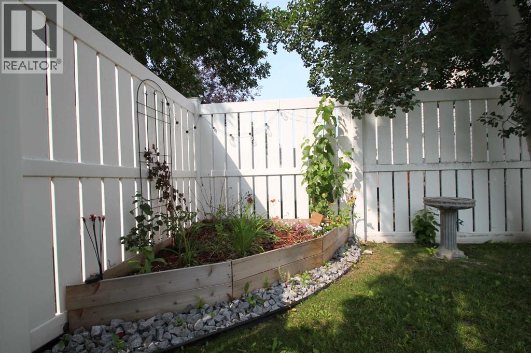
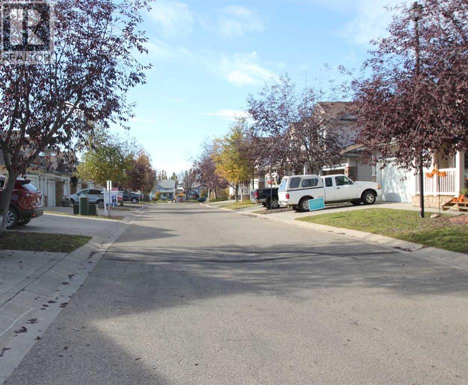
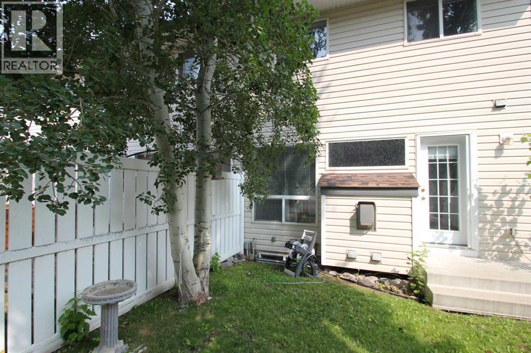
$453.19 MonthlyAffordable large 2 story end unit condo with a double attached finished garage complete with built in work bench, cabinets and built in shelving. Private vinyl fenced back yard with mature landscaping. Great functional floor plan with 3 bedrooms and 2 bathrooms. Main floor offers a convenient 2PC bathroom in the entrance way a rear spacious family room complete with a gas fire place for those cozy winter nights. Kitchen features white cabinets and open to the living and dining areas. Top floor features a primary bedroom of 17' with a large walk in closet of 8' and 2nd & 3rd bedrooms. All windows though out are large and make for a very bright open plan. Basement is ready for future development with built in shelving. 5 appliances included. Close to schools, shopping, restaurants and recreation center. Quiet and well run condominium corporation. Quick possession is available. (id:57594)
| MLS® Number | A2335641 |
| Property Type | Single Family |
| Community Name | Anders Park |
| Community Features | Pets Allowed With Restrictions |
| Features | Other |
| Parking Space Total | 4 |
| Plan | 0020633 |
| Structure | None |
| Bathroom Total | 2 |
| Bedrooms Above Ground | 3 |
| Bedrooms Total | 3 |
| Appliances | Refrigerator, Dishwasher, Stove, Washer & Dryer |
| Basement Development | Unfinished |
| Basement Type | Full (unfinished) |
| Constructed Date | 2000 |
| Construction Material | Wood Frame |
| Construction Style Attachment | Attached |
| Cooling Type | None |
| Exterior Finish | Vinyl Siding |
| Fireplace Present | Yes |
| Fireplace Total | 1 |
| Flooring Type | Carpeted |
| Foundation Type | Poured Concrete |
| Half Bath Total | 1 |
| Heating Type | Forced Air |
| Stories Total | 2 |
| Size Interior | 1,228 Sqft |
| Total Finished Area | 1228 Sqft |
| Type | Row / Townhouse |
| Concrete | |
| Attached Garage | 2 |
| Acreage | No |
| Fence Type | Fence |
| Size Irregular | 3042.00 |
| Size Total | 3042 Sqft|0-4,050 Sqft |
| Size Total Text | 3042 Sqft|0-4,050 Sqft |
| Zoning Description | R-m |
| Level | Type | Length | Width | Dimensions |
|---|---|---|---|---|
| Main Level | Kitchen | 9.50 Ft x 7.75 Ft | ||
| Main Level | Dining Room | 8.75 Ft x 7.67 Ft | ||
| Main Level | Living Room | 17.00 Ft x 11.75 Ft | ||
| Main Level | 2pc Bathroom | Measurements not available | ||
| Upper Level | Primary Bedroom | 17.00 Ft x 11.50 Ft | ||
| Upper Level | Bedroom | 16.17 Ft x 8.42 Ft | ||
| Upper Level | Bedroom | 12.75 Ft x 8.25 Ft | ||
| Upper Level | 4pc Bathroom | Measurements not available |
https://www.realtor.ca/real-estate/30133062/52-73-addington-drive-red-deer-anders-park

The trademarks REALTOR®, REALTORS®, and the REALTOR® logo are controlled by The Canadian Real Estate Association (CREA) and identify real estate professionals who are members of CREA. The trademarks MLS®, Multiple Listing Service® and the associated logos are owned by The Canadian Real Estate Association (CREA) and identify the quality of services provided by real estate professionals who are members of CREA. The trademark DDF® is owned by The Canadian Real Estate Association (CREA) and identifies CREA's Data Distribution Facility (DDF®)