4 Bedroom
2 Bathroom
888 sqft
Bungalow
None
Baseboard Heaters
Landscaped, Lawn
$70,000
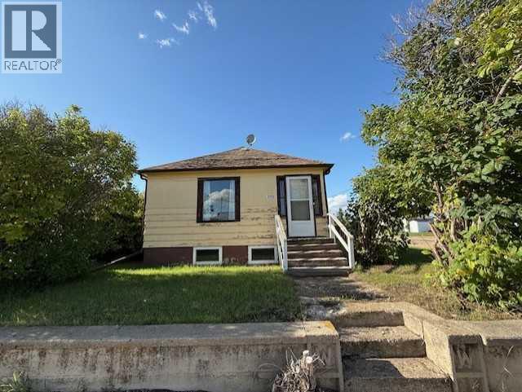
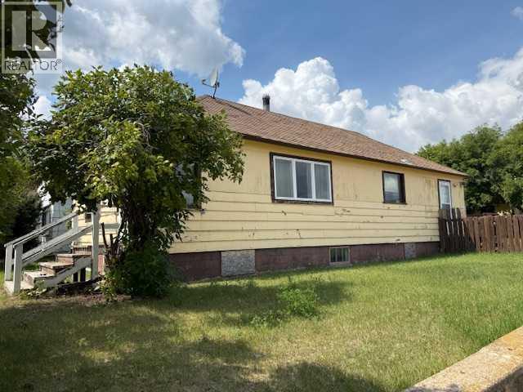
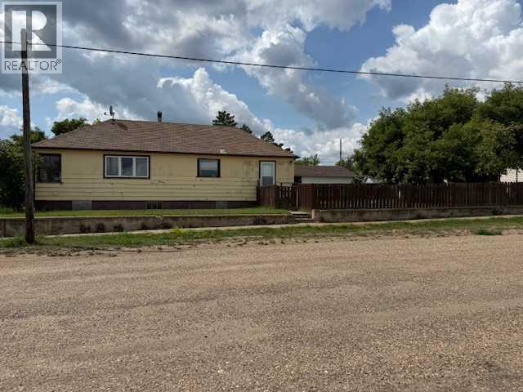
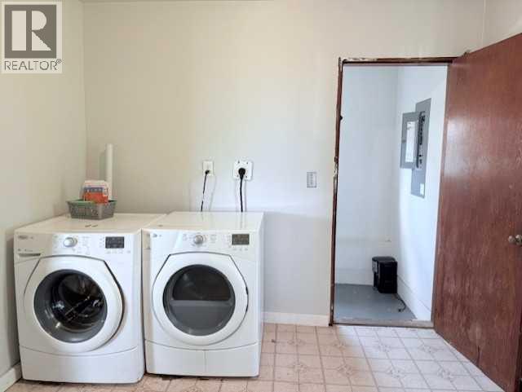
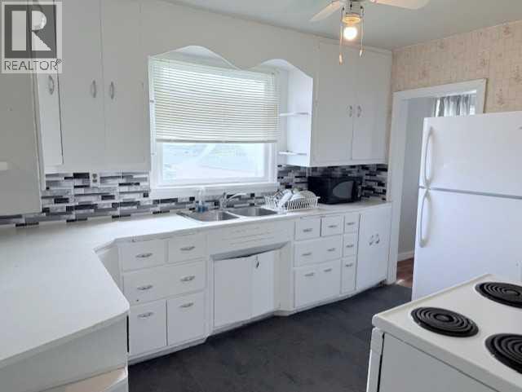
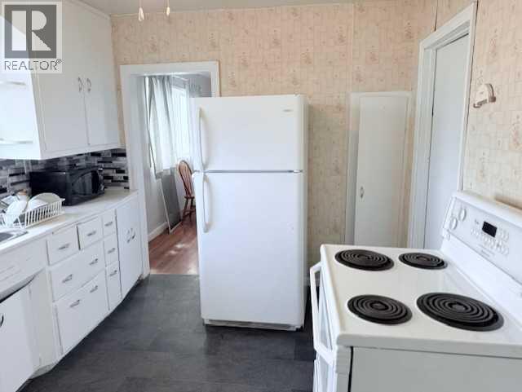
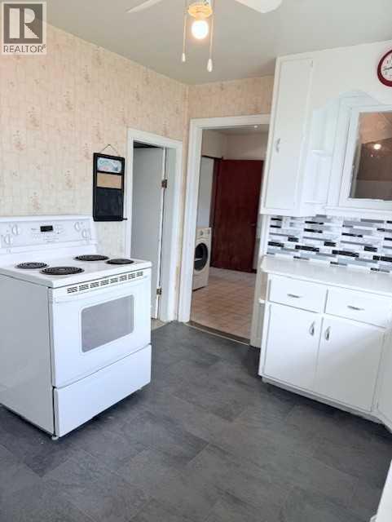
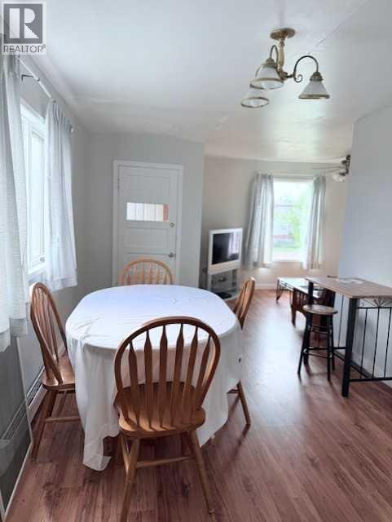
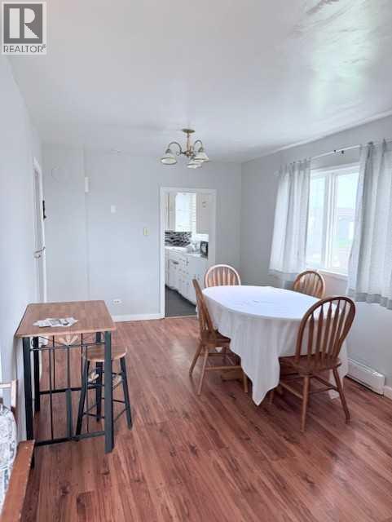
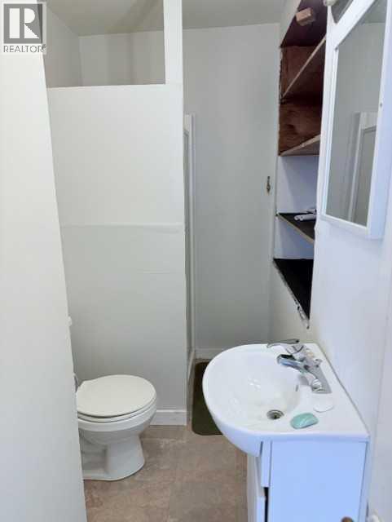
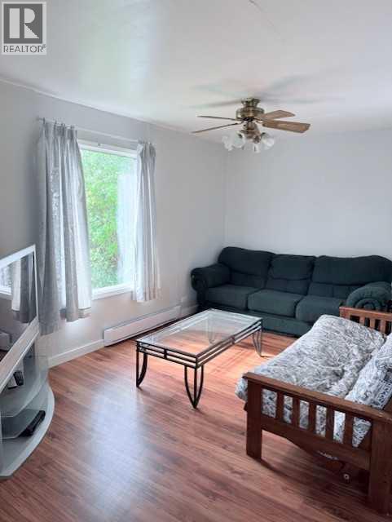
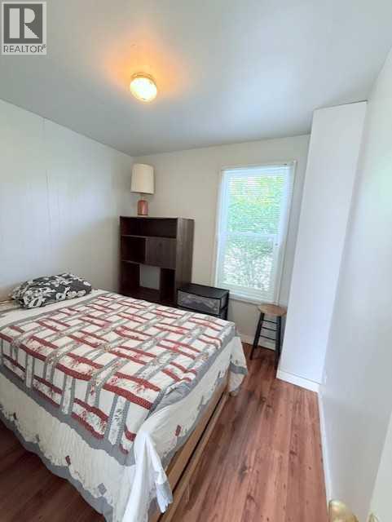
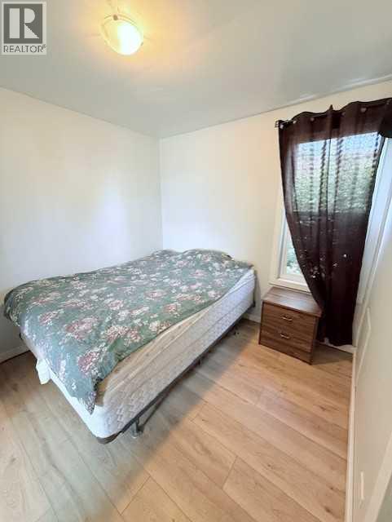
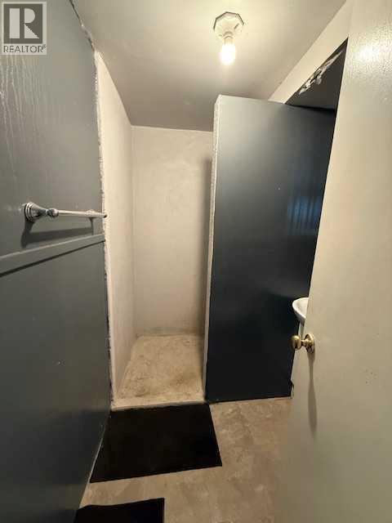
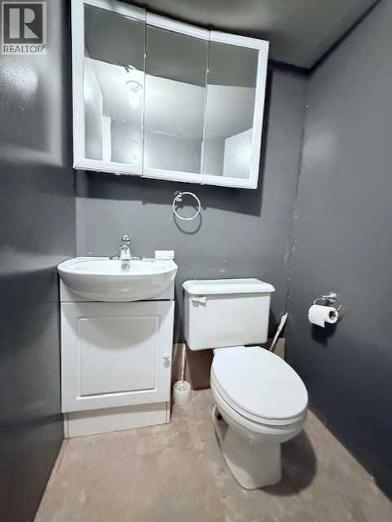
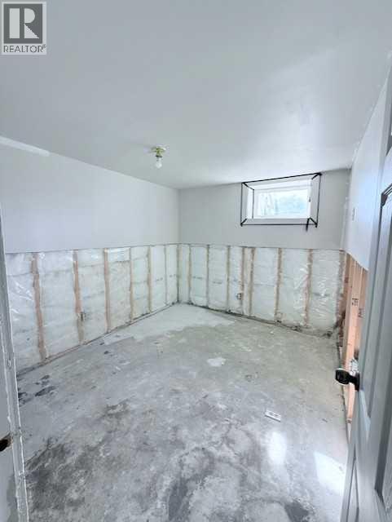
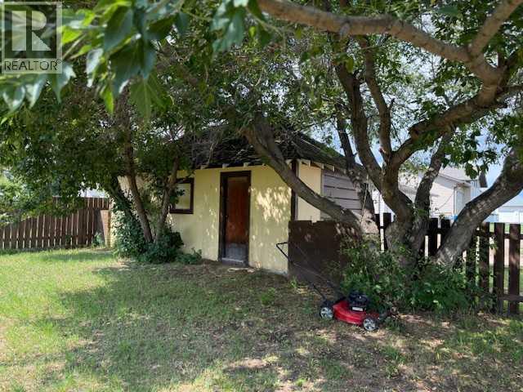
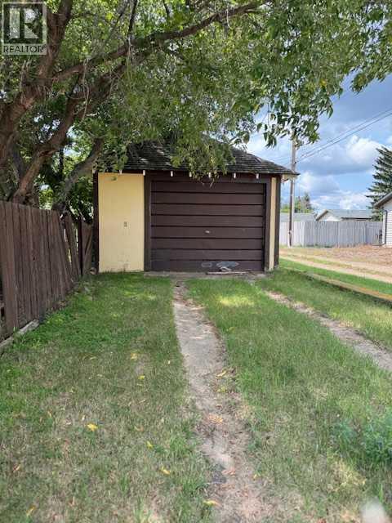
This 4-bedroom, 2-bathroom home is situated on a large, fully fenced corner lot and offers plenty of space both inside and out. The main floor features convenient laundry, while the unfinished basement provides an opportunity to create additional living space tailored to your needs. A 14' x 22' detached garage adds valuable storage and parking space. Whether you're a first-time buyer, growing family, or looking for an affordable property with room to make it your own, this home is worth a look. Located in the charming community of Hardisty, you'll enjoy small-town living with a lake, golf course, scenic walking trails, and everyday conveniences close by. A great opportunity to add value and make this home your own! (id:57594)
Property Details
|
MLS® Number
|
A2342277 |
|
Property Type
|
Single Family |
|
Amenities Near By
|
Golf Course, Park, Playground, Schools, Shopping, Water Nearby |
|
Community Features
|
Golf Course Development, Lake Privileges |
|
Features
|
Back Lane |
|
Parking Space Total
|
4 |
|
Plan
|
945r |
Building
|
Bathroom Total
|
2 |
|
Bedrooms Above Ground
|
2 |
|
Bedrooms Below Ground
|
2 |
|
Bedrooms Total
|
4 |
|
Appliances
|
Refrigerator, Stove, Washer & Dryer |
|
Architectural Style
|
Bungalow |
|
Basement Development
|
Partially Finished |
|
Basement Type
|
Partial (partially Finished) |
|
Constructed Date
|
1937 |
|
Construction Material
|
Wood Frame |
|
Construction Style Attachment
|
Detached |
|
Cooling Type
|
None |
|
Exterior Finish
|
Wood Siding |
|
Flooring Type
|
Laminate, Linoleum |
|
Foundation Type
|
Block |
|
Heating Fuel
|
Electric |
|
Heating Type
|
Baseboard Heaters |
|
Stories Total
|
1 |
|
Size Interior
|
888 Sqft |
|
Total Finished Area
|
888 Sqft |
|
Type
|
House |
Parking
Land
|
Acreage
|
No |
|
Fence Type
|
Fence |
|
Land Amenities
|
Golf Course, Park, Playground, Schools, Shopping, Water Nearby |
|
Landscape Features
|
Landscaped, Lawn |
|
Size Depth
|
36.57 M |
|
Size Frontage
|
15.24 M |
|
Size Irregular
|
6000.00 |
|
Size Total
|
6000 Sqft|4,051 - 7,250 Sqft |
|
Size Total Text
|
6000 Sqft|4,051 - 7,250 Sqft |
|
Zoning Description
|
R1 |
Rooms
| Level |
Type |
Length |
Width |
Dimensions |
|
Basement |
Bedroom |
|
|
10.42 Ft x 8.75 Ft |
|
Basement |
Bedroom |
|
|
10.42 Ft x 8.75 Ft |
|
Basement |
3pc Bathroom |
|
|
5.17 Ft x 7.92 Ft |
|
Main Level |
Eat In Kitchen |
|
|
11.58 Ft x 9.42 Ft |
|
Main Level |
Dining Room |
|
|
13.58 Ft x 9.50 Ft |
|
Main Level |
Living Room |
|
|
9.58 Ft x 14.00 Ft |
|
Main Level |
Other |
|
|
9.75 Ft x 5.00 Ft |
|
Main Level |
Primary Bedroom |
|
|
8.83 Ft x 9.33 Ft |
|
Main Level |
Bedroom |
|
|
8.92 Ft x 9.33 Ft |
|
Main Level |
4pc Bathroom |
|
|
4.58 Ft x 9.75 Ft |
https://www.realtor.ca/real-estate/30233565/5040-51-street-hardisty