4 Bedroom
1 Bathroom
892 sqft
Bungalow
None
Forced Air
Fruit Trees, Lawn
$354,900
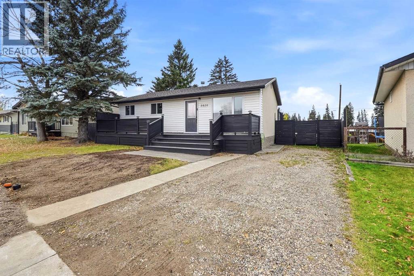
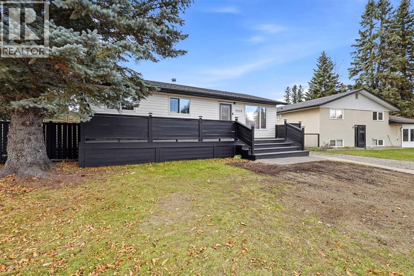
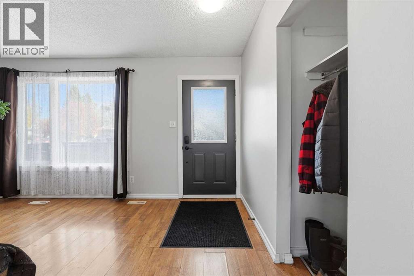
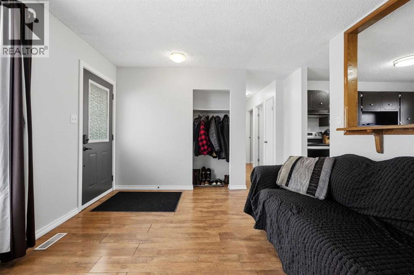
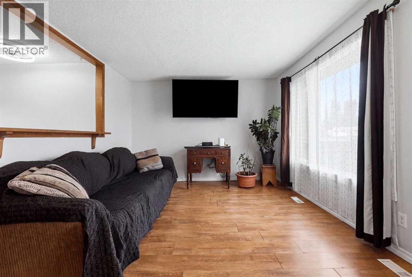
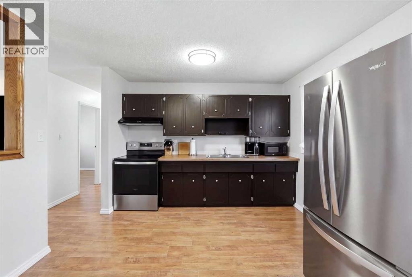
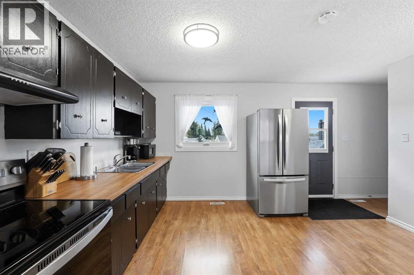
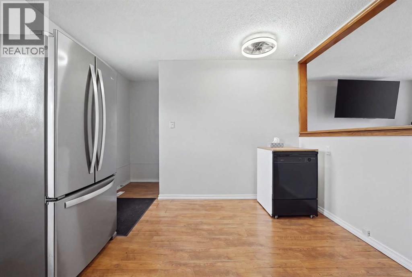
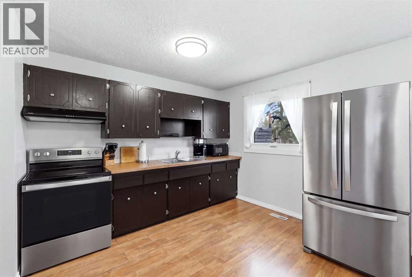
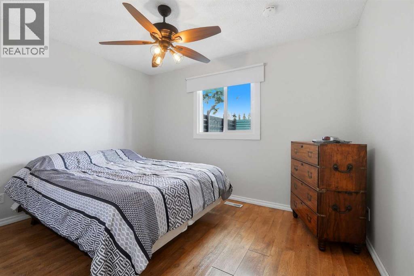
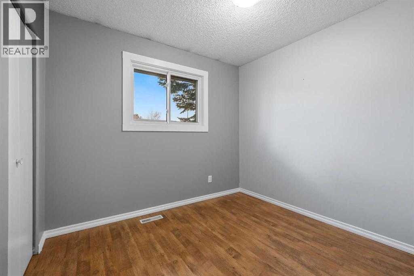
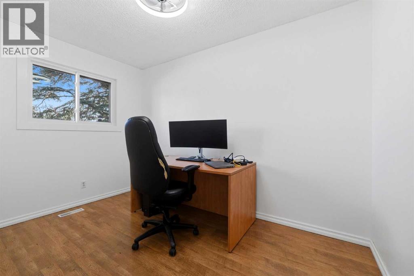
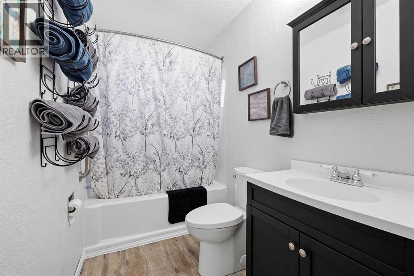
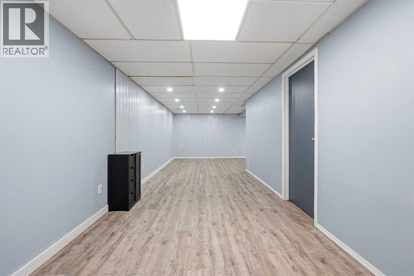
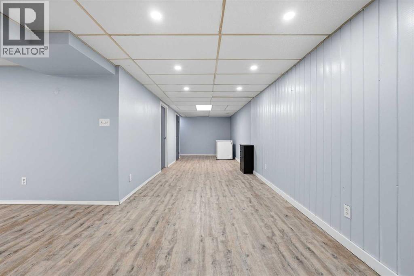
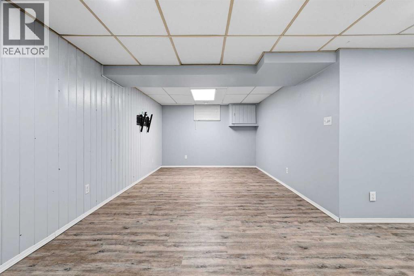
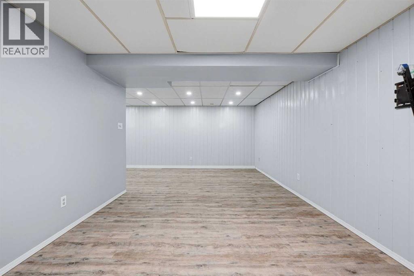
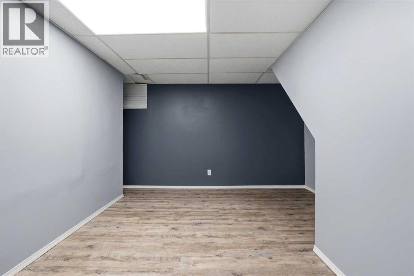
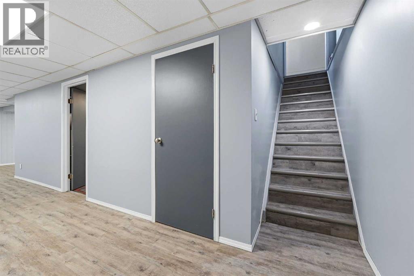
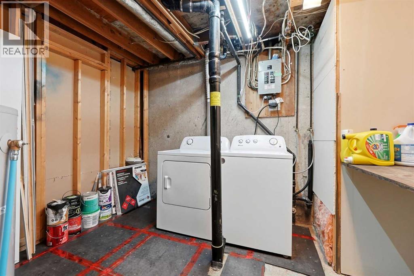
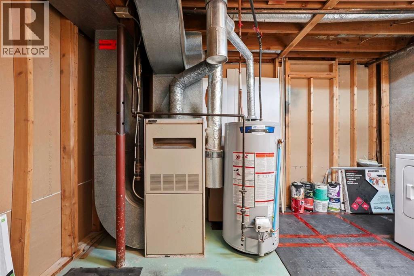
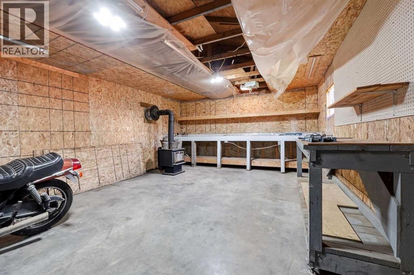
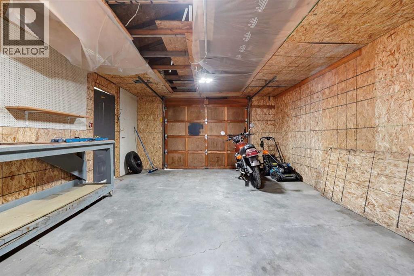
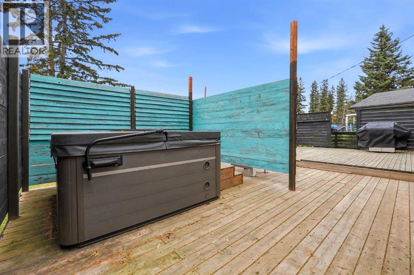
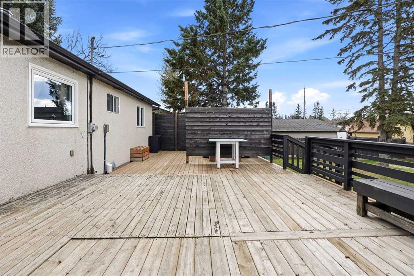
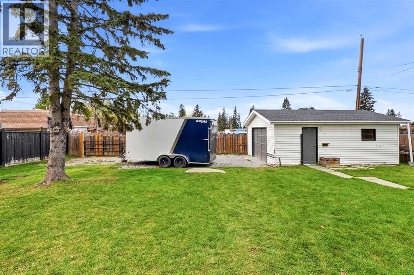
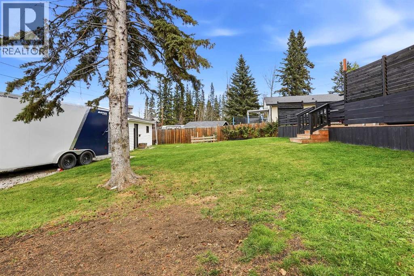
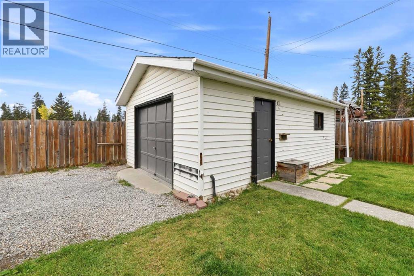
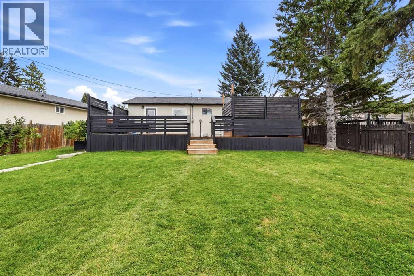
Welcome to this charming, renovated bungalow home situated on a beautiful mature lot in a close. Offering 4 bedrooms, 1 bathroom this home has much to offer! You'll feel at home upon entering the property with the relaxing and inviting large front porch to sit down and enjoy. The home offers to you a nice sized living room with access to the kitchen that features new butcher block counter tops, updated appliances(all replaced in the last two years) & nice sized windows. Three bedrooms you will find on the main floor with one in the basement. The 4pc bathroom has also been remodeled! Off the kitchen you have access to your lovely backyard with trees, Shed, a detached single car garage with wood burning stove, there is RV parking, natural gas hook ups on the deck for your BBQ, raspberry bushes with a vegetable garden and not to mention on the newer part of the deck a lovely hot tub with privacy screens to enjoy whenever you please! Other recent improvements to the property include a new sewer line to the road, new windows, new trim, Hot water tank is only 4 years old, new light fixtures, some new flooring in the bathroom and basement. This home has been lovingly cared for and pride of ownership is evident here. Now is the time to make a move and make it yours! (id:57594)
Property Details
|
MLS® Number
|
A2352466 |
|
Property Type
|
Single Family |
|
Amenities Near By
|
Shopping |
|
Features
|
Cul-de-sac, Back Lane, Pvc Window, No Smoking Home, Gas Bbq Hookup |
|
Parking Space Total
|
3 |
|
Plan
|
5638rs |
|
Structure
|
Deck |
Building
|
Bathroom Total
|
1 |
|
Bedrooms Above Ground
|
3 |
|
Bedrooms Below Ground
|
1 |
|
Bedrooms Total
|
4 |
|
Appliances
|
Washer, Refrigerator, Dishwasher, Stove, Dryer, Hood Fan |
|
Architectural Style
|
Bungalow |
|
Basement Development
|
Finished |
|
Basement Type
|
Full (finished) |
|
Constructed Date
|
1973 |
|
Construction Material
|
Wood Frame |
|
Construction Style Attachment
|
Detached |
|
Cooling Type
|
None |
|
Exterior Finish
|
Vinyl Siding |
|
Flooring Type
|
Laminate, Vinyl Plank |
|
Foundation Type
|
Poured Concrete |
|
Heating Type
|
Forced Air |
|
Stories Total
|
1 |
|
Size Interior
|
892 Sqft |
|
Total Finished Area
|
892 Sqft |
|
Type
|
House |
Parking
|
Parking Pad
|
|
|
R V
|
|
|
Detached Garage
|
1 |
Land
|
Acreage
|
No |
|
Fence Type
|
Fence |
|
Land Amenities
|
Shopping |
|
Landscape Features
|
Fruit Trees, Lawn |
|
Size Depth
|
36.88 M |
|
Size Frontage
|
15.24 M |
|
Size Irregular
|
8107.00 |
|
Size Total
|
8107 Sqft|7,251 - 10,889 Sqft |
|
Size Total Text
|
8107 Sqft|7,251 - 10,889 Sqft |
|
Zoning Description
|
Rl |
Rooms
| Level |
Type |
Length |
Width |
Dimensions |
|
Basement |
Recreational, Games Room |
|
|
21.75 Ft x 34.08 Ft |
|
Basement |
Bedroom |
|
|
12.67 Ft x 13.75 Ft |
|
Basement |
Furnace |
|
|
12.58 Ft x 10.83 Ft |
|
Main Level |
Living Room |
|
|
12.17 Ft x 15.42 Ft |
|
Main Level |
Kitchen |
|
|
14.92 Ft x 6.92 Ft |
|
Main Level |
Dining Room |
|
|
14.92 Ft x 6.83 Ft |
|
Main Level |
Primary Bedroom |
|
|
11.42 Ft x 11.92 Ft |
|
Main Level |
4pc Bathroom |
|
|
Measurements not available |
|
Main Level |
Bedroom |
|
|
11.58 Ft x 7.42 Ft |
|
Main Level |
Bedroom |
|
|
8.25 Ft x 9.42 Ft |
https://www.realtor.ca/real-estate/30407704/5020-58-street-close-rocky-mountain-house