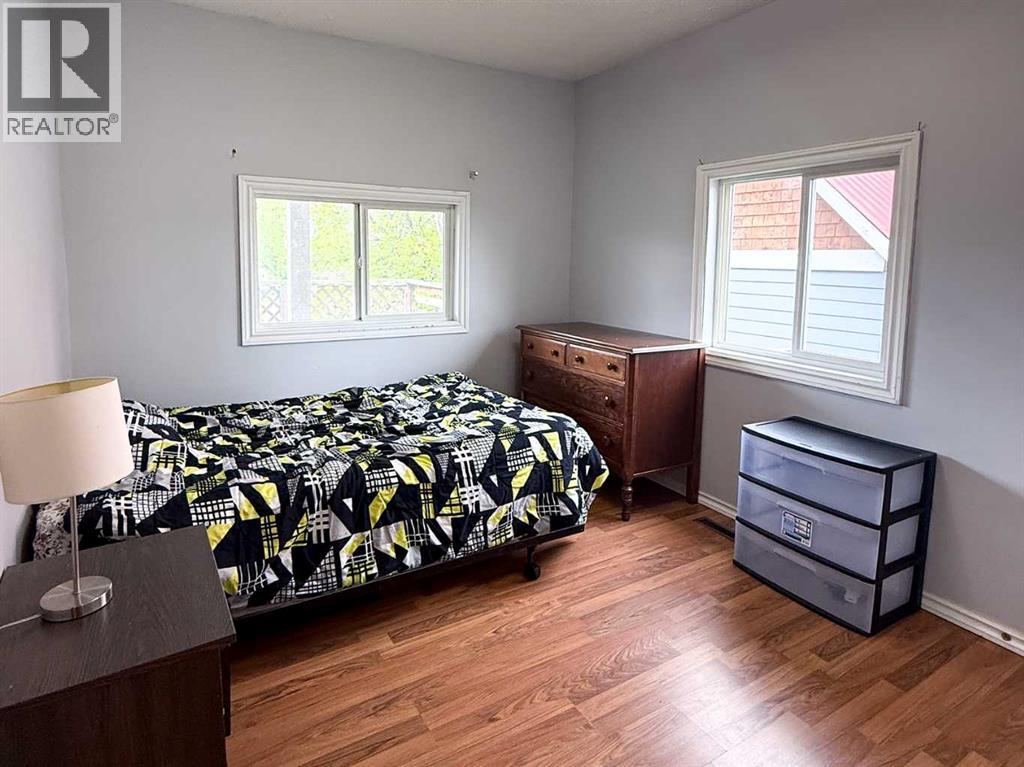
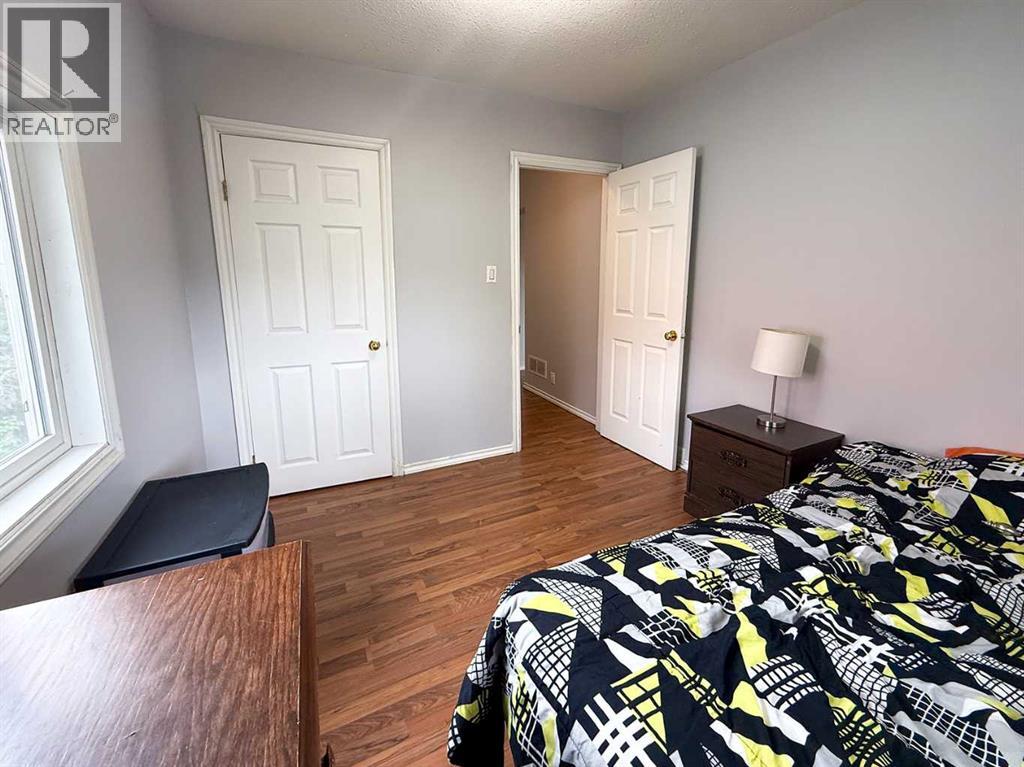
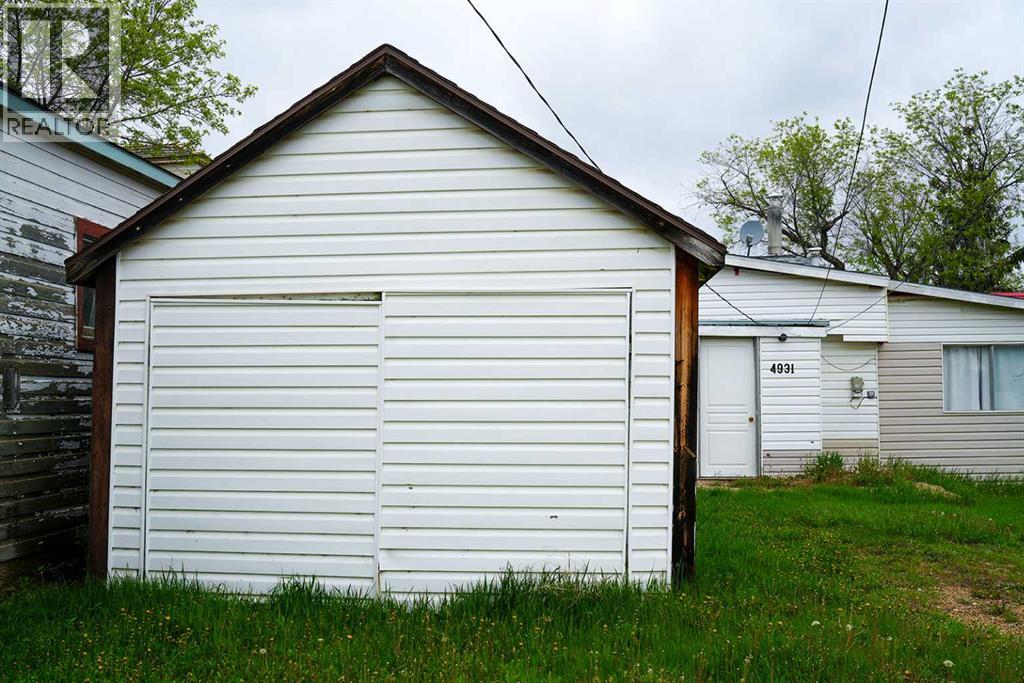
2 Bedroom
1 Bathroom
879 sqft
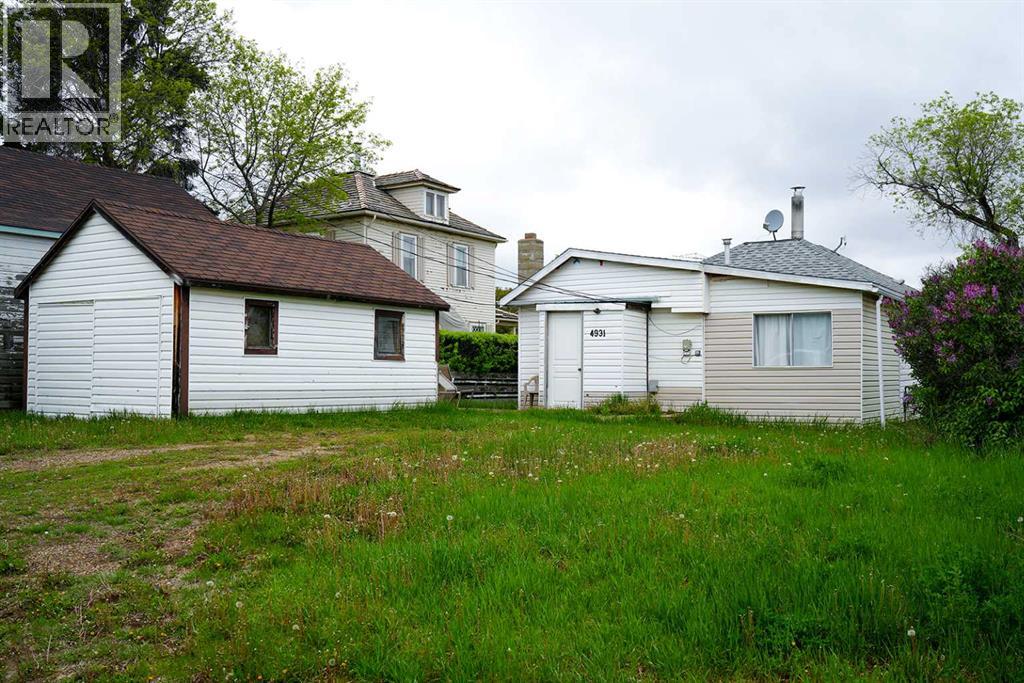
Bungalow
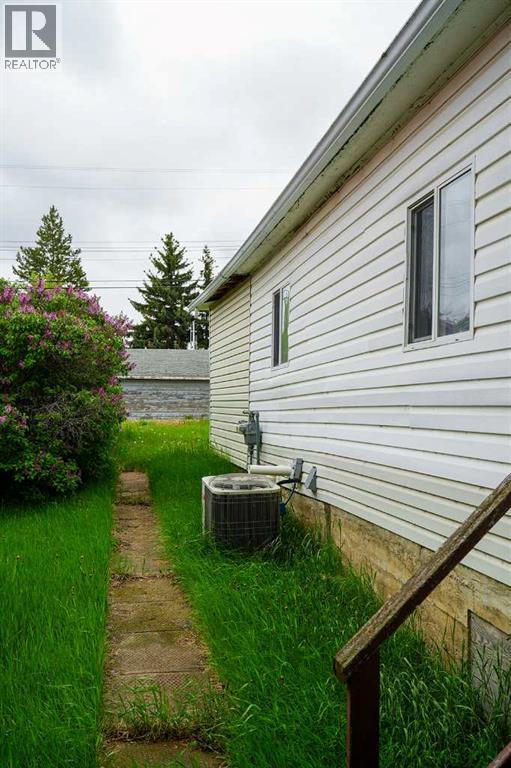
Central Air Conditioning
Forced Air
Landscaped
$60,000
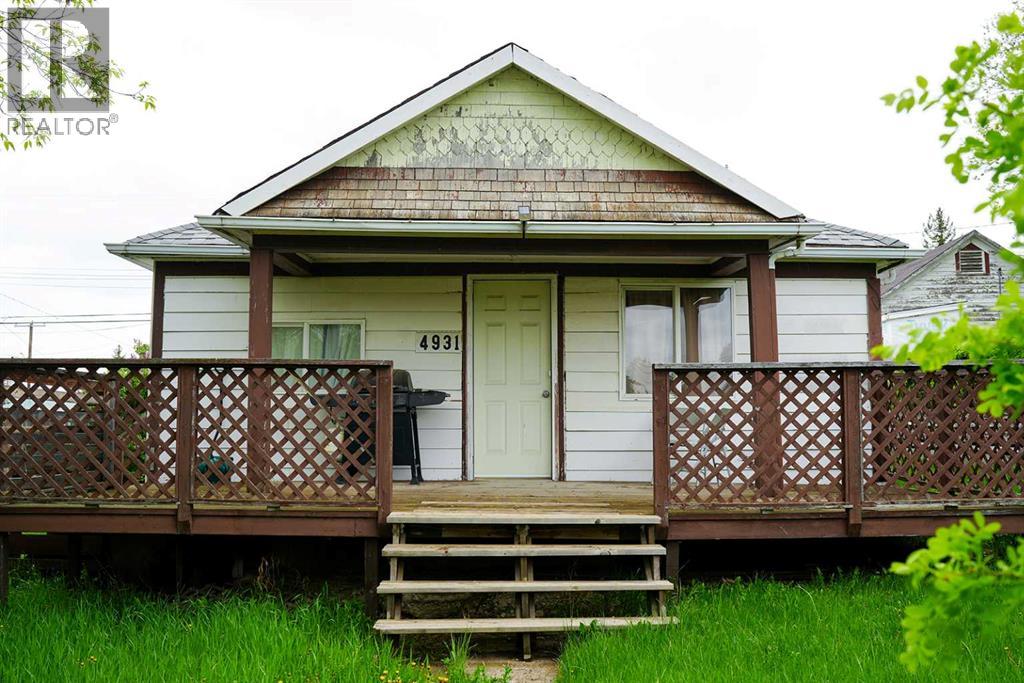
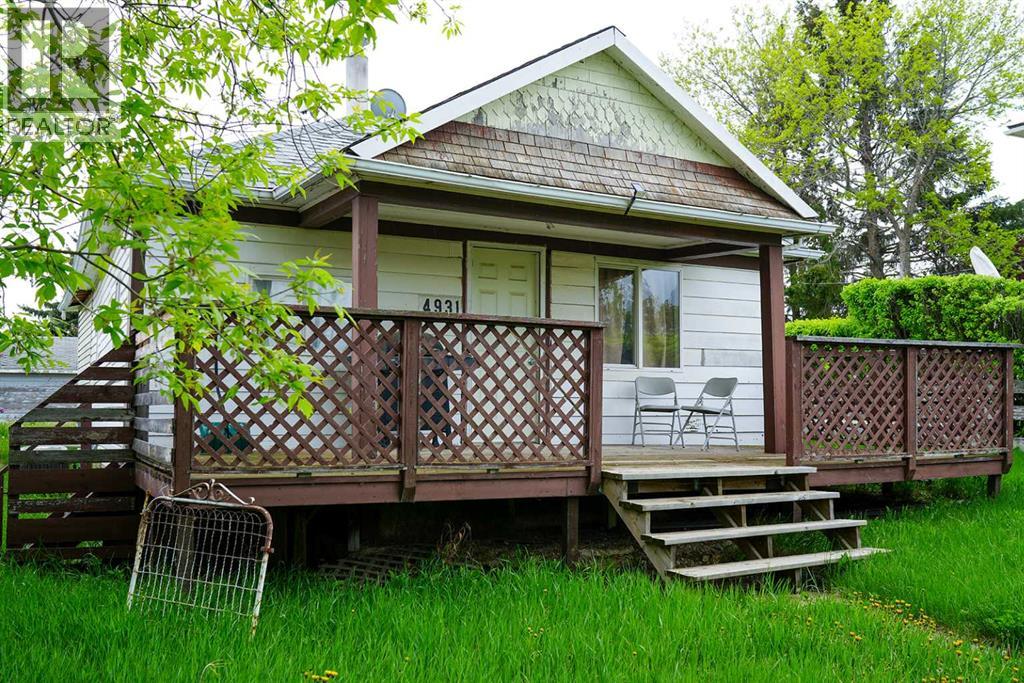
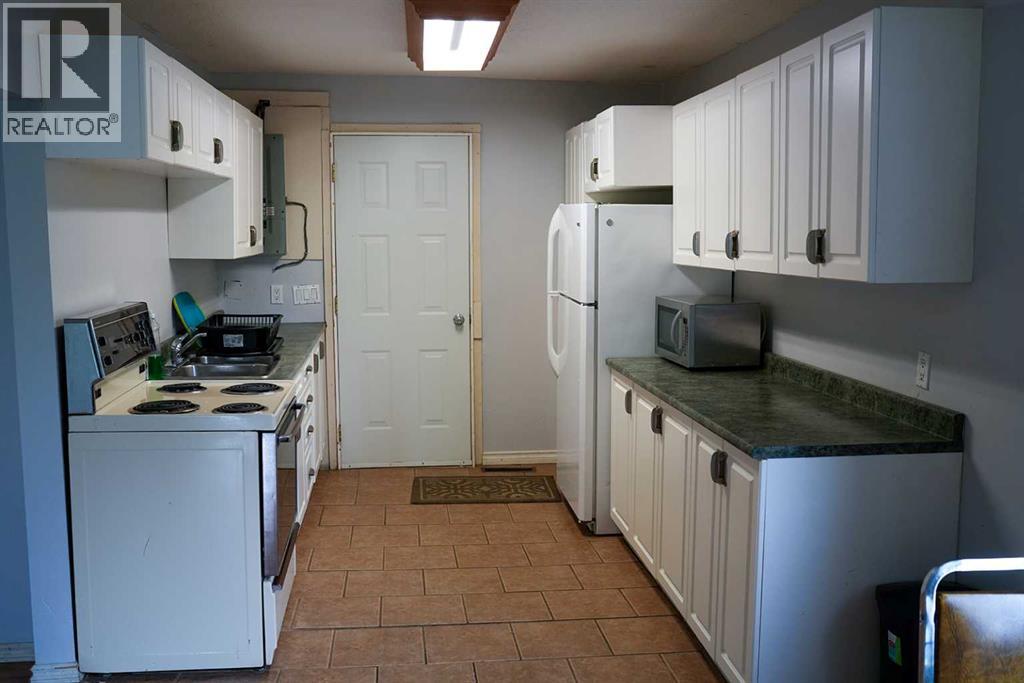
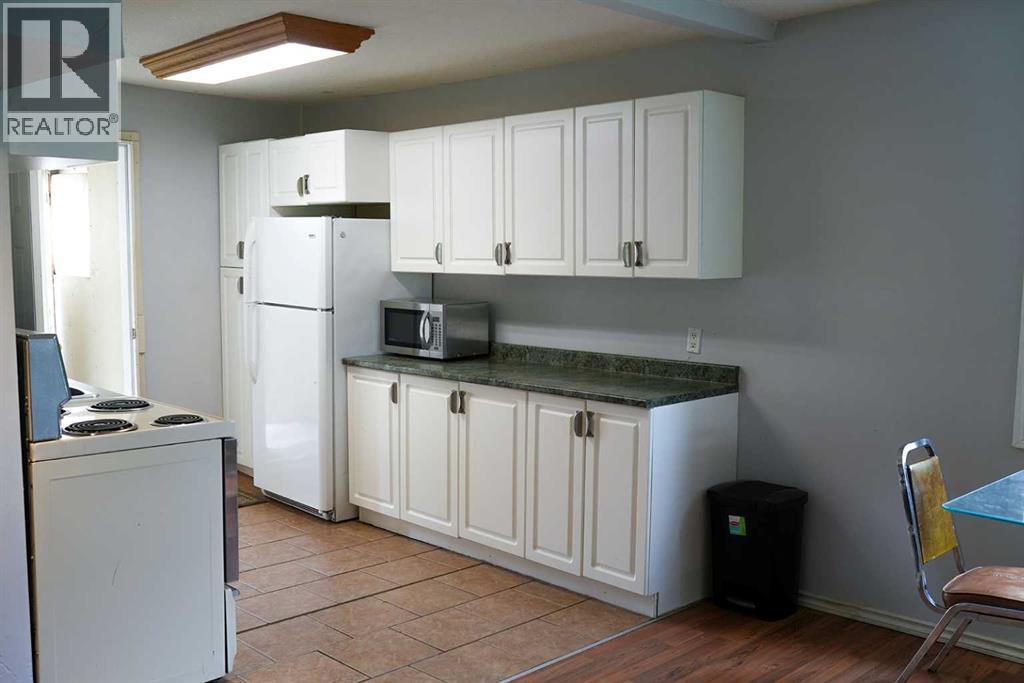
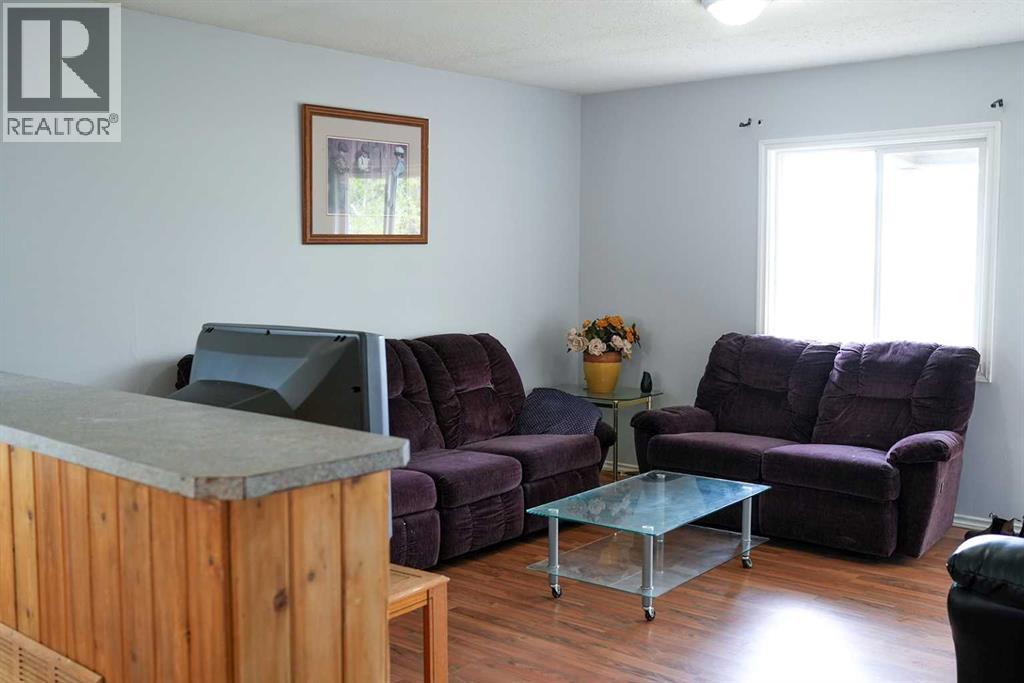
Welcome to this cute and cozy 2-bedroom, 1-bathroom home in the friendly community of Hardisty! Offering comfortable living with a welcoming feel, this home is a great opportunity for first-time buyers, those looking to downsize, or investors. Enjoy your morning coffee or unwind at the end of the day on the covered front deck, a perfect spot to relax and take in the peaceful surroundings. Inside, you’ll find a home that offers practicality and charm, with everything you need to make it your own. Hardisty is an outdoor enthusiast’s dream, featuring beautiful walking paths, scenic Hardisty Lake, and a well-maintained golf course right in the community. With recreation, nature, and small-town charm all close by, this is a wonderful place to call home. (id:57594)
Property Details
|
MLS® Number
|
A2342256 |
|
Property Type
|
Single Family |
|
Amenities Near By
|
Golf Course, Park, Playground, Schools, Shopping, Water Nearby |
|
Community Features
|
Golf Course Development, Lake Privileges |
|
Features
|
Back Lane, Pvc Window |
|
Parking Space Total
|
3 |
|
Plan
|
76u |
|
Structure
|
Deck |
Building
|
Bathroom Total
|
1 |
|
Bedrooms Above Ground
|
2 |
|
Bedrooms Total
|
2 |
|
Appliances
|
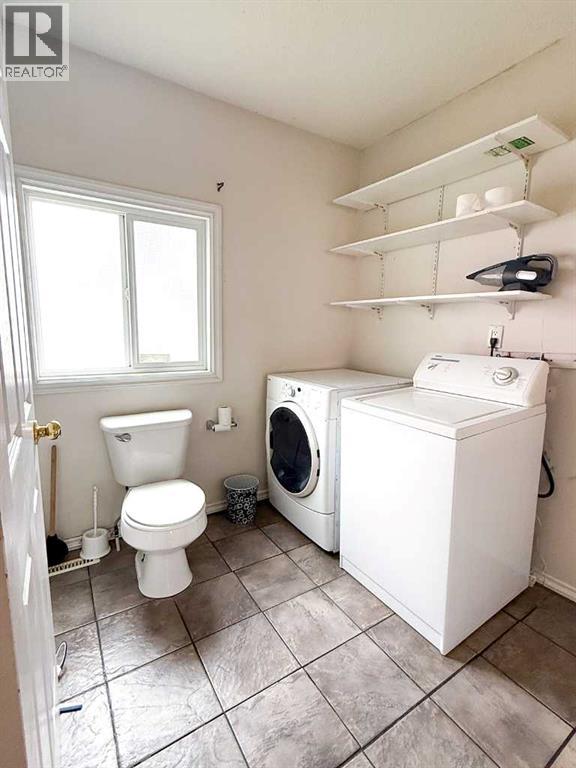
Refrigerator, Stove, Microwave, Washer & Dryer |
|
Architectural Style
|
Bungalow |
|
Basement Type
|
Crawl Space |
|
Constructed Date
|
1963 |
|
Construction Material
|
Wood Frame |
|
Construction Style Attachment
|
Detached |
|
Cooling Type
|
Central Air Conditioning |
|
Flooring Type
|
Ceramic Tile, Laminate, Vinyl |
|
Heating Type
|
Forced Air |
|
Stories Total
|
1 |
|
Size Interior
|
879 Sqft |
|
Total Finished Area
|
879 Sqft |
|
Type
|
House |
Parking
Land
|
Acreage
|
No |
|
Fence Type
|
Partially Fenced |
|
Land Amenities
|
Golf Course, Park, Playground, Schools, Shopping, Water Nearby |
|
Landscape Features
|
Landscaped |
|
Size Depth
|
36.57 M |
|
Size Frontage
|
15.24 M |
|
Size Irregular
|
6000.00 |
|
Size Total
|
6000 Sqft|4,051 - 7,250 Sqft |
|
Size Total Text
|
6000 Sqft|4,051 - 7,250 Sqft |
|
Zoning Description
|
R1 |
Rooms
| Level |
Type |
Length |
Width |
Dimensions |
|
Main Level |
Other |
|
|
20.67 Ft x 11.83 Ft |
|
Main Level |
Living Room |
|
|
14.25 Ft x 13.75 Ft |
|
Main Level |
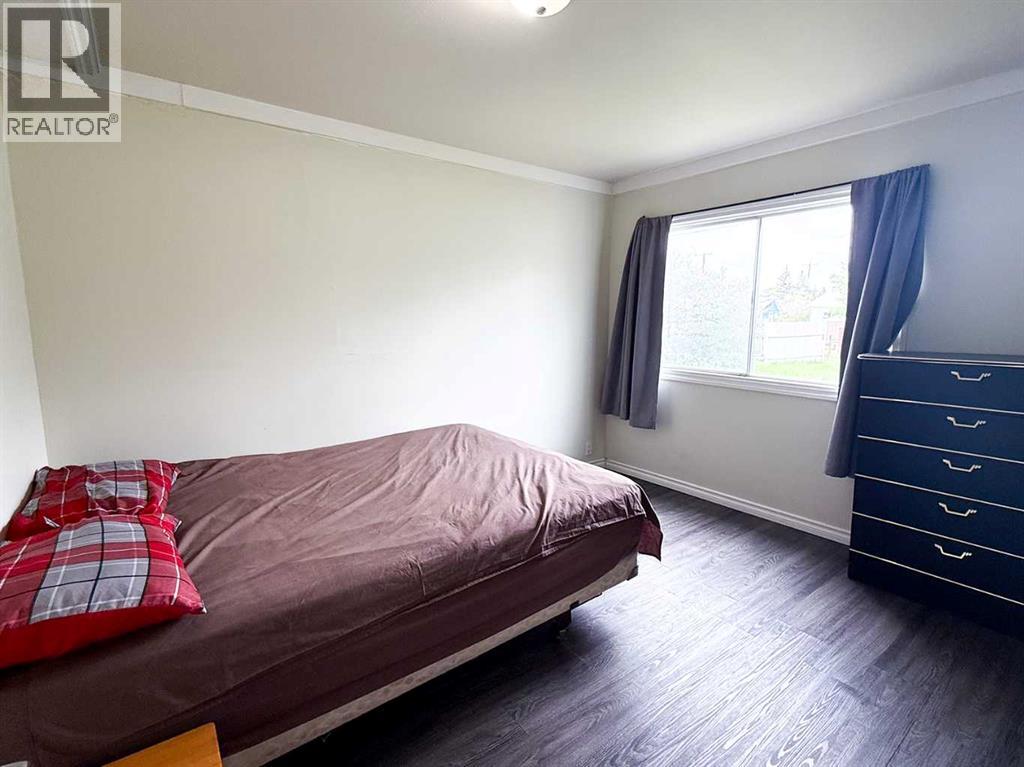
Primary Bedroom |
|
|
11.33 Ft x 9.33 Ft |
|
Main Level |
Bedroom |
|
|
10.42 Ft x 9.17 Ft |
|
Main Level |
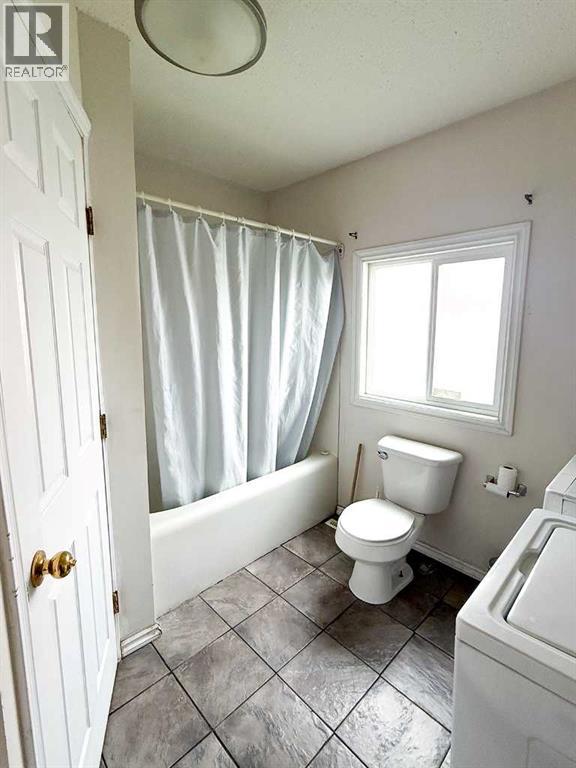
4pc Bathroom |
|
|
9.58 Ft x 8.83 Ft |
https://www.realtor.ca/real-estate/30233506/4931-49-street-hardisty