2 Bedroom
1 Bathroom
953 sqft
Bungalow
None
Forced Air
$295,000
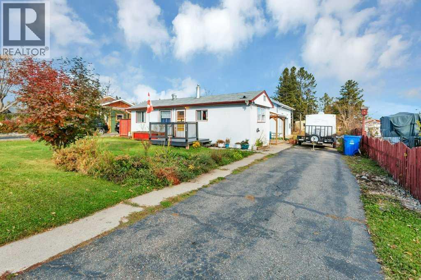
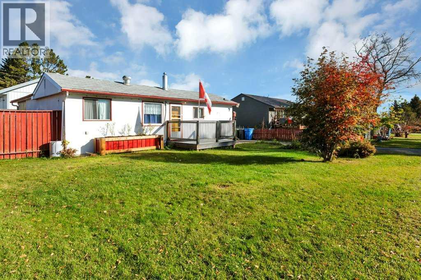
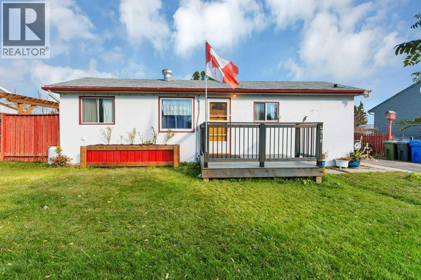
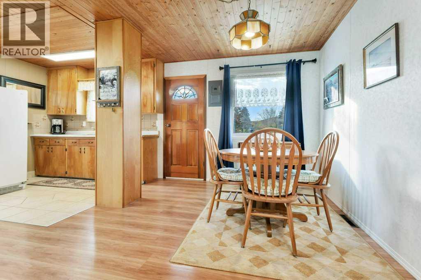
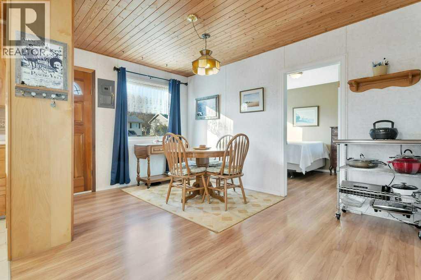
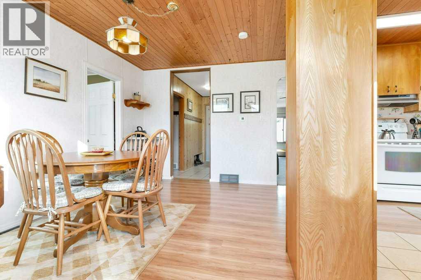
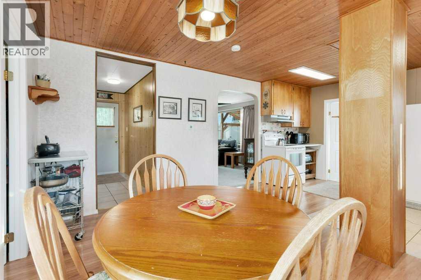
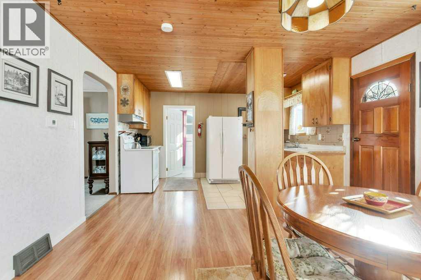
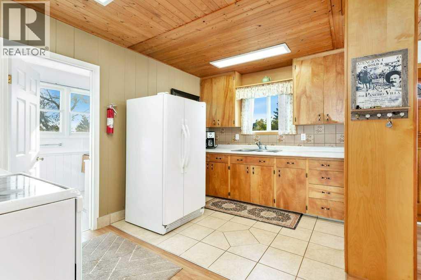
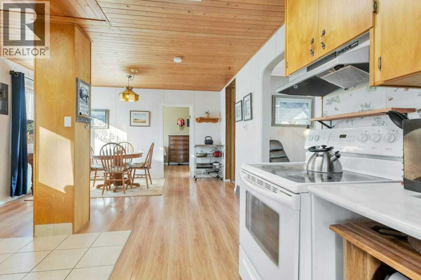
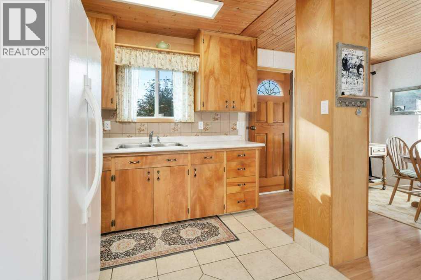
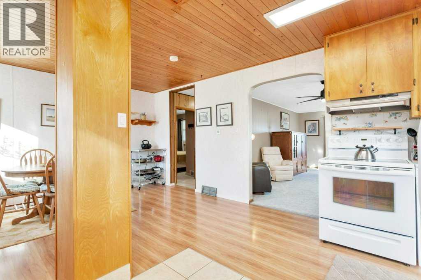
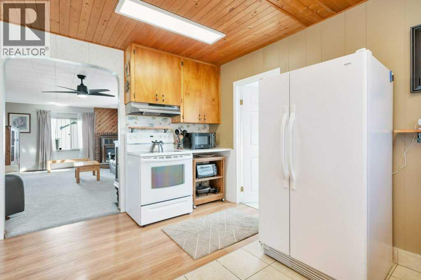
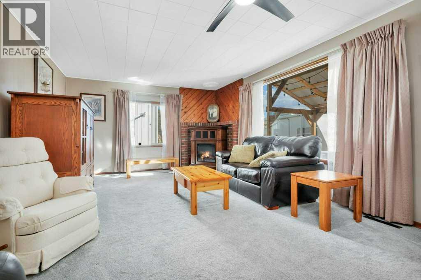
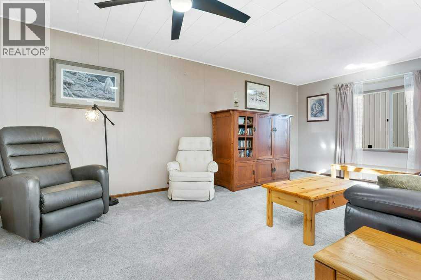
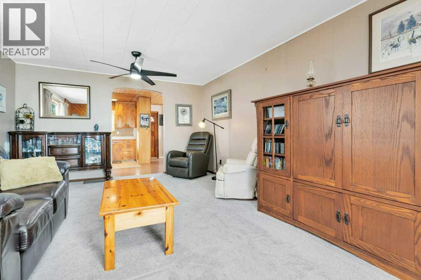
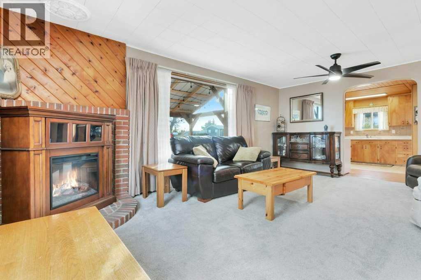
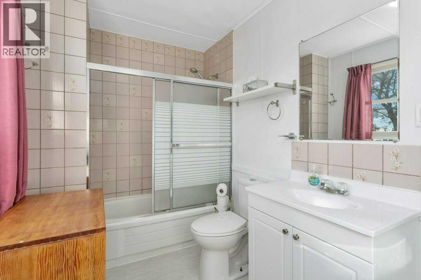
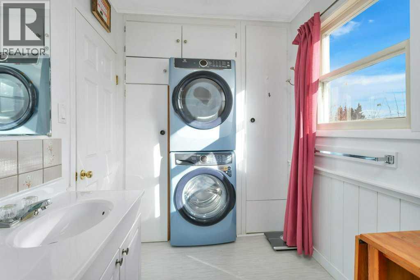
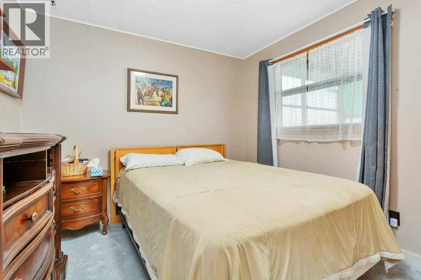
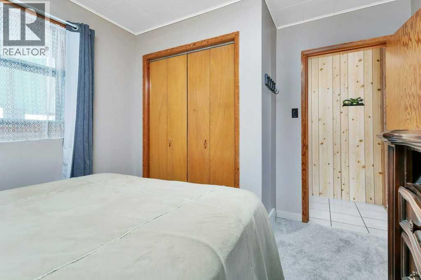
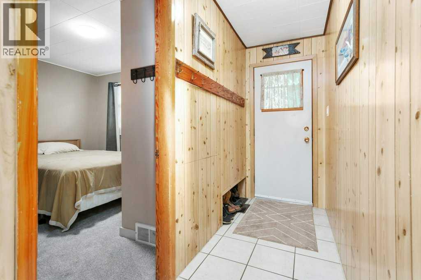
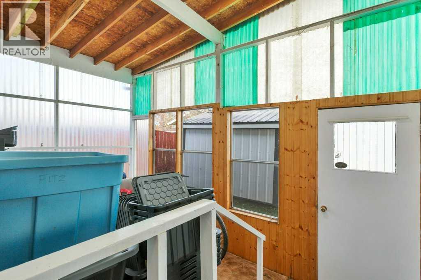
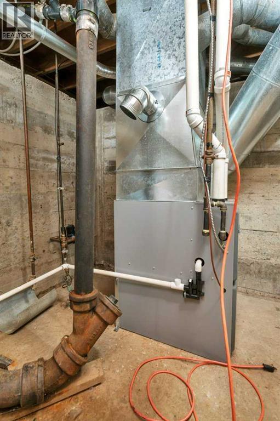
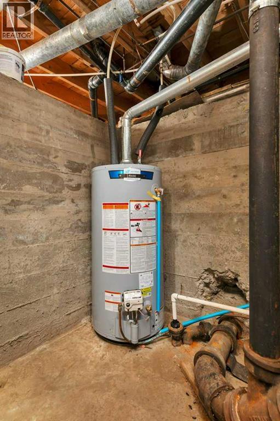
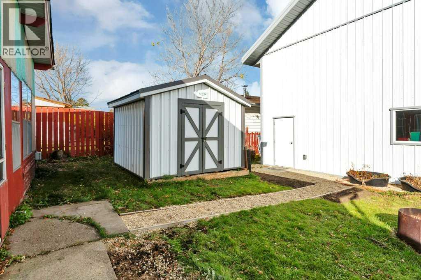
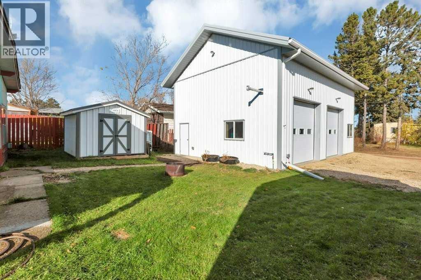
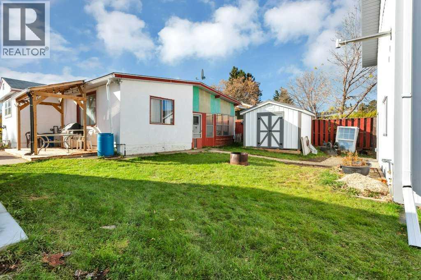
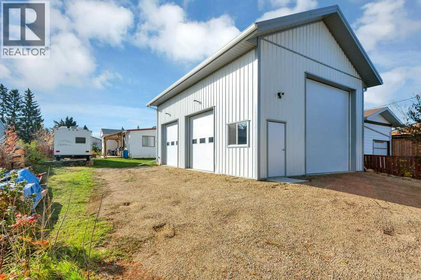
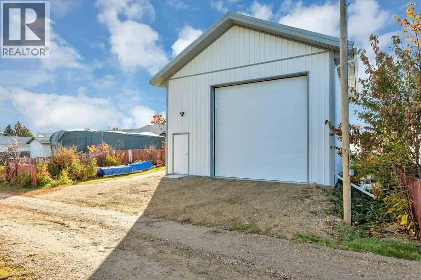
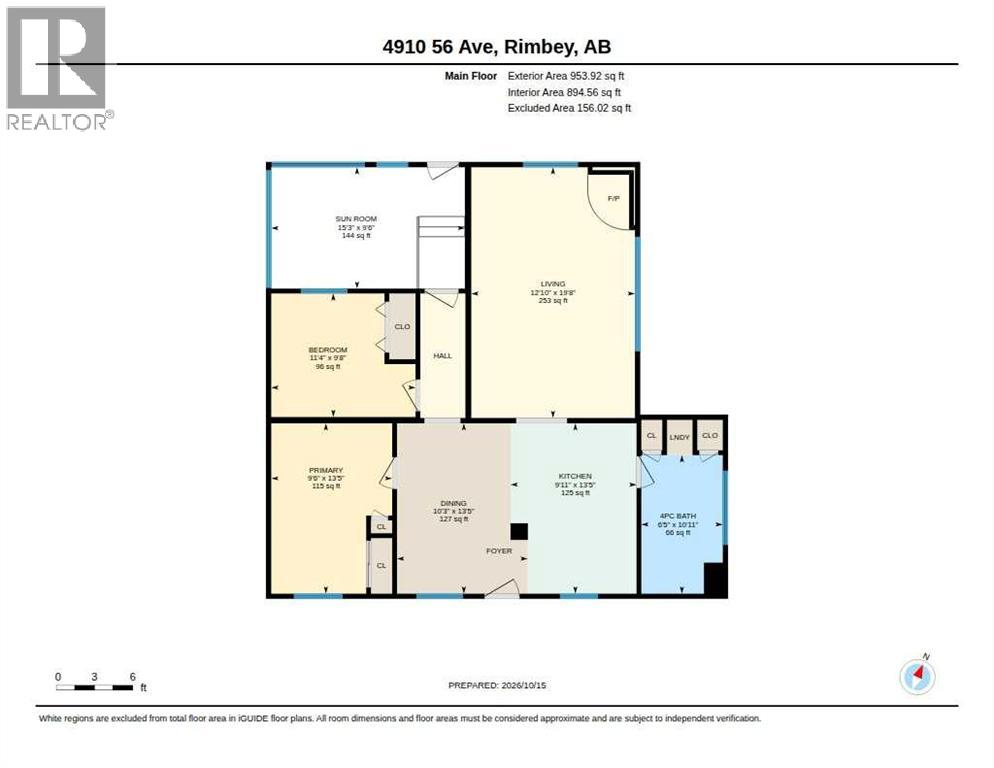
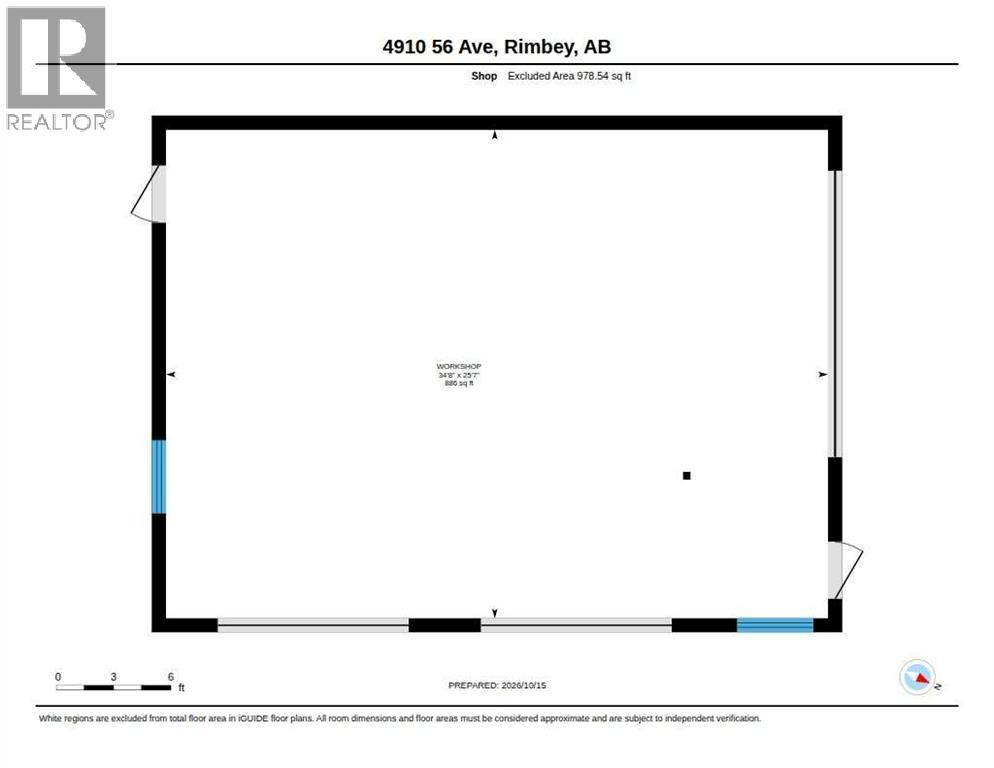
If you've been searching for a comfortable home with an incredible shop to match, this property deserves your attention! The real star of this property is the impressive approximately 850 sq. ft. detached heated shop, featuring two 10' overhead doors and one 14' overhead door. Whether you're a vehicle enthusiast, enjoy welding, need room for your tools and equipment, or simply want a great space to work on your projects, this shop offers endless possibilities!The property also features a cozy 2-bedroom, 1-bathroom bungalow with approximately 953 sq. ft. of living space. Inside, you'll find a welcoming living room with an electric fireplace, a functional kitchen, a dining area with warm wood ceilings, and a sunroom offering additional space to relax and unwind. Outside, enjoy the front deck, established yard and additional storage shed.Recent updates provide added value and peace of mind, including a new high-efficiency furnace installed in April 2026, a hot water tank replaced in 2024, and a washer and dryer purchased in 2023. For those looking to stay connected, fibre-optic internet service is available in the area, with infrastructure brought to the property line in the back alley, offering the potential for high-speed connectivity.Located in the welcoming community of Rimbey, where life moves at a more relaxed pace, neighbours still know one another, and you can enjoy small-town living without all the city noise. Rimbey offers schools, shopping, healthcare, recreational facilities and everyday amenities.A comfortable home, an exceptional heated shop, valuable recent upgrades, and the charm of small-town living — this is a property you won't want to miss! (id:57594)
Property Details
|
MLS® Number
|
A2352829 |
|
Property Type
|
Single Family |
|
Amenities Near By
|
Schools, Shopping |
|
Features
|
Back Lane, No Animal Home |
|
Parking Space Total
|
4 |
|
Plan
|
6114hw |
|
Structure
|
Deck |
Building
|
Bathroom Total
|
1 |
|
Bedrooms Above Ground
|
2 |
|
Bedrooms Total
|
2 |
|
Appliances
|
Refrigerator, Stove, Hood Fan, Window Coverings, Washer/dryer Stack-up |
|
Architectural Style
|
Bungalow |
|
Basement Development
|
Unfinished |
|
Basement Type
|
Partial (unfinished) |
|
Constructed Date
|
1957 |
|
Construction Material
|
Wood Frame |
|
Construction Style Attachment
|
Detached |
|
Cooling Type
|
None |
|
Exterior Finish
|
Stucco |
|
Flooring Type
|
Carpeted, Ceramic Tile, Laminate, Linoleum |
|
Foundation Type
|
Poured Concrete |
|
Heating Type
|
Forced Air |
|
Stories Total
|
1 |
|
Size Interior
|
953 Sqft |
|
Total Finished Area
|
953 Sqft |
|
Type
|
House |
Parking
|
Concrete
|
|
|
Detached Garage
|
2 |
|
Other
|
|
Land
|
Acreage
|
No |
|
Fence Type
|
Partially Fenced |
|
Land Amenities
|
Schools, Shopping |
|
Size Depth
|
40.23 M |
|
Size Frontage
|
19.51 M |
|
Size Irregular
|
8448.00 |
|
Size Total
|
8448 Sqft|7,251 - 10,889 Sqft |
|
Size Total Text
|
8448 Sqft|7,251 - 10,889 Sqft |
|
Zoning Description
|
R2 |
Rooms
| Level |
Type |
Length |
Width |
Dimensions |
|
Main Level |
Kitchen |
|
|
13.42 Ft x 9.92 Ft |
|
Main Level |
Dining Room |
|
|
13.42 Ft x 10.00 Ft |
|
Main Level |
Living Room |
|
|
19.00 Ft x 12.00 Ft |
|
Main Level |
4pc Bathroom |
|
|
10.00 Ft x 6.00 Ft |
|
Main Level |
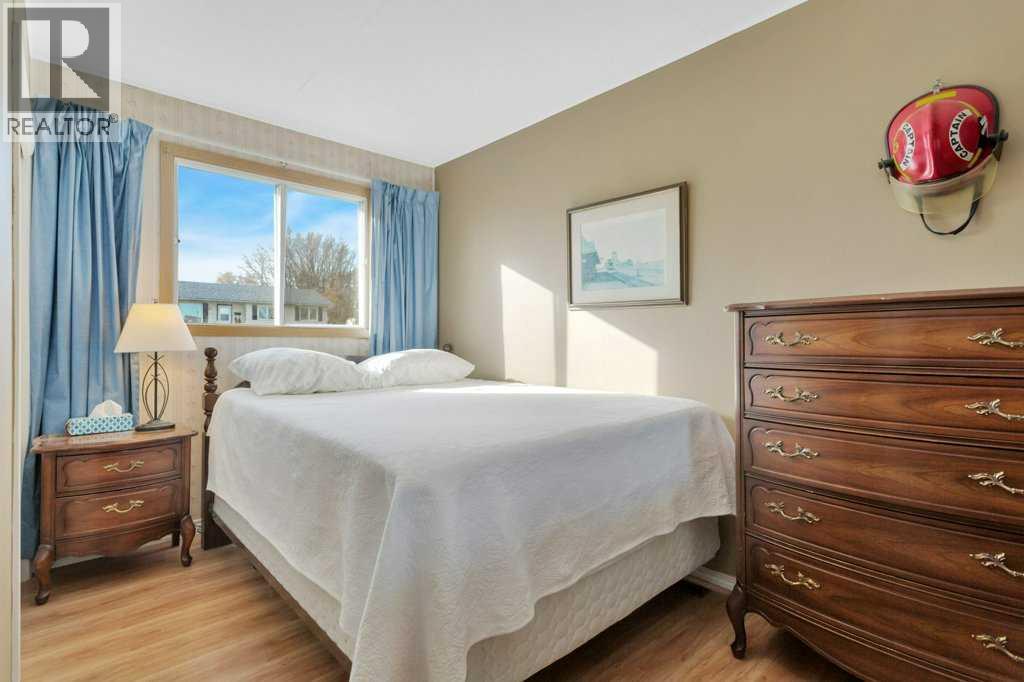
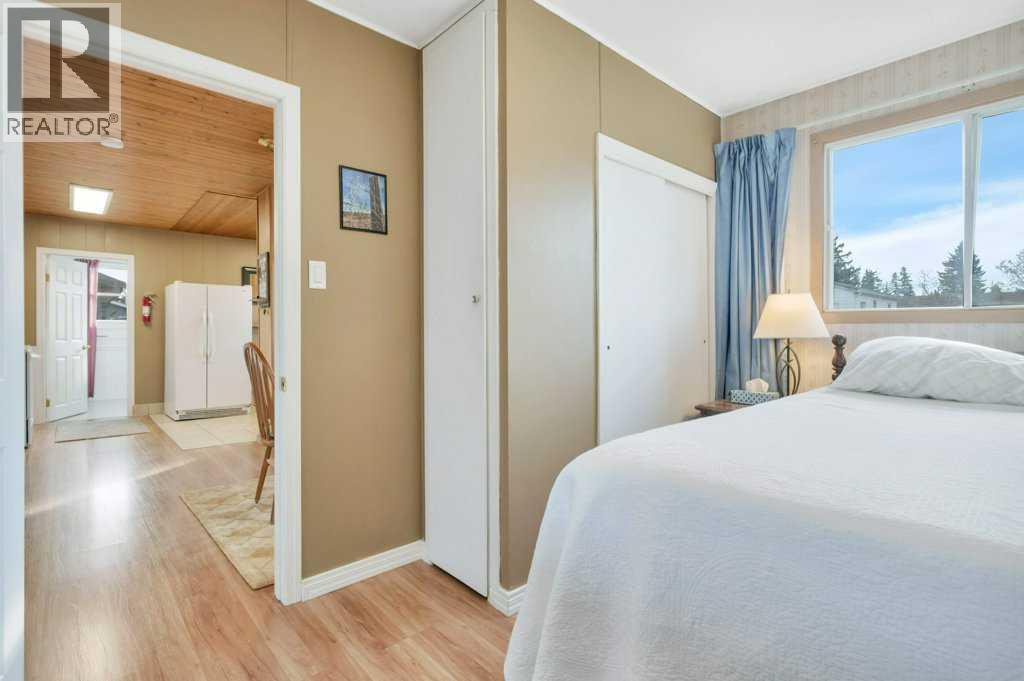
Bedroom |
|
|
13.00 Ft x 9.00 Ft |
|
Main Level |
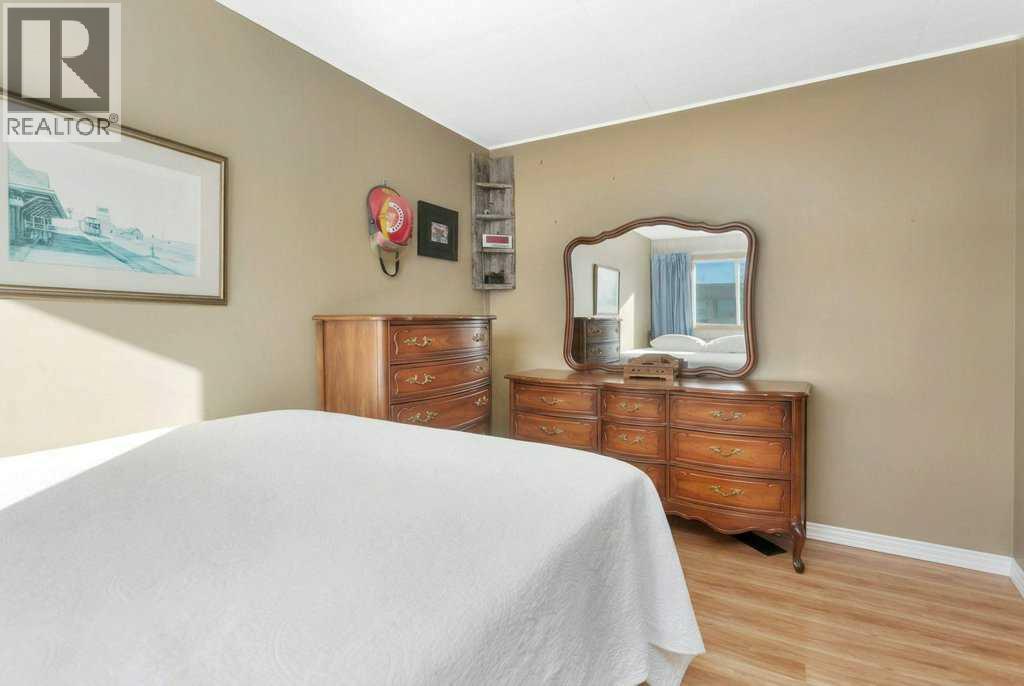
Bedroom |
|
|
11.00 Ft x 9.00 Ft |
https://www.realtor.ca/real-estate/30409291/4910-56-avenue-rimbey