4 Bedroom
2 Bathroom
1,023 sqft
Bi-Level
None
Forced Air
$439,900
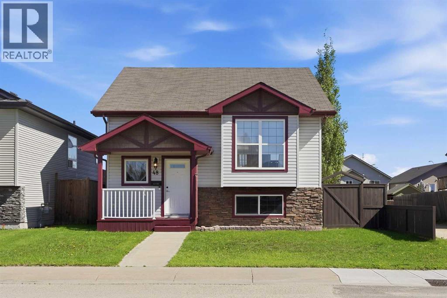
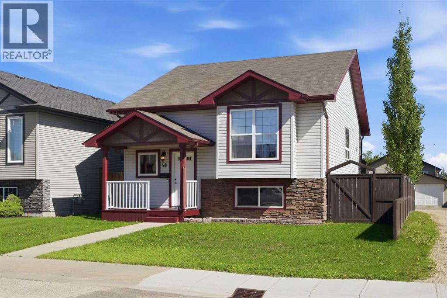
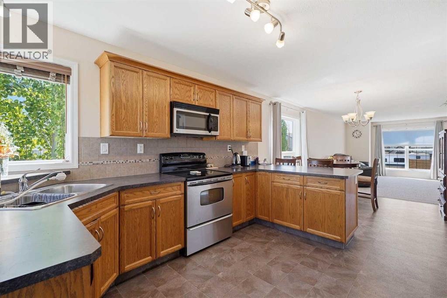
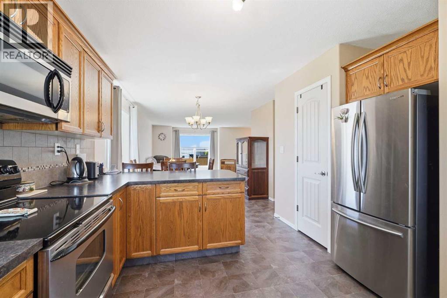
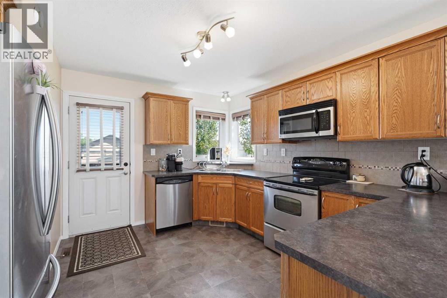
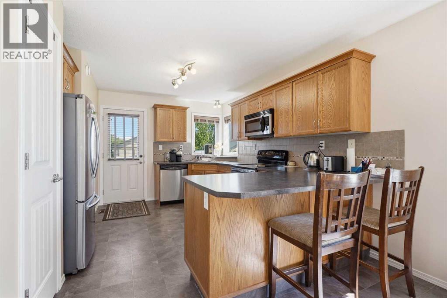
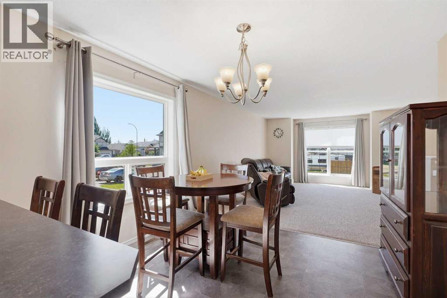
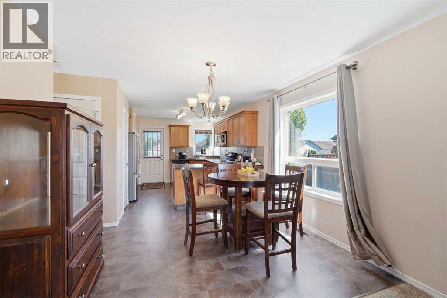
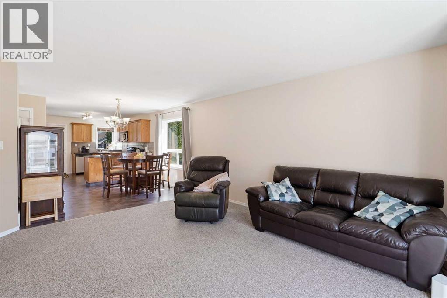
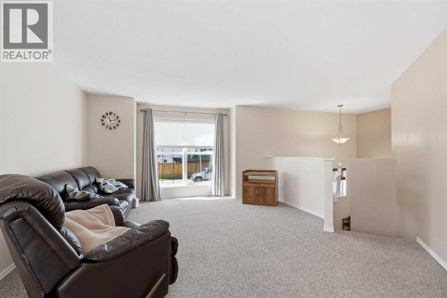
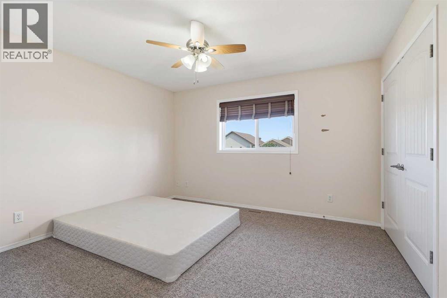
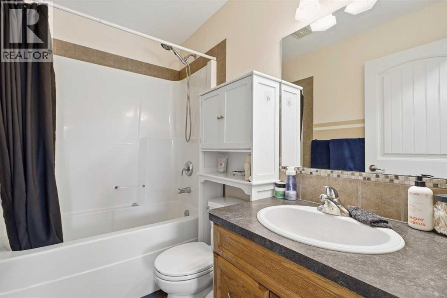
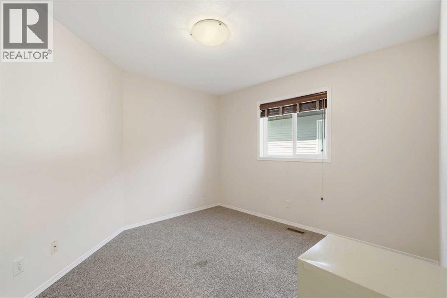
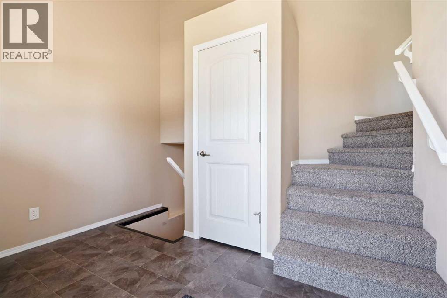
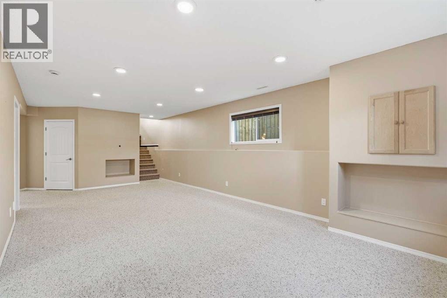
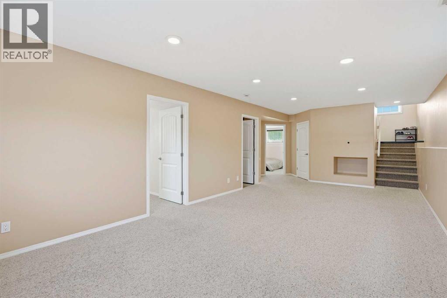
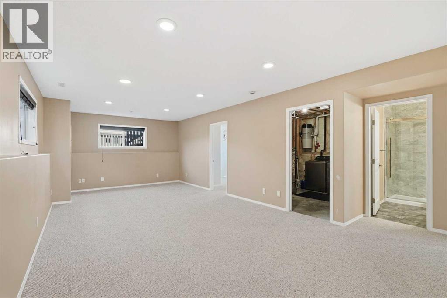
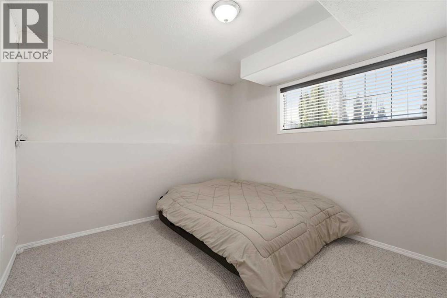
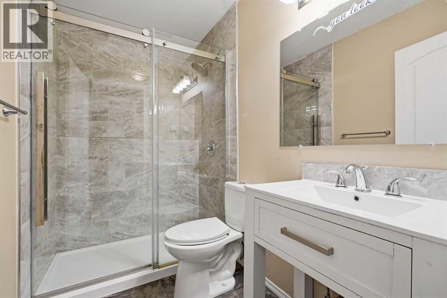
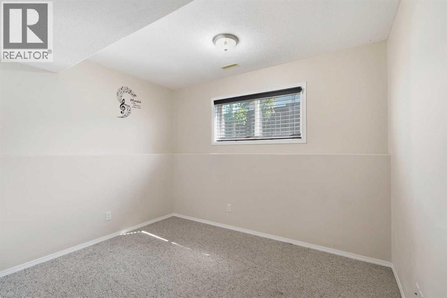
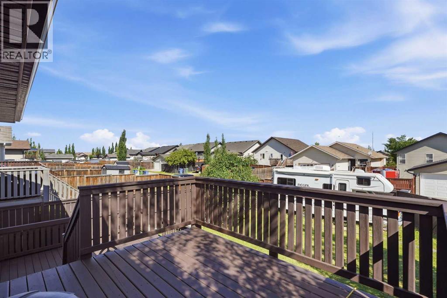
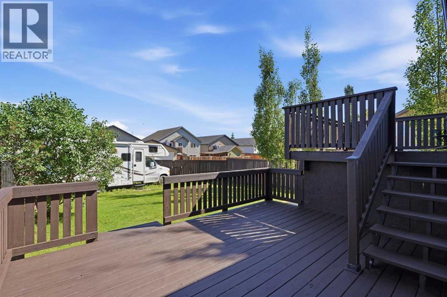
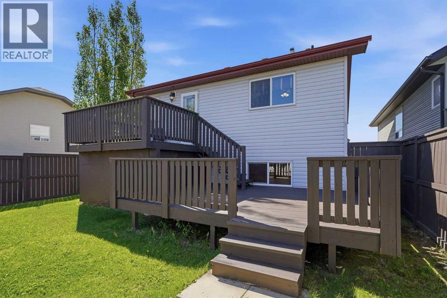
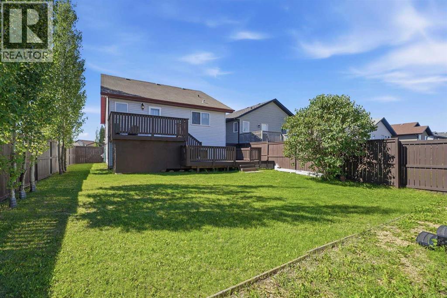
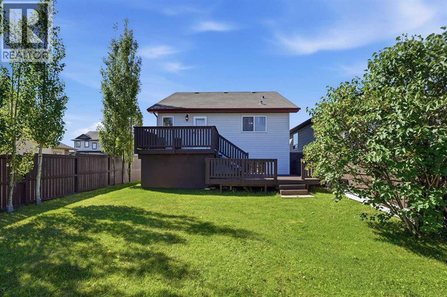
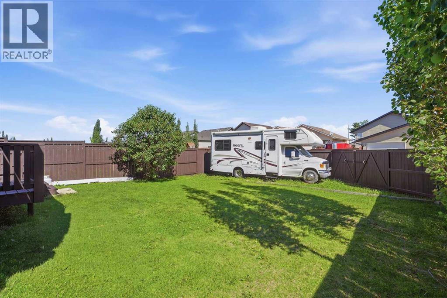
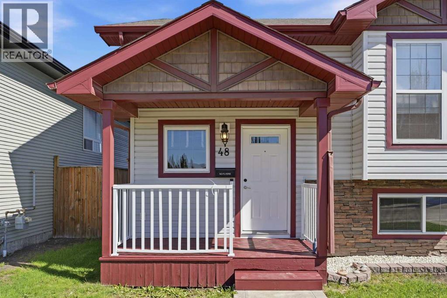
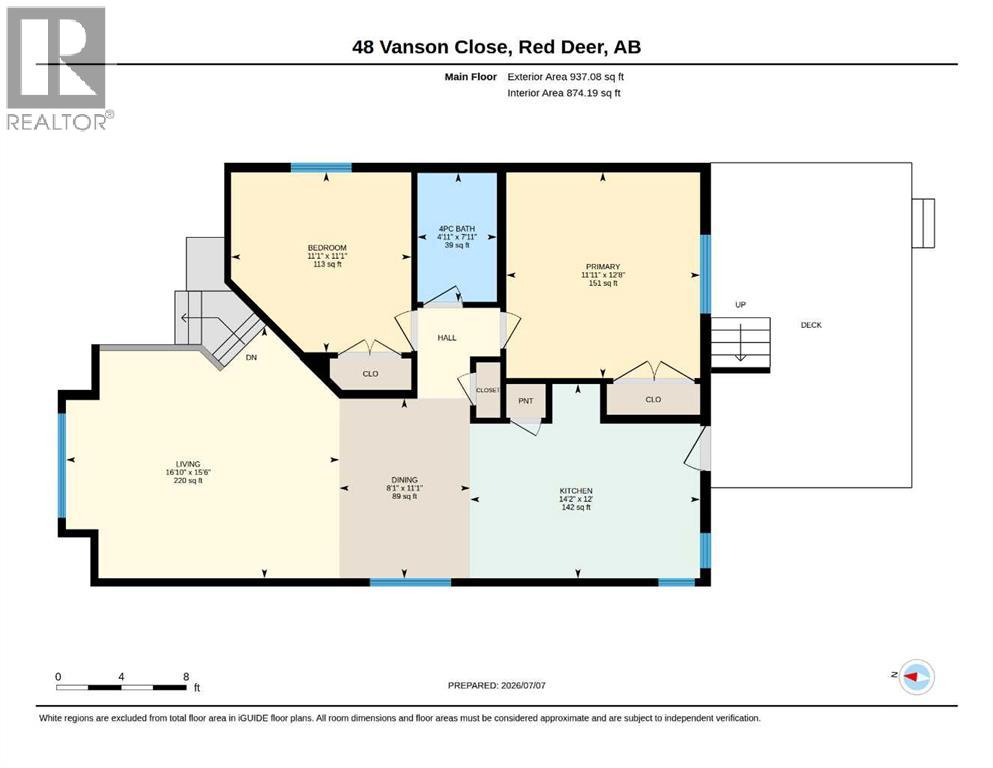
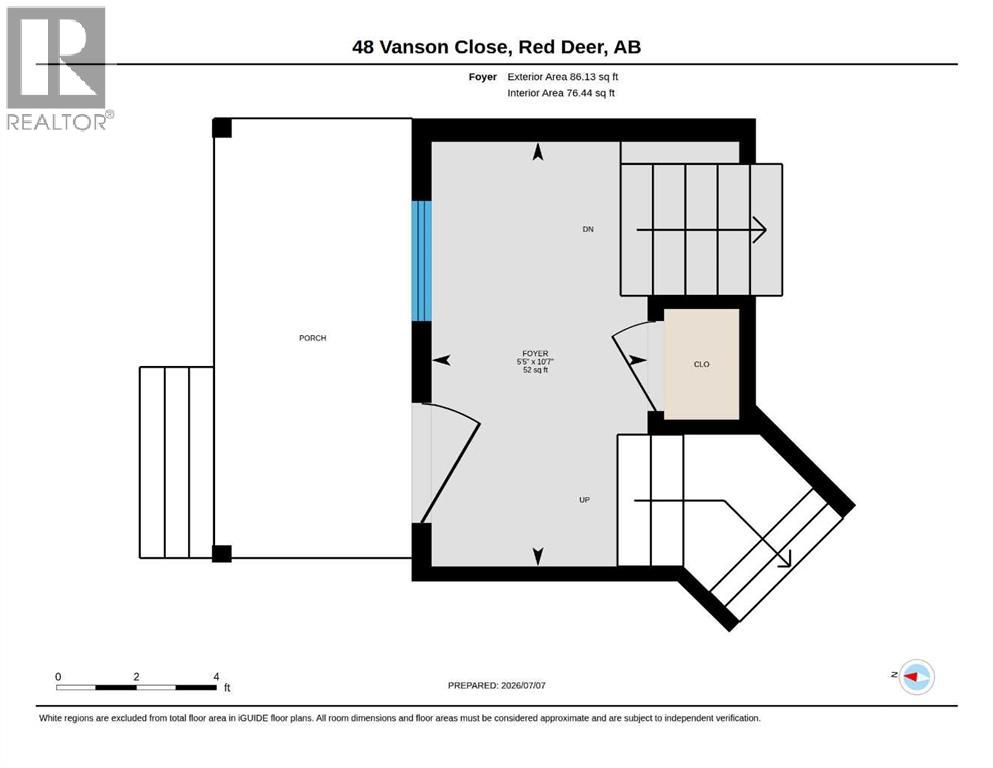
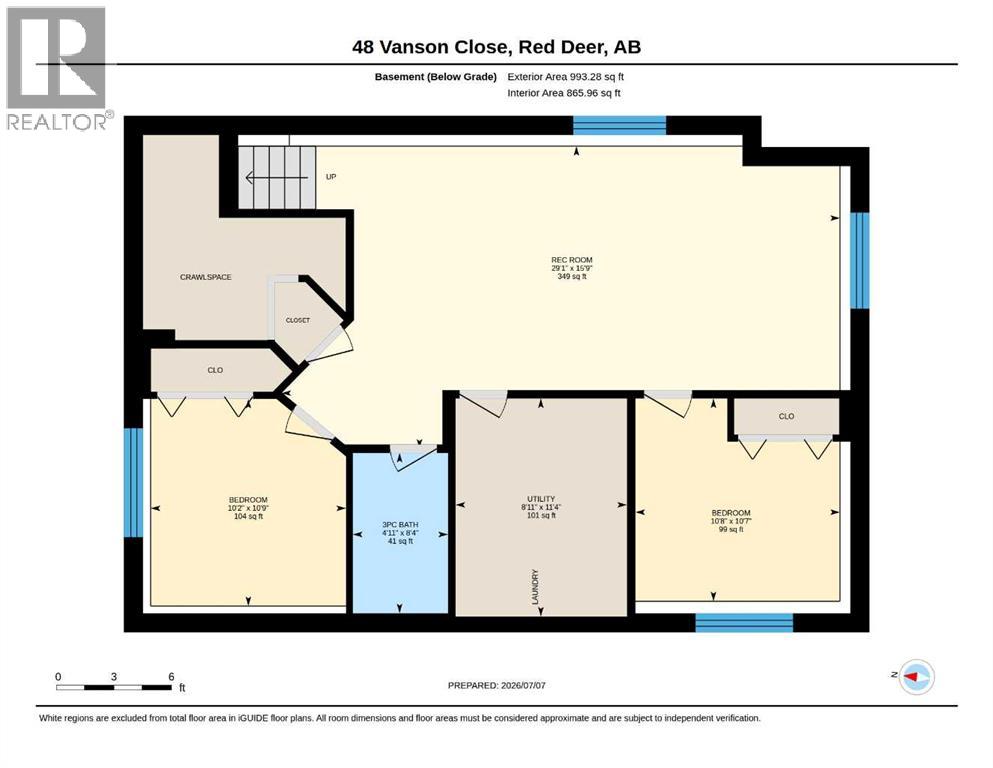
Step inside to a spacious front entry with plenty of room for family and guests. Upstairs, the living room and kitchen connect naturally, creating a space that brings people together for celebrations, quiet evenings, and all the moments in between. The kitchen offers a peninsula with seating, a pantry with built in organizers, and plenty of room for everything from busy mornings to visiting with friends while dinner is on. Just down the hall, the primary bedroom and second bedroom are tucked away from the main living space, along with a 4 piece bathroom.The lower level opens into a bright and spacious family room with large windows that bring in plenty of natural light. There is room to spread out, whether it is movie night, a play area, or your favourite place to unwind. Two additional good sized bedrooms and a beautifully updated 3 piece bathroom with a tile shower complete the lower level.Out back, the fully fenced yard offers room to enjoy every season with a well maintained two tier deck and space for kids, pets, gardening, or simply relaxing. The RV gate provides easy access, allowing your RV, trailer, or toys to be tucked neatly inside the fenced backyard while keeping the yard looking tidy and organized. Located in desirable Vanier Woods, this home is close to parks, walking paths, shopping, schools, and everyday conveniences, offering a great balance of comfort, space, and location. (id:57594)
Property Details
|
MLS® Number
|
A2327187 |
|
Property Type
|
Single Family |
|
Community Name
|
Vanier Woods |
|
Amenities Near By
|
Park, Playground, Shopping |
|
Features
|
Back Lane |
|
Parking Space Total
|
1 |
|
Plan
|
0725873 |
|
Structure
|
Deck |
Building
|
Bathroom Total
|
2 |
|
Bedrooms Above Ground
|
2 |
|
Bedrooms Below Ground
|
2 |
|
Bedrooms Total
|
4 |
|
Appliances
|
Refrigerator, Dishwasher, Stove, Microwave, Washer & Dryer |
|
Architectural Style
|
Bi-level |
|
Basement Development
|
Finished |
|
Basement Type
|
Full (finished) |
|
Constructed Date
|
2009 |
|
Construction Style Attachment
|
Detached |
|
Cooling Type
|
None |
|
Exterior Finish
|
Vinyl Siding |
|
Flooring Type
|
Carpeted, Linoleum |
|
Foundation Type
|
Poured Concrete |
|
Heating Fuel
|
Natural Gas |
|
Heating Type
|
Forced Air |
|
Size Interior
|
1,023 Sqft |
|
Total Finished Area
|
1023 Sqft |
|
Type
|
House |
Parking
Land
|
Acreage
|
No |
|
Fence Type
|
Fence |
|
Land Amenities
|
Park, Playground, Shopping |
|
Size Depth
|
36.67 M |
|
Size Frontage
|
12.11 M |
|
Size Irregular
|
4636.00 |
|
Size Total
|
4636 Sqft|4,051 - 7,250 Sqft |
|
Size Total Text
|
4636 Sqft|4,051 - 7,250 Sqft |
|
Zoning Description
|
R-n |
Rooms
| Level |
Type |
Length |
Width |
Dimensions |
|
Lower Level |
Family Room |
|
|
15.00 Ft x 29.08 Ft |
|
Lower Level |
Bedroom |
|
|
10.75 Ft x 10.17 Ft |
|
Lower Level |
3pc Bathroom |
|
|
.00 Ft x .00 Ft |
|
Lower Level |
Bedroom |
|
|
10.58 Ft x 10.67 Ft |
|
Lower Level |
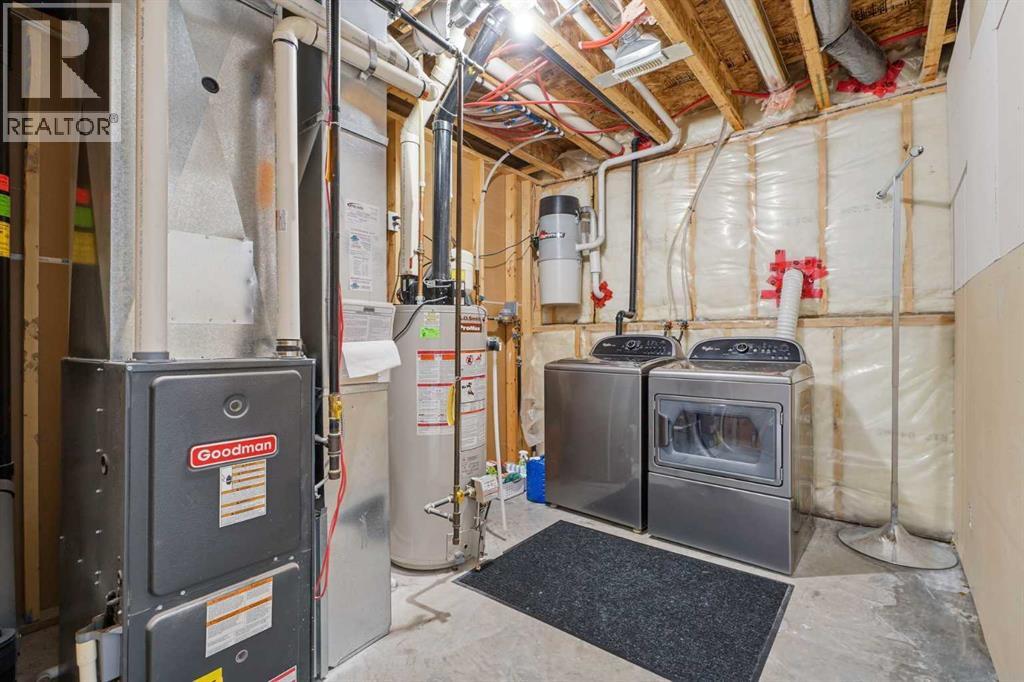
Furnace |
|
|
11.33 Ft x 8.92 Ft |
|
Main Level |
Kitchen |
|
|
14.17 Ft x 12.67 Ft |
|
Main Level |
Dining Room |
|
|
8.08 Ft x 11.08 Ft |
|
Main Level |
Living Room |
|
|
16.83 Ft x 15.50 Ft |
|
Main Level |
Primary Bedroom |
|
|
11.92 Ft x 12.67 Ft |
|
Main Level |
4pc Bathroom |
|
|
.00 Ft x .00 Ft |
|
Main Level |
Foyer |
|
|
5.42 Ft x 10.58 Ft |
|
Main Level |
Bedroom |
|
|
11.08 Ft x 11.08 Ft |
https://www.realtor.ca/real-estate/30000616/48-vanson-close-red-deer-vanier-woods