1 Bedroom
2 Bathroom
1,208 sqft
Bungalow
Fireplace
None
Forced Air
Landscaped
$349,900
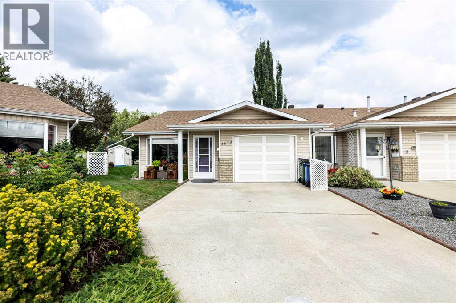
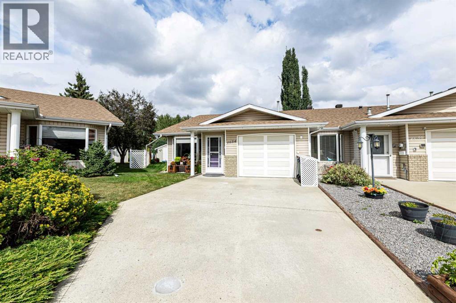
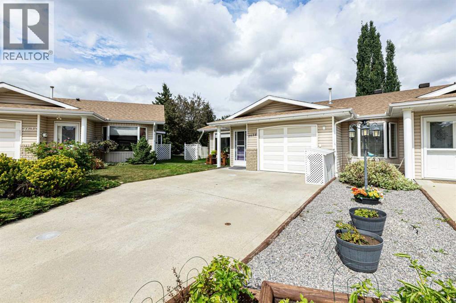
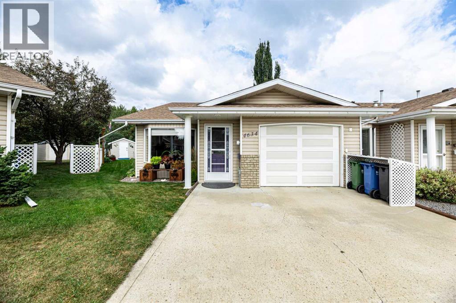
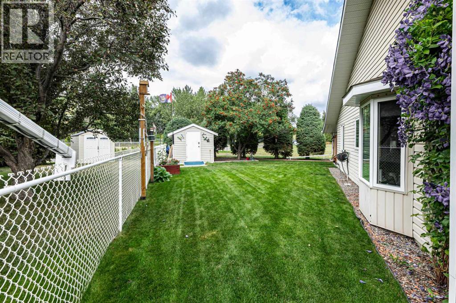
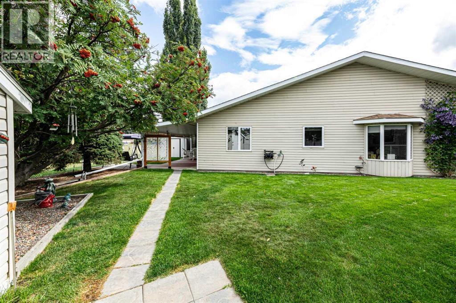
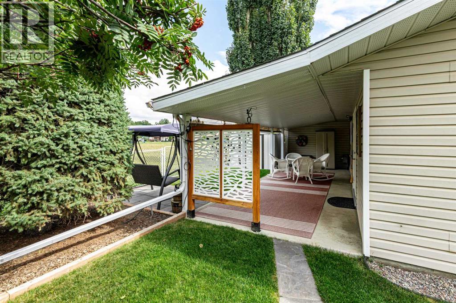
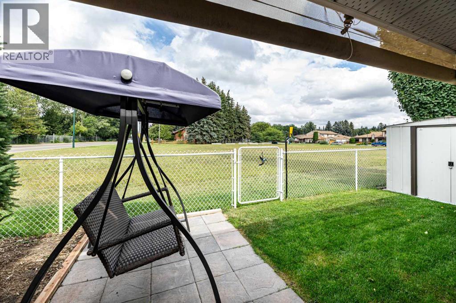
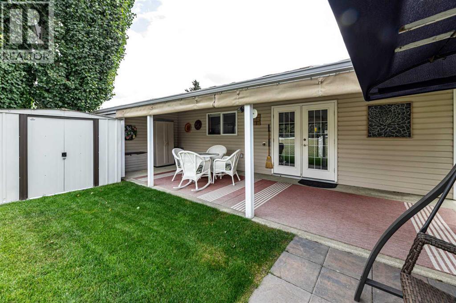
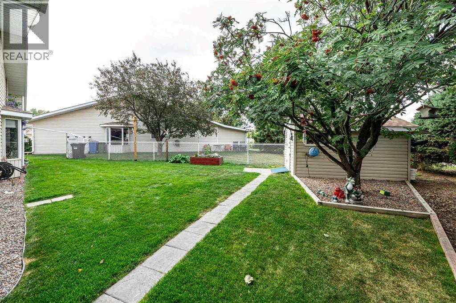
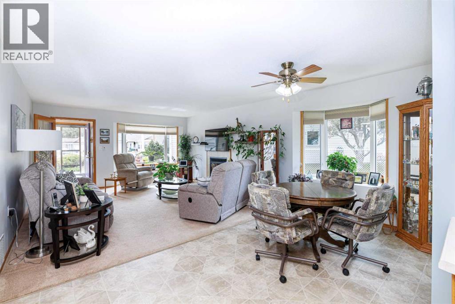
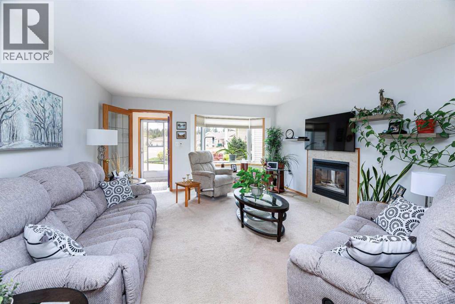
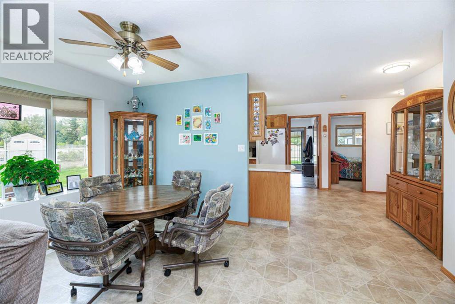
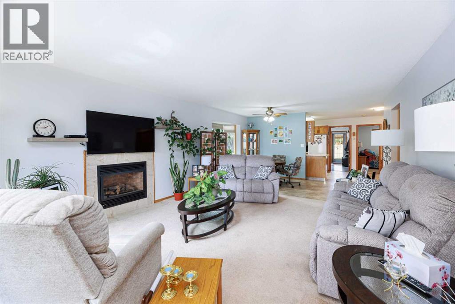
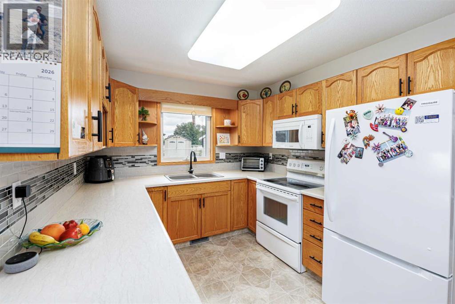
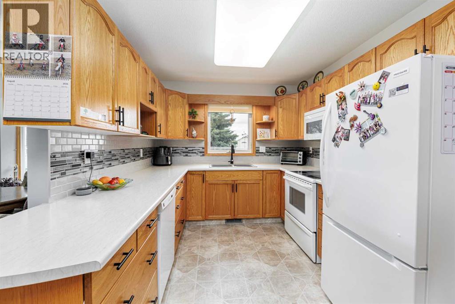
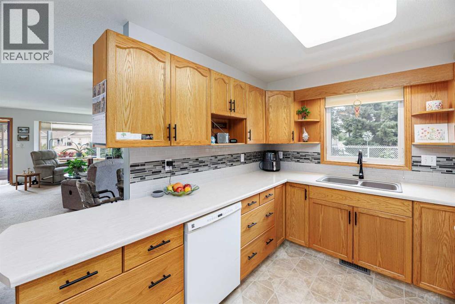
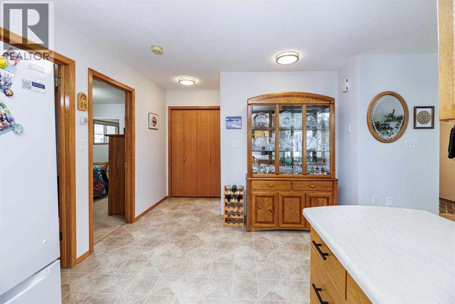
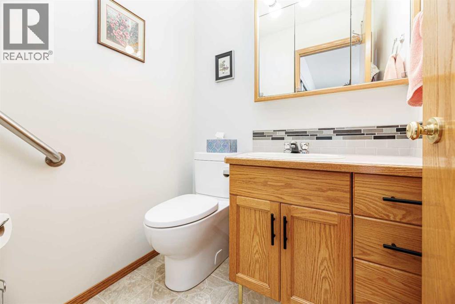
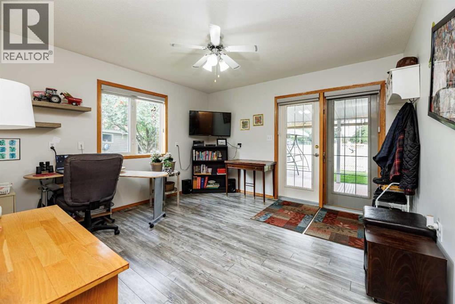
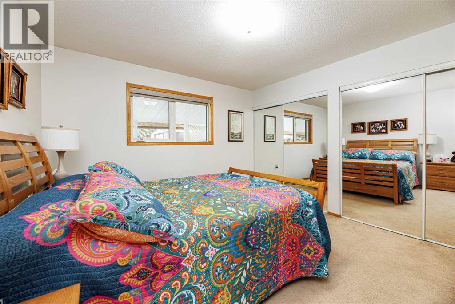
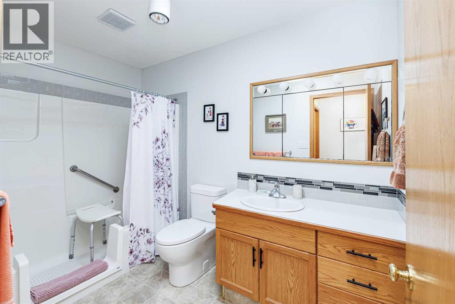
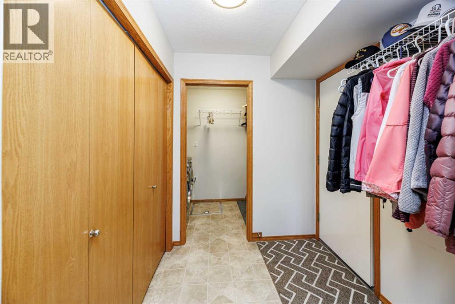
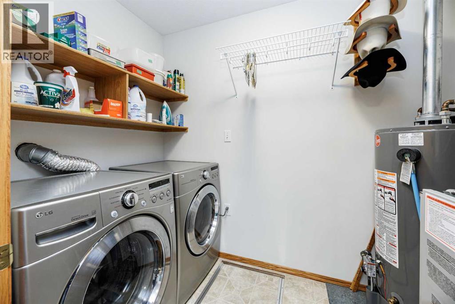
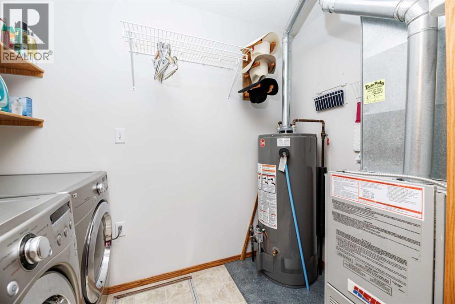
Rare find—Adult 55 plus retirement community “NO CONDO FEES”. Located in Parkvale, walking distance to Golden Circle, Curling Club, Tennis Courts, Servus Arena. This home is in immaculate condition with spacious layout, a Bay window in the dining area; home is very bright and cozy. Beautiful oak kitchen with new back splash, new ceramic sink & taps, white appliances. Primary bedroom has double closet doors and walk-in shower. Garden doors off den to private covered deck with pull down shades, overlooking green space. The garden shed is set up for tinkering with power and heat. Other features include painted throughout, new laminate flooring in den/bedroom, power blinds in primary bedroom, den and garden doors. New toilet, new HWT, furnace 2016, tile back splash in kitchen & bathroom. Full size washer & dryer. Owner has installed a water line with timer to give the spruce trees a 10-minute drink during hot days. Also, gutter has electric heat tape to keep gutters from freezing. (id:57594)
Property Details
|
MLS® Number
|
A2341141 |
|
Property Type
|
Single Family |
|
Community Name
|
Parkvale |
|
Community Features
|
Age Restrictions |
|
Features
|
Treed, Closet Organizers |
|
Parking Space Total
|
1 |
|
Plan
|
9422547 |
|
Structure
|
See Remarks |
Building
|
Bathroom Total
|
2 |
|
Bedrooms Above Ground
|
1 |
|
Bedrooms Total
|
1 |
|
Appliances
|
Refrigerator, Dishwasher, Stove, Microwave, Window Coverings, Washer & Dryer |
|
Architectural Style
|
Bungalow |
|
Basement Type
|
None |
|
Constructed Date
|
1994 |
|
Construction Style Attachment
|
Attached |
|
Cooling Type
|
None |
|
Exterior Finish
|
Brick, Vinyl Siding |
|
Fireplace Present
|
Yes |
|
Fireplace Total
|
1 |
|
Flooring Type
|
Carpeted |
|
Foundation Type
|
Wood |
|
Half Bath Total
|
1 |
|
Heating Type
|
Forced Air |
|
Stories Total
|
1 |
|
Size Interior
|
1,208 Sqft |
|
Total Finished Area
|
1208.2 Sqft |
|
Type
|
Row / Townhouse |
Parking
Land
|
Acreage
|
No |
|
Fence Type
|
Partially Fenced |
|
Landscape Features
|
Landscaped |
|
Size Depth
|
30.48 M |
|
Size Frontage
|
6.4 M |
|
Size Irregular
|
2100.00 |
|
Size Total
|
2100 Sqft|0-4,050 Sqft |
|
Size Total Text
|
2100 Sqft|0-4,050 Sqft |
|
Zoning Description
|
R3 |
Rooms
| Level |
Type |
Length |
Width |
Dimensions |
|
Main Level |
2pc Bathroom |
|
|
5.25 Ft x 4.50 Ft |
|
Main Level |
4pc Bathroom |
|
|
10.08 Ft x 6.00 Ft |
|
Main Level |
Primary Bedroom |
|
|
12.00 Ft x 12.50 Ft |
|
Main Level |
Kitchen |
|
|
20.08 Ft x 9.17 Ft |
|
Main Level |
Dining Room |
|
|
16.67 Ft x 8.00 Ft |
|
Main Level |
Living Room |
|
|
14.75 Ft x 17.83 Ft |
|
Main Level |
Laundry Room |
|
|
5.00 Ft x 5.75 Ft |
|
Main Level |
Den |
|
|
12.67 Ft x 12.50 Ft |
|
Main Level |
Furnace |
|
|
5.00 Ft x 2.92 Ft |
https://www.realtor.ca/real-estate/30215641/4634-42-street-crescent-red-deer-parkvale