3 Bedroom
1 Bathroom
1,588 sqft
Bungalow
None
Forced Air
Lawn
$180,000
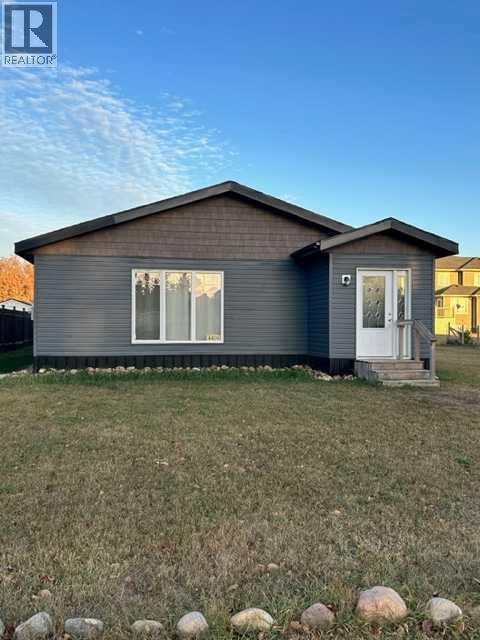
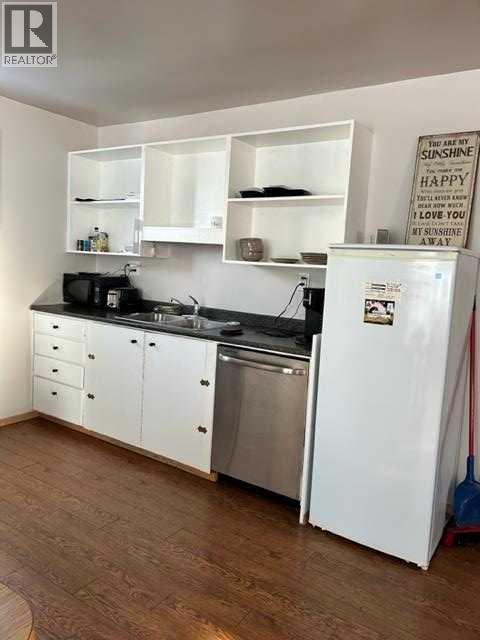
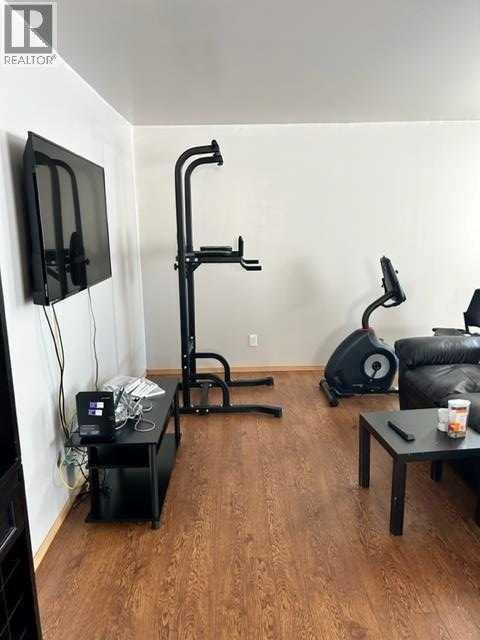
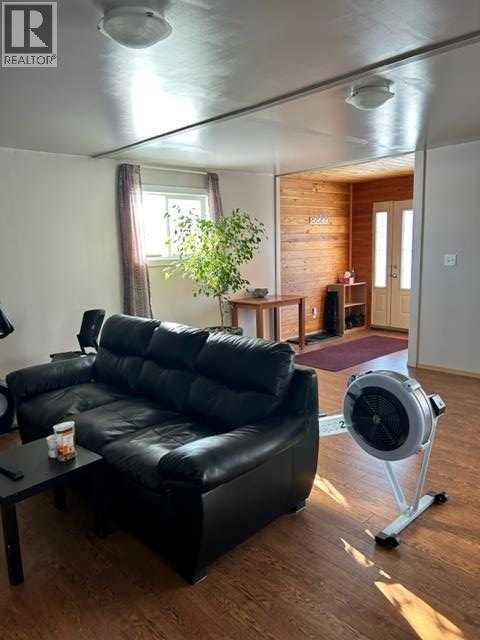
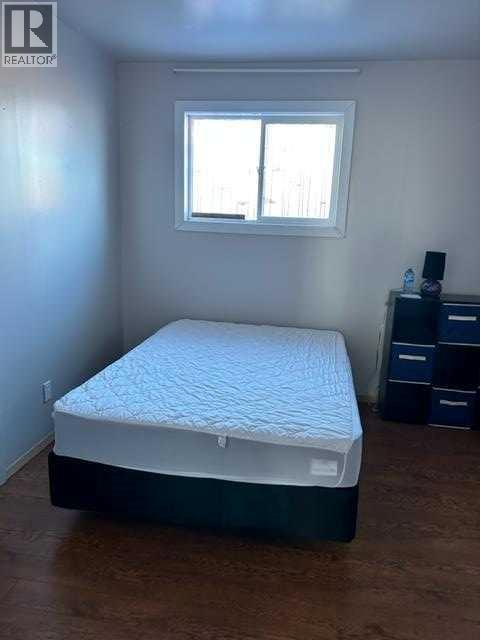
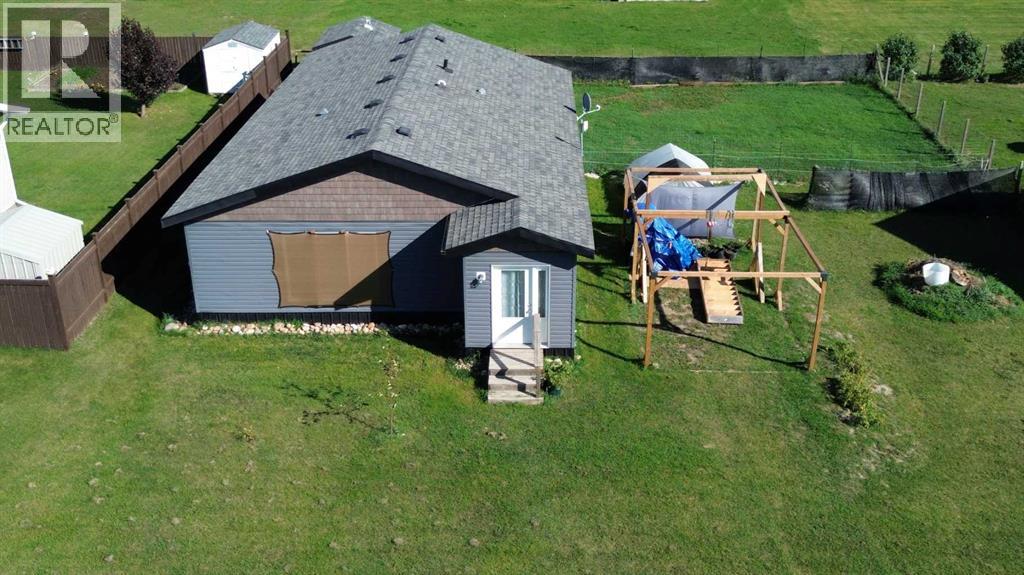
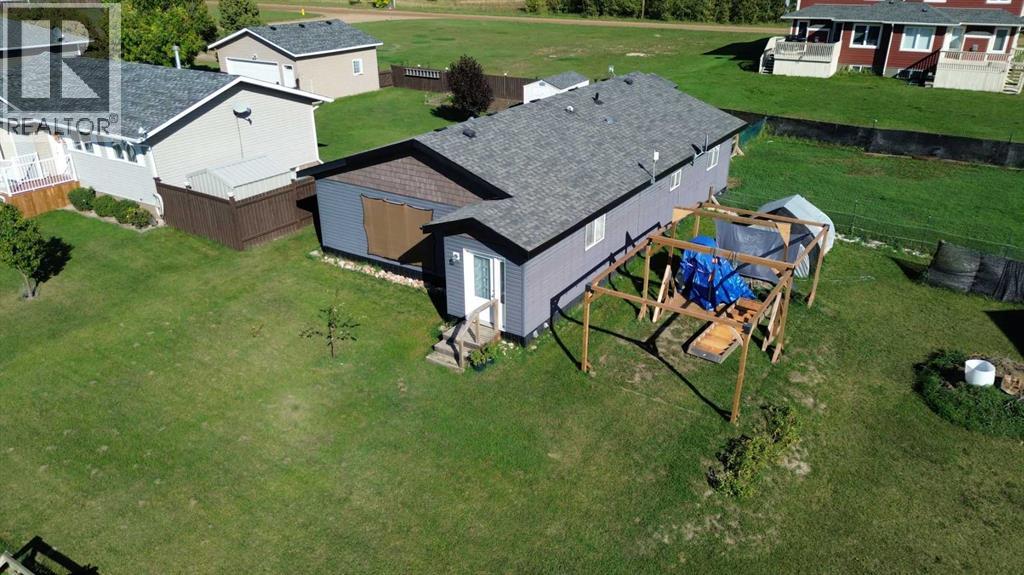
Welcome to this spacious home situated in the newer subdivision of Hardisty. This home boast one level living making it ideal for people who want to retire or could be easily made wheel chair accessible with just a few changes . The open floor plan with large SE facing windows make a gorgeous living area . 2 nice size bedrooms and a laundry room and rear porch area. Easy access to the Hardisty walking trails and amazing scenery right out your back door. The home is currently tenant occupied. (id:57594)
Property Details
|
MLS® Number
|
A2346942 |
|
Property Type
|
Single Family |
|
Community Name
|
Hardisty |
|
Amenities Near By
|
Airport, Golf Course, Park, Playground, Schools, Shopping, Water Nearby |
|
Community Features
|
Golf Course Development, Lake Privileges, Fishing |
|
Features
|
Pvc Window, Level |
|
Parking Space Total
|
2 |
|
Plan
|
9723680 |
|
Structure
|
None |
Building
|
Bathroom Total
|
1 |
|
Bedrooms Above Ground
|
3 |
|
Bedrooms Total
|
3 |
|
Appliances
|
Refrigerator, Dishwasher, Stove, Hood Fan, Washer & Dryer |
|
Architectural Style
|
Bungalow |
|
Basement Type
|
Crawl Space |
|
Constructed Date
|
2012 |
|
Construction Material
|
Wood Frame |
|
Construction Style Attachment
|
Detached |
|
Cooling Type
|
None |
|
Exterior Finish
|
Vinyl Siding |
|
Flooring Type
|
Laminate |
|
Heating Fuel
|
Natural Gas |
|
Heating Type
|
Forced Air |
|
Stories Total
|
1 |
|
Size Interior
|
1,588 Sqft |
|
Total Finished Area
|
1588 Sqft |
|
Type
|
House |
Parking
Land
|
Acreage
|
No |
|
Fence Type
|
Fence |
|
Land Amenities
|
Airport, Golf Course, Park, Playground, Schools, Shopping, Water Nearby |
|
Landscape Features
|
Lawn |
|
Size Depth
|
36.57 M |
|
Size Frontage
|
30.48 M |
|
Size Irregular
|
12000.00 |
|
Size Total
|
12000 Sqft|10,890 - 21,799 Sqft (1/4 - 1/2 Ac) |
|
Size Total Text
|
12000 Sqft|10,890 - 21,799 Sqft (1/4 - 1/2 Ac) |
|
Zoning Description
|
R1 |
Rooms
| Level |
Type |
Length |
Width |
Dimensions |
|
Main Level |
Living Room/dining Room |
|
|
29.00 Ft x 20.75 Ft |
|
Main Level |
Bedroom |
|
|
10.33 Ft x 9.17 Ft |
|
Main Level |
Primary Bedroom |
|
|
13.58 Ft x 12.25 Ft |
|
Main Level |
4pc Bathroom |
|
|
13.42 Ft x 6.42 Ft |
|
Main Level |
Bedroom |
|
|
10.67 Ft x 10.17 Ft |
|
Main Level |
Laundry Room |
|
|
9.58 Ft x 15.00 Ft |
https://www.realtor.ca/real-estate/30306738/4417-luken-avenue-hardisty-hardisty