4 Bedroom
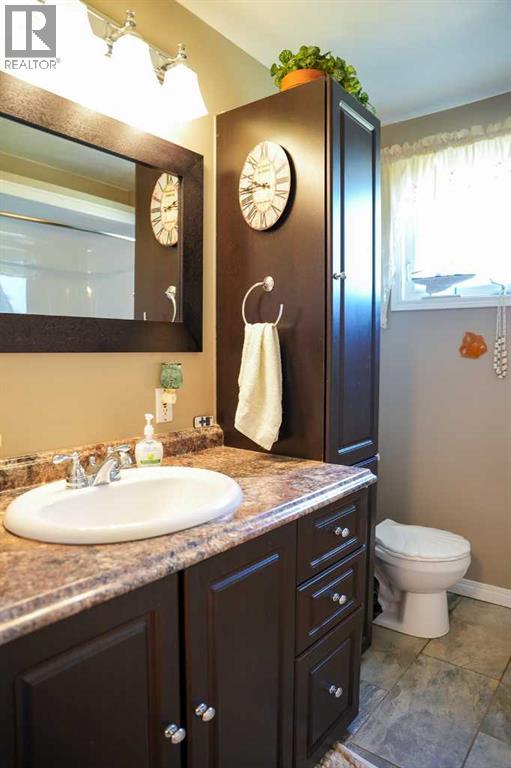
2 Bathroom
1,331 sqft
3 Level
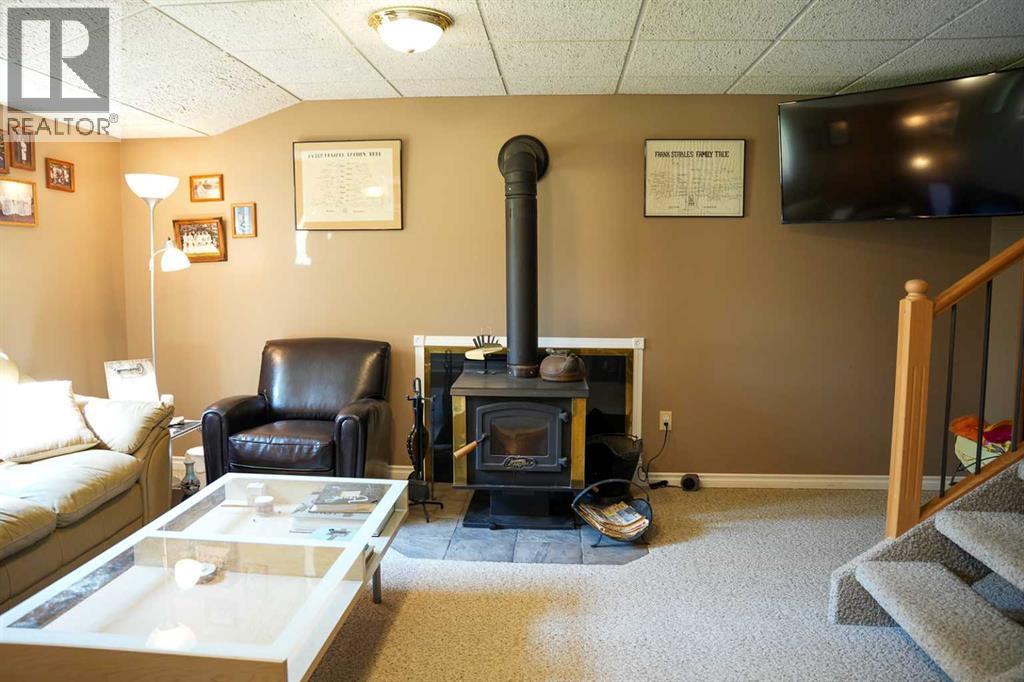
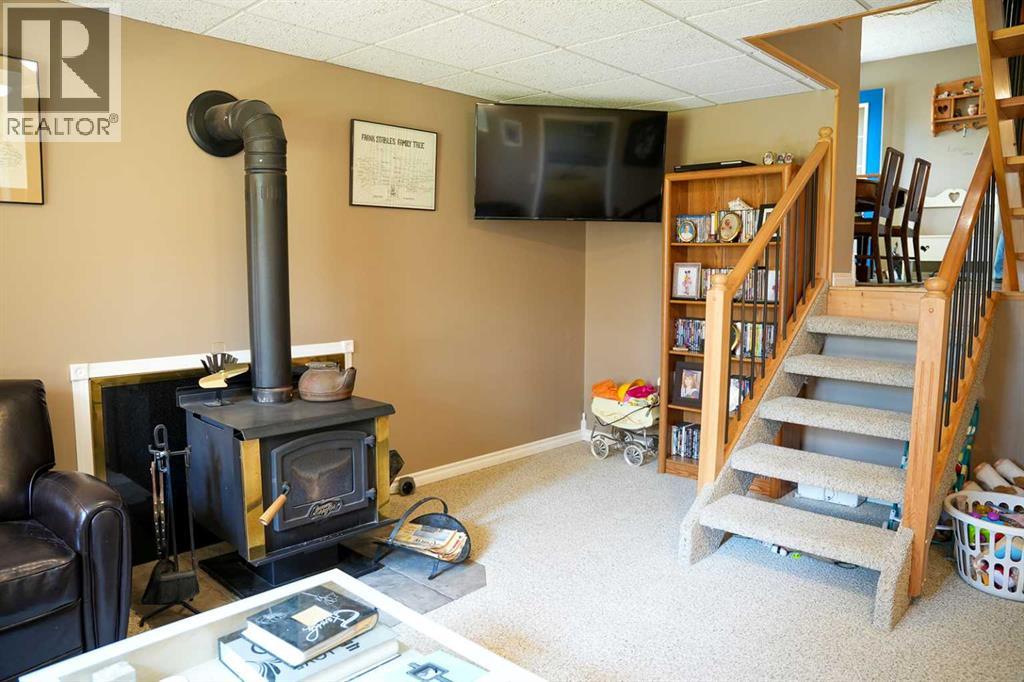
Fireplace
Central Air Conditioning
Forced Air
Fruit Trees, Landscaped, Lawn
$350,000
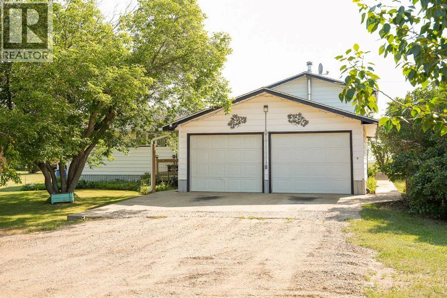
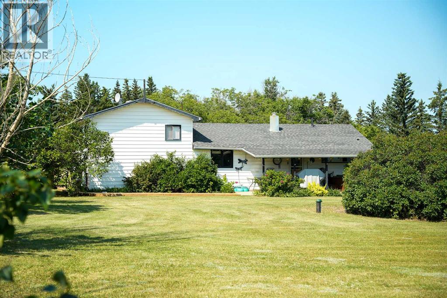
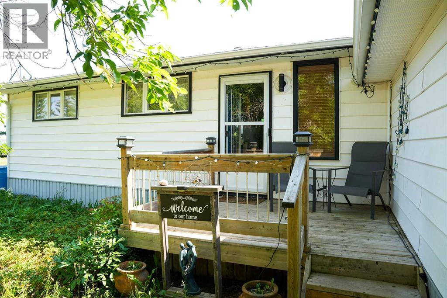
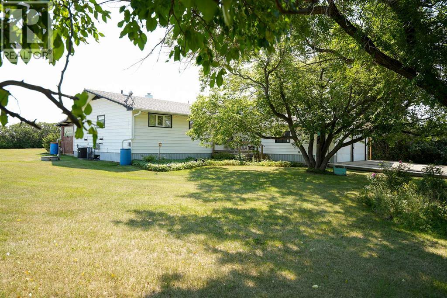
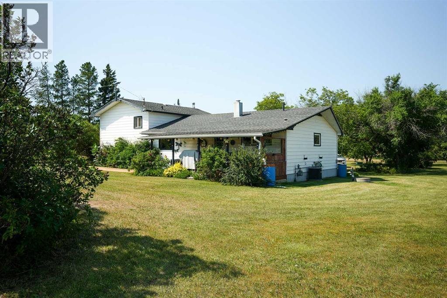
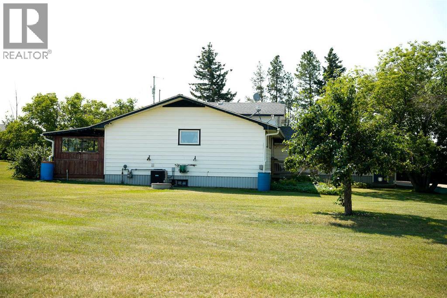
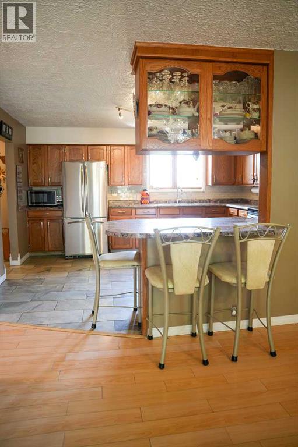
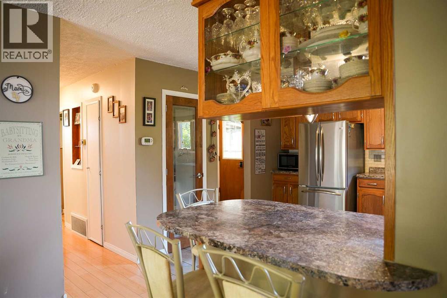
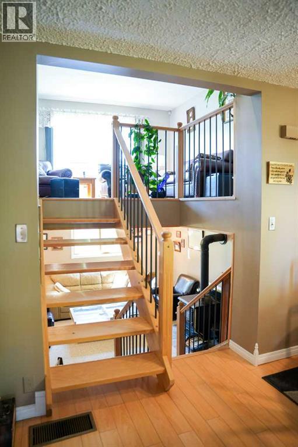
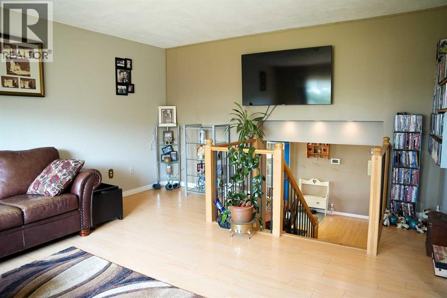
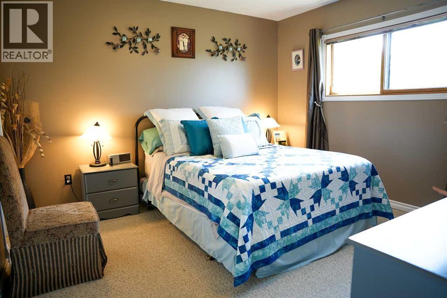
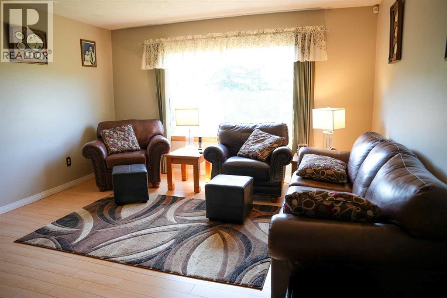
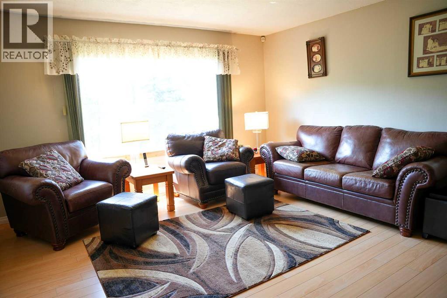
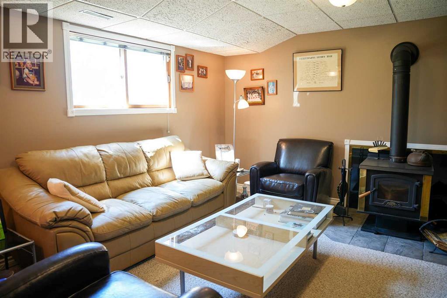
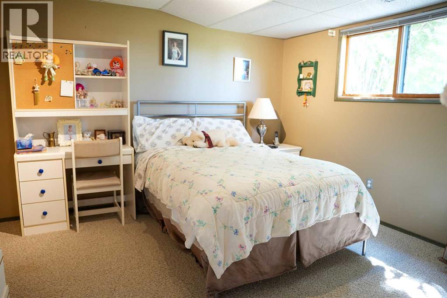
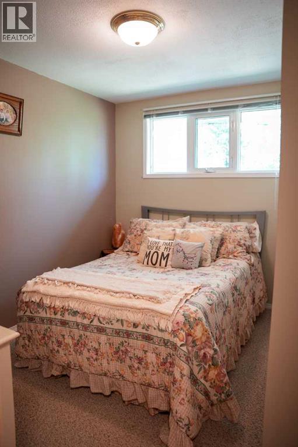
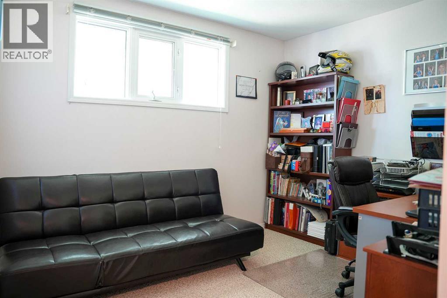
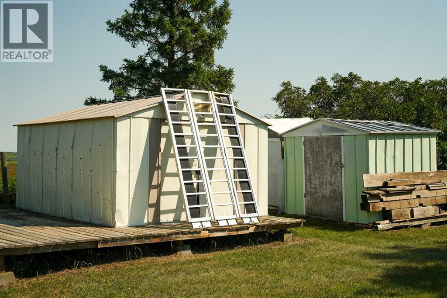
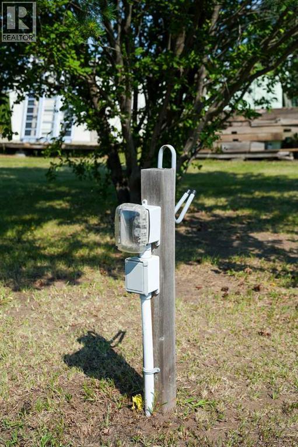
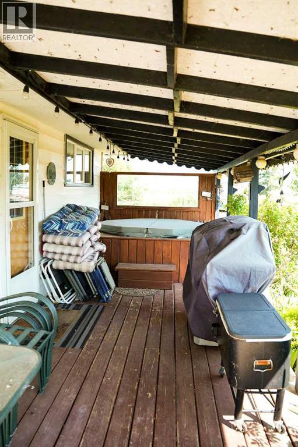
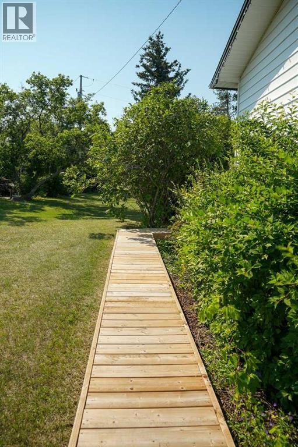
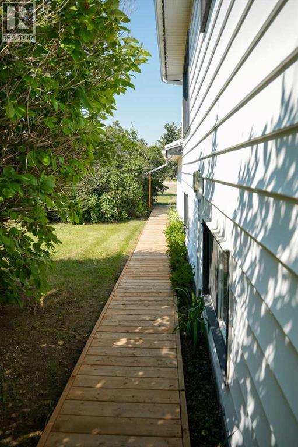
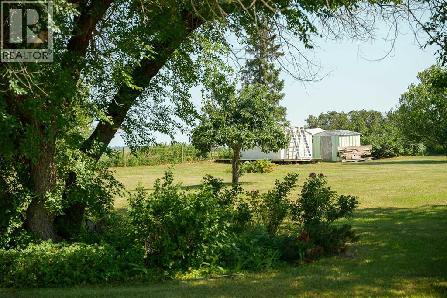
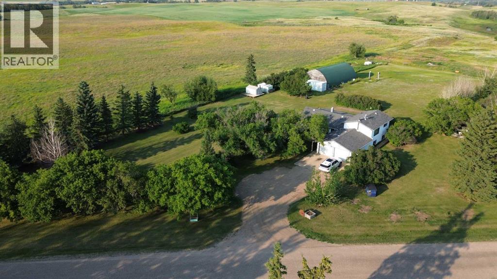
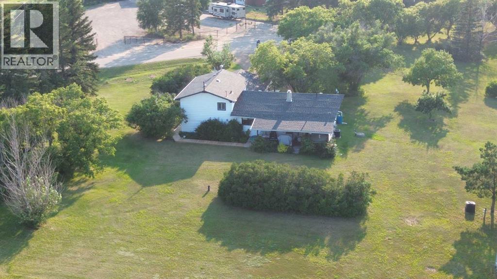
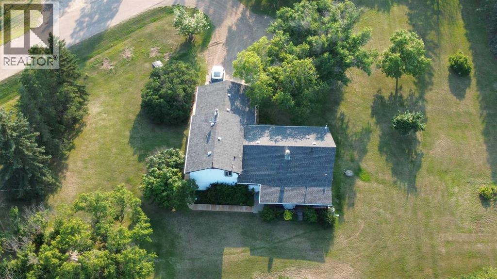
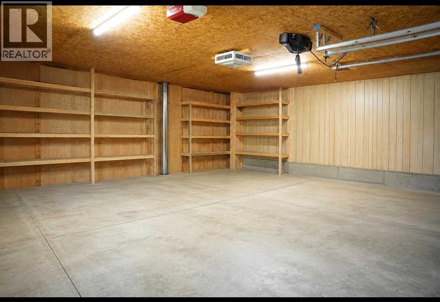
Escape to the peace and privacy of country living on this beautiful acreage just outside the town limits! This well-maintained 3-level split home offers 4 spacious bedrooms and 1.5 bathrooms, providing plenty of room for family living and entertaining.Step inside to find a warm and inviting living room featuring a cozy wood-burning fireplace, perfect for those chilly evenings. Outside, you'll love the beautifully landscaped yard, offering mature greenery, open space, and room to enjoy every season.Relax year-round on the covered deck complete with a hot tub—an ideal spot for morning coffee or evening unwinding. The property also features a double attached garage, two garden sheds for extra storage, and RV power, making it easy to accommodate guests or your own recreational vehicles.If you've been dreaming of country living with the convenience of town just minutes away, this property offers the perfect combination of comfort, functionality, and outdoor enjoyment. Don't miss this opportunity to make this beautiful acreage your next home! (id:57594)
Property Details
|
MLS® Number
|
A2333010 |
|
Property Type
|
Single Family |
|
Amenities Near By
|
Golf Course, Park, Playground, Schools, Shopping, Water Nearby |
|
Community Features
|
Golf Course Development, Lake Privileges |
|
Features
|
Wood Windows |
|
Plan
|
7821738 |
|
Structure
|
Deck |
Building
|
Bathroom Total
|
2 |
|
Bedrooms Above Ground
|
3 |
|
Bedrooms Below Ground
|
1 |
|
Bedrooms Total
|
4 |
|
Appliances
|
Refrigerator, Dishwasher, Stove, Freezer, Garage Door Opener, Washer & Dryer |
|
Architectural Style
|
3 Level |
|
Basement Type
|
See Remarks |
|
Constructed Date
|
1967 |
|
Construction Material
|
Wood Frame |
|
Construction Style Attachment
|
Detached |
|
Cooling Type
|
Central Air Conditioning |
|
Exterior Finish
|
Vinyl Siding |
|
Fireplace Present
|
Yes |
|
Fireplace Total
|
1 |
|
Flooring Type
|
Carpeted, Ceramic Tile, Laminate |
|
Half Bath Total
|
1 |
|
Heating Type
|
Forced Air |
|
Size Interior
|
1,331 Sqft |
|
Total Finished Area
|
1331 Sqft |
|
Type
|
House |
Parking
|
Detached Garage
|
2 |
|
Parking Pad
|
|
Land
|
Acreage
|
No |
|
Fence Type
|
Partially Fenced |
|
Land Amenities
|
Golf Course, Park, Playground, Schools, Shopping, Water Nearby |
|
Land Disposition
|
Cleared |
|
Landscape Features
|
Fruit Trees, Landscaped, Lawn |
|
Size Irregular
|
0.87 |
|
Size Total
|
0.87 Ac|32,670 - 43,559 Sqft (3/4 - 1 Ac) |
|
Size Total Text
|
0.87 Ac|32,670 - 43,559 Sqft (3/4 - 1 Ac) |
|
Zoning Description
|
Ag |
Rooms
| Level |
Type |
Length |
Width |
Dimensions |
|
Second Level |
Living Room |
|
|
13.58 Ft x 13.67 Ft |
|
Second Level |
Primary Bedroom |
|
|
11.00 Ft x 12.08 Ft |
|
Second Level |
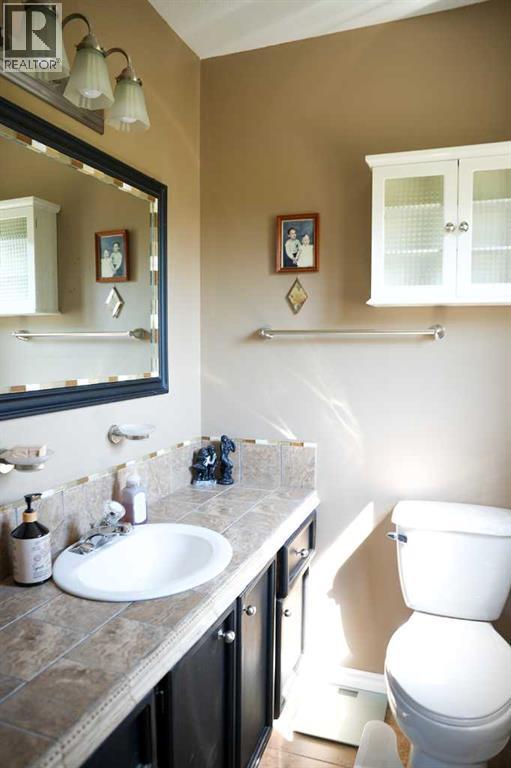
2pc Bathroom |
|
|
4.75 Ft x 5.67 Ft |
|
Lower Level |
Family Room |
|
|
13.33 Ft x 16.67 Ft |
|
Lower Level |
Bedroom |
|
|
11.92 Ft x 11.92 Ft |
|
Main Level |
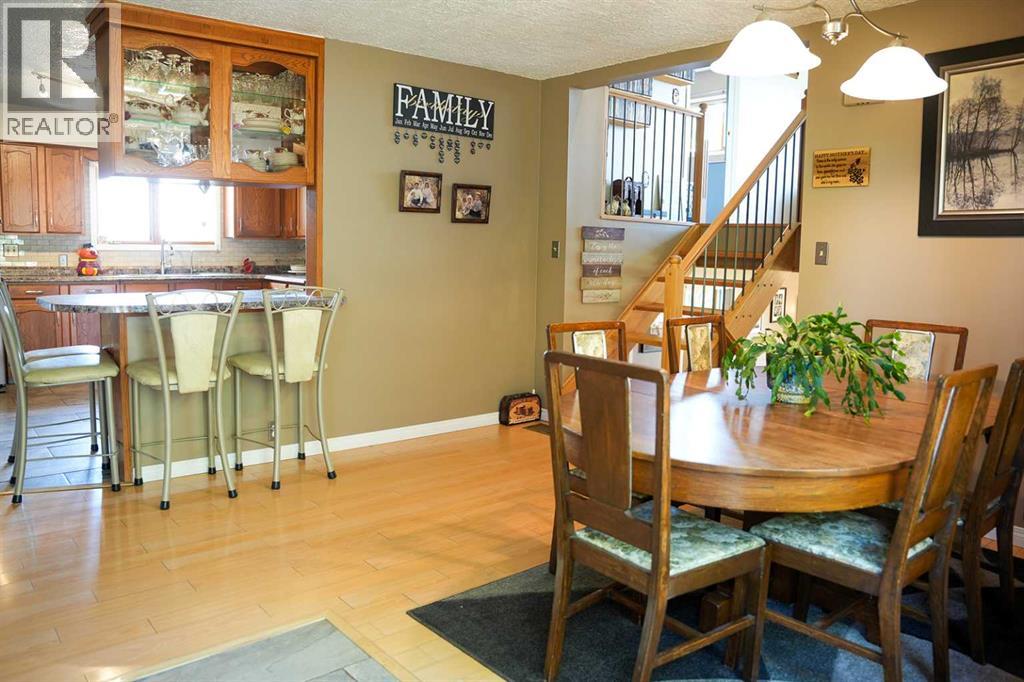
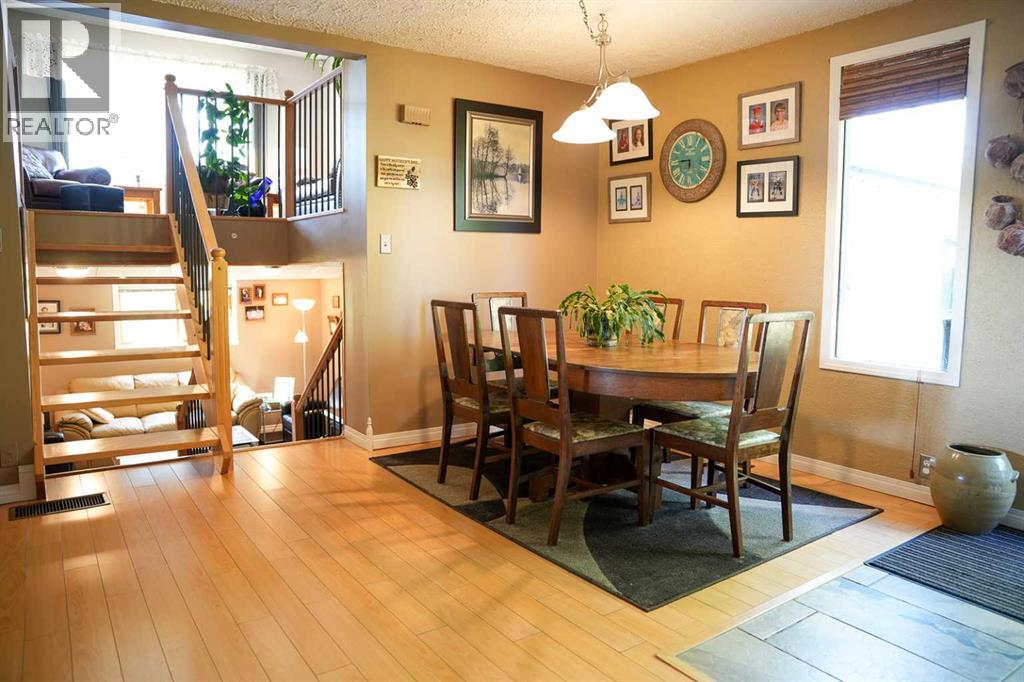
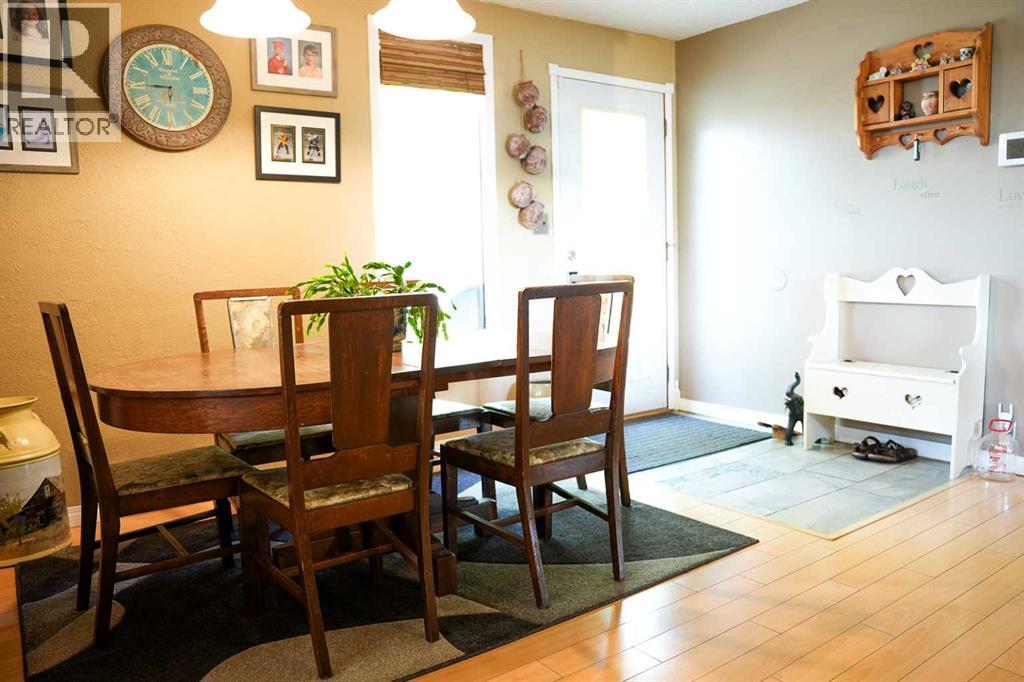
Dining Room |
|
|
12.42 Ft x 12.67 Ft |
|
Main Level |
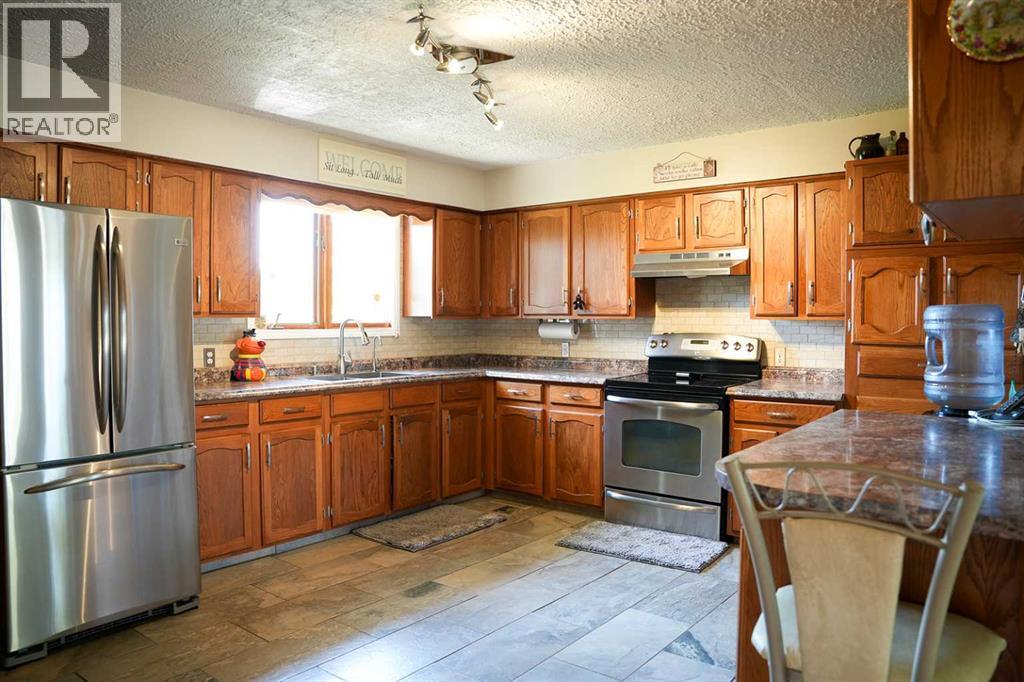
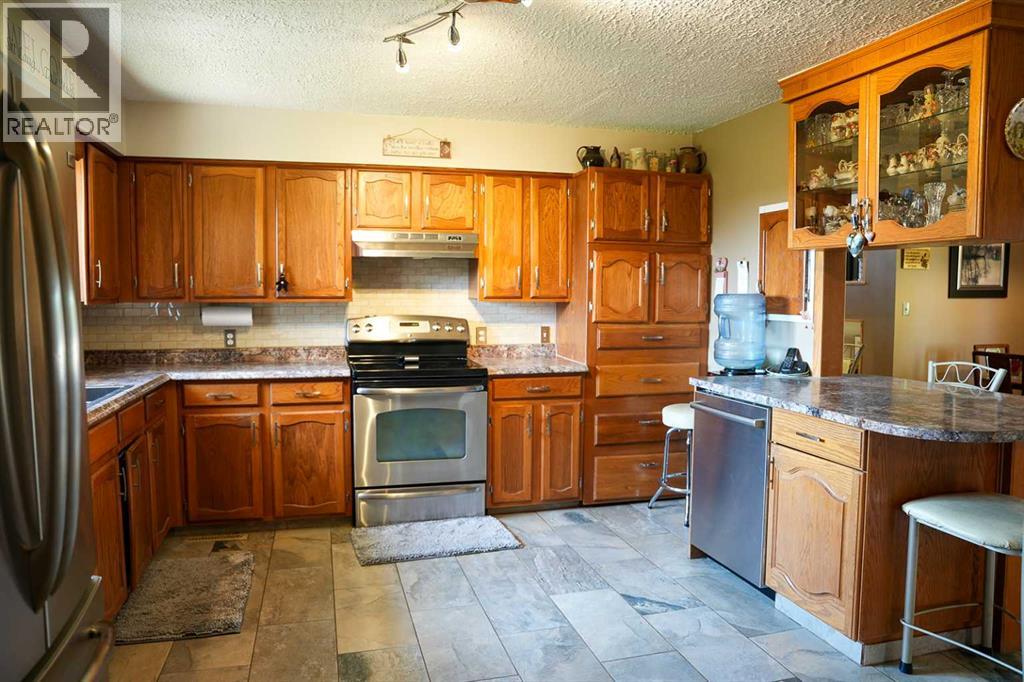
Kitchen |
|
|
14.17 Ft x 14.50 Ft |
|
Main Level |
Bedroom |
|
|
7.25 Ft x 11.00 Ft |
|
Main Level |
Bedroom |
|
|
10.33 Ft x 11.00 Ft |
|
Main Level |
4pc Bathroom |
|
|
7.58 Ft x 7.92 Ft |
|
Main Level |
Laundry Room |
|
|
11.08 Ft x 10.58 Ft |
|
Main Level |
Other |
|
|
7.17 Ft x 6.92 Ft |
https://www.realtor.ca/real-estate/30103712/43081-rng-rd-95a-hardisty