Maintenance, Common Area Maintenance, Electricity, Heat, Insurance, Interior Maintenance, Property Management, Reserve Fund Contributions, Sewer, Waste Removal, Water
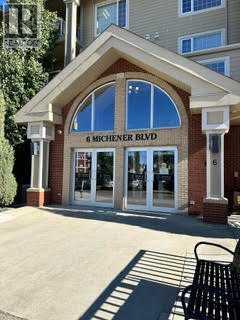
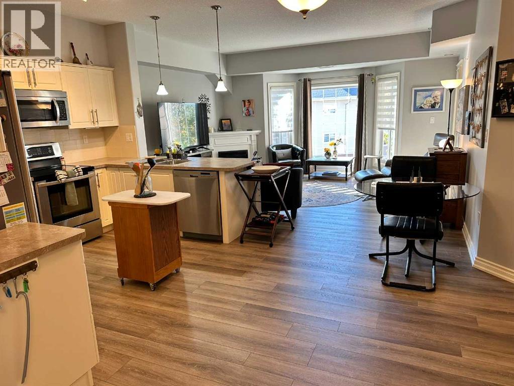
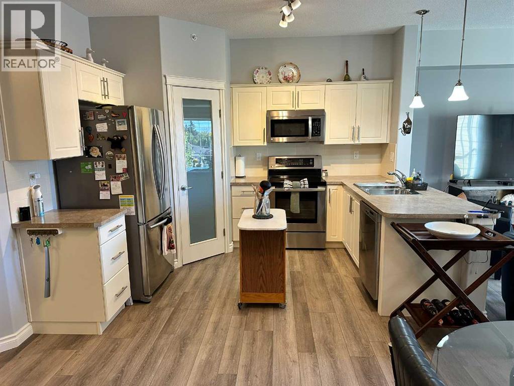
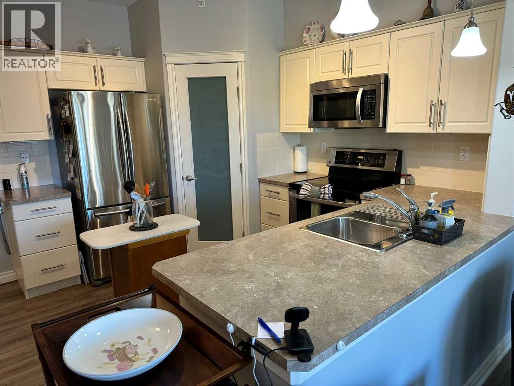
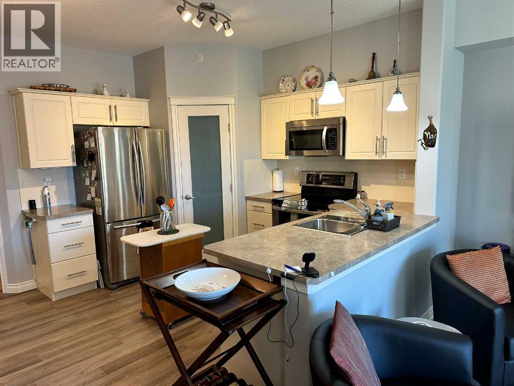
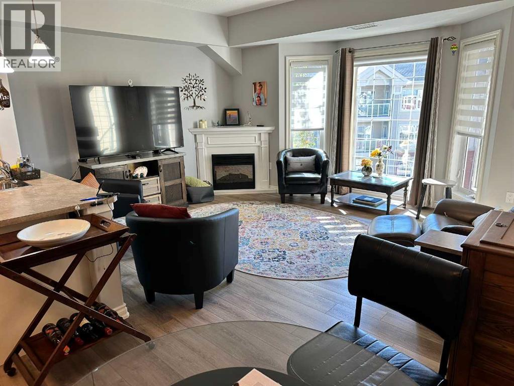
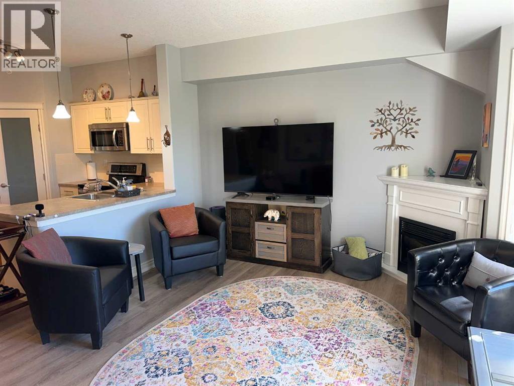
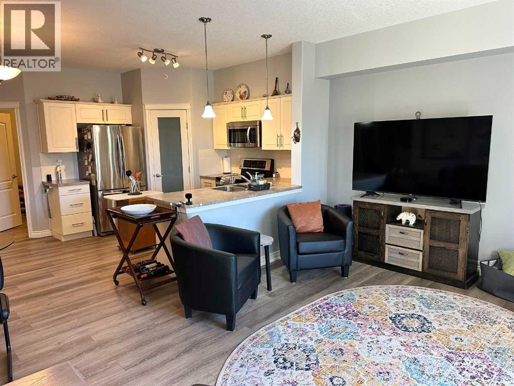
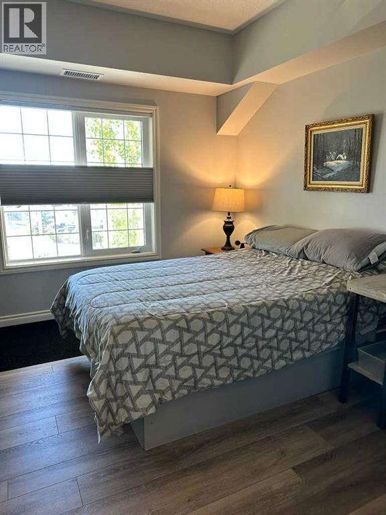
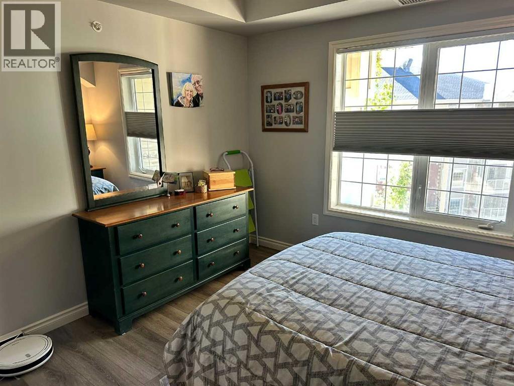
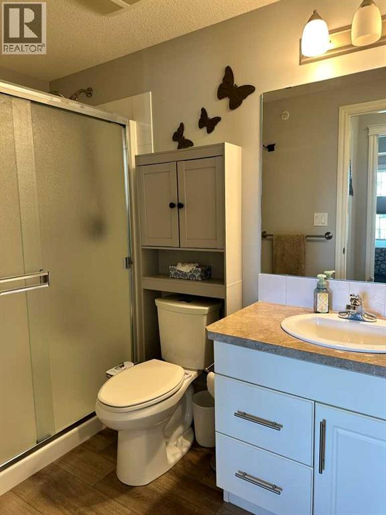
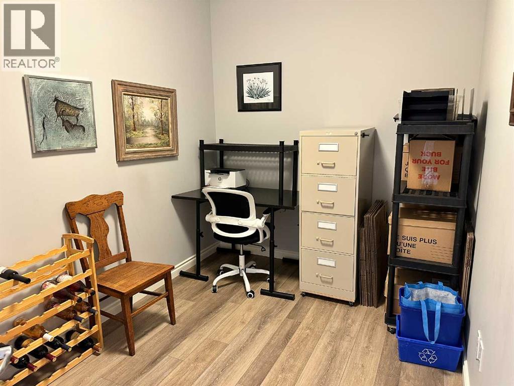
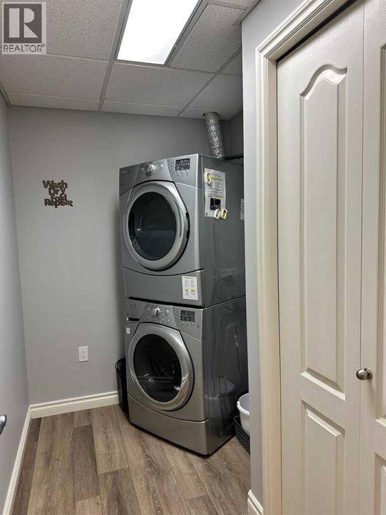
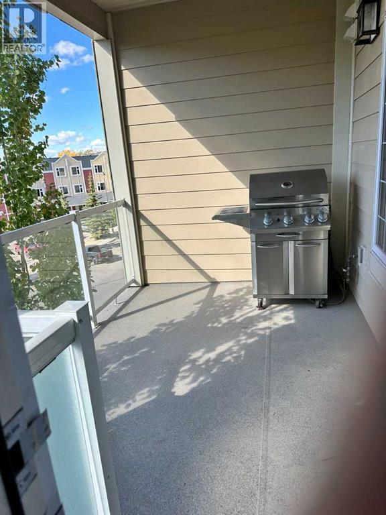
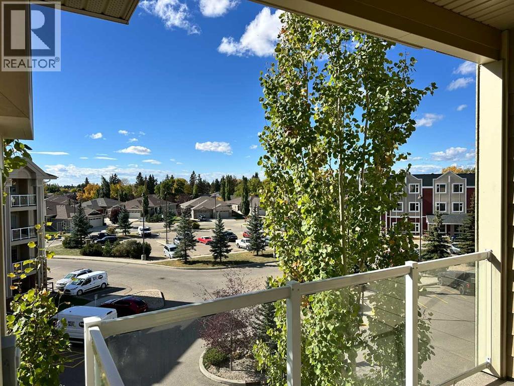
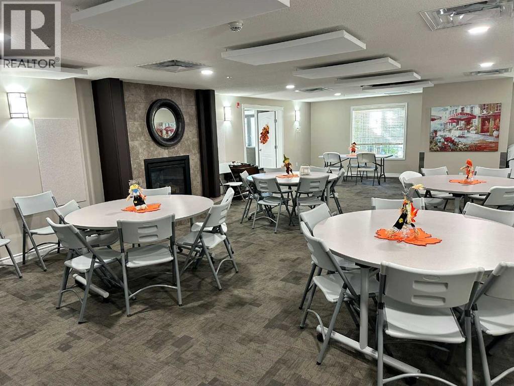
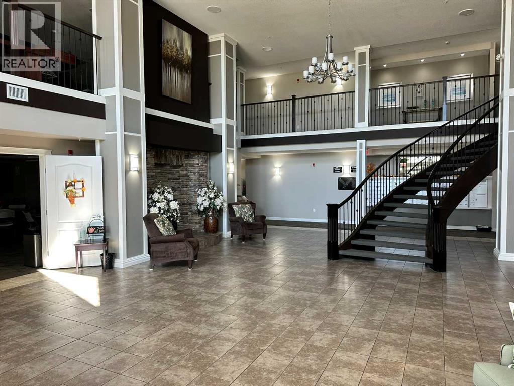
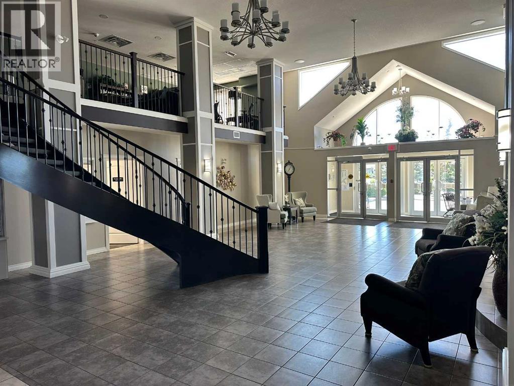
$476.69 MonthlyTOP FLOOR living in Sierra’s of Michener! This welcoming 55+ community offers comfortable, low-maintenance living in a bright one-bedroom condo with an open floor plan, convenient in-suite den, three-piece bathroom, in-suite laundry, and durable vinyl plank flooring. The southwest-facing balcony is a wonderful spot to enjoy the afternoon and evening sun, while central air conditioning keeps things comfortable through the warmer months. Condo fees include heat, water, and power, making monthly expenses simple and predictable. A titled underground parking stall is included, along with access to an impressive range of building amenities including a fitness room, library, games area, and workshop/woodshop. Residents also enjoy plenty of opportunities to socialize and connect through the many activities and events offered within the building. If you’re looking for a comfortable home in a friendly 55+ community with plenty to offer, this could be the perfect place to settle in and enjoy the season ahead — and be comfortably moved in before the snow flies! (id:57594)
| MLS® Number | A2349460 |
| Property Type | Single Family |
| Community Name | Michener Hill |
| Community Features | Pets Allowed With Restrictions, Age Restrictions |
| Features | See Remarks, Other, Parking |
| Parking Space Total | 1 |
| Plan | 1222758 |
| Structure | See Remarks |
| Bathroom Total | 1 |
| Bedrooms Above Ground | 1 |
| Bedrooms Total | 1 |
| Amenities | Exercise Centre, Party Room |
| Appliances | Refrigerator, Dishwasher, Stove, Microwave Range Hood Combo, Window Coverings |
| Constructed Date | 2011 |
| Construction Style Attachment | Attached |
| Cooling Type | Central Air Conditioning |
| Flooring Type | Vinyl Plank |
| Heating Type | Forced Air |
| Stories Total | 4 |
| Size Interior | 869 Sqft |
| Total Finished Area | 869 Sqft |
| Type | Apartment |
| Underground |
| Acreage | No |
| Size Irregular | 853.00 |
| Size Total | 853 Sqft|0-4,050 Sqft |
| Size Total Text | 853 Sqft|0-4,050 Sqft |
| Zoning Description | Ps |
| Level | Type | Length | Width | Dimensions |
|---|---|---|---|---|
| Main Level | Den | 10.83 Ft x 8.00 Ft | ||
| Main Level | Kitchen | 8.25 Ft x 12.00 Ft | ||
| Main Level | Living Room | 16.00 Ft x 11.42 Ft | ||
| Main Level | Dining Room | 8.00 Ft x 12.00 Ft | ||
| Main Level | Primary Bedroom | 11.67 Ft x 12.00 Ft | ||
| Main Level | 3pc Bathroom | Measurements not available | ||
| Main Level | Laundry Room | 9.00 Ft x 5.50 Ft |
https://www.realtor.ca/real-estate/30352794/421-6-michener-boulevard-red-deer-michener-hill

The trademarks REALTOR®, REALTORS®, and the REALTOR® logo are controlled by The Canadian Real Estate Association (CREA) and identify real estate professionals who are members of CREA. The trademarks MLS®, Multiple Listing Service® and the associated logos are owned by The Canadian Real Estate Association (CREA) and identify the quality of services provided by real estate professionals who are members of CREA. The trademark DDF® is owned by The Canadian Real Estate Association (CREA) and identifies CREA's Data Distribution Facility (DDF®)