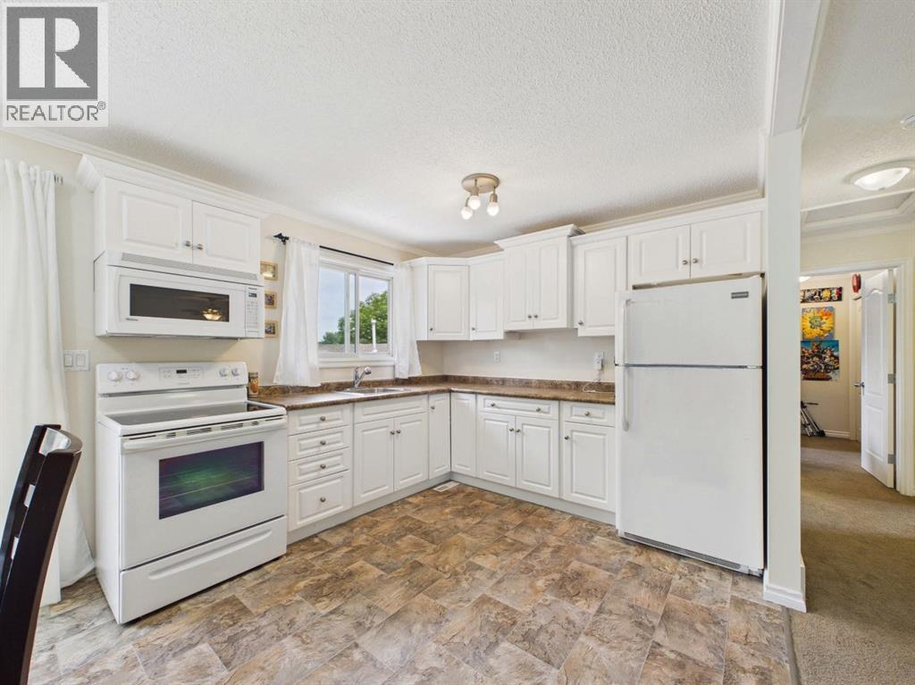
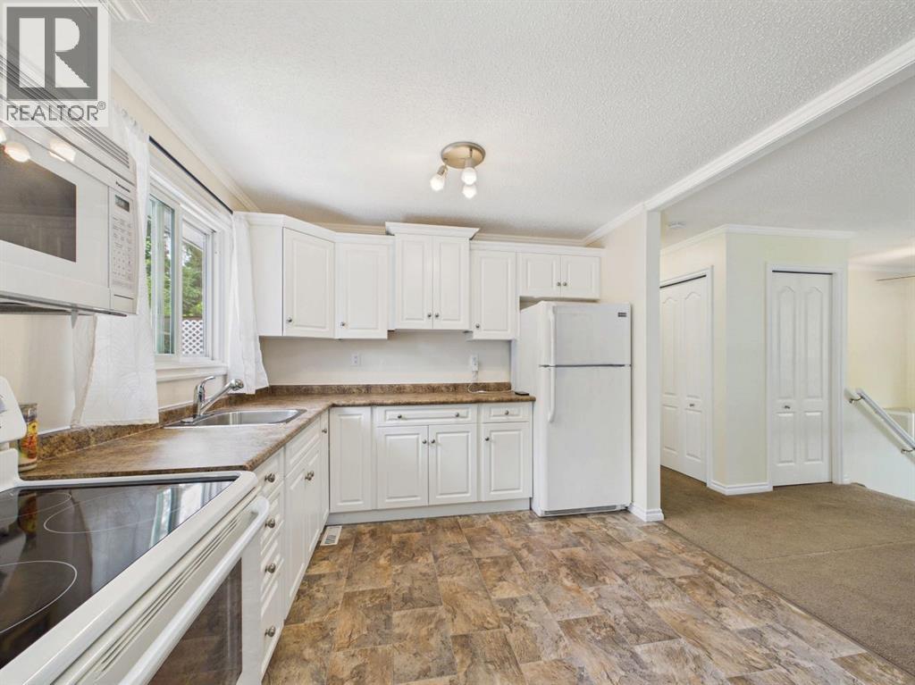
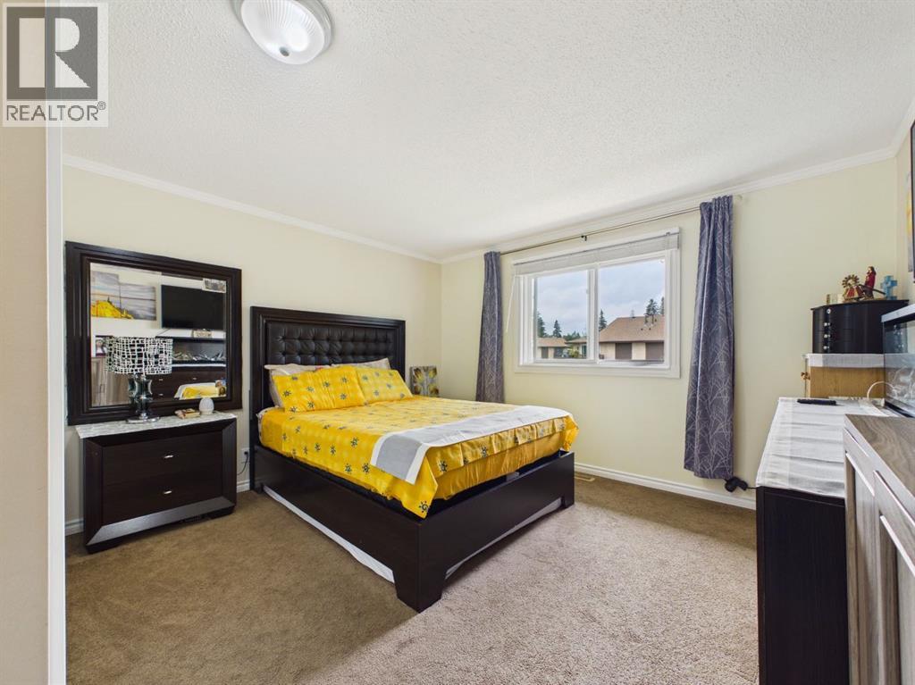
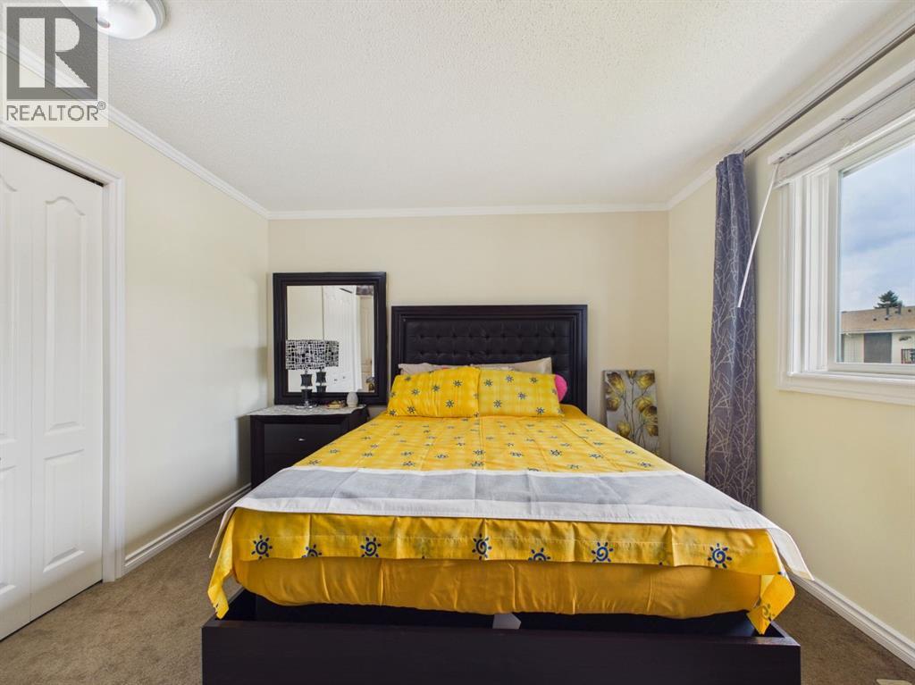
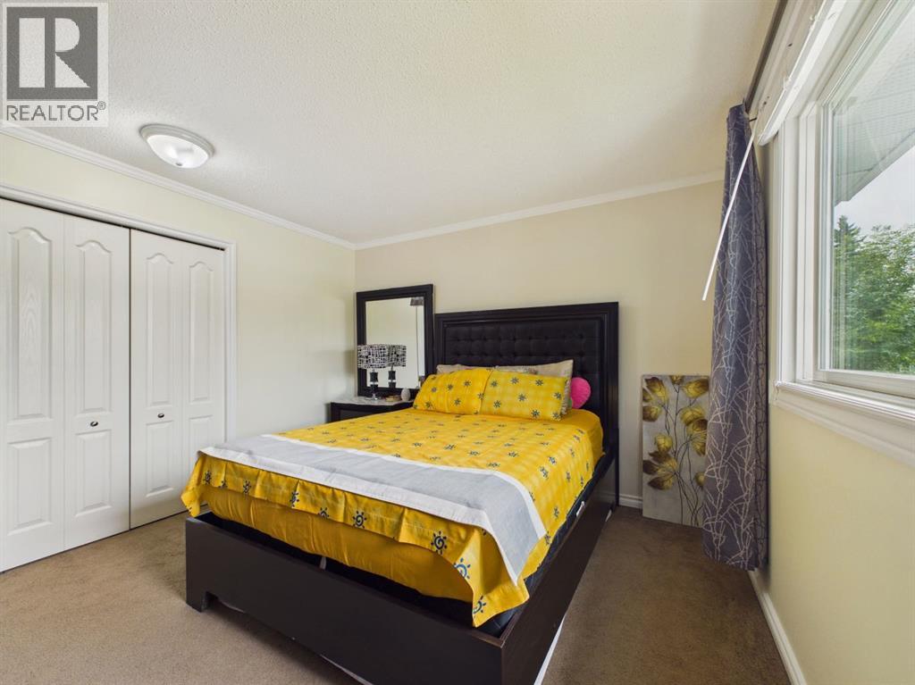
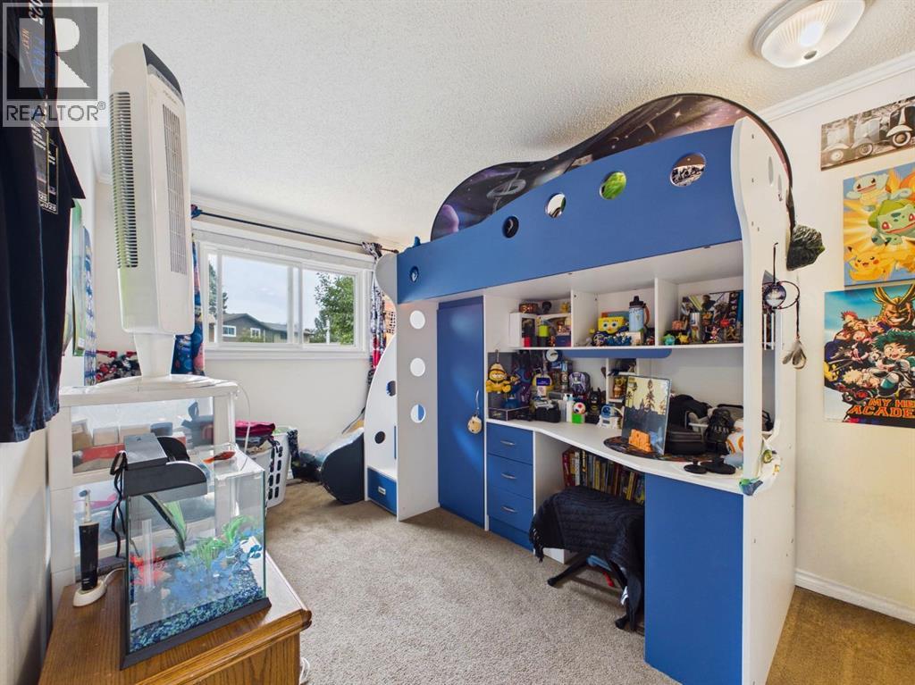
3 Bedroom
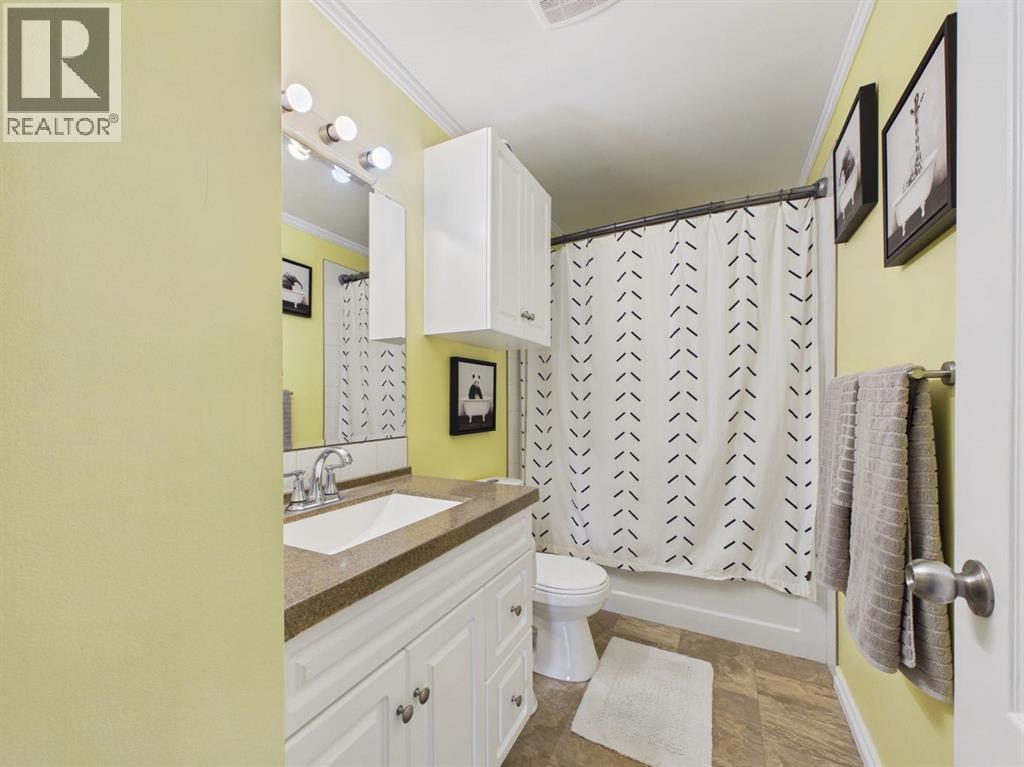
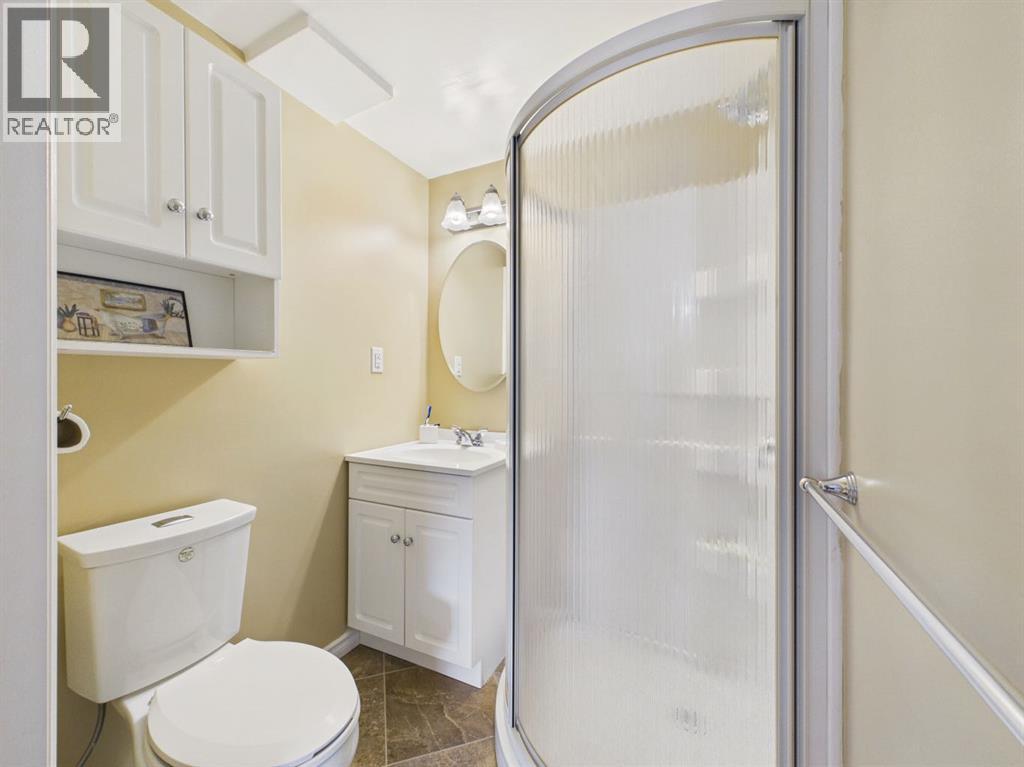
2 Bathroom
919 sqft
Bi-Level
Fireplace
None
Forced Air
$319,900
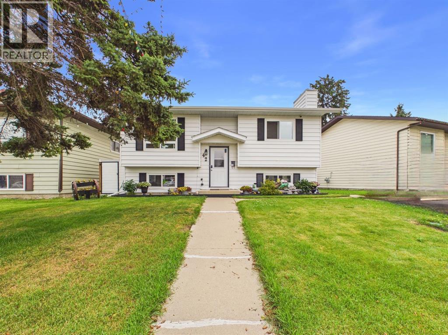
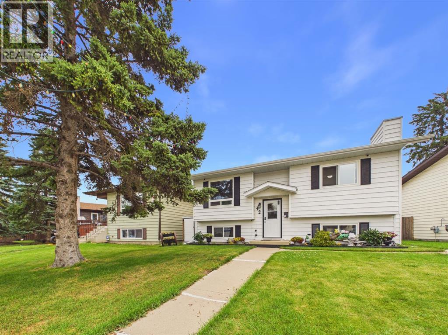
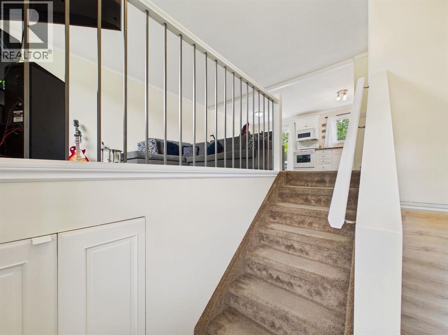
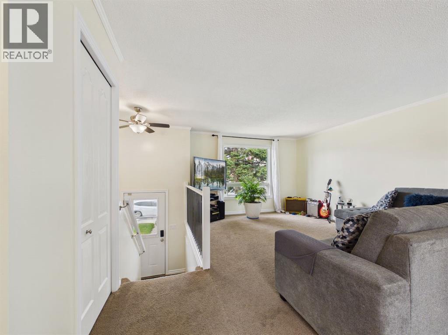
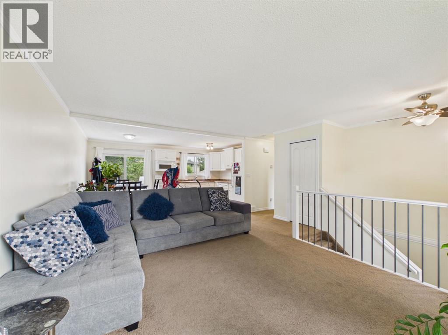
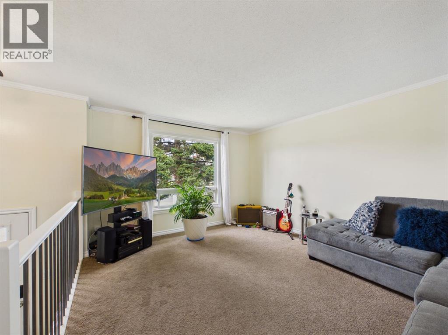
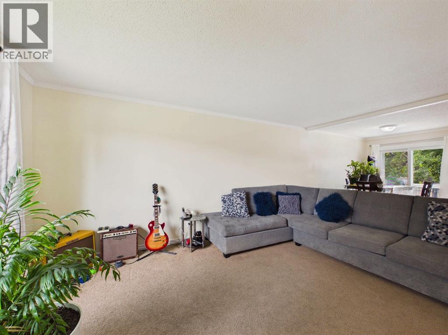
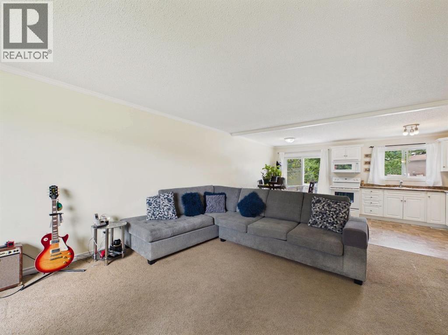
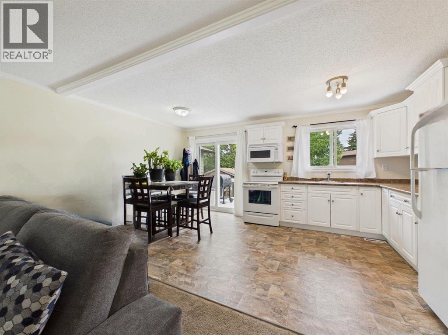
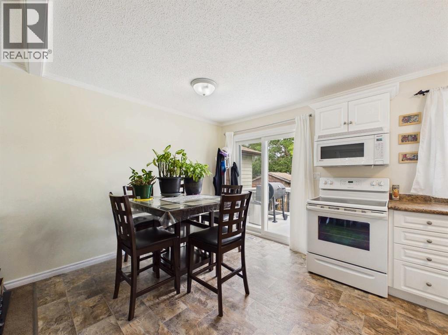
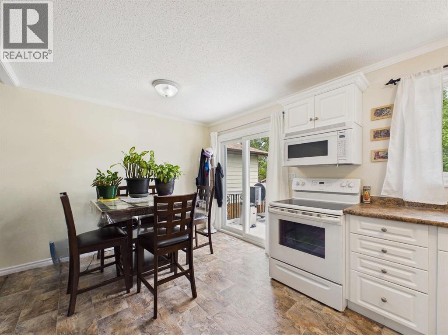

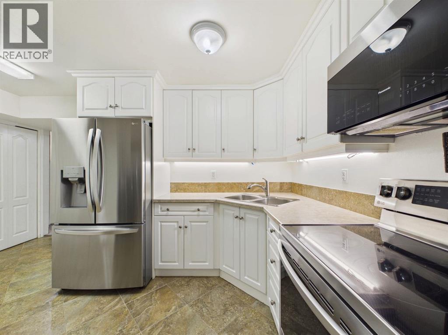
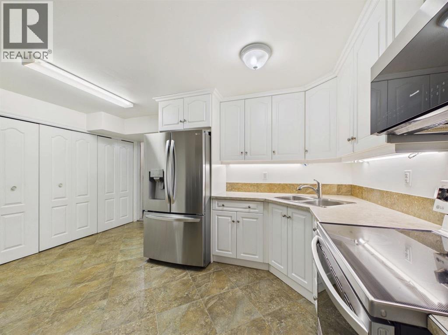
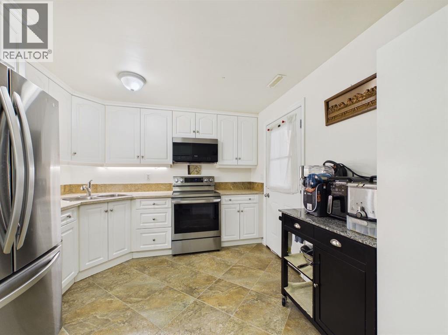
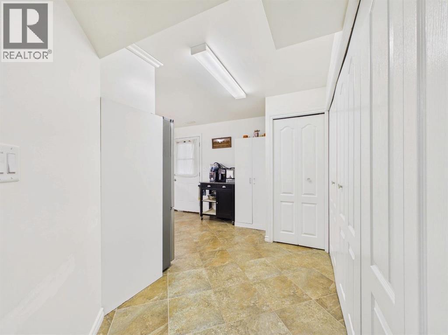
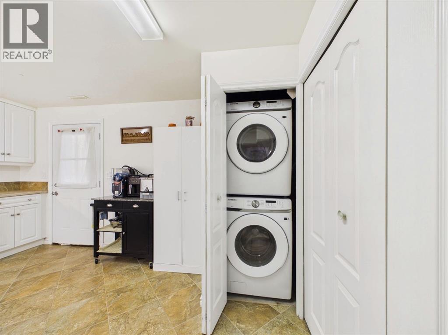
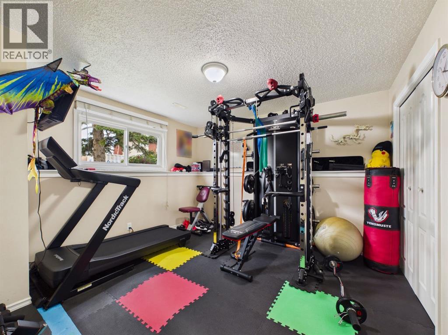
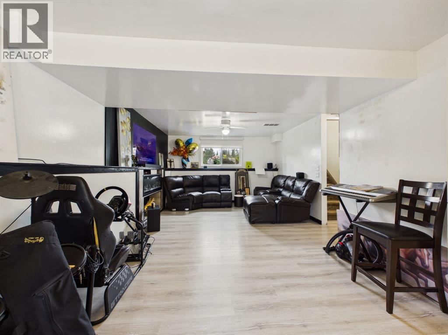
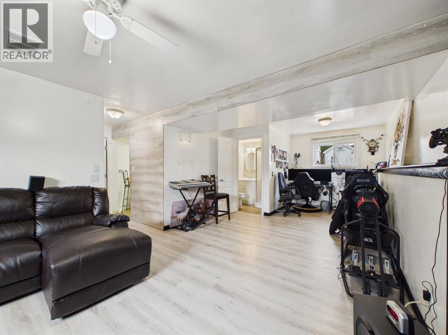
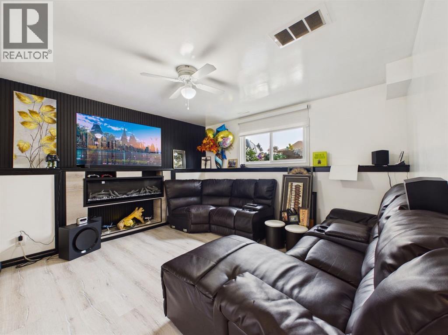
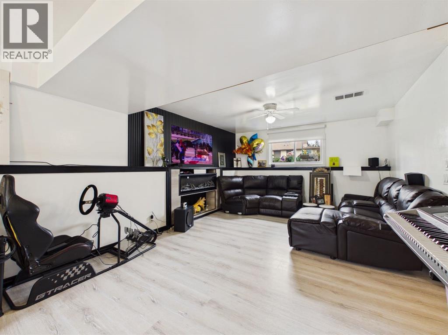
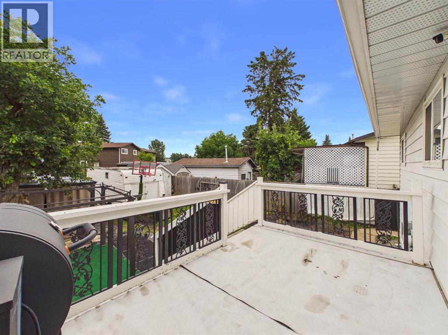
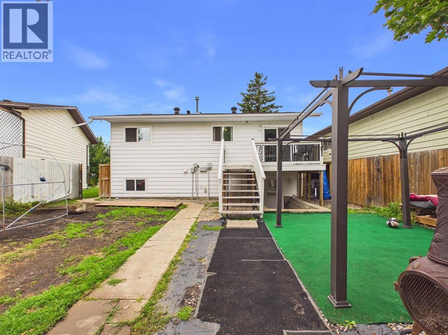
Well cared for and truly move-in ready — 42 Greenham Drive is a great opportunity in Glendale Estates for first-time buyers, downsizers, or investors looking for a low-maintenance property that's already been taken care of. This 3 bed, 2 bath bi-level shows real pride of ownership throughout.Recent updates include a full repaint (July 2026), new basement flooring, shingles replaced in 2022, and vinyl windows updated in 2017 — the kind of maintenance that gives buyers confidence going in. The basement also includes a second kitchen space with an updated fridge, stove and microwave (2024), plus a new washer and dryer (2024).Outside, the fenced backyard offers a private space to relax or let kids and pets run, with a main floor deck and a separate basement entrance providing direct backyard access from both levels. A parking pad handles your day-to-day parking needs, and a large shed on the north side of the property adds valuable extra storage.Affordable, well-maintained, and ready for its next owner (id:57594)
Property Details
|
MLS® Number
|
A2337123 |
|
Property Type
|
Single Family |
|
Community Name
|
Glendale Park Estates |
|
Amenities Near By
|
Park, Playground, Schools, Shopping |
|
Features
|
Back Lane, Pvc Window, No Smoking Home |
|
Parking Space Total
|
2 |
|
Plan
|
8022839 |
|
Structure
|
Deck |
Building
|
Bathroom Total
|
2 |
|
Bedrooms Above Ground
|
2 |
|
Bedrooms Below Ground
|
1 |
|
Bedrooms Total
|
3 |
|
Appliances
|
Refrigerator, Dishwasher, Stove, Microwave, Washer & Dryer |
|
Architectural Style
|
Bi-level |
|
Basement Development
|
Finished |
|
Basement Features
|
Separate Entrance |
|
Basement Type
|
Full (finished) |
|
Constructed Date
|
1982 |
|
Construction Material
|
Wood Frame |
|
Construction Style Attachment
|
Detached |
|
Cooling Type
|
None |
|
Exterior Finish
|
Vinyl Siding |
|
Fireplace Present
|
Yes |
|
Fireplace Total
|
1 |
|
Flooring Type
|
Carpeted, Ceramic Tile, Laminate, Linoleum |
|
Foundation Type
|
Poured Concrete |
|
Heating Fuel
|
Natural Gas |
|
Heating Type
|
Forced Air |
|
Stories Total
|
1 |
|
Size Interior
|
919 Sqft |
|
Total Finished Area
|
919.36 Sqft |
|
Type
|
House |
Parking
Land
|
Acreage
|
No |
|
Fence Type
|
Fence |
|
Land Amenities
|
Park, Playground, Schools, Shopping |
|
Size Depth
|
8.66 M |
|
Size Frontage
|
9.97 M |
|
Size Irregular
|
5508.00 |
|
Size Total
|
5508 Sqft|4,051 - 7,250 Sqft |
|
Size Total Text
|
5508 Sqft|4,051 - 7,250 Sqft |
|
Zoning Description
|
R-l |
Rooms
| Level |
Type |
Length |
Width |
Dimensions |
|
Basement |
3pc Bathroom |
|
|
5.42 Ft x 5.25 Ft |
|
Basement |
Bedroom |
|
|
11.33 Ft x 10.92 Ft |
|
Basement |
Recreational, Games Room |
|
|
24.50 Ft x 12.17 Ft |
|
Basement |
Furnace |
|
|
13.58 Ft x 3.58 Ft |
|
Main Level |
4pc Bathroom |
|
|
9.75 Ft x 4.92 Ft |
|
Main Level |
Bedroom |
|
|
13.17 Ft x 8.50 Ft |
|
Main Level |
Dining Room |
|
|
9.75 Ft x 7.08 Ft |
|
Main Level |
Kitchen |
|
|
9.75 Ft x 10.00 Ft |
|
Main Level |
Living Room |
|
|
17.25 Ft x 15.17 Ft |
|
Main Level |
Primary Bedroom |
|
|
13.67 Ft x 12.67 Ft |
https://www.realtor.ca/real-estate/30151725/42-greenham-drive-red-deer-glendale-park-estates