Maintenance, Ground Maintenance, Property Management, Reserve Fund Contributions, Waste Removal, Water
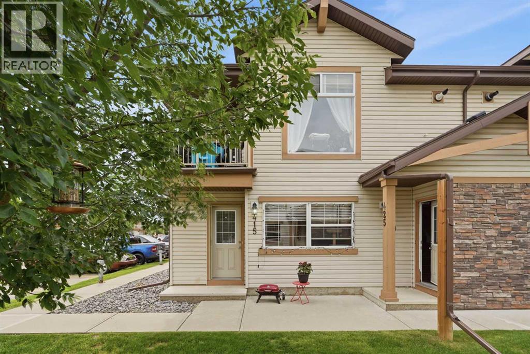
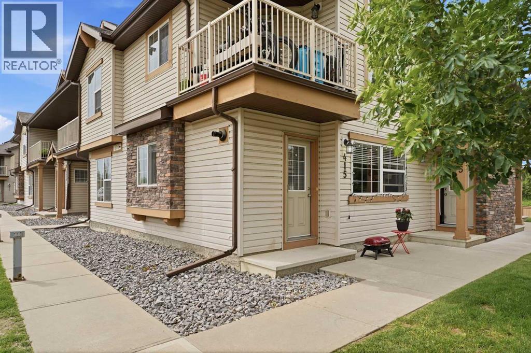
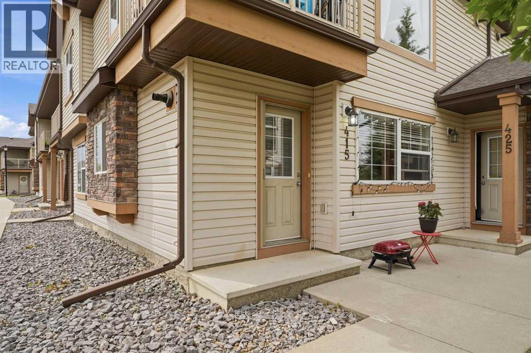
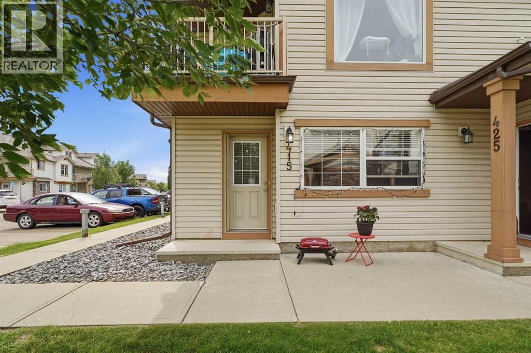
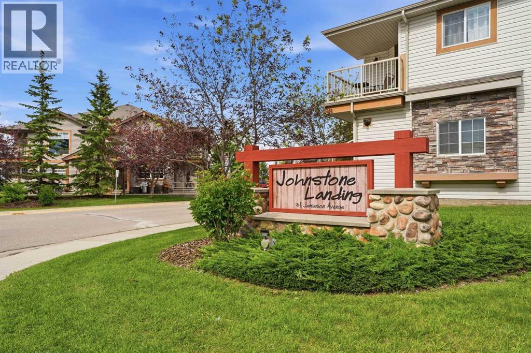
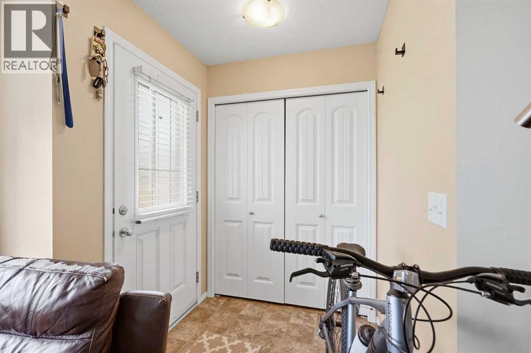
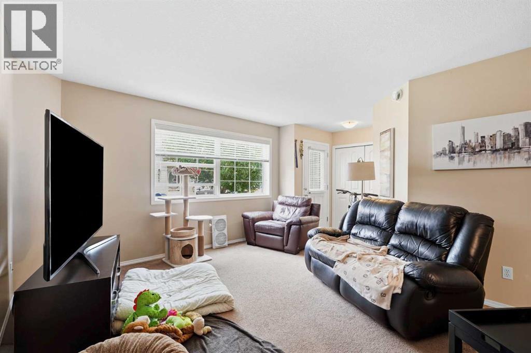
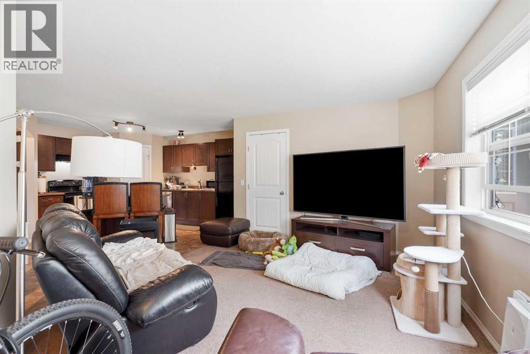
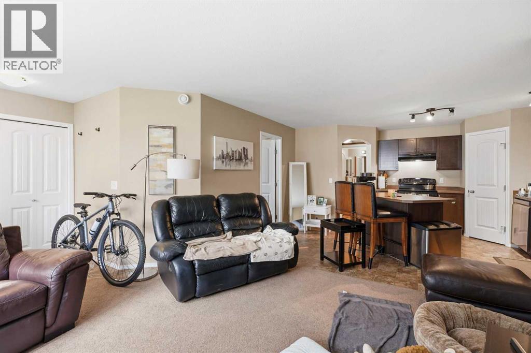
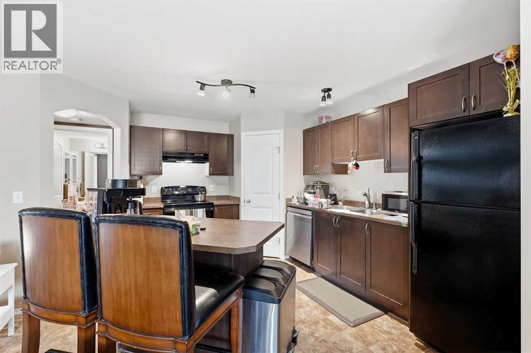
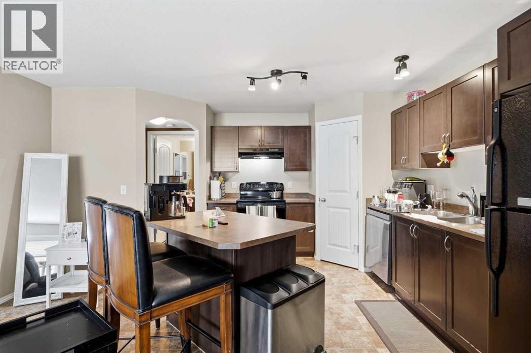
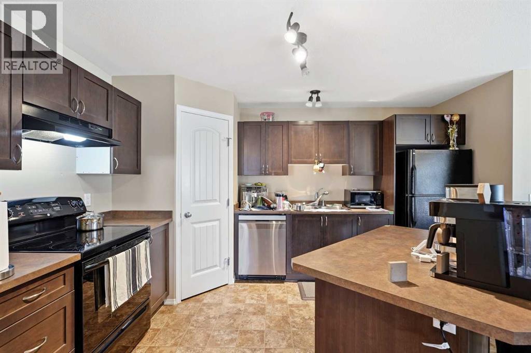
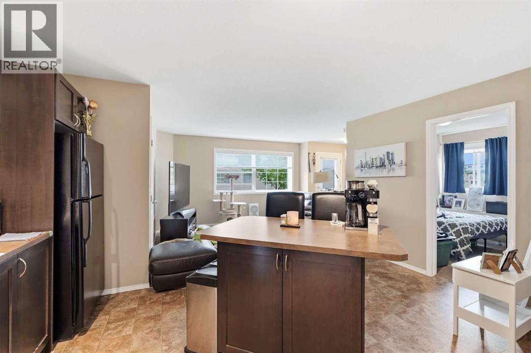
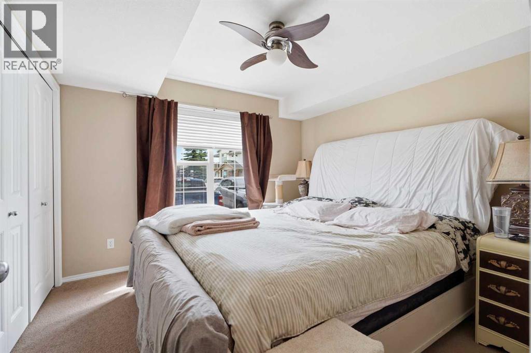
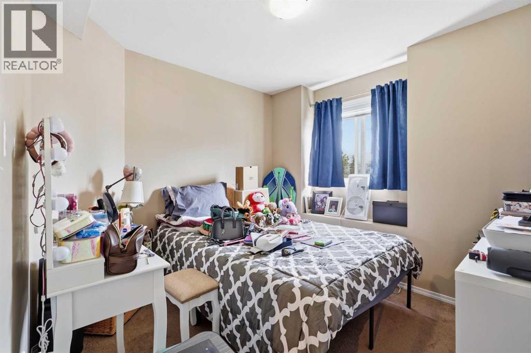
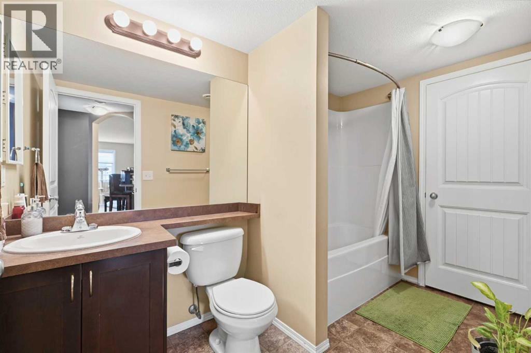
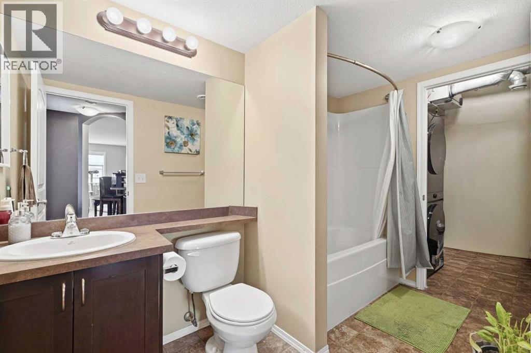
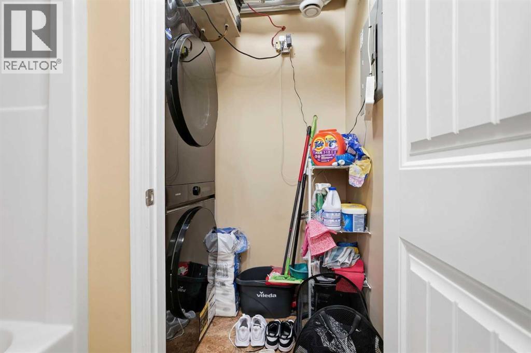
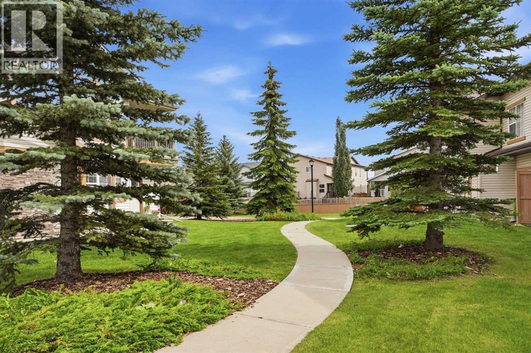
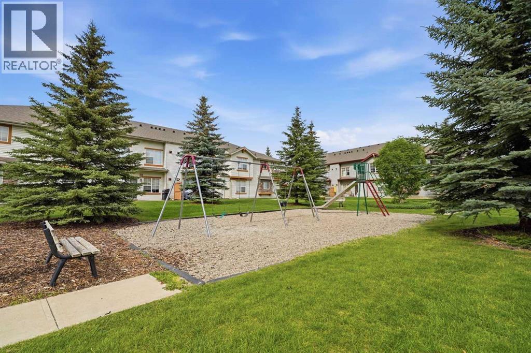
$200.31 MonthlyThis well-maintained ground-level condo in Johnstone Landing offers the perfect combination of comfort, convenience, and low-maintenance living. With no stairs to navigate, this unit is ideal for first-time buyers, downsizers, or investors alike.Featuring 2 spacious bedrooms and a full 4-piece bathroom, the bright and open-concept layout is filled with natural light from the large windows. The functional kitchen is complete with an island, corner pantry, and includes all appliances, making meal preparation and entertaining a breeze. The adjoining living room provides a welcoming space to relax and unwind.Enjoy the added comfort of in-floor heating during the colder months, while the convenient in-suite laundry room comes equipped with a stacked washer and dryer. Small pets are permitted with board approval, adding to the appeal of this pet-friendly home.An assigned parking stall with plug-in is included, along with ample visitor parking. Located in the desirable community of Johnstone Landing, you'll appreciate the easy access to nearby amenities, parks, schools, and major routes. Affordable, comfortable, and move-in ready this is condo living at its best! (id:57594)
| MLS® Number | A2329391 |
| Property Type | Single Family |
| Community Name | Johnstone Park |
| Amenities Near By | Park, Schools |
| Community Features | Pets Allowed With Restrictions |
| Features | See Remarks, Other, No Smoking Home |
| Parking Space Total | 1 |
| Plan | 0929367 |
| Structure | None |
| Bathroom Total | 1 |
| Bedrooms Above Ground | 2 |
| Bedrooms Total | 2 |
| Amenities | Other |
| Appliances | Washer, Refrigerator, Dishwasher, Stove, Dryer, Microwave |
| Constructed Date | 2009 |
| Construction Material | Wood Frame |
| Construction Style Attachment | Attached |
| Cooling Type | None |
| Flooring Type | Carpeted, Linoleum |
| Heating Fuel | Natural Gas |
| Heating Type | In Floor Heating |
| Stories Total | 2 |
| Size Interior | 732 Sqft |
| Total Finished Area | 732 Sqft |
| Type | Apartment |
| Visitor Parking | |
| See Remarks |
| Acreage | No |
| Land Amenities | Park, Schools |
| Size Irregular | 752.00 |
| Size Total | 752 Sqft|0-4,050 Sqft |
| Size Total Text | 752 Sqft|0-4,050 Sqft |
| Zoning Description | R-m |
| Level | Type | Length | Width | Dimensions |
|---|---|---|---|---|
| Main Level | 4pc Bathroom | 10.17 Ft x 6.08 Ft | ||
| Main Level | Living Room | 13.75 Ft x 11.00 Ft | ||
| Main Level | Kitchen | 15.42 Ft x 13.50 Ft | ||
| Main Level | Primary Bedroom | 10.67 Ft x 10.75 Ft | ||
| Main Level | Bedroom | 8.83 Ft x 10.17 Ft |
https://www.realtor.ca/real-estate/30042028/415-31-jamieson-avenue-red-deer-johnstone-park

The trademarks REALTOR®, REALTORS®, and the REALTOR® logo are controlled by The Canadian Real Estate Association (CREA) and identify real estate professionals who are members of CREA. The trademarks MLS®, Multiple Listing Service® and the associated logos are owned by The Canadian Real Estate Association (CREA) and identify the quality of services provided by real estate professionals who are members of CREA. The trademark DDF® is owned by The Canadian Real Estate Association (CREA) and identifies CREA's Data Distribution Facility (DDF®)