Maintenance, Common Area Maintenance, Reserve Fund Contributions, Sewer, Waste Removal, Water
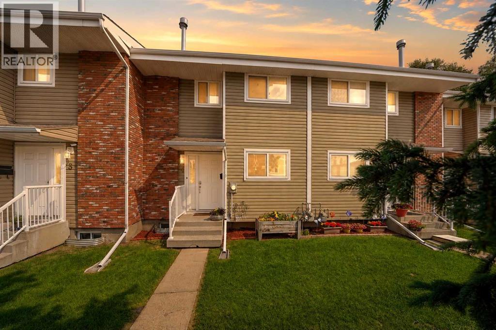
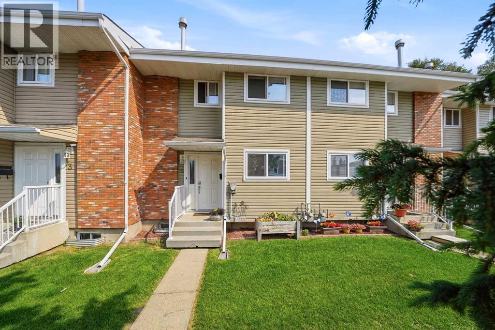
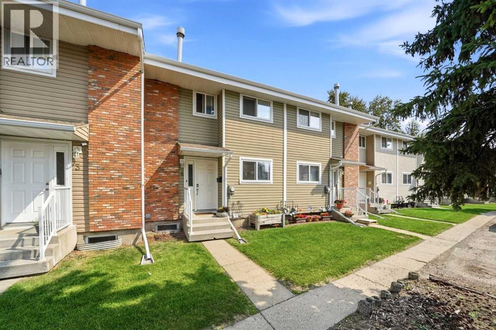
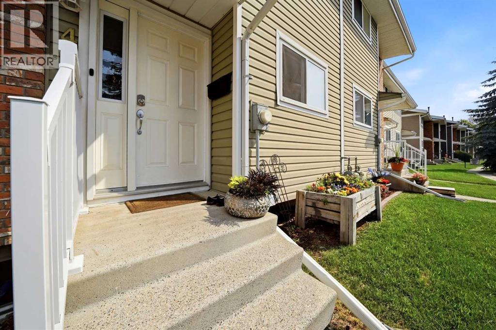
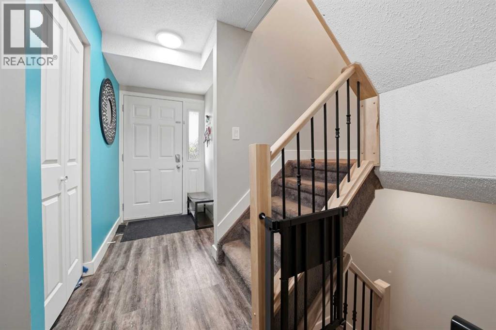
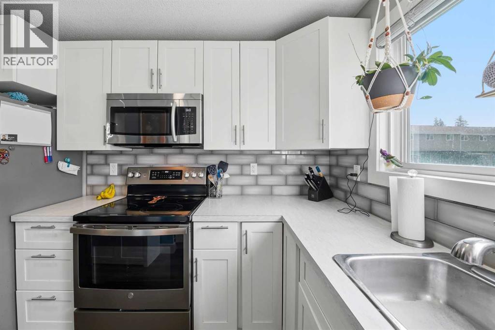
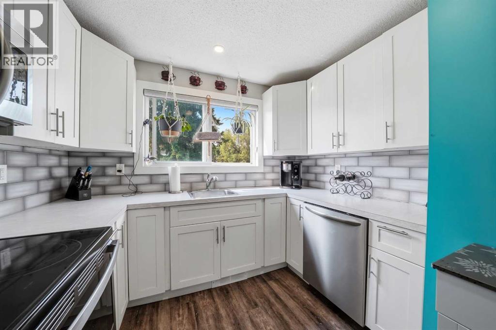
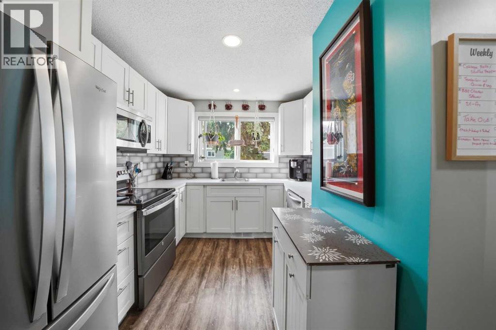
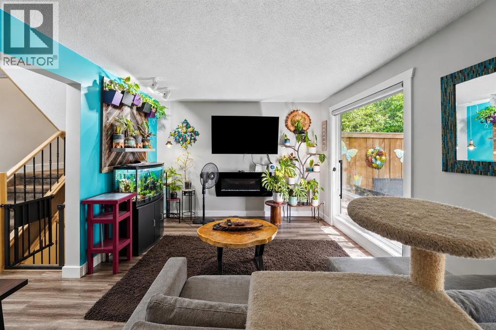
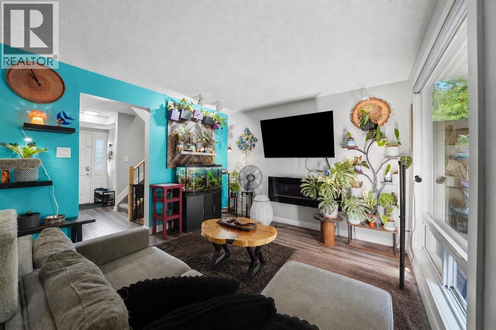
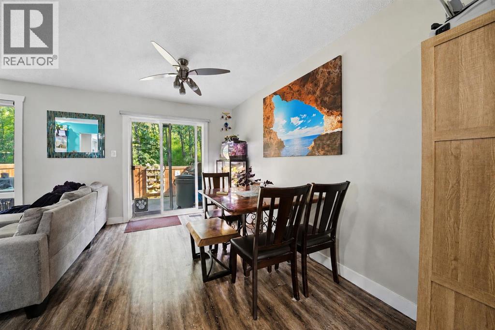
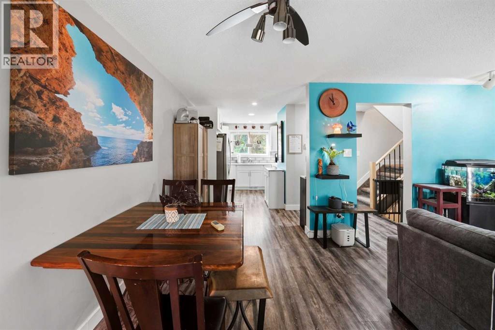
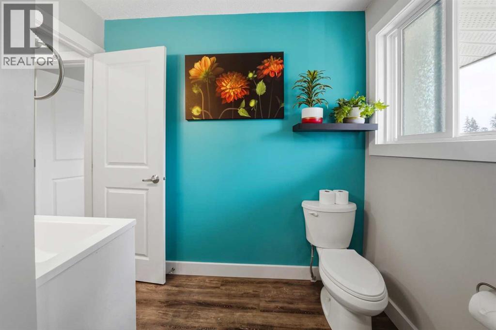
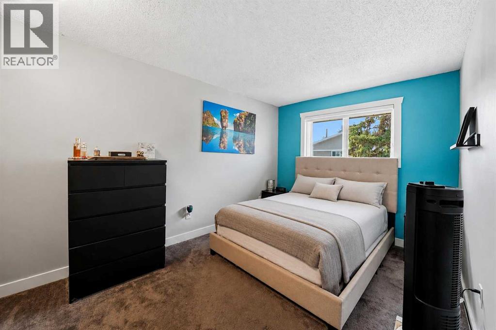
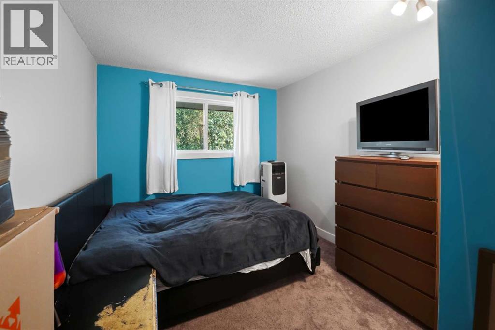
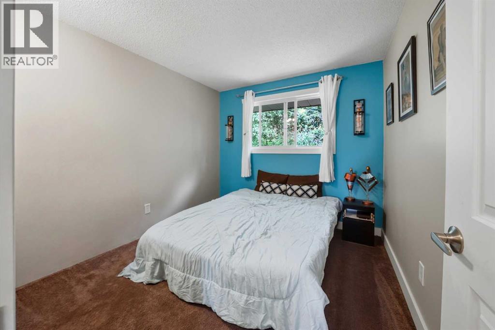
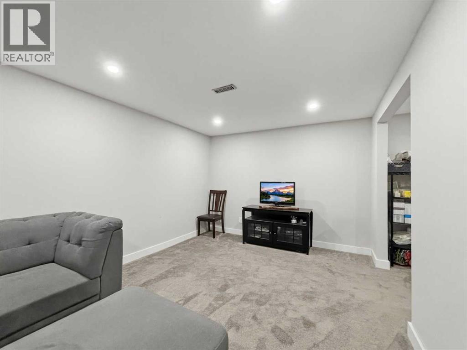
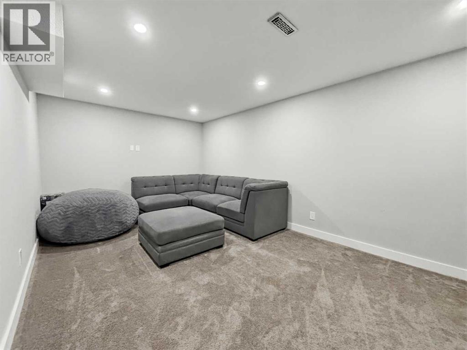
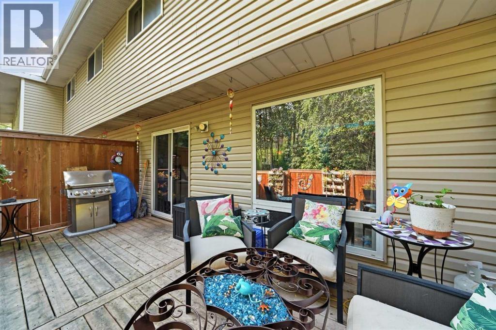
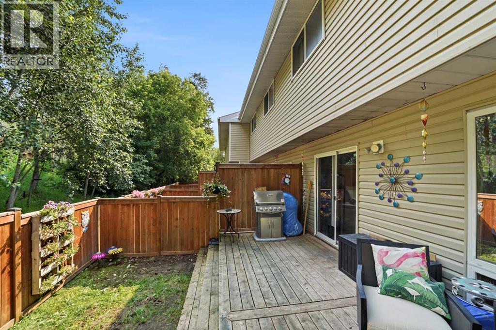
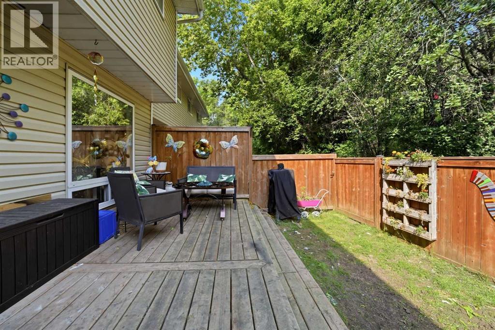
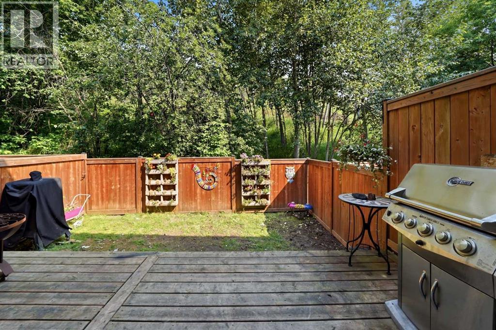
$506 MonthlyDiscover an incredible opportunity to stop renting or expand your portfolio with this functional three-bedroom townhouse. Located at 5812 61st Street, this home offers an open main floor featuring a beautifully updated kitchen complete with modern stainless steel appliances. Upstairs you will find three comfortable bedrooms and a full bathroom, while the fully finished basement offers valuable extra living space perfect for a home office, gym, or media room. You will enjoy the privacy of having no rear neighbours, allowing you to appreciate a peaceful, treed view right from your own deck or living room window. This unique setting offers a front-row seat to nature, where you can watch a local herd of five deer, woodpeckers, and gorgeous blue jays year-round. With the chore of mowing the grass taken care of by your condo fees, you have more time to enjoy your surroundings. Featuring two assigned parking stalls and a move-in ready interior, this home is an accessible entry point into homeownership or a practical addition to any investment strategy. (id:57594)
| MLS® Number | A2330447 |
| Property Type | Single Family |
| Community Name | Riverside Meadows |
| Amenities Near By | Playground, Schools |
| Community Features | Pets Allowed With Restrictions |
| Features | Other, No Neighbours Behind |
| Parking Space Total | 2 |
| Plan | 9926000 |
| Structure | Deck |
| Bathroom Total | 2 |
| Bedrooms Above Ground | 3 |
| Bedrooms Total | 3 |
| Appliances | Refrigerator, Range - Electric, Dishwasher, Microwave Range Hood Combo, Window Coverings, Washer & Dryer |
| Basement Development | Finished |
| Basement Type | Full (finished) |
| Constructed Date | 1980 |
| Construction Style Attachment | Attached |
| Cooling Type | None |
| Exterior Finish | Vinyl Siding |
| Flooring Type | Carpeted, Vinyl Plank |
| Foundation Type | Poured Concrete |
| Half Bath Total | 1 |
| Heating Fuel | Natural Gas |
| Heating Type | Other, Forced Air |
| Stories Total | 2 |
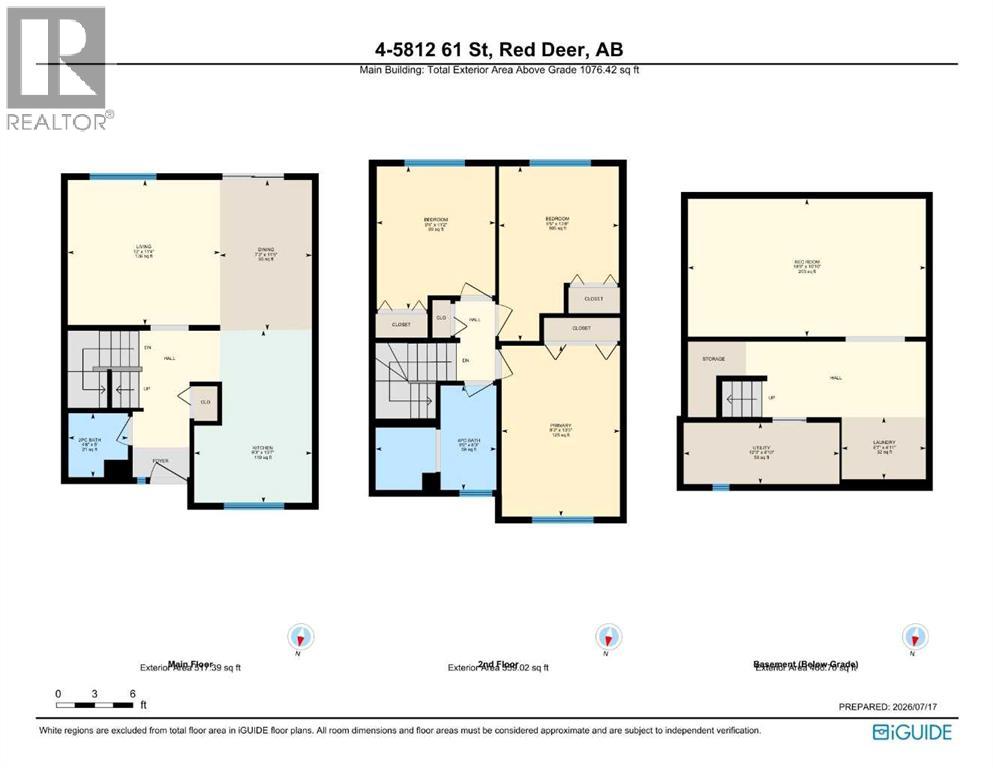
| Size Interior | 1,076 Sqft |
| Total Finished Area | 1076.42 Sqft |
| Type | Row / Townhouse |
| Other |
| Acreage | No |
| Fence Type | Fence |
| Land Amenities | Playground, Schools |
| Size Irregular | 442.00 |
| Size Total | 442 Sqft|0-4,050 Sqft |
| Size Total Text | 442 Sqft|0-4,050 Sqft |
| Zoning Description | R-h |
| Level | Type | Length | Width | Dimensions |
|---|---|---|---|---|
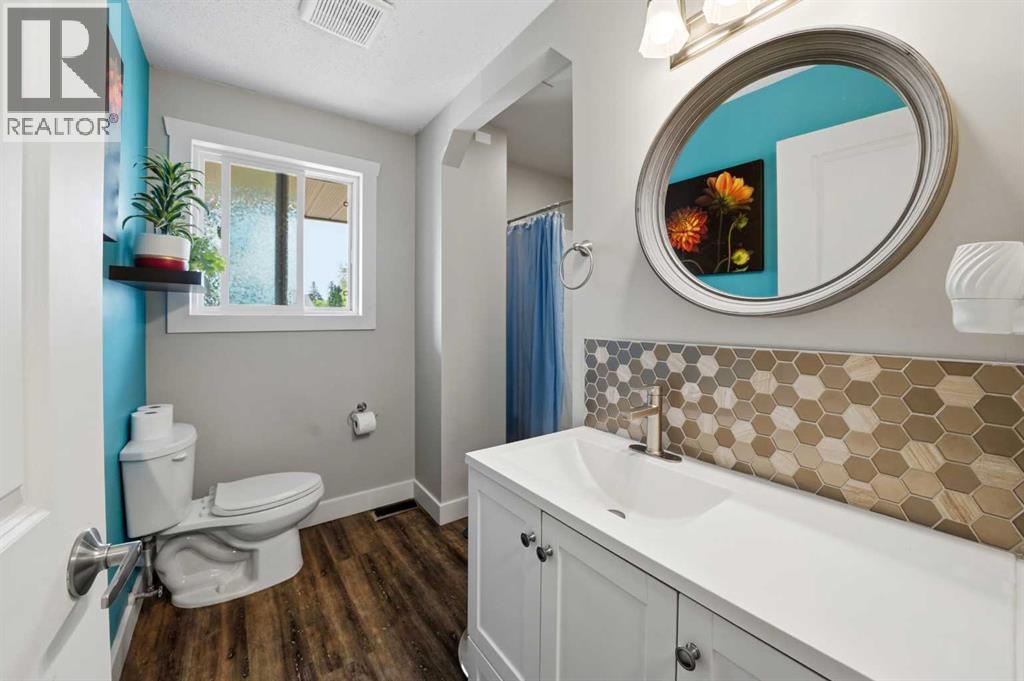
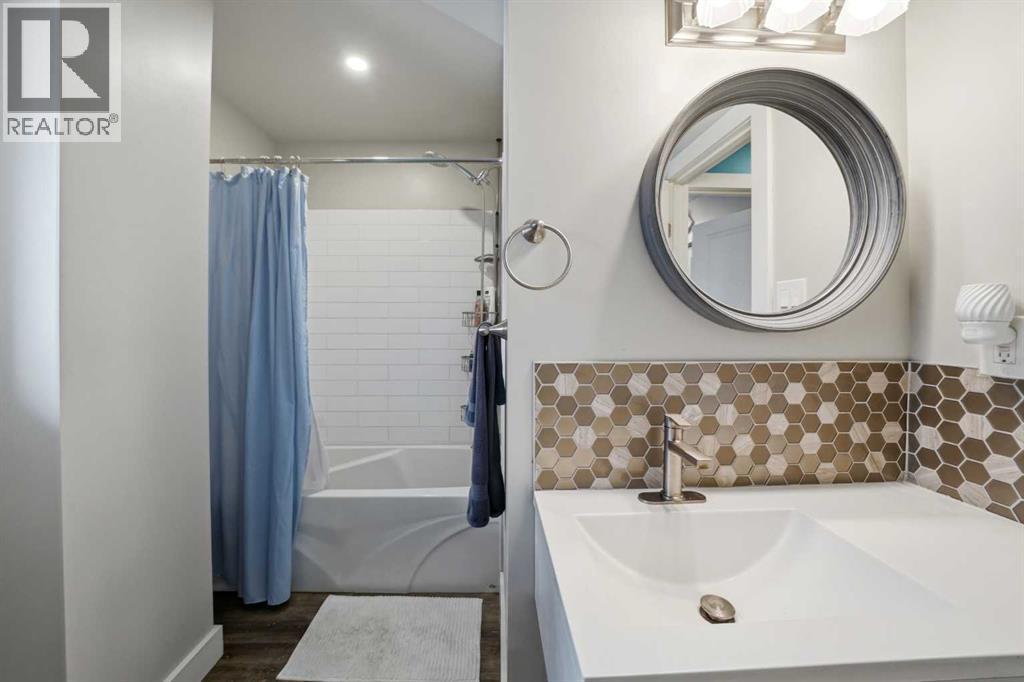
| Second Level | 4pc Bathroom | 9.50 Ft x 8.25 Ft | ||
| Second Level | Bedroom | 9.42 Ft x 13.67 Ft | ||
| Second Level | Bedroom | 9.33 Ft x 11.17 Ft | ||
| Second Level | Primary Bedroom | 9.25 Ft x 13.42 Ft | ||
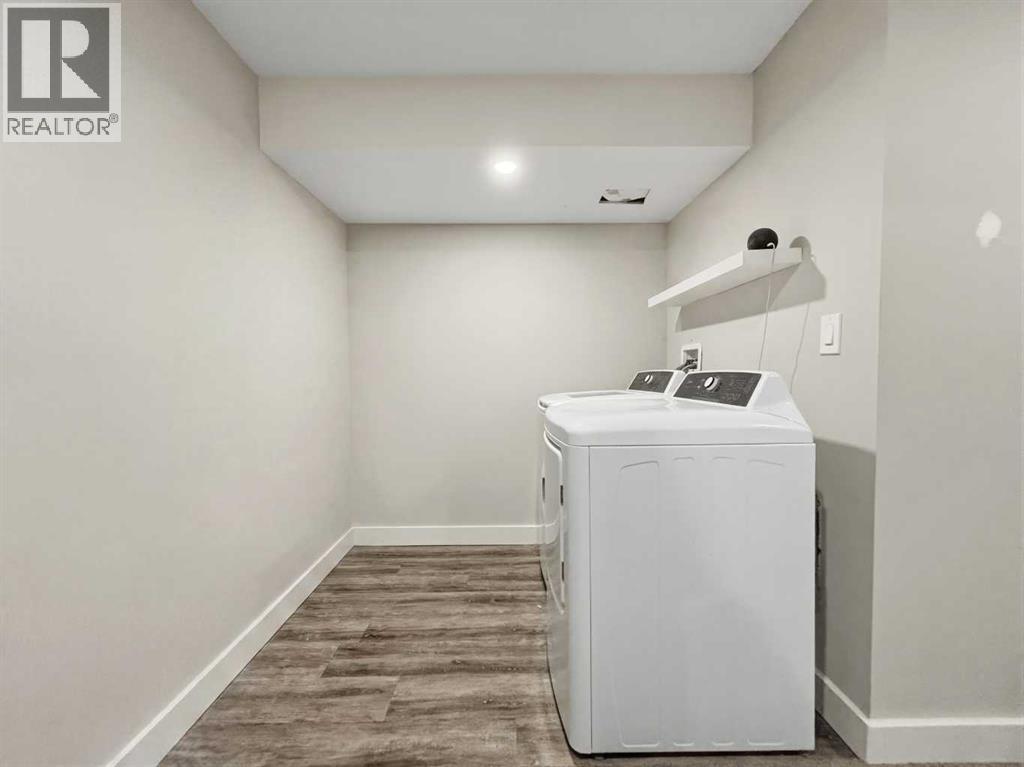
| Basement | Laundry Room | 6.58 Ft x 4.92 Ft | ||
| Basement | Recreational, Games Room | 18.75 Ft x 10.83 Ft | ||
| Basement | Furnace | 12.25 Ft x 4.83 Ft | ||
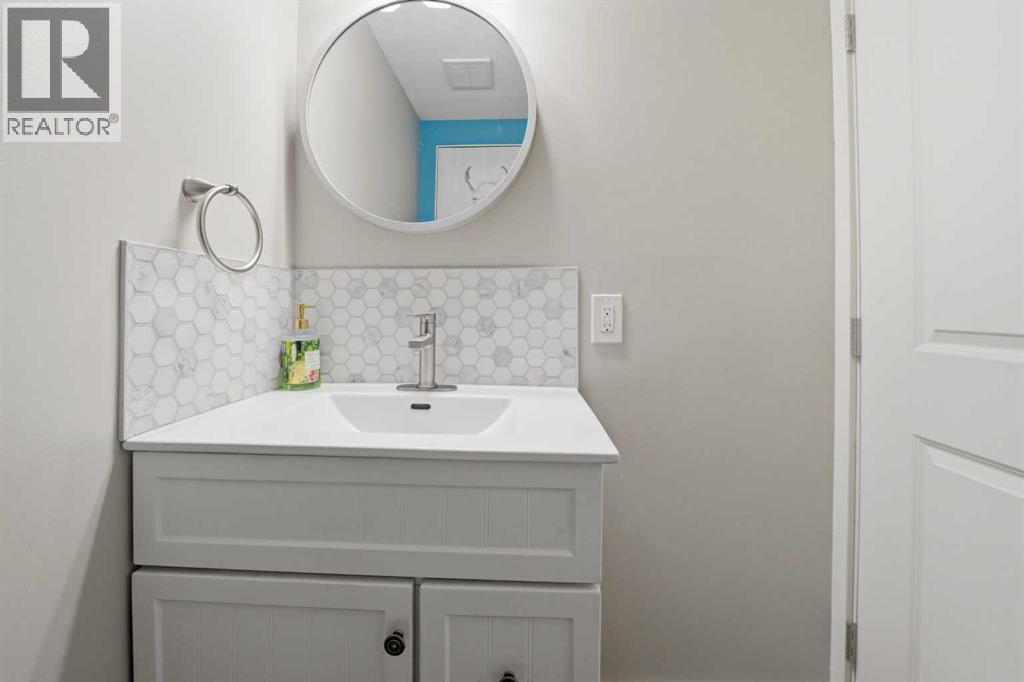
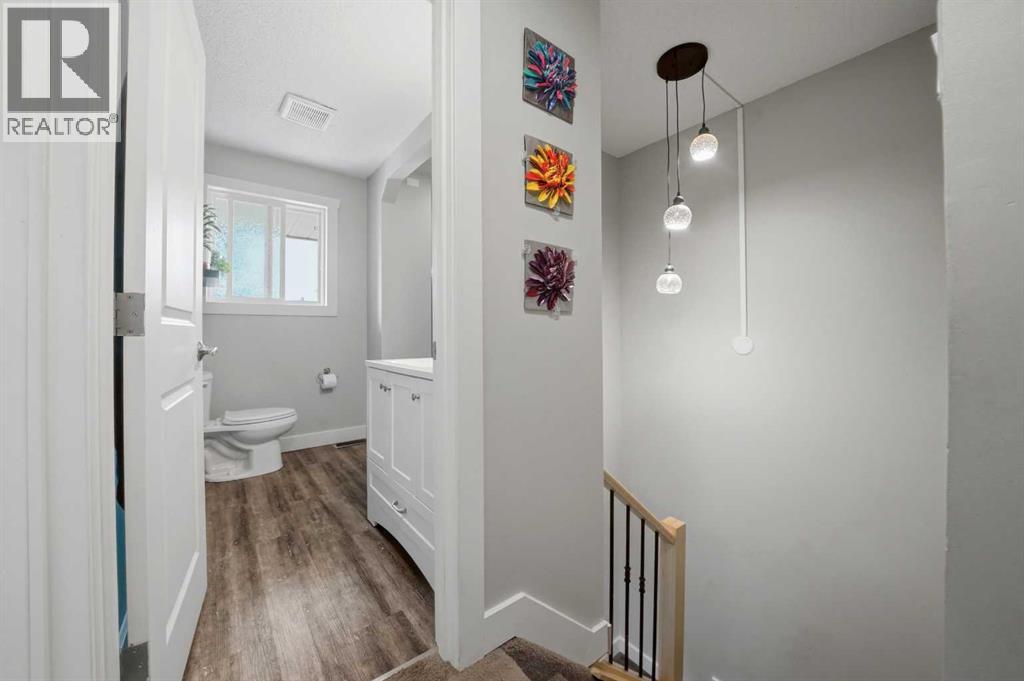
| Main Level | 2pc Bathroom | 4.67 Ft x 5.00 Ft | ||
| Main Level | Dining Room | 7.25 Ft x 11.75 Ft | ||
| Main Level | Kitchen | 9.25 Ft x 13.58 Ft | ||
| Main Level | Living Room | 12.00 Ft x 11.33 Ft |
https://www.realtor.ca/real-estate/30058849/4-5812-61-street-red-deer-riverside-meadows

The trademarks REALTOR®, REALTORS®, and the REALTOR® logo are controlled by The Canadian Real Estate Association (CREA) and identify real estate professionals who are members of CREA. The trademarks MLS®, Multiple Listing Service® and the associated logos are owned by The Canadian Real Estate Association (CREA) and identify the quality of services provided by real estate professionals who are members of CREA. The trademark DDF® is owned by The Canadian Real Estate Association (CREA) and identifies CREA's Data Distribution Facility (DDF®)