4 Bedroom
3 Bathroom
1,091 sqft
Bi-Level
Fireplace
None
Forced Air
$375,000
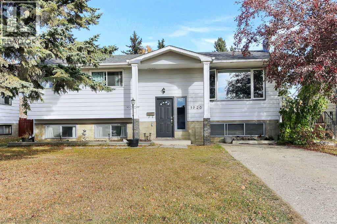
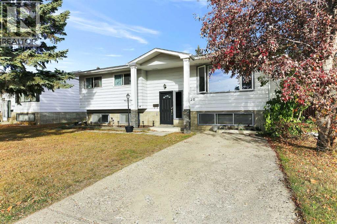
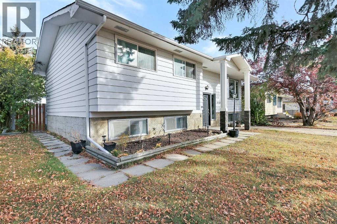
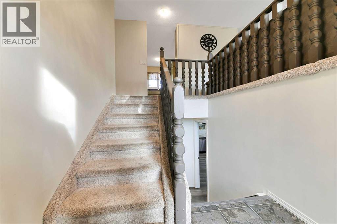
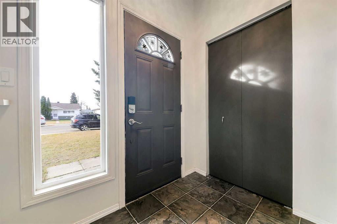
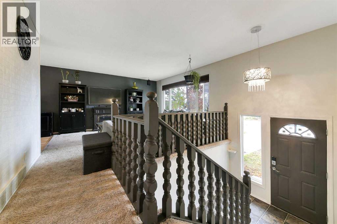
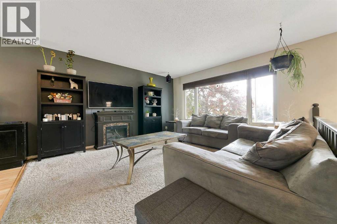
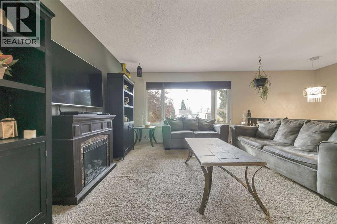
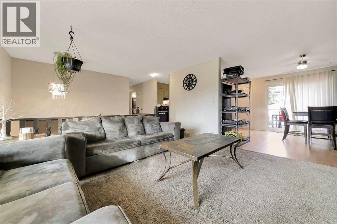
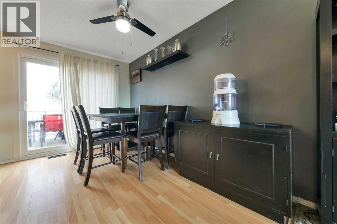
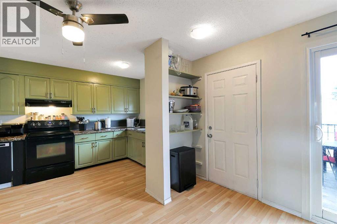
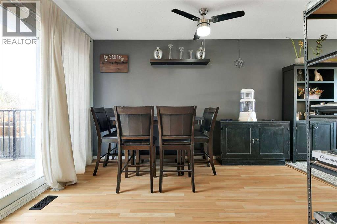
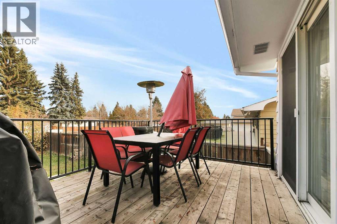
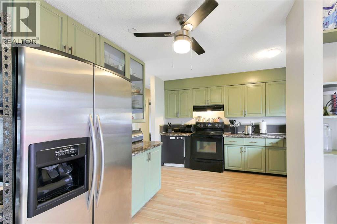
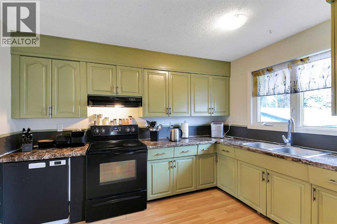
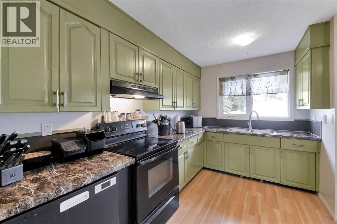
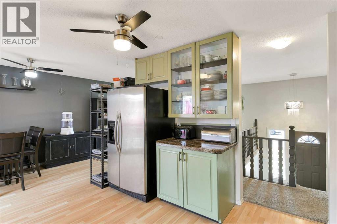
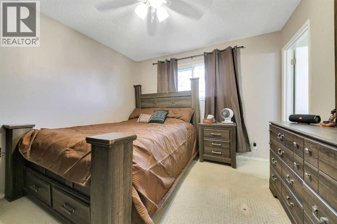
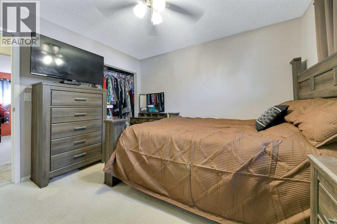
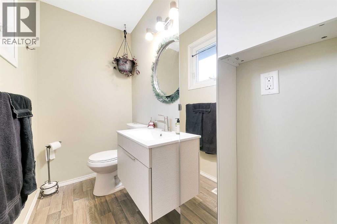
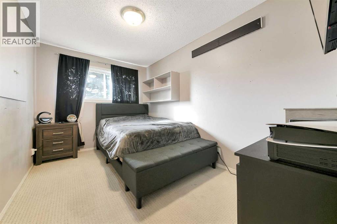
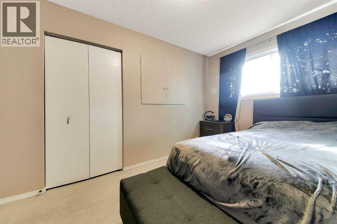
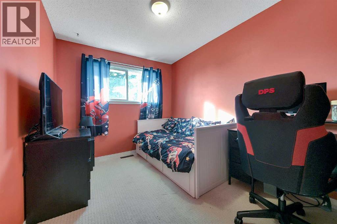
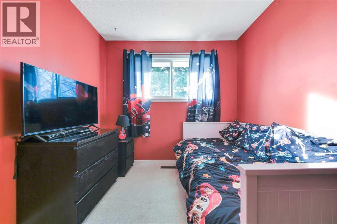
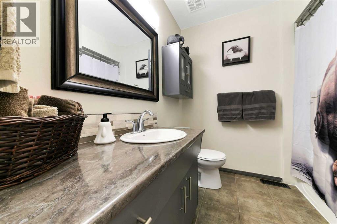
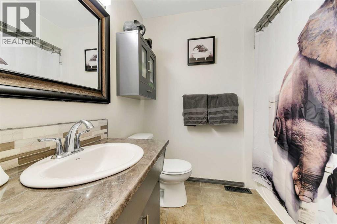
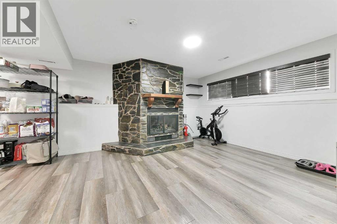
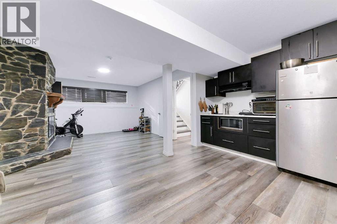
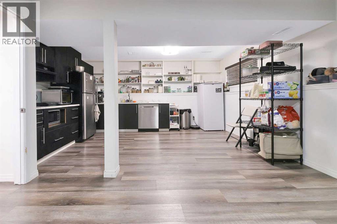
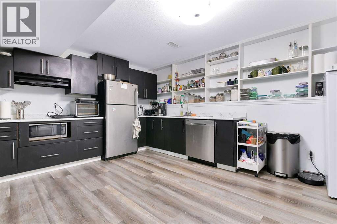
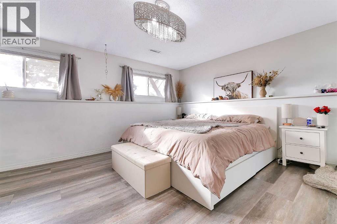
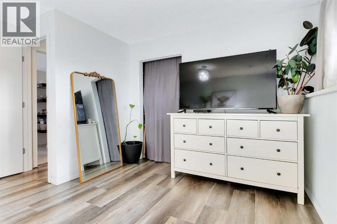
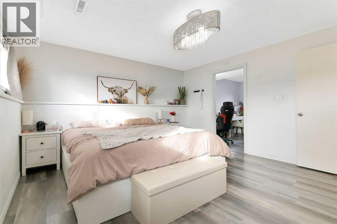
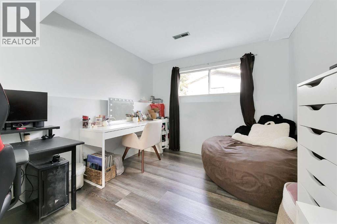
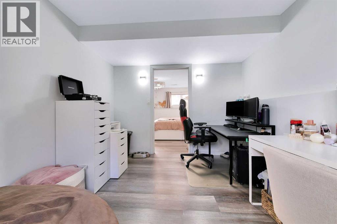
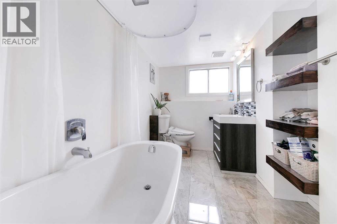
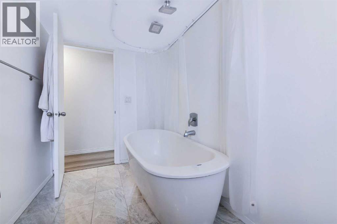
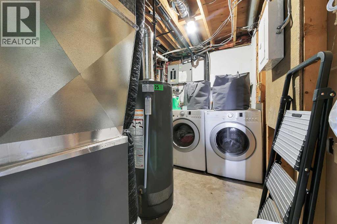
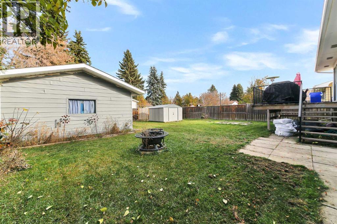
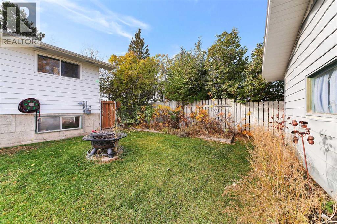
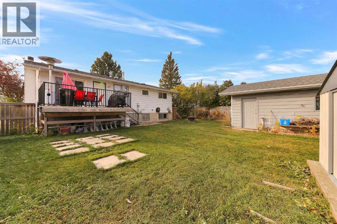
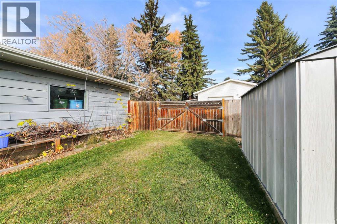
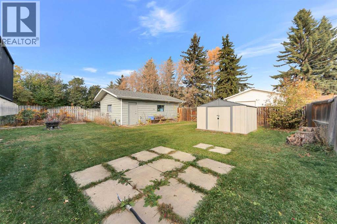
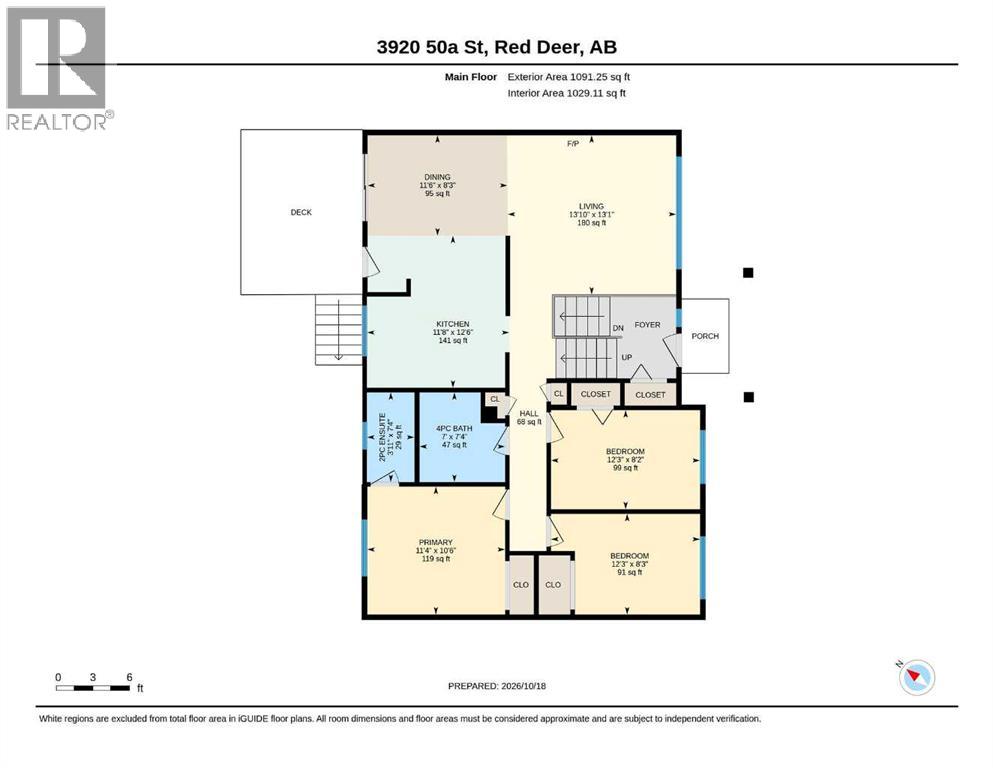
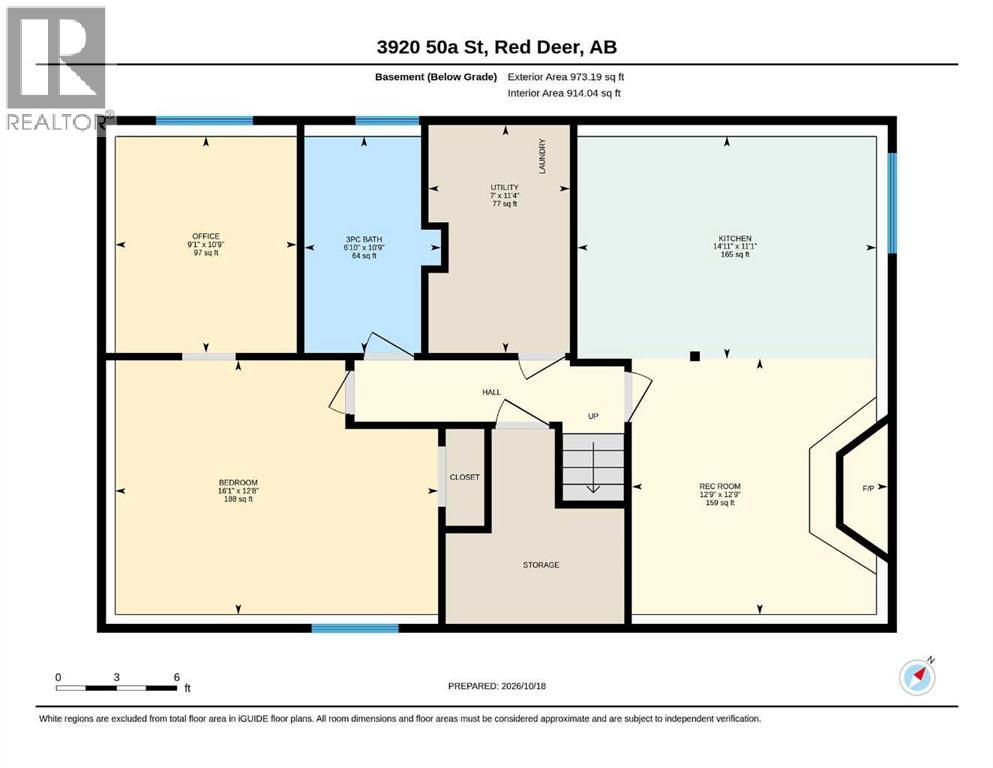
IMMEDIATE POSSESSION AVAILABLE ~ FULLY DEVELOPED 4 BEDROOM, 3 BATHROOM BI-LEVEL ~ DETACHED GARAGE & RV PARKING ~ Mature trees and an extra long driveway welcome you to this well established property ~ Covered front entry with stone accented pillars leads to a bright foyer with high ceilings that open to the main floor above ~ The living room features large windows that fill the space with natural light and a cozy fireplace ~ The spacious dining room can easily accommodate large gatherings and offers sliding patio door access to the deck and backyard, plus a separate entrance with built-in shelving ~ The kitchen offers plenty of cabinet and counter space, with a window above the sink overlooking the backyard ~ The primary bedroom can easily accommodate a king size bed plus additional furniture and includes a 2 piece ensuite ~ Two additional main floor bedrooms are both a good size with plenty of closet space ~ 4 piece main bathroom ~ The fully developed basement features large above grade windows and plenty of additional living space ~ The family room is a generous size with a stone faced fireplace featuring a raised hearth and mantel, and opens to a second kitchen/wet bar with an abundance of cabinets, built-in shelving, a full size fridge, dishwasher and microwave ~ The fourth bedroom has room for a king size bed and includes an adjoining flex space, ideal for a home office, gym, dressing room or additional storage ~ 4 piece bathroom with a freestanding soaker tub, tile flooring and built-in shelving ~ Laundry and additional storage space complete the lower level ~ The fully fenced backyard is landscaped with mature trees and features a large deck, stone patio, garden shed and an RV gate with back alley access ~ Oversized single detached garage is insulated and finished with painted drywall ~ Located in an established neighbourhood close to numerous parks, playgrounds, walking trails and the Michener Aquatic Centre ~ Easy access to downtown and all other amenities. (id:57594)
Property Details
|
MLS® Number
|
A2352720 |
|
Property Type
|
Single Family |
|
Community Name
|
Michener Hill |
|
Amenities Near By
|
Park, Playground, Recreation Nearby, Schools, Shopping |
|
Features
|
Back Lane, Pvc Window, Closet Organizers |
|
Parking Space Total
|
2 |
|
Plan
|
5024tr |
|
Structure
|
Deck |
Building
|
Bathroom Total
|
3 |
|
Bedrooms Above Ground
|
3 |
|
Bedrooms Below Ground
|
1 |
|
Bedrooms Total
|
4 |
|
Appliances
|
Washer, Refrigerator, Dishwasher, Stove, Dryer, Microwave, Window Coverings |
|
Architectural Style
|
Bi-level |
|
Basement Development
|
Finished |
|
Basement Type
|
Full (finished) |
|
Constructed Date
|
1975 |
|
Construction Style Attachment
|
Detached |
|
Cooling Type
|
None |
|
Exterior Finish
|
Vinyl Siding |
|
Fireplace Present
|
Yes |
|
Fireplace Total
|
1 |
|
Flooring Type
|
Carpeted, Linoleum, Vinyl Plank |
|
Foundation Type
|
Poured Concrete |
|
Half Bath Total
|
1 |
|
Heating Fuel
|
Natural Gas |
|
Heating Type
|
Forced Air |
|
Size Interior
|
1,091 Sqft |
|
Total Finished Area
|
1091 Sqft |
|
Type
|
House |
|
Utility Water
|
Municipal Water |
Parking
|
Other
|
|
|
Oversize
|
|
|
Parking Pad
|
|
|
R V
|
|
|
See Remarks
|
|
|
Detached Garage
|
1 |
Land
|
Acreage
|
No |
|
Fence Type
|
Fence |
|
Land Amenities
|
Park, Playground, Recreation Nearby, Schools, Shopping |
|
Sewer
|
Municipal Sewage System |
|
Size Depth
|
35.1 M |
|
Size Frontage
|
16.76 M |
|
Size Irregular
|
6325.00 |
|
Size Total
|
6325 Sqft|4,051 - 7,250 Sqft |
|
Size Total Text
|
6325 Sqft|4,051 - 7,250 Sqft |
|
Zoning Description
|
R-l |
Rooms
| Level |
Type |
Length |
Width |
Dimensions |
|
Basement |
Family Room |
|
|
12.75 Ft x 12.75 Ft |
|
Basement |
Kitchen |
|
|
14.92 Ft x 11.08 Ft |
|
Basement |
Bedroom |
|
|
16.08 Ft x 12.67 Ft |
|
Basement |
Other |
|
|
10.75 Ft x 9.08 Ft |
|
Basement |
3pc Bathroom |
|
|
10.75 Ft x 6.83 Ft |
|
Basement |
Furnace |
|
|
11.33 Ft x 7.00 Ft |
|
Main Level |
Living Room |
|
|
13.83 Ft x 13.08 Ft |
|
Main Level |
Dining Room |
|
|
11.50 Ft x 8.25 Ft |
|
Main Level |
Kitchen |
|
|
12.50 Ft x 11.67 Ft |
|
Main Level |
Primary Bedroom |
|
|
11.33 Ft x 10.50 Ft |
|
Main Level |
2pc Bathroom |
|
|
7.33 Ft x 3.92 Ft |
|
Main Level |
Bedroom |
|
|
12.25 Ft x 8.33 Ft |
|
Main Level |
Bedroom |
|
|
12.25 Ft x 8.25 Ft |
|
Main Level |
4pc Bathroom |
|
|
7.33 Ft x 7.00 Ft |
Utilities
|
Electricity
|
Connected |
|
Natural Gas
|
Connected |
https://www.realtor.ca/real-estate/30423795/3920-50a-street-red-deer-michener-hill