4 Bedroom
2 Bathroom
1,058 sqft
Bi-Level
None
Forced Air
Lawn
$369,900
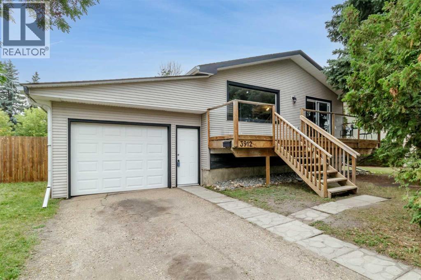
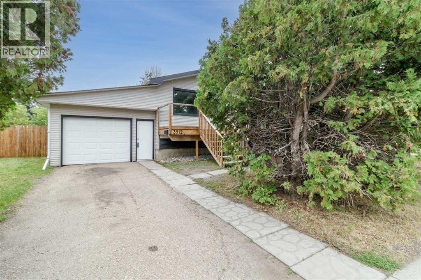
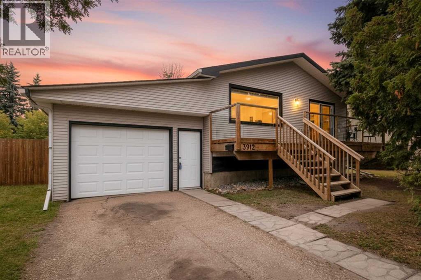
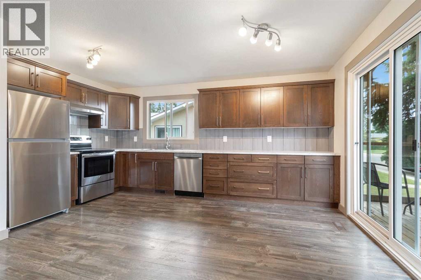
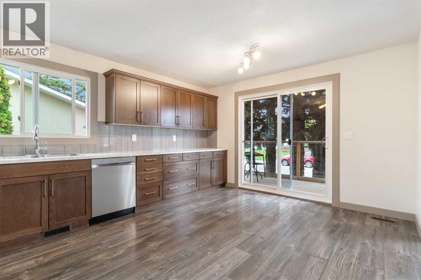
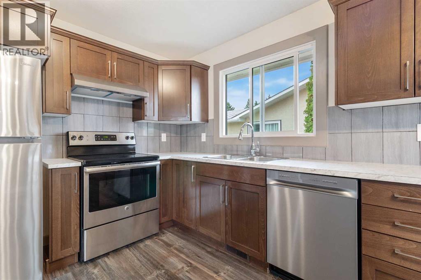
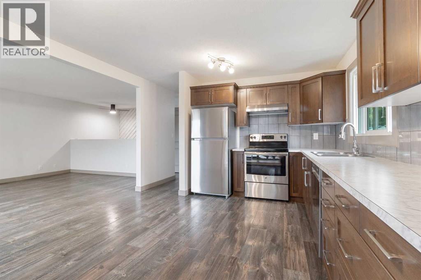
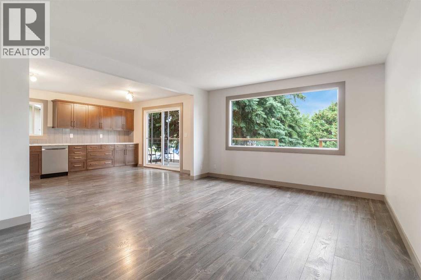
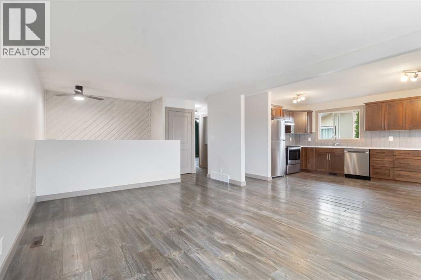
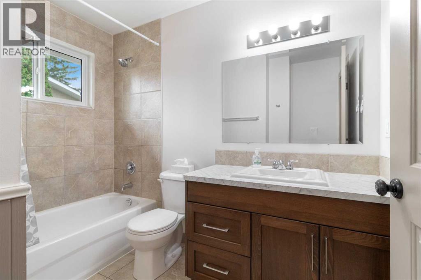
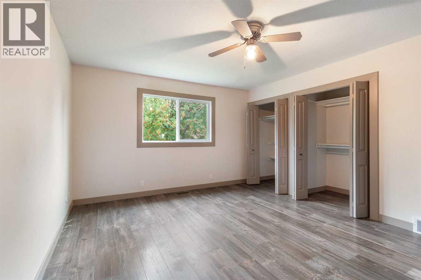
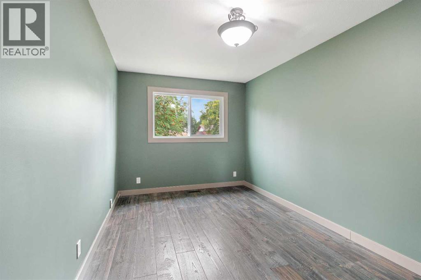
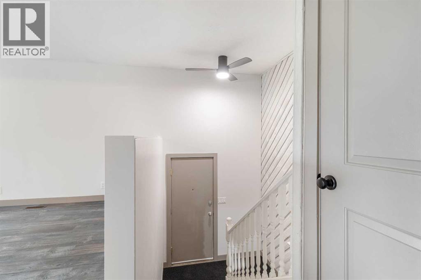
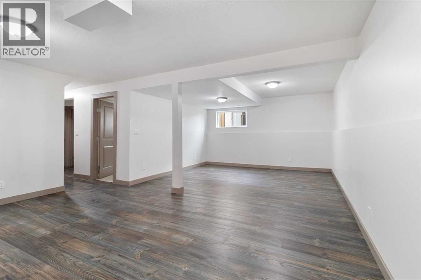
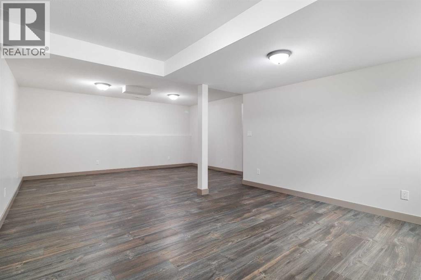
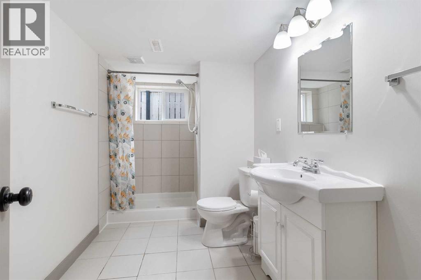
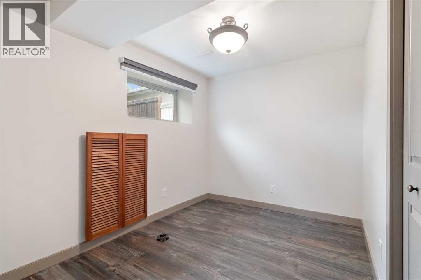
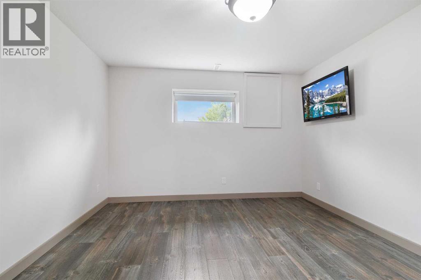
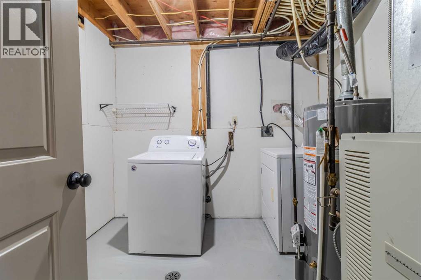
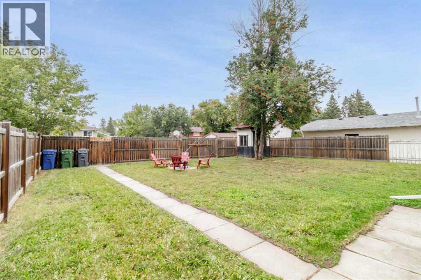
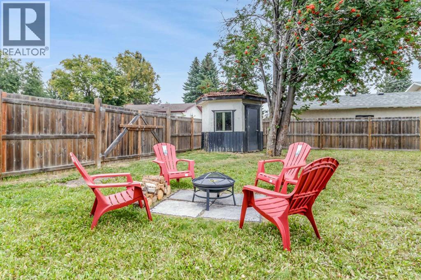
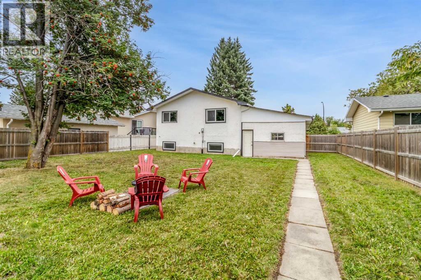
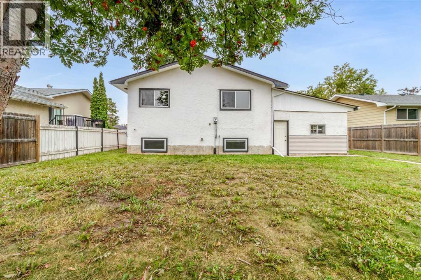
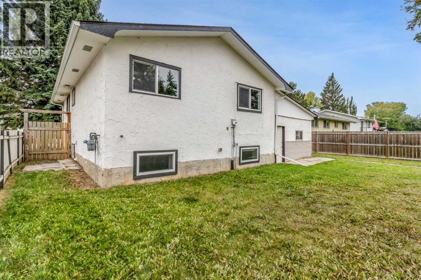
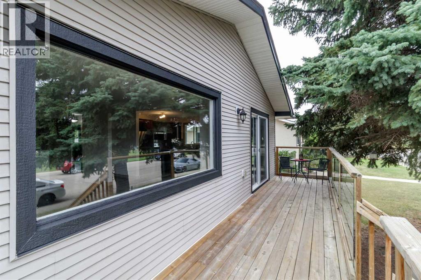
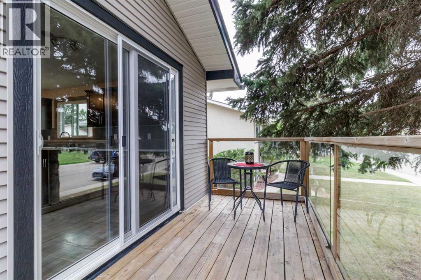
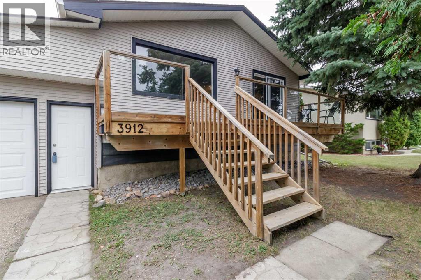
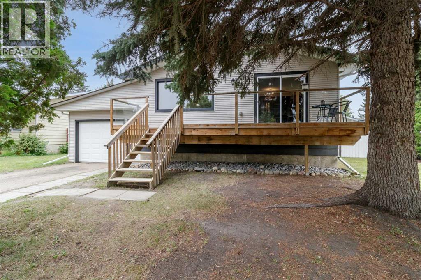
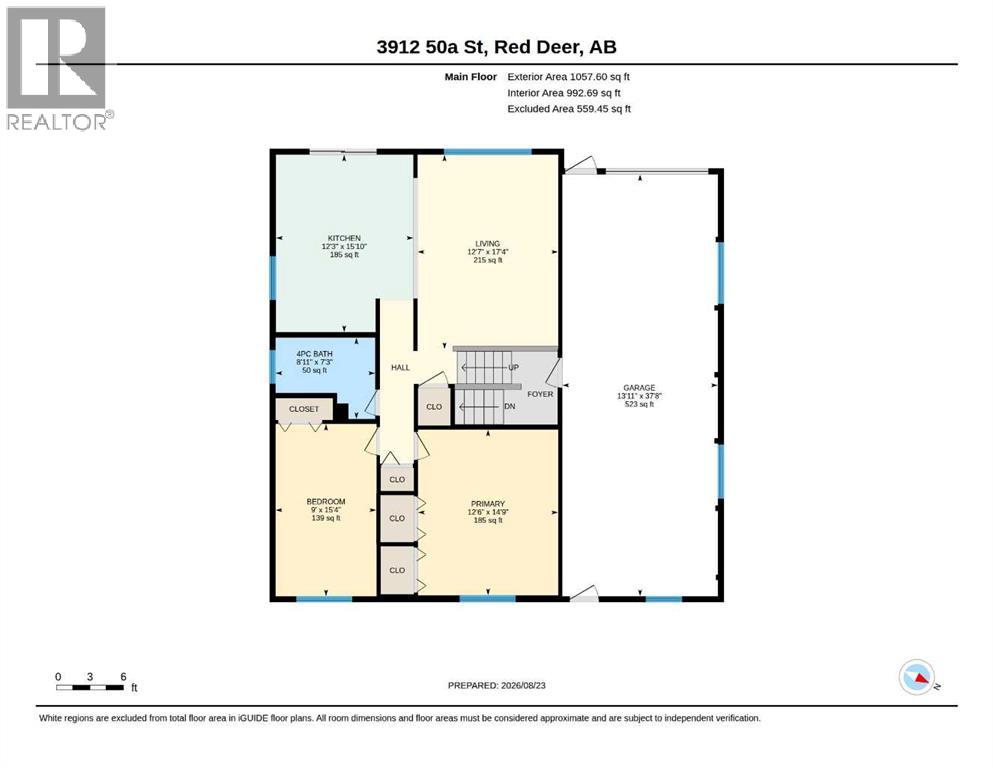
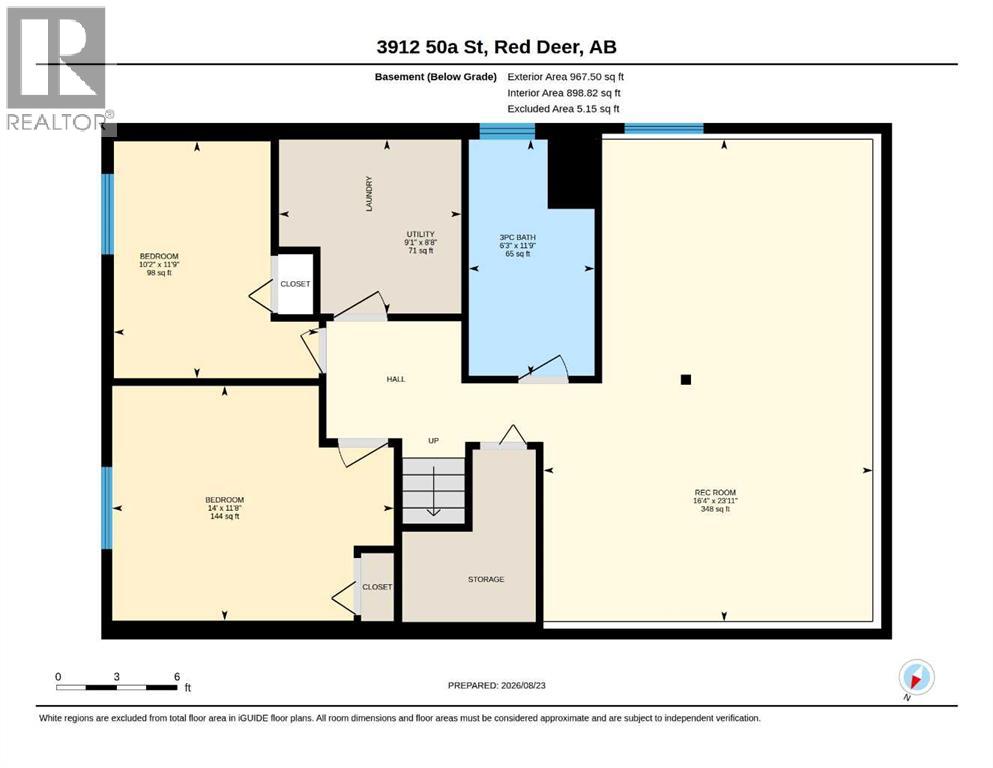
One address, one school walk, from kindergarten to graduation. This Michener Hill home sits within walking distance of Joseph Welsh Elementary, Escuela Vista Grande, Eastview Middle School and Lindsay Thurber High School — your child can walk to school through their entire education without your family ever moving. Lotsa Tots childcare and the Michener Centre are close by as well.The home itself: a renovated 4 bedroom, 2 bathroom bi-level, extensively updated in 2016 including siding, electrical, plumbing, vinyl windows, kitchen, flooring, bathrooms, paint and lighting. No Poly B. Since then — Fresh paint, new fridge, hood fan and dishwasher (August 2026), stove approximately 2 years old, shingles approximately 2018, and hot water tank 2025.Two large bedrooms and a full bathroom on the main floor, plus a bright living room and kitchen with eating area. The fully finished basement adds two more bedrooms, a second full bathroom, a laundry room and a large family room.Fenced and landscaped 55 x 115 lot with rear alley access and room for a future detached garage, plus an enclosed tandem 14 x 37 garage with covered parking for two. long driveway for more parking and a south facing Front deck, (id:57594)
Property Details
|
MLS® Number
|
A2339341 |
|
Property Type
|
Single Family |
|
Community Name
|
Michener Hill |
|
Amenities Near By
|
Playground, Schools |
|
Features
|
See Remarks, Back Lane |
|
Parking Space Total
|
4 |
|
Plan
|
5024tr |
|
Structure
|
Deck |
Building
|
Bathroom Total
|
2 |
|
Bedrooms Above Ground
|
2 |
|
Bedrooms Below Ground
|
2 |
|
Bedrooms Total
|
4 |
|
Appliances
|
Refrigerator, Dishwasher, Stove, Hood Fan |
|
Architectural Style
|
Bi-level |
|
Basement Development
|
Finished |
|
Basement Type
|
Full (finished) |
|
Constructed Date
|
1975 |
|
Construction Style Attachment
|
Detached |
|
Cooling Type
|
None |
|
Exterior Finish
|
Vinyl Siding, Wood Siding |
|
Flooring Type
|
Laminate |
|
Foundation Type
|
Poured Concrete |
|
Heating Fuel
|
Natural Gas |
|
Heating Type
|
Forced Air |
|
Size Interior
|
1,058 Sqft |
|
Total Finished Area
|
1058 Sqft |
|
Type
|
House |
Parking
Land
|
Acreage
|
No |
|
Fence Type
|
Fence |
|
Land Amenities
|
Playground, Schools |
|
Landscape Features
|
Lawn |
|
Size Depth
|
35.05 M |
|
Size Frontage
|
16.76 M |
|
Size Irregular
|
6355.00 |
|
Size Total
|
6355 Sqft|4,051 - 7,250 Sqft |
|
Size Total Text
|
6355 Sqft|4,051 - 7,250 Sqft |
|
Zoning Description
|
R-l |
Rooms
| Level |
Type |
Length |
Width |
Dimensions |
|
Basement |
Recreational, Games Room |
|
|
16.33 Ft x 23.92 Ft |
|
Basement |
3pc Bathroom |
|
|
11.75 Ft x 6.25 Ft |
|
Basement |
Bedroom |
|
|
11.75 Ft x 10.17 Ft |
|
Basement |
Bedroom |
|
|
14.00 Ft x 11.67 Ft |
|
Basement |
Furnace |
|
|
9.08 Ft x 8.67 Ft |
|
Main Level |
Living Room |
|
|
17.33 Ft x 12.58 Ft |
|
Main Level |
Other |
|
|
15.83 Ft x 12.25 Ft |
|
Main Level |
4pc Bathroom |
|
|
8.92 Ft x 7.25 Ft |
|
Main Level |
Bedroom |
|
|
15.33 Ft x 9.00 Ft |
|
Main Level |
Primary Bedroom |
|
|
14.75 Ft x 12.50 Ft |
https://www.realtor.ca/real-estate/30188330/3912-50a-street-red-deer-michener-hill