4 Bedroom
3 Bathroom
1,374 sqft
Bi-Level
Fireplace
Central Air Conditioning
Forced Air, In Floor Heating
Landscaped, Lawn
$569,900
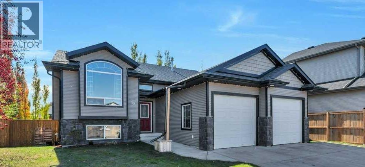
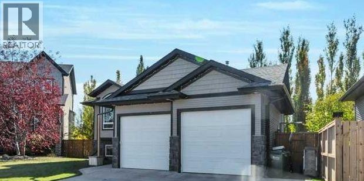
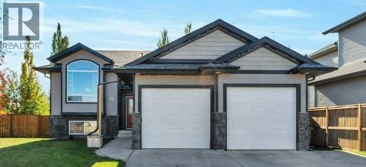
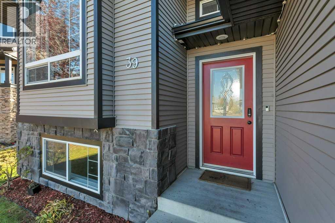
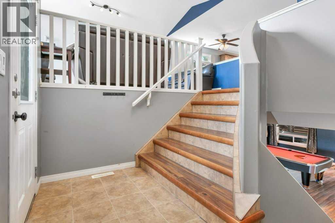
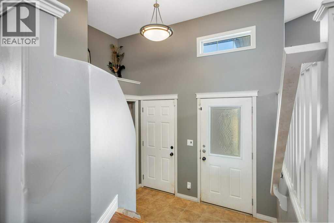
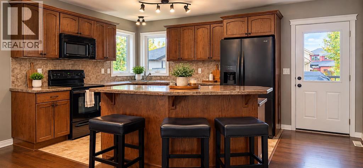
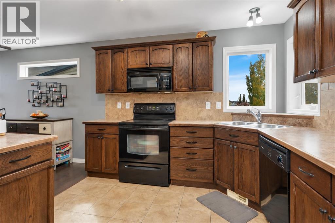
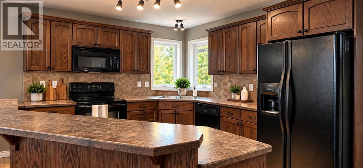
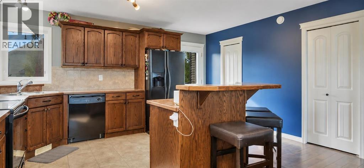
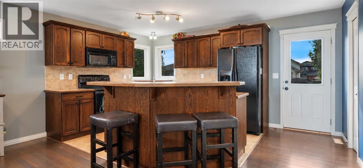
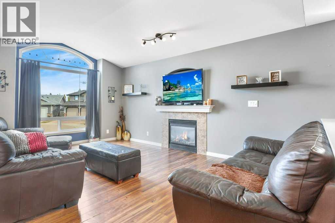
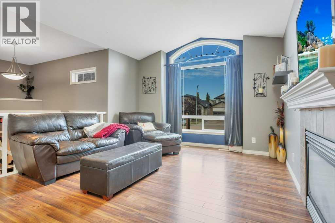
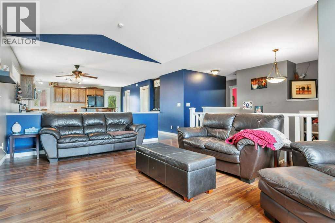
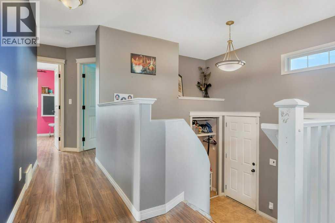
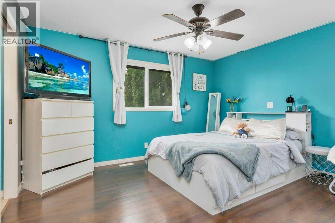
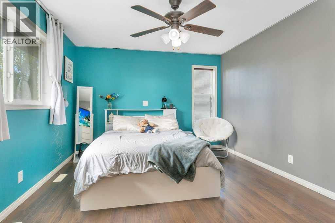
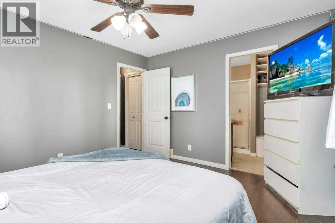
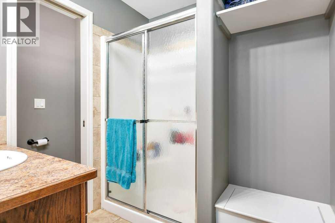
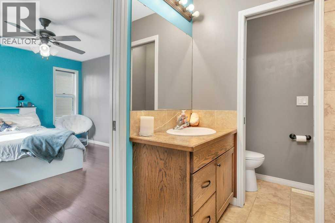
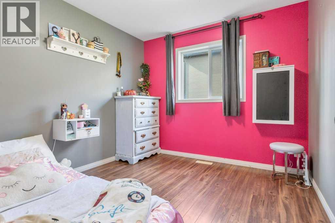
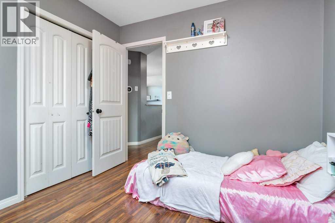
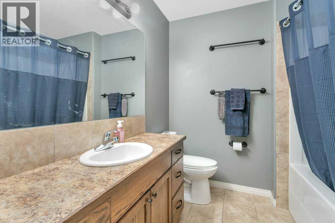
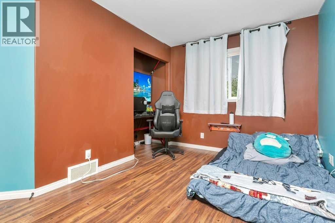
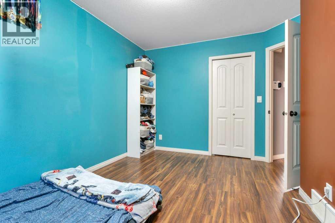
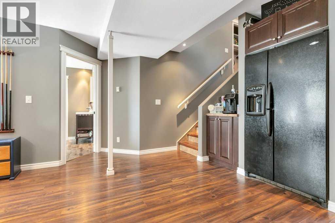
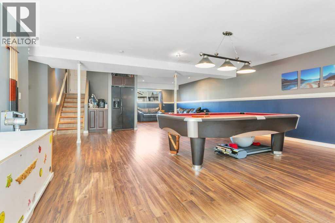
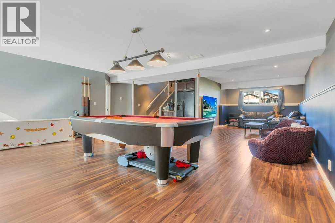
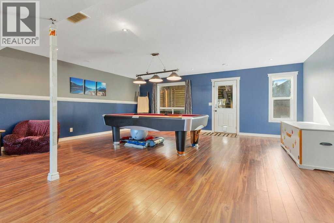
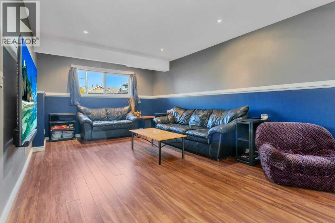
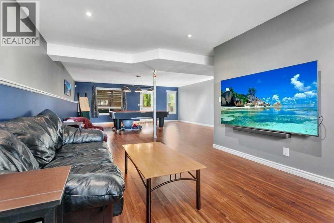
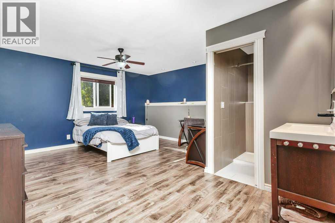
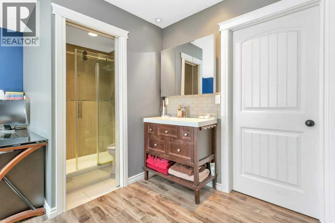
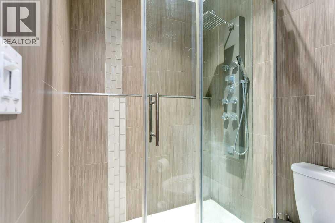
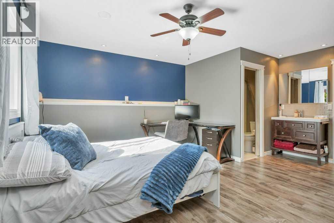
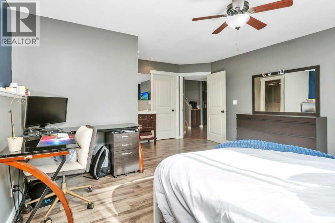
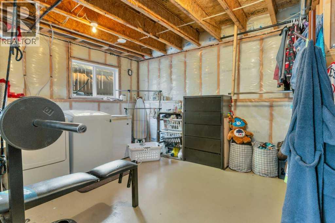
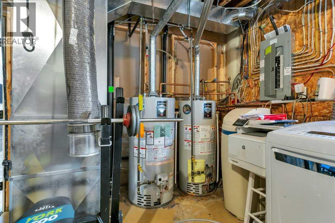
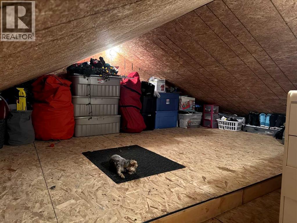
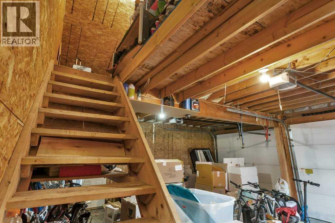
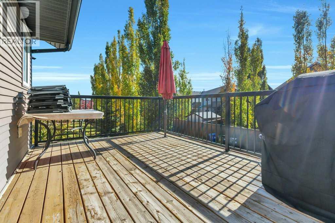
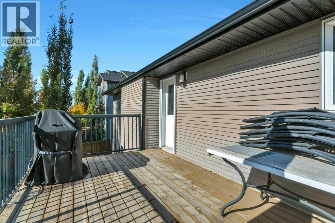
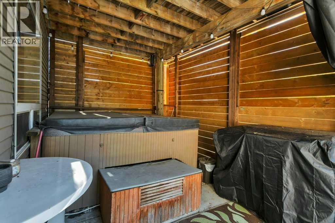
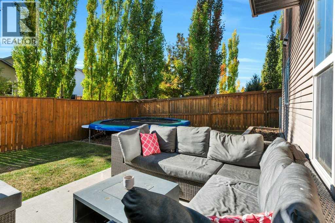
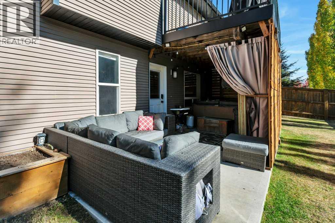
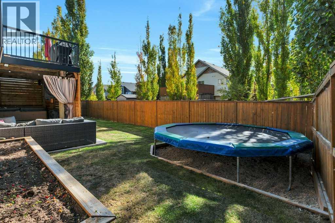
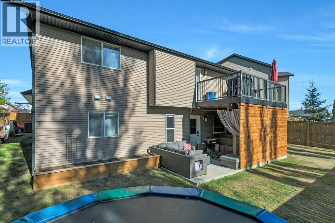
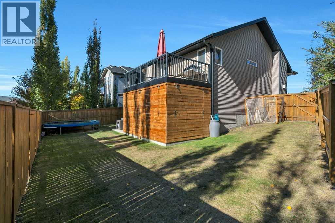
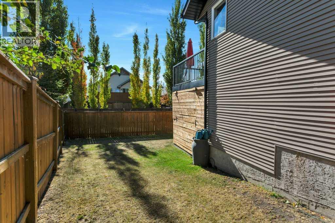
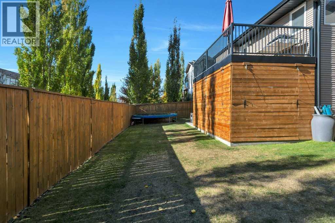
Welcome to this executive family bi-level in the exceptional community of Vanier Woods! Designed with comfortable family living and entertaining in mind, this impressive home offers 4 bedrooms, a walkout basement, a fantastic yard, and an abundance of extras. Step inside to a functional open-concept floor plan featuring a spacious kitchen with a center island, plenty of cabinetry and counter space, and a convenient pantry. The kitchen overlooks the formal living room, making it easy to stay connected while cooking and entertaining. The main level offers a generously sized primary bedroom complete with a walk-through ensuite and walk-in closet, along with two additional bedrooms and a 4-piece bathroom. Enjoy nice finishings throughout and the added comfort of central air conditioning. The lower walkout level provides an exceptionally large games room and family room, plus a spacious bedroom with its own private ensuite, making it an ideal second primary suite. There is also additional space that could accommodate another bedroom if desired. A larger utility/laundry room provides plenty of storage, along with two hot water tanks. Step outside from the walkout to a private hot tub area complete with privacy walls that can be lowered, along with a nicely sized yard perfect for relaxing and enjoying the outdoors. The attached garage is generously sized and features a 19x20 loft, heat, and a floor drain, providing excellent storage and functionality. Located in the sought-after Vanier Woods community, you’ll enjoy an exceptional setting surrounded by picturesque ponds, walking and biking paths, and beautiful neighborhood scenery. A fantastic family home offering space, comfort, privacy and an outstanding location. This one is a must-see! (id:57594)
Property Details
|
MLS® Number
|
A2350141 |
|
Property Type
|
Single Family |
|
Community Name
|
Vanier Woods |
|
Amenities Near By
|
Park, Playground, Schools, Shopping |
|
Parking Space Total
|
4 |
|
Plan
|
0627356 |
|
Structure
|
Deck |
Building
|
Bathroom Total
|
3 |
|
Bedrooms Above Ground
|
3 |
|
Bedrooms Below Ground
|
1 |
|
Bedrooms Total
|
4 |
|
Appliances
|
Refrigerator, Dishwasher, Stove, Microwave Range Hood Combo, Washer & Dryer |
|
Architectural Style
|
Bi-level |
|
Basement Development
|
Finished |
|
Basement Features
|
Separate Entrance, Walk Out |
|
Basement Type
|
Full (finished) |
|
Constructed Date
|
2007 |
|
Construction Material
|
Wood Frame |
|
Construction Style Attachment
|
Detached |
|
Cooling Type
|
Central Air Conditioning |
|
Fireplace Present
|
Yes |
|
Fireplace Total
|
1 |
|
Flooring Type
|
Carpeted, Laminate |
|
Foundation Type
|
Poured Concrete |
|
Heating Type
|
Forced Air, In Floor Heating |
|
Stories Total
|
1 |
|
Size Interior
|
1,374 Sqft |
|
Total Finished Area
|
1374 Sqft |
|
Type
|
House |
Parking
Land
|
Acreage
|
No |
|
Fence Type
|
Fence |
|
Land Amenities
|
Park, Playground, Schools, Shopping |
|
Landscape Features
|
Landscaped, Lawn |
|
Size Depth
|
35.05 M |
|
Size Frontage
|
14.63 M |
|
Size Irregular
|
5568.00 |
|
Size Total
|
5568 Sqft|4,051 - 7,250 Sqft |
|
Size Total Text
|
5568 Sqft|4,051 - 7,250 Sqft |
|
Zoning Description
|
R-l |
Rooms
| Level |
Type |
Length |
Width |
Dimensions |
|
Lower Level |
Recreational, Games Room |
|
|
23.08 Ft x 36.42 Ft |
|
Lower Level |
Bedroom |
|
|
14.67 Ft x 17.33 Ft |
|
Lower Level |
3pc Bathroom |
|
|
5.00 Ft x 4.75 Ft |
|
Main Level |
Kitchen |
|
|
15.50 Ft x 4.00 Ft |
|
Main Level |
Dining Room |
|
|
15.50 Ft x 9.25 Ft |
|
Main Level |
Living Room |
|
|
12.17 Ft x 16.33 Ft |
|
Main Level |
Primary Bedroom |
|
|
13.58 Ft x 11.58 Ft |
|
Main Level |
3pc Bathroom |
|
|
7.33 Ft x 9.42 Ft |
|
Main Level |
Bedroom |
|
|
10.00 Ft x 9.50 Ft |
|
Main Level |
Bedroom |
|
|
13.08 Ft x 10.67 Ft |
|
Main Level |
4pc Bathroom |
|
|
7.25 Ft x 7.67 Ft |
https://www.realtor.ca/real-estate/30369985/39-varty-close-red-deer-vanier-woods