3 Bedroom
3 Bathroom
1,370 sqft
Bungalow
Fireplace
None
Forced Air
Garden Area, Landscaped, Lawn
$275,000
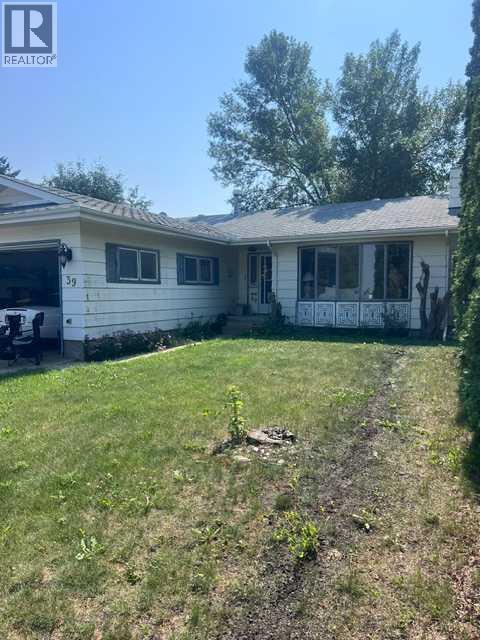
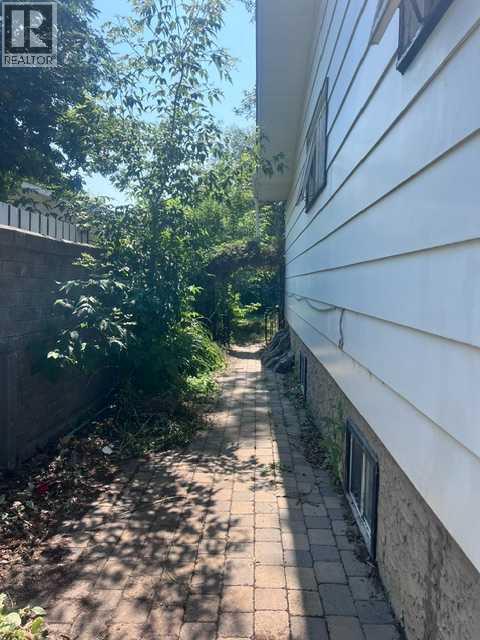
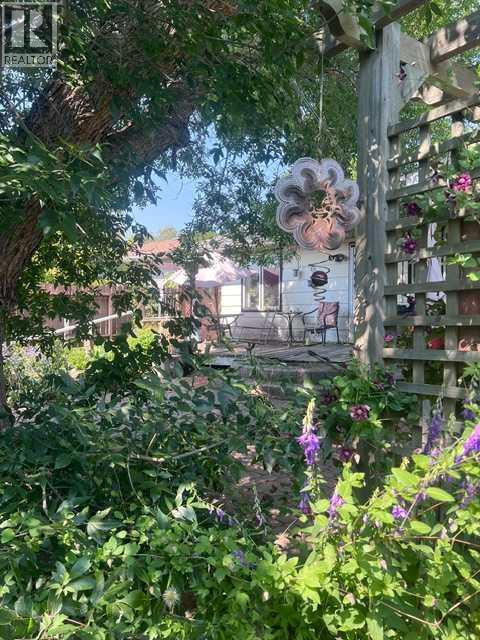
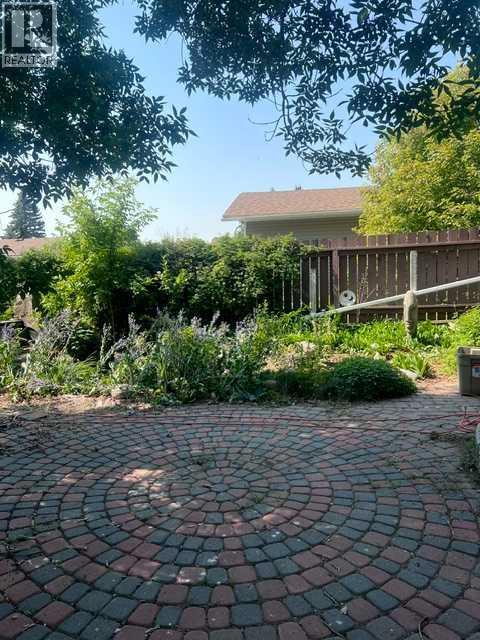
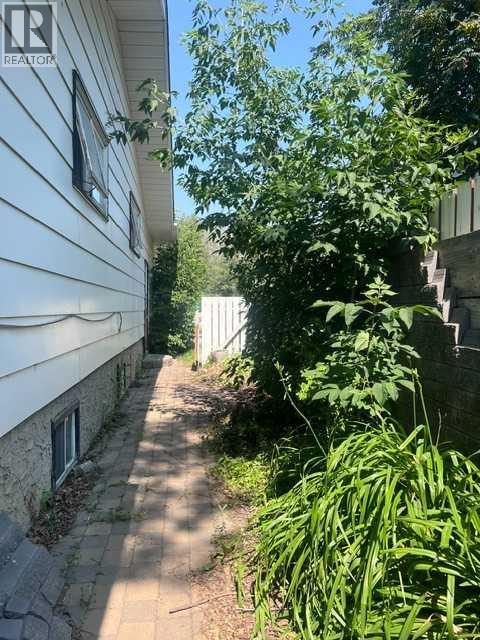
Great Location close to schools, shopping, and Transit. This home features an open concept on the main floor, with a tiled front entry, kitchen with center island, separate dining area, and large living room. There are 3 bedrooms on the main floor, a full bathroom and the primary bedroom has a walk in closet and a 2 pc ensuite. Downstairs is open to your imagination with 2 large family room/games room areas including a wet bar. There is another bedroom, 3 pc bathroom, laundry and storage room. There is a newer Furnace and a tonne of storage. Outside has a plethora of perennials and a professionally landscaped pond and brick patio seating area. A Great Project for the Handyman-The home has great square footage and could be your next Flipper or Family Home (id:57594)
Property Details
|
MLS® Number
|
A2334082 |
|
Property Type
|
Single Family |
|
Community Name
|
Normandeau |
|
Amenities Near By
|
Park, Playground, Schools, Shopping |
|
Features
|
Back Lane |
|
Parking Space Total
|
2 |
|
Plan
|
7720982 |
|
Structure
|
Deck |
Building
|
Bathroom Total
|
3 |
|
Bedrooms Above Ground
|
3 |
|
Bedrooms Total
|
3 |
|
Appliances
|
Refrigerator, Dishwasher, Microwave, Garburator, Oven - Built-in, Washer & Dryer, Cooktop - Induction |
|
Architectural Style
|
Bungalow |
|
Basement Development
|
Partially Finished |
|
Basement Type
|
Full (partially Finished) |
|
Constructed Date
|
1979 |
|
Construction Material
|
Poured Concrete, Wood Frame |
|
Construction Style Attachment
|
Detached |
|
Cooling Type
|
None |
|
Exterior Finish
|
Concrete |
|
Fireplace Present
|
Yes |
|
Fireplace Total
|
1 |
|
Flooring Type
|
Ceramic Tile, Hardwood, Laminate, Linoleum |
|
Foundation Type
|
Poured Concrete |
|
Half Bath Total
|
1 |
|
Heating Fuel
|
Natural Gas |
|
Heating Type
|
Forced Air |
|
Stories Total
|
1 |
|
Size Interior
|
1,370 Sqft |
|
Total Finished Area
|
1370 Sqft |
|
Type
|
House |
Parking
|
Concrete
|
|
|
Attached Garage
|
2 |
Land
|
Acreage
|
No |
|
Fence Type
|
Fence |
|
Land Amenities
|
Park, Playground, Schools, Shopping |
|
Landscape Features
|
Garden Area, Landscaped, Lawn |
|
Size Depth
|
41.45 M |
|
Size Frontage
|
18.29 M |
|
Size Irregular
|
7423.00 |
|
Size Total
|
7423 Sqft|7,251 - 10,889 Sqft |
|
Size Total Text
|
7423 Sqft|7,251 - 10,889 Sqft |
|
Zoning Description
|
R-l |
Rooms
| Level |
Type |
Length |
Width |
Dimensions |
|
Basement |
3pc Bathroom |
|
|
.00 Ft x .00 Ft |
|
Basement |
Family Room |
|
|
14.00 Ft x 15.00 Ft |
|
Basement |
Storage |
|
|
9.58 Ft x 13.17 Ft |
|
Basement |
Laundry Room |
|
|
8.67 Ft x 7.08 Ft |
|
Basement |
Recreational, Games Room |
|
|
12.67 Ft x 40.00 Ft |
|
Main Level |
Foyer |
|
|
8.50 Ft x 4.83 Ft |
|
Main Level |
Living Room |
|
|
15.42 Ft x 10.42 Ft |
|
Main Level |
Dining Room |
|
|
12.67 Ft x 12.08 Ft |
|
Main Level |
Kitchen |
|
|
12.67 Ft x 10.08 Ft |
|
Main Level |
Bedroom |
|
|
9.92 Ft x 10.50 Ft |
|
Main Level |
Bedroom |
|
|
9.92 Ft x 10.50 Ft |
|
Main Level |
Primary Bedroom |
|
|
11.17 Ft x 12.33 Ft |
|
Main Level |
2pc Bathroom |
|
|
.00 Ft x .00 Ft |
|
Main Level |
4pc Bathroom |
|
|
.00 Ft x .00 Ft |
https://www.realtor.ca/real-estate/30104805/39-nolan-street-red-deer-normandeau