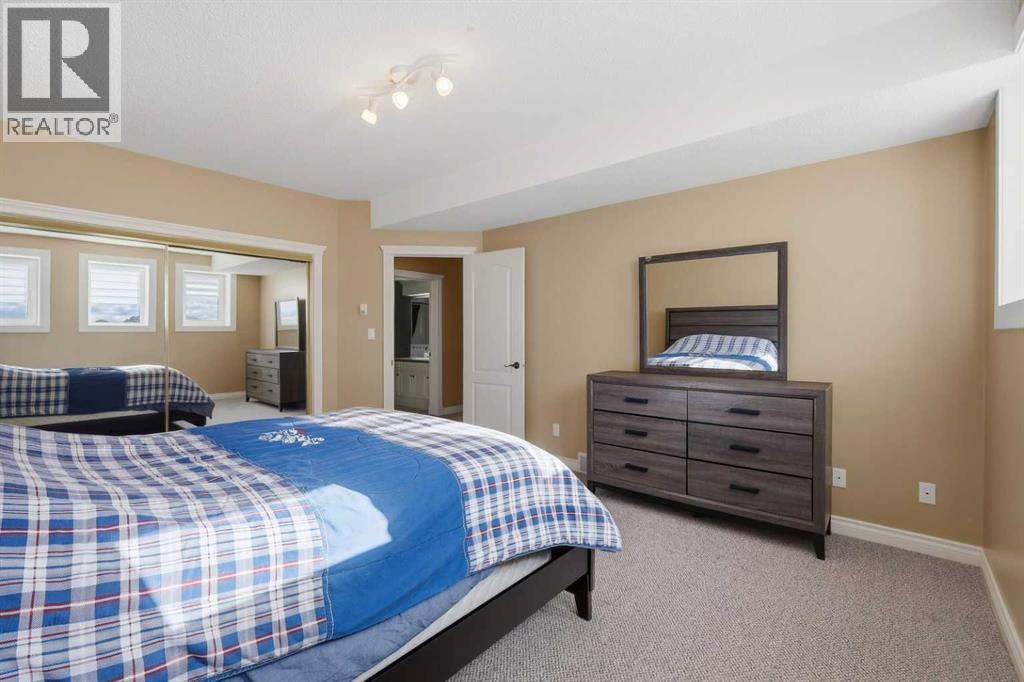
6 Bedroom
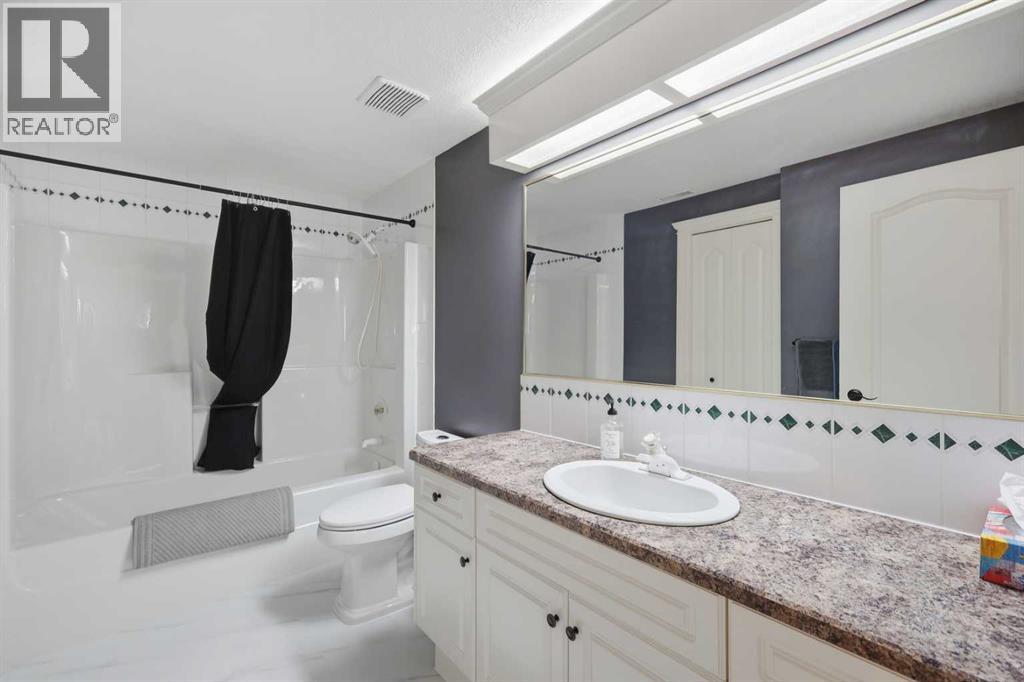
4 Bathroom
2,552 sqft
None
Other, Forced Air, In Floor Heating
Acreage
$2,679,900
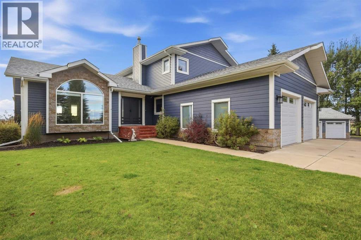
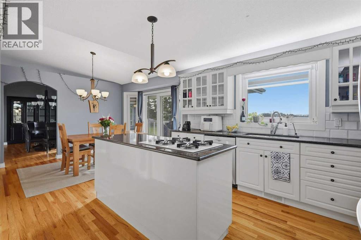
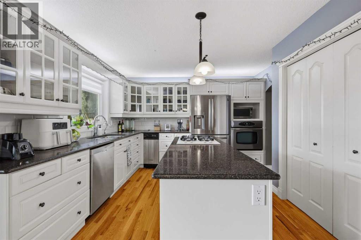
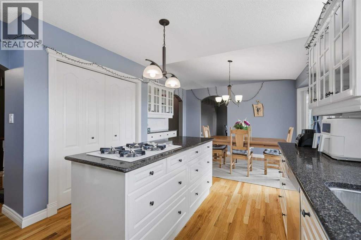
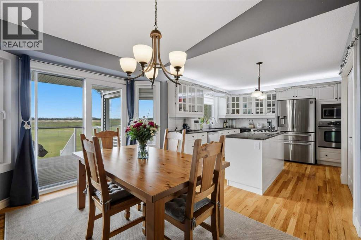
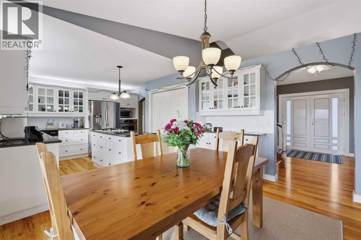
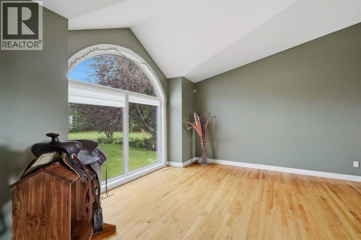
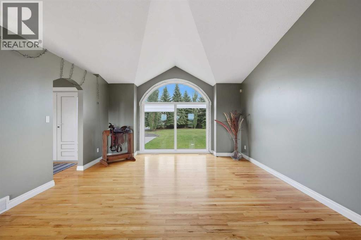
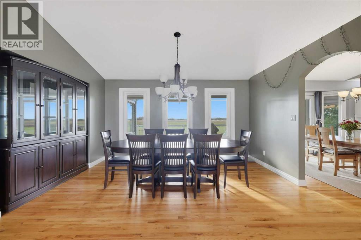
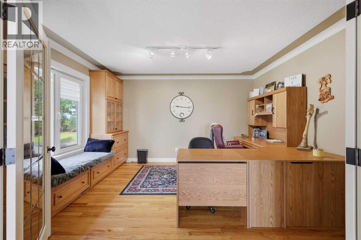
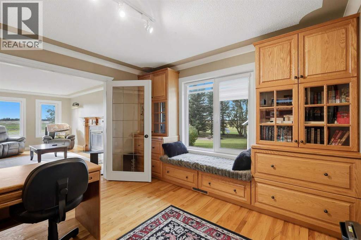
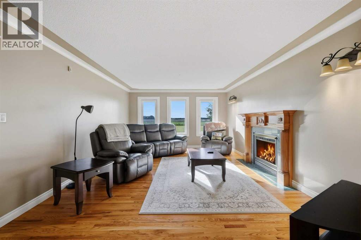
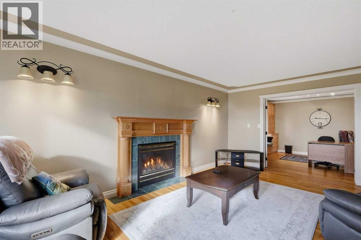
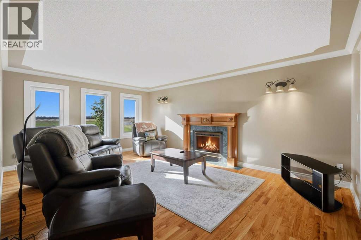
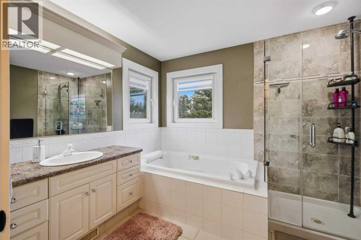
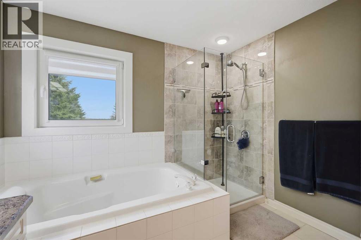
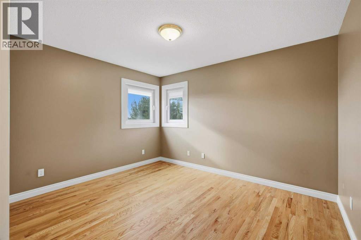
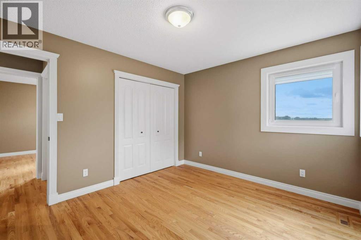
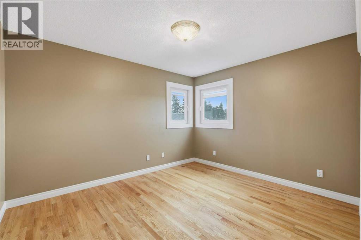
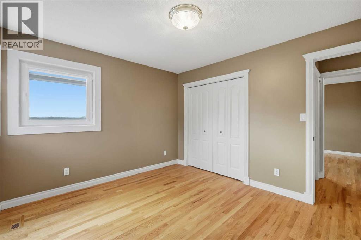
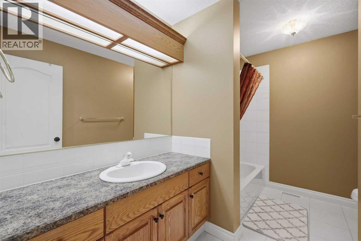
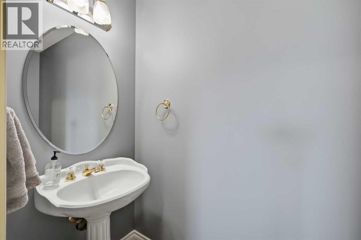
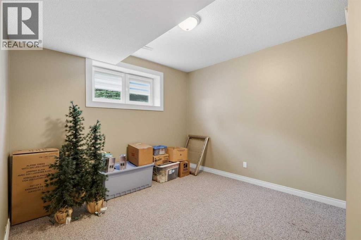
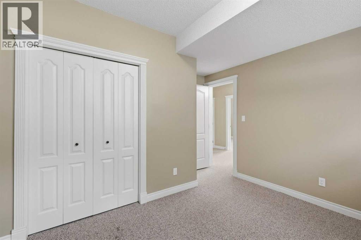
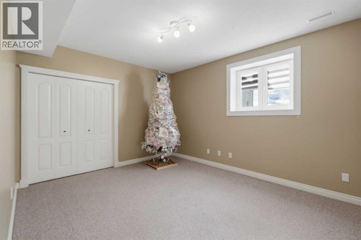
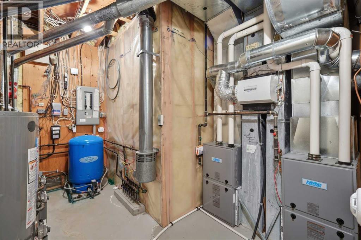
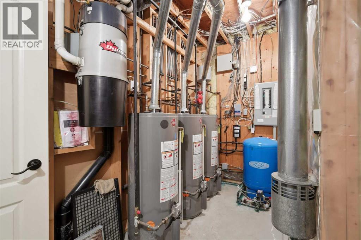
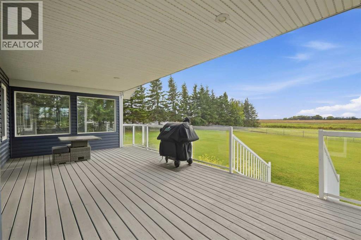
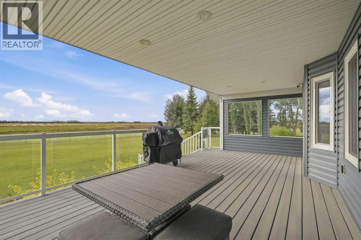
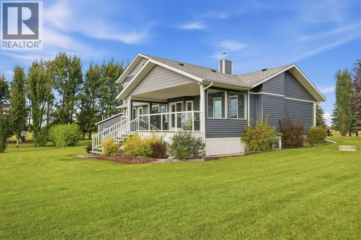
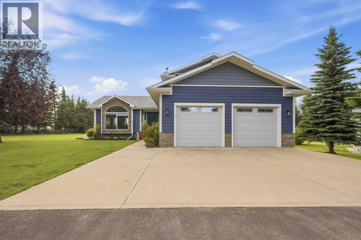
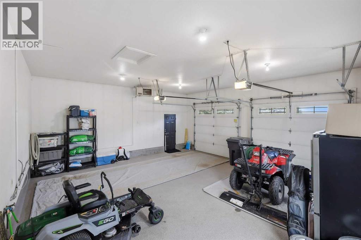
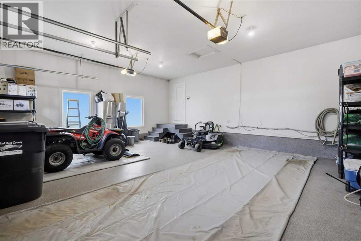
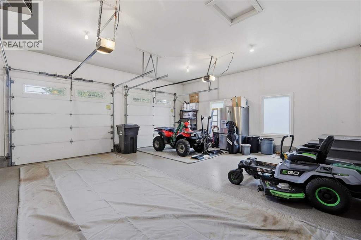
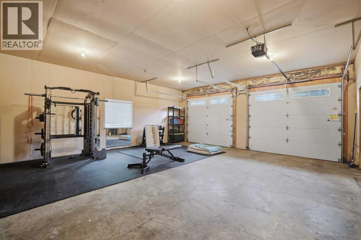
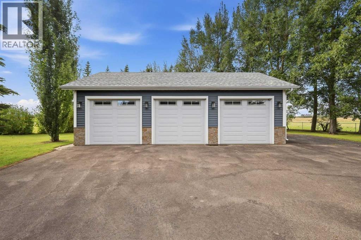
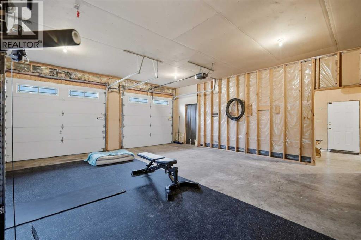
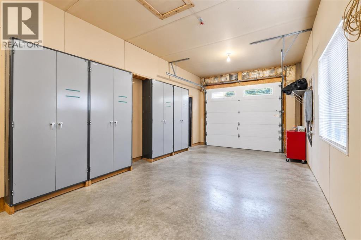
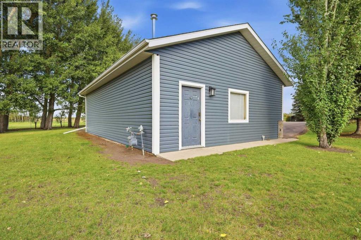
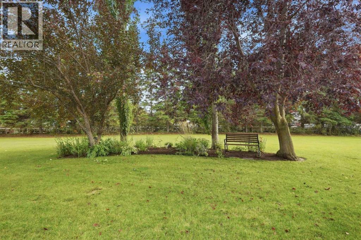
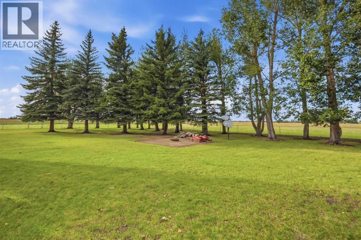
Excellent opportunity to own a full 156.77± acre quarter in a great location just minutes from Red Deer and Gasoline Alley, with quick and convenient access to Highway 2A, Highway 2 and Highway 11. The land consists of approximately 132.21± acres of cropland, 22.63± acres of low land and a private 1.93± acre yard site. In addition to the productive farmland, the property generates approximately $18,220 per year in surface lease income, providing an additional source of annual revenue. The well-kept 2,551± sq ft two-storey home offers plenty of room for a family with 6 bedrooms, 4 bathrooms and a fully developed basement. The home features a large kitchen, dining and living areas along with a family room with a fireplace. Large windows provide plenty of natural light, and the west-facing deck offers great views over the surrounding farmland and is already wired for a hot tub. A number of major upgrades have been completed in recent years, including new windows and blinds in 2023, new French doors in 2023, new siding in 2024 and a new roof in 2025. The home also features in-floor heating, a security system, high-end appliances and an electric entrance gate. Outside, the mature and well-kept yard provides a private country setting surrounded by farmland. A paved driveway leads into the property, and there is plenty of garage and storage space with an attached double garage as well as a detached 36' x 26' triple garage with three 9' x 7' overhead doors. This property brings together a large family home, productive farmland, approximately $18,220 in annual surface lease income, a private mature yard and an excellent location close to Red Deer and major highways. Whether you're looking to expand your farming operation or want the space and privacy of country living while remaining close to the city, this quarter offers a great combination of land, location and improvements. (id:57594)
Property Details
|
MLS® Number
|
A2345523 |
|
Property Type
|
Agriculture |
|
Farm Type
|
Cash Crop, Mixed |
|
Features
|
Wet Bar, French Door |
|
Parking Space Total
|
5 |
Building
|
Bathroom Total
|
4 |
|
Bedrooms Above Ground
|
3 |
|
Bedrooms Below Ground
|
3 |
|
Bedrooms Total
|
6 |
|
Amperage
|
100 Amp Service |
|
Appliances
|
Refrigerator, Water Softener, Cooktop - Gas, Dishwasher, Microwave, Oven - Built-in, Humidifier, Window Coverings, Washer & Dryer |
|
Basement Development
|
Finished |
|
Basement Type
|
Full (finished) |
|
Constructed Date
|
1993 |
|
Cooling Type
|
None |
|
Exterior Finish
|
Brick, Shingles, Vinyl Siding |
|
Flooring Type
|
Carpeted, Hardwood, Tile |
|
Foundation Type
|
Poured Concrete |
|
Half Bath Total
|
1 |
|
Heating Fuel
|
Natural Gas |
|
Heating Type
|
Other, Forced Air, In Floor Heating |
|
Stories Total
|
2 |
|
Size Interior
|
2,552 Sqft |
|
Total Finished Area
|
2551.95 Sqft |
|
Utility Power
|
100 Amp Service |
|
Utility Water
|
Well |
Parking
|
Attached Garage
|
2 |
|
Garage
|
|
|
Heated Garage
|
|
|
Detached Garage
|
3 |
Land
|
Acreage
|
Yes |
|
Current Use
|
Agriculture - Active |
|
Fence Type
|
Fence |
|
Sewer
|
Septic Field, Septic Tank |
|
Size Irregular
|
156.77 |
|
Size Total
|
156.77 Ac|80 - 160 Acres |
|
Size Total Text
|
156.77 Ac|80 - 160 Acres |
|
Soil Type
|
Mixed Soil |
|
Zoning Description
|
Ag |
Rooms
| Level |
Type |
Length |
Width |
Dimensions |
|
Lower Level |
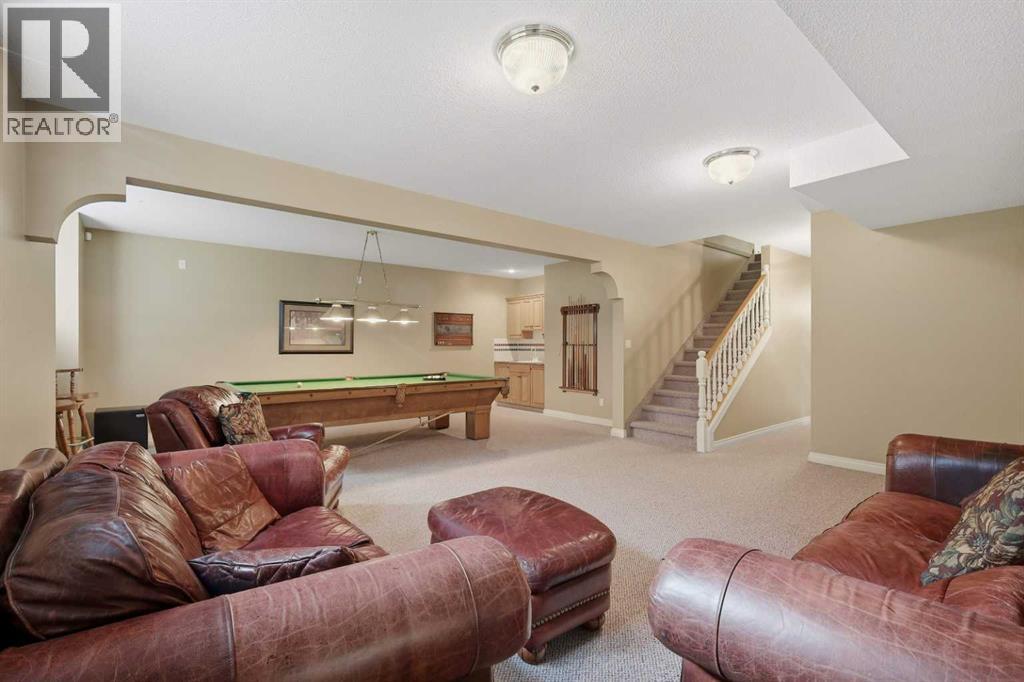
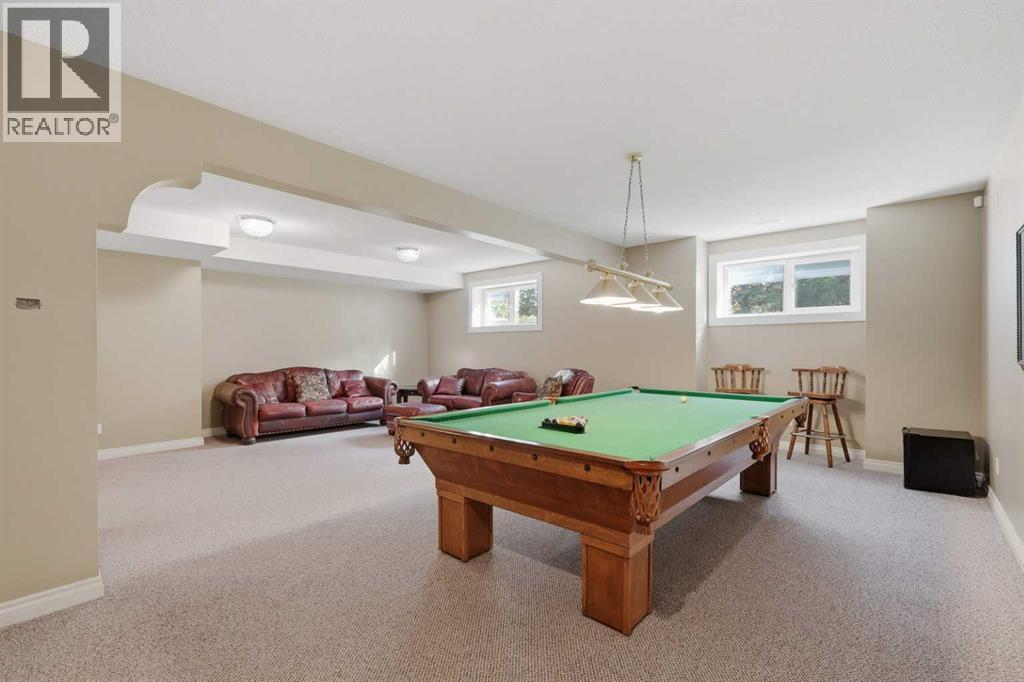
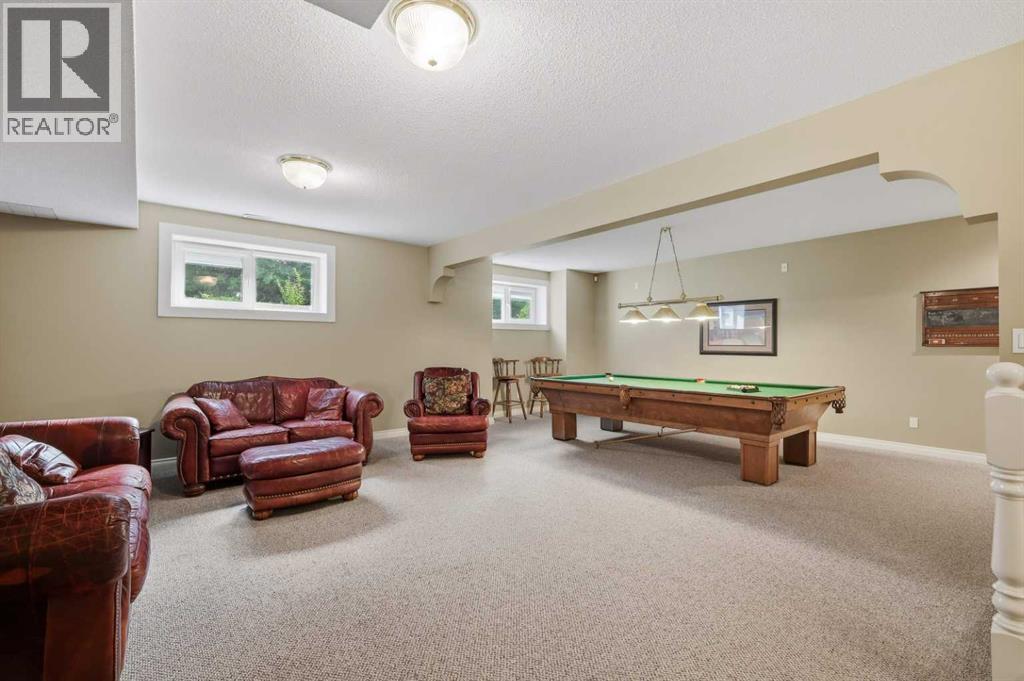
Recreational, Games Room |
|
|
23.42 Ft x 25.75 Ft |
|
Lower Level |
Bedroom |
|
|
12.92 Ft x 15.58 Ft |
|
Lower Level |
Bedroom |
|
|
13.92 Ft x 11.33 Ft |
|
Lower Level |
Bedroom |
|
|
13.08 Ft x 11.33 Ft |
|
Lower Level |
4pc Bathroom |
|
|
5.92 Ft x 11.33 Ft |
|
Lower Level |
Furnace |
|
|
10.25 Ft x 11.33 Ft |
|
Main Level |
Family Room |
|
|
13.42 Ft x 19.08 Ft |
|
Main Level |
Living Room |
|
|
14.50 Ft x 16.00 Ft |
|
Main Level |
Office |
|
|
13.42 Ft x 12.00 Ft |
|
Main Level |
Kitchen |
|
|
12.25 Ft x 12.08 Ft |
|
Main Level |
Dining Room |
|
|
16.08 Ft x 12.00 Ft |
|
Main Level |
Breakfast |
|
|
10.00 Ft x 13.42 Ft |
|
Main Level |
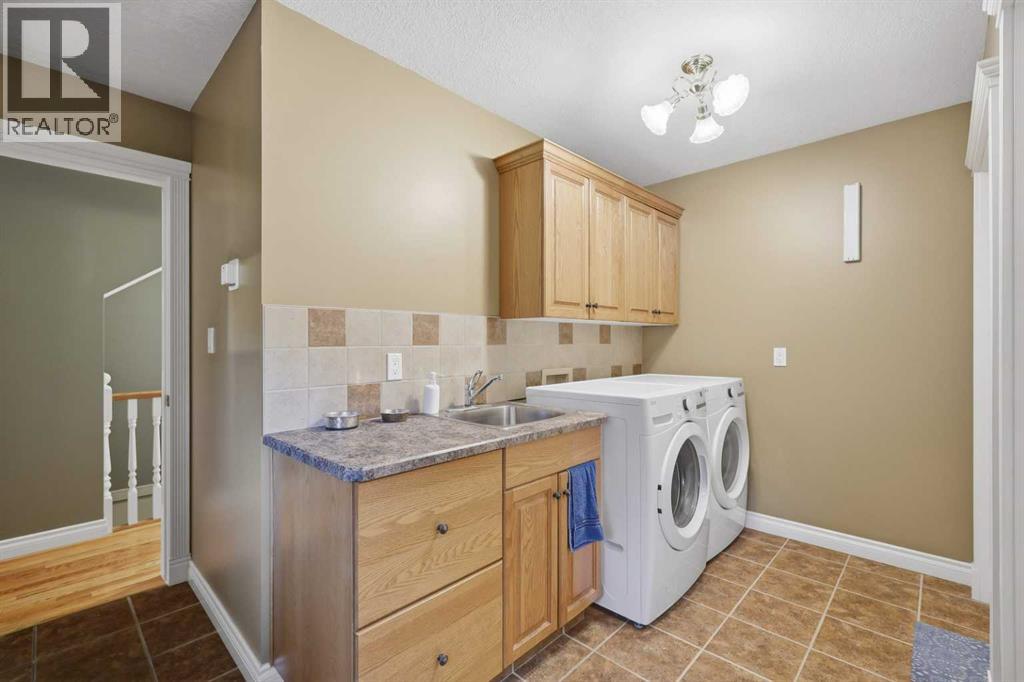
Laundry Room |
|
|
12.17 Ft x 12.08 Ft |
|
Main Level |
2pc Bathroom |
|
|
8.42 Ft x 3.33 Ft |
|
Upper Level |
Bedroom |
|
|
10.42 Ft x 12.08 Ft |
|
Upper Level |
Bedroom |
|
|
10.50 Ft x 12.17 Ft |
|
Upper Level |
4pc Bathroom |
|
|
10.50 Ft x 8.00 Ft |
|
Upper Level |
Primary Bedroom |
|
|
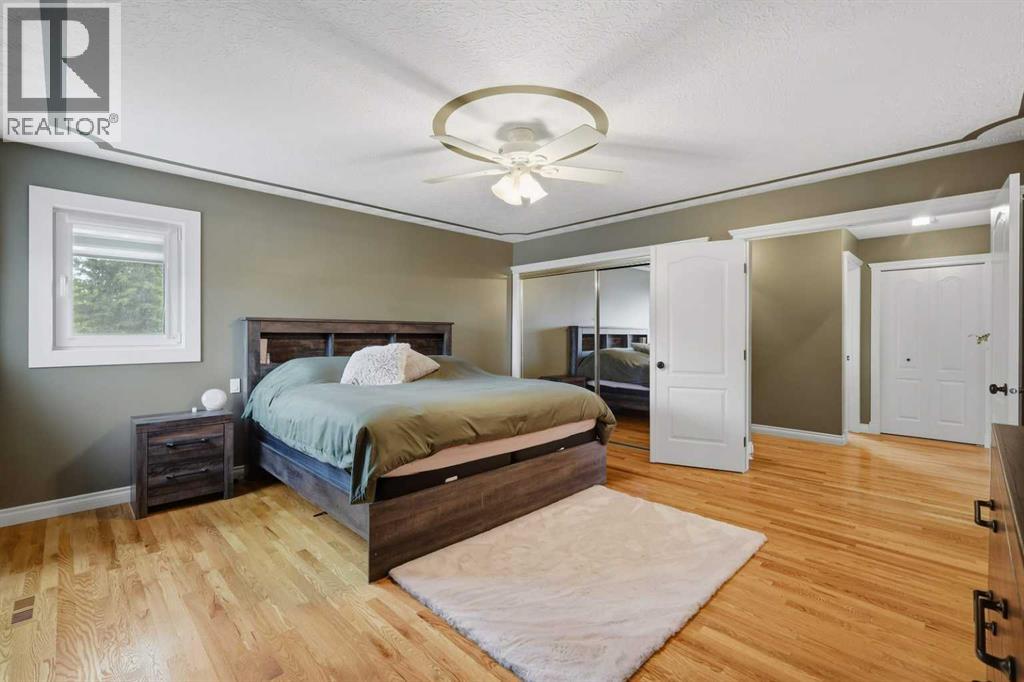
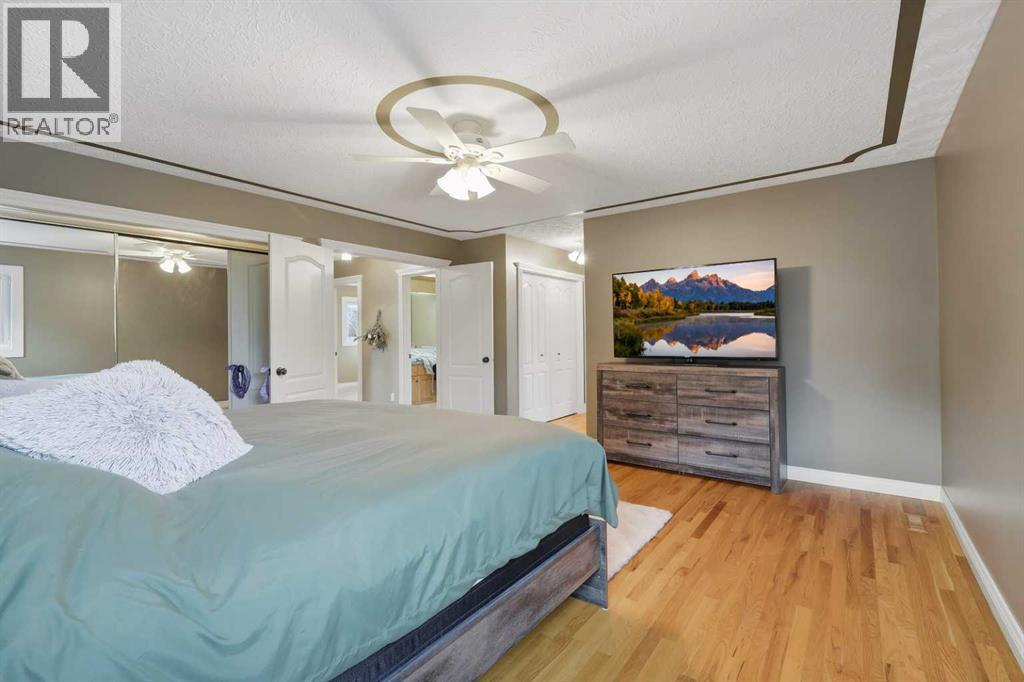
15.75 Ft x 14.83 Ft |
|
Upper Level |
4pc Bathroom |
|
|
10.50 Ft x 8.00 Ft |
Utilities
|
Electricity
|
Connected |
|
Natural Gas
|
Connected |
|
Telephone
|
Connected |
|
Sewer
|
Connected |
|
Water
|
Connected |
https://www.realtor.ca/real-estate/30296023/37412-range-road-280-rural-red-deer-county