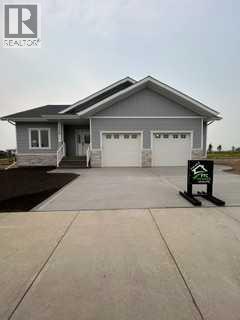
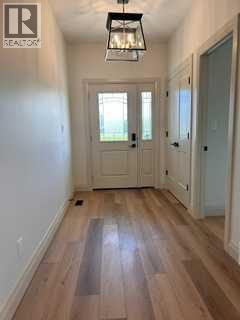
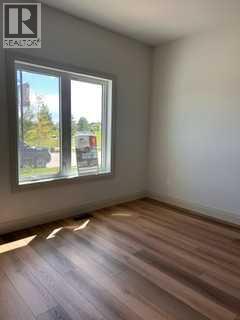
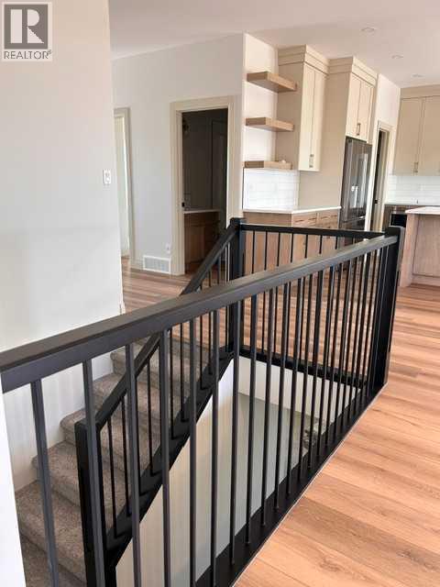
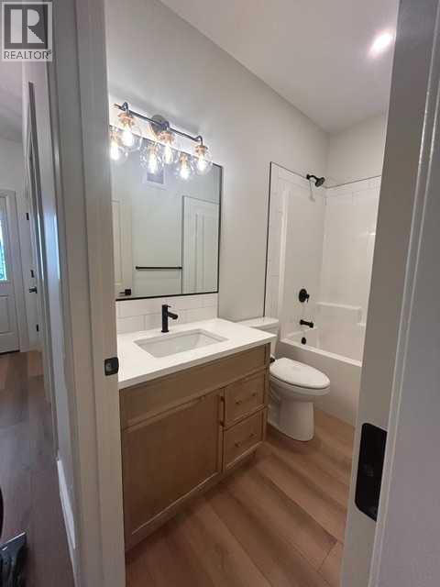
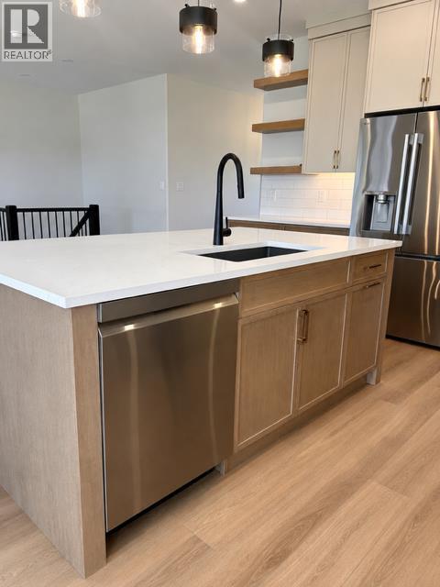
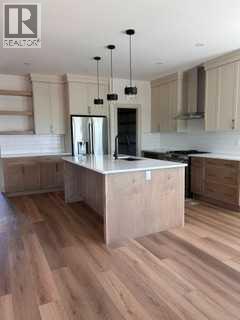
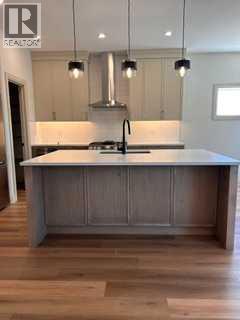
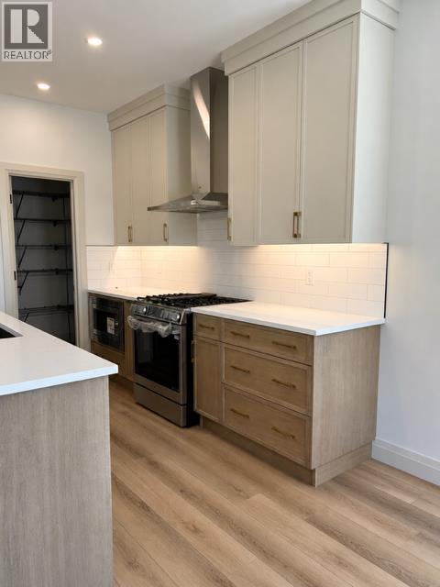
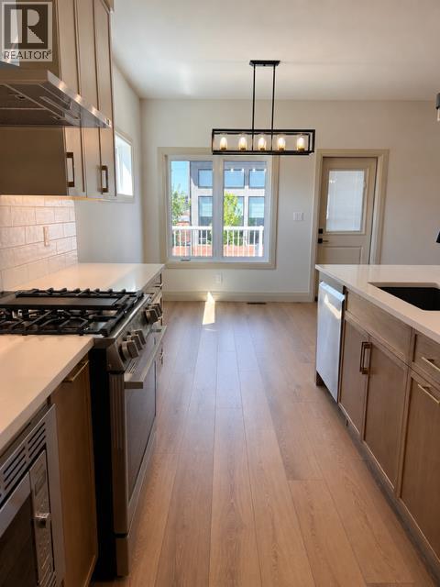
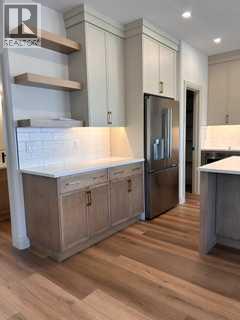
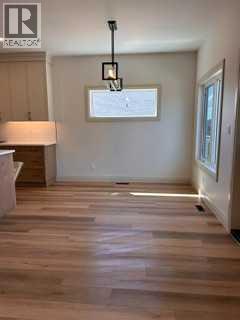
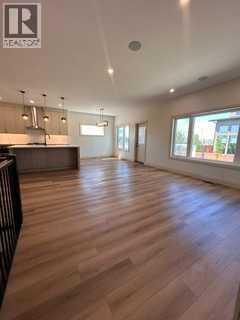
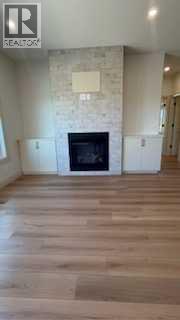
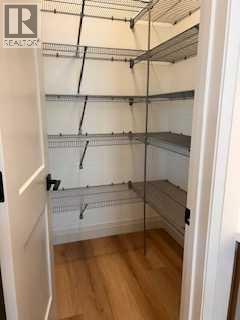
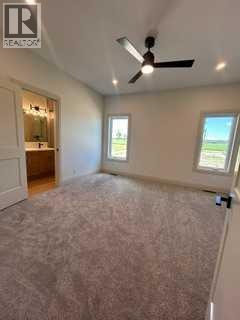
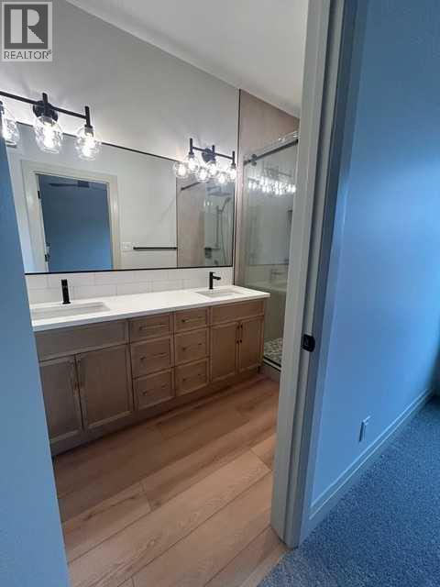
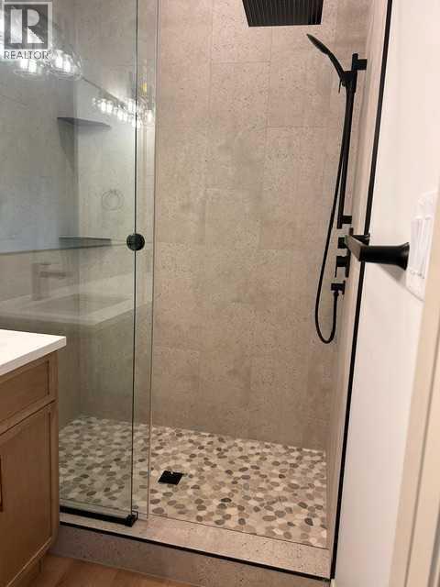
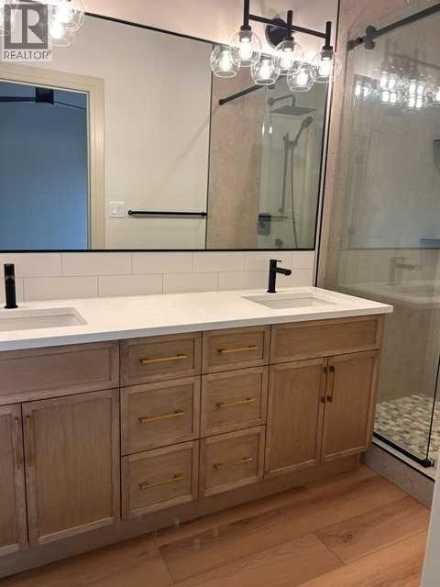
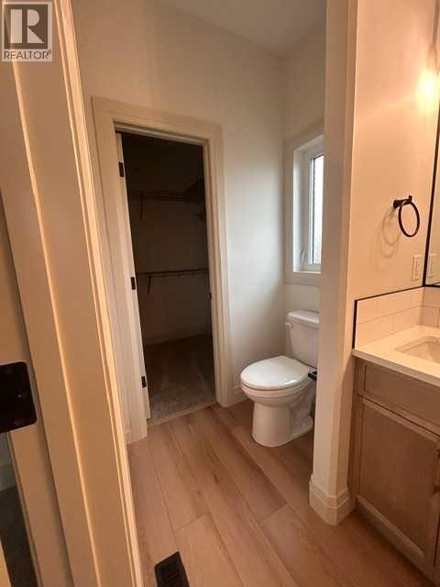
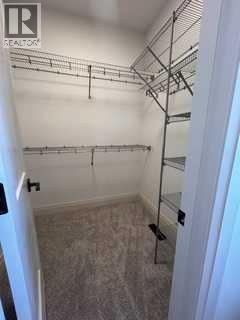
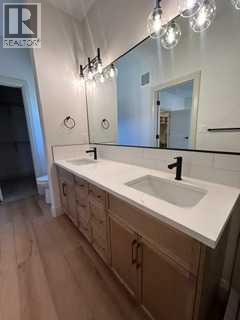
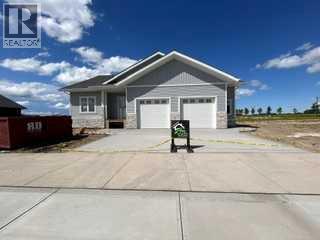
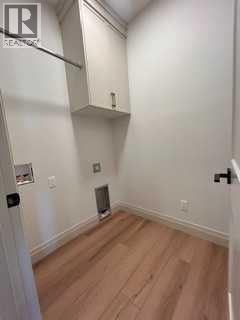
**1406 sq/ft 2-Bedroom Bungalow in Prime Location!**Discover this beautifully upgraded 2-bedroom bungalow, perfectly situated near schools, restaurants, and shopping. The heart of this home is its expansive kitchen, boasting upgraded cabinets, a large island with a granite sink, and stunning quartz countertops that extend to both bathrooms. Meal prep is a breeze with a spacious walk-in pantry and a full suite of upgraded LG stainless steel appliances, including a gas range. Unwind in the cozy living room, complete with a gas fireplace and built-in speakers for immersive entertainment. The master suite is a private retreat, featuring a custom shower, dual sinks, and a generous walk-in closet. Practicality meets luxury with a convenient main floor laundry room and upgraded light fixtures and taps throughout. The oversized 20x30 garage is a tradesperson's dream, fully finished with textured walls, gas heating, hot/cold water taps, and a humidistat. Enjoy peace of mind with the included 10-year Progressive New Home Warranty. (id:57594)
1:00 pm
Ends at:3:00 pm
| MLS® Number | A2331880 |
| Property Type | Single Family |
| Community Name | Timberstone |
| Amenities Near By | Schools, Shopping |
| Features | Pvc Window, Level |
| Parking Space Total | 2 |
| Plan | 1522440 |
| Structure | Deck |
| Bathroom Total | 2 |
| Bedrooms Above Ground | 2 |
| Bedrooms Total | 2 |
| Appliances | Refrigerator, Dishwasher, Stove |
| Architectural Style | Bungalow |
| Basement Development | Unfinished |
| Basement Type | Full (unfinished) |
| Constructed Date | 2025 |
| Construction Material | Poured Concrete, Wood Frame |
| Construction Style Attachment | Detached |
| Cooling Type | None |
| Exterior Finish | Concrete, Vinyl Siding |
| Fireplace Present | Yes |
| Fireplace Total | 1 |
| Flooring Type | Carpeted, Vinyl |
| Foundation Type | Poured Concrete |
| Heating Type | Forced Air |
| Stories Total | 1 |
| Size Interior | 1,386 Sqft |
| Total Finished Area | 1386 Sqft |
| Type | House |
| Attached Garage | 2 |
| Acreage | No |
| Fence Type | Not Fenced |
| Land Amenities | Schools, Shopping |
| Size Depth | 27.25 M |
| Size Frontage | 18.29 M |
| Size Irregular | 5317.00 |
| Size Total | 5317 Sqft|4,051 - 7,250 Sqft |
| Size Total Text | 5317 Sqft|4,051 - 7,250 Sqft |
| Zoning Description | R-w |
| Level | Type | Length | Width | Dimensions |
|---|---|---|---|---|
| Main Level | 4pc Bathroom | Measurements not available | ||
| Main Level | 4pc Bathroom | Measurements not available | ||
| Main Level | Living Room | 14.10 M x 15.20 M | ||
| Main Level | Kitchen | 13.80 M x 10.40 M | ||
| Main Level | Dining Room | 10.10 M x 10.30 M | ||
| Main Level | Primary Bedroom | 13.00 M x 13.60 M | ||
| Main Level | Bedroom | 11.00 M x 11.00 M |
https://www.realtor.ca/real-estate/30075931/368-timberlands-drive-red-deer-timberstone

The trademarks REALTOR®, REALTORS®, and the REALTOR® logo are controlled by The Canadian Real Estate Association (CREA) and identify real estate professionals who are members of CREA. The trademarks MLS®, Multiple Listing Service® and the associated logos are owned by The Canadian Real Estate Association (CREA) and identify the quality of services provided by real estate professionals who are members of CREA. The trademark DDF® is owned by The Canadian Real Estate Association (CREA) and identifies CREA's Data Distribution Facility (DDF®)