4 Bedroom
3 Bathroom
1,089 sqft
Bungalow
Acreage
$1,399,999
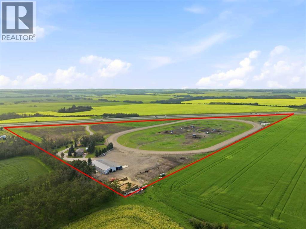
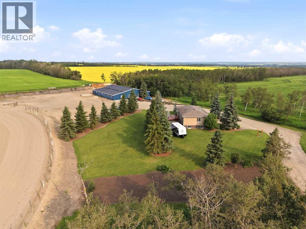
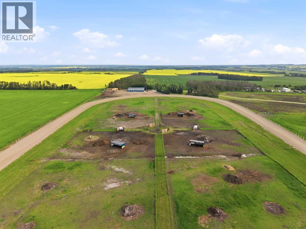
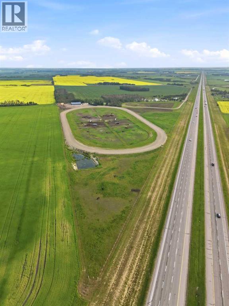
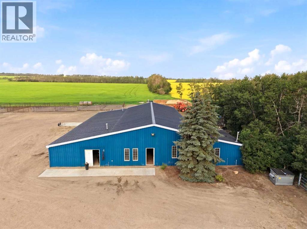
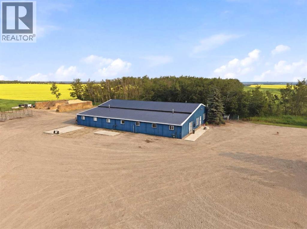
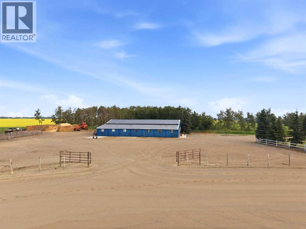
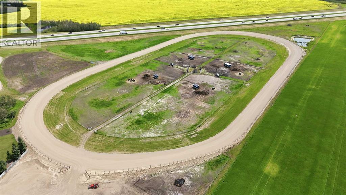
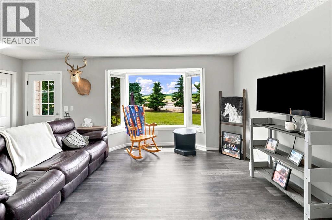
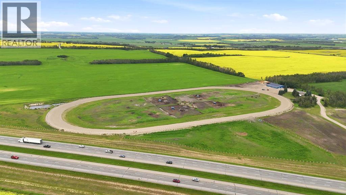
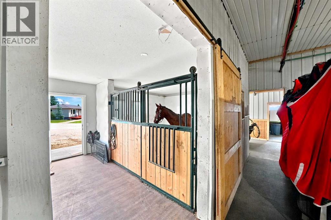
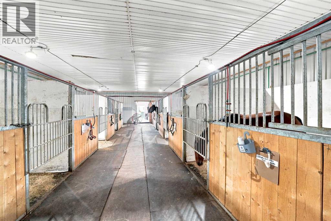
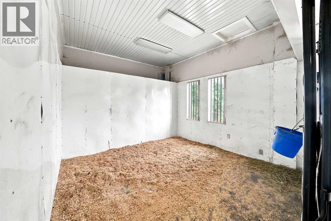
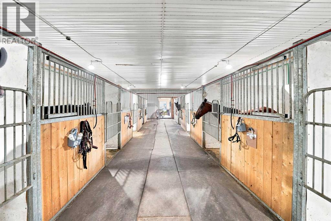
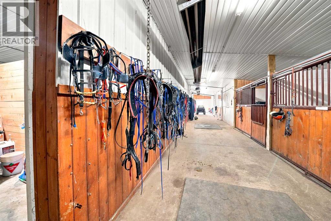
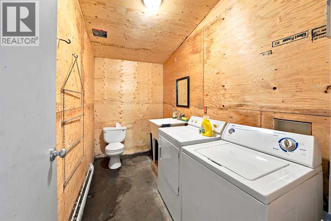
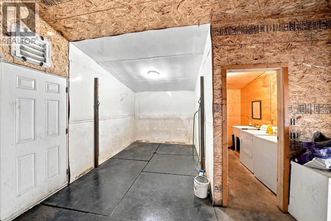
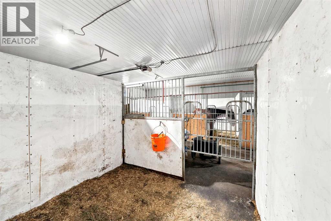
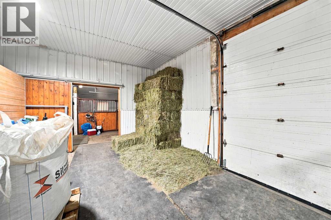
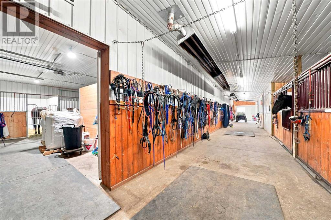
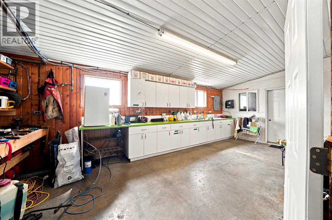
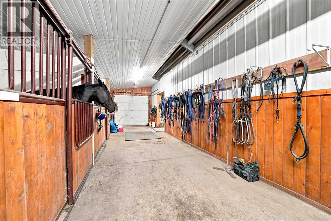
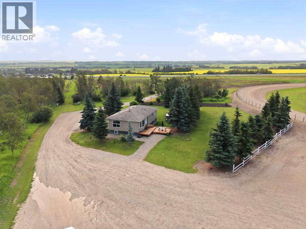
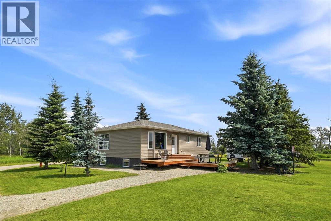
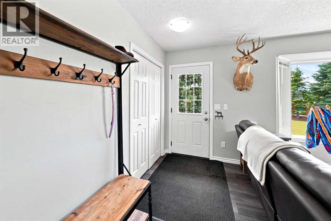
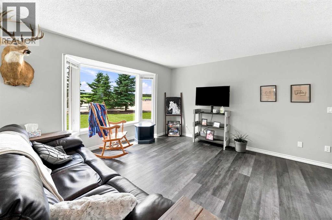
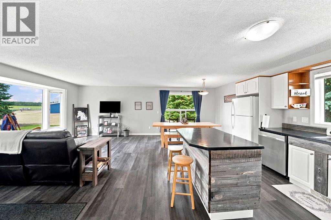
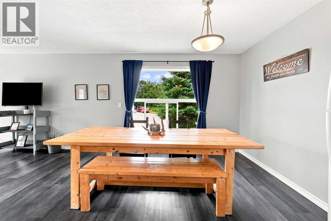
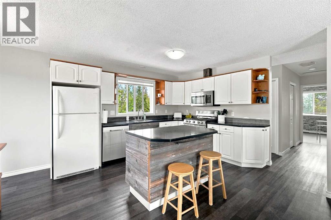
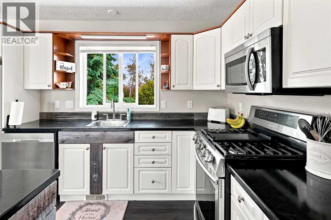
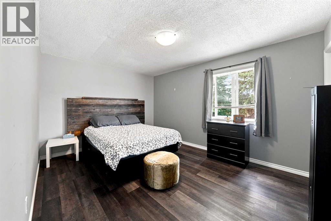
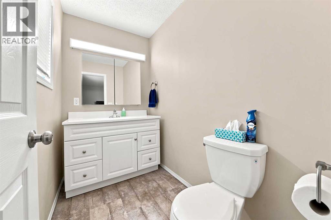
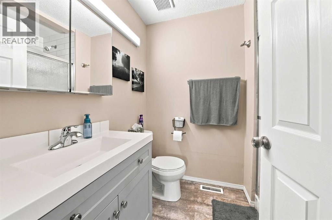
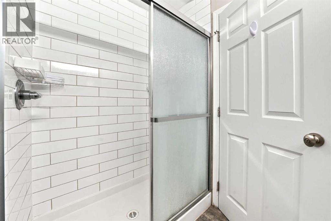
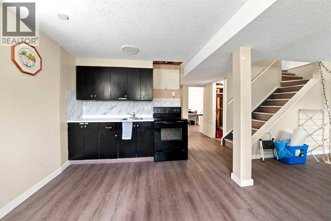
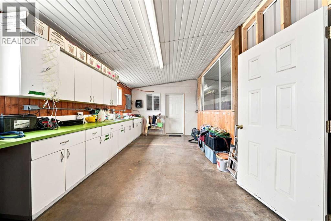
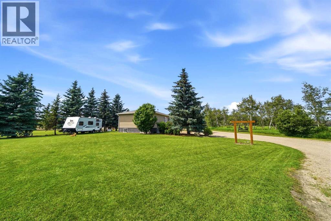
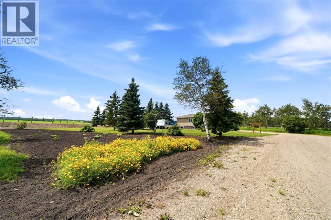
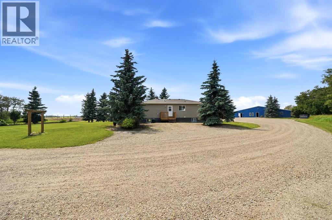
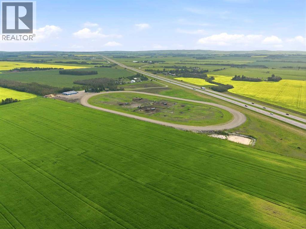
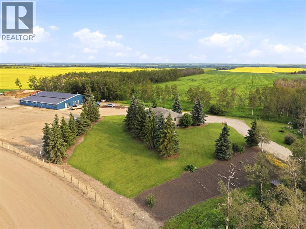
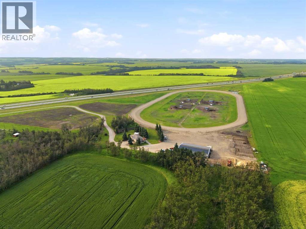
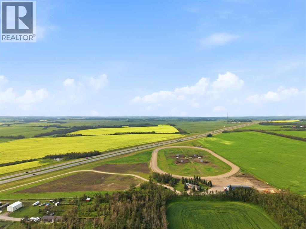
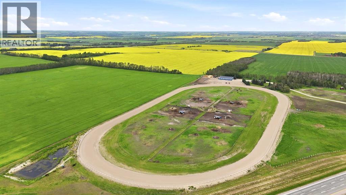
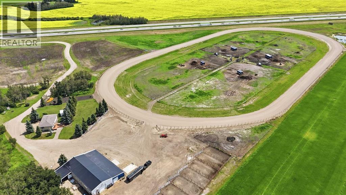
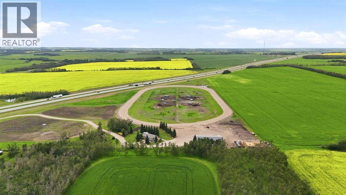
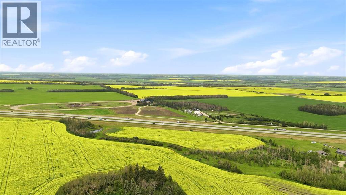
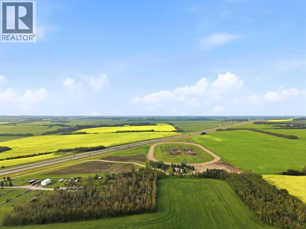
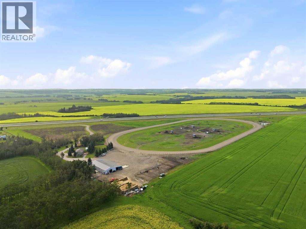
~ Turnkey Equestrian Facility on 28.76 Acres – Highway 2 Exposure ~Rarely does a property like this come to market. Nestled on 28.76 acres of AG-zoned land in Red Deer County, this exceptional equestrian facility is fully equipped and ready for horses, your business, or both, with prime Highway 2 frontage and an easy commute to Red Deer, Penhold, and Innisfail.At the heart of the property sits an impressive 16-stall heated barn spanning 5,000+ SQFT, thoughtfully designed with an office, wash rack, medical room/workshop, laundry and a bathroom. Everything you need to run a professional operation without leaving the property. Train and condition with confidence on the ½-mile banked training track, then turn horses out with ease into fenced paddocks complete with shelters, automatic waterers, and a central round pen. Ground has already been broken to expand paddocks and add further turnout pens.The renovated 1,000+ SQFT bungalow offers comfortable, move-in-ready living with updated windows, siding, roofing, paint, and more. The main floor boats an open and bright living space, dining room, and kitchen, along with a 3 piece bathroom, bedroom, and the primary bedroom with a 2 piece ensuite. Downstairs, you’ll find a large family space, the start of a kitchenette area, two more bedrooms, and a large laundry space and bathroom.Step outside to a stunning backyard retreat featuring mature trees, a beautiful garden, and plenty of room to expand or create.Whether you're building a training operation, boarding facility, breeding program, or simply want acreage living with room for horses, this property delivers rare infrastructure, highway visibility, and a location that keeps you close to everything. AG zoning allows the flexibility for multiple business ventures, not just equestrians. Opportunities like this don't come around often. (id:57594)
Property Details
|
MLS® Number
|
A2316647 |
|
Property Type
|
Agriculture |
|
Farm Type
|
Animal |
|
Features
|
See Remarks, Pvc Window, No Smoking Home |
|
Plan
|
Nw Hwy |
|
Road Type
|
Gravel Road |
|
Structure
|
Barn |
Building
|
Bathroom Total
|
3 |
|
Bedrooms Above Ground
|
2 |
|
Bedrooms Below Ground
|
2 |
|
Bedrooms Total
|
4 |
|
Appliances
|
Refrigerator, Range - Gas, Range - Electric, Dishwasher, Microwave, Window Coverings, Washer & Dryer |
|
Architectural Style
|
Bungalow |
|
Basement Features
|
Suite |
|
Basement Type
|
Full |
|
Constructed Date
|
1988 |
|
Half Bath Total
|
2 |
|
Stories Total
|
1 |
|
Size Interior
|
1,089 Sqft |
|
Total Finished Area
|
1089.16 Sqft |
|
Utility Water
|
Well |
Land
|
Acreage
|
Yes |
|
Current Use
|
Industrial |
|
Fence Type
|
Cross Fenced |
|
Sewer
|
Septic Tank |
|
Size Irregular
|
28.76 |
|
Size Total
|
28.76 Ac|10 - 49 Acres |
|
Size Total Text
|
28.76 Ac|10 - 49 Acres |
|
Zoning Description
|
Ag |
Rooms
| Level |
Type |
Length |
Width |
Dimensions |
|
Basement |
Recreational, Games Room |
|
|
23.25 Ft x 22.83 Ft |
|
Basement |
Furnace |
|
|
4.83 Ft x 9.17 Ft |
|
Basement |
2pc Bathroom |
|
|
9.92 Ft x 12.25 Ft |
|
Basement |
Bedroom |
|
|
10.75 Ft x 12.25 Ft |
|
Basement |
Bedroom |
|
|
18.42 Ft x 9.00 Ft |
|
Main Level |
Living Room |
|
|
18.42 Ft x 12.33 Ft |
|
Main Level |
Dining Room |
|
|
8.00 Ft x 12.33 Ft |
|
Main Level |
Kitchen |
|
|
12.83 Ft x 12.33 Ft |
|
Main Level |
3pc Bathroom |
|
|
7.17 Ft x 5.92 Ft |
|
Main Level |
Bedroom |
|
|
10.58 Ft x 12.33 Ft |
|
Main Level |
Primary Bedroom |
|
|
14.17 Ft x 11.00 Ft |
|
Main Level |
2pc Bathroom |
|
|
7.33 Ft x 4.50 Ft |
https://www.realtor.ca/real-estate/30068436/36142a-highway-2-service-road-s-rural-red-deer-county