4 Bedroom
3 Bathroom
1,212 sqft
Bi-Level
Fireplace
None
Forced Air
$525,000
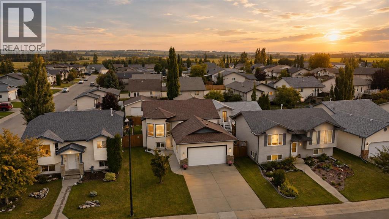
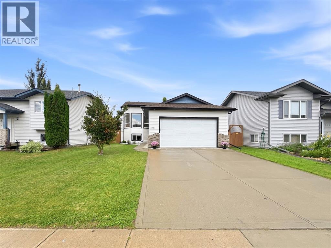
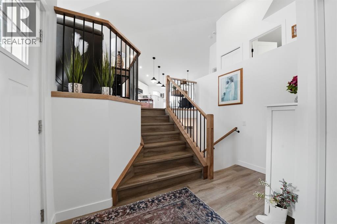
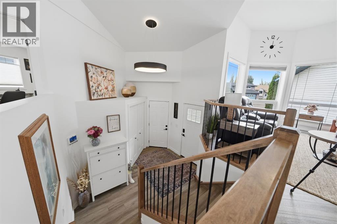
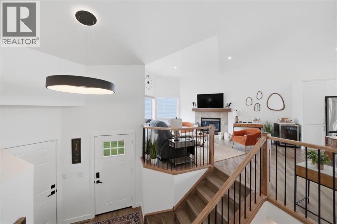
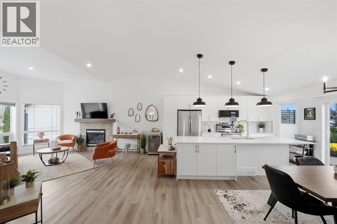
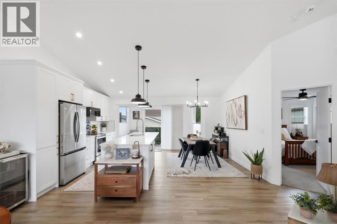
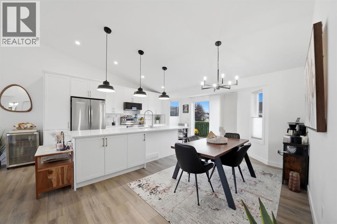
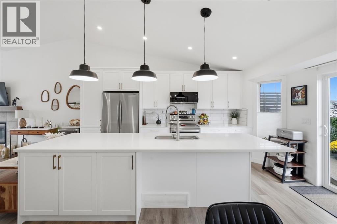
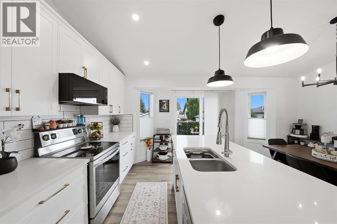
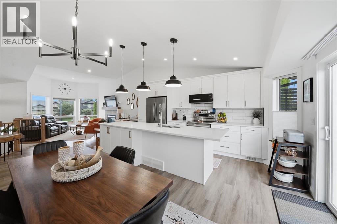
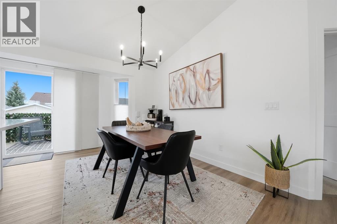
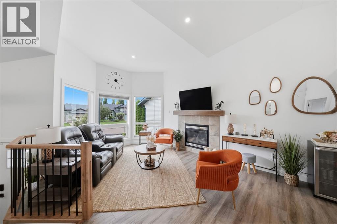
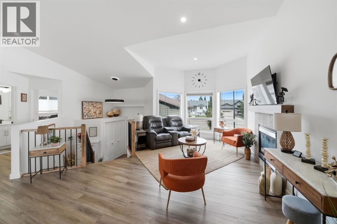
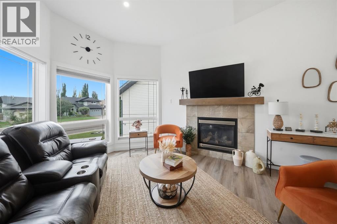
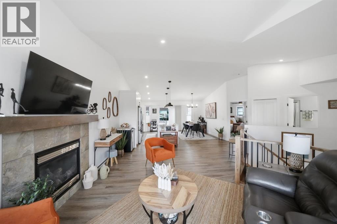
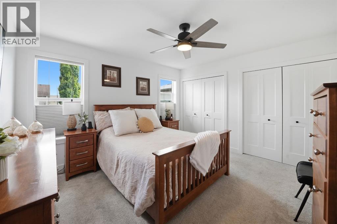
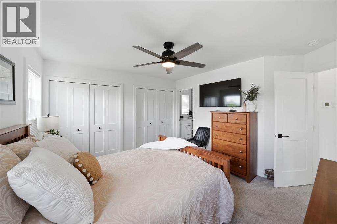
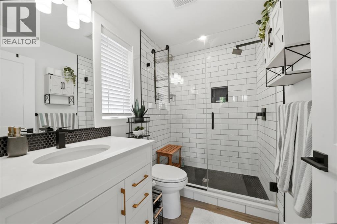
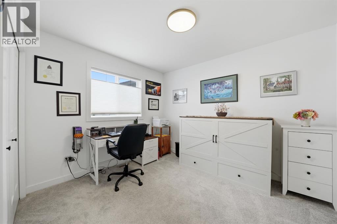
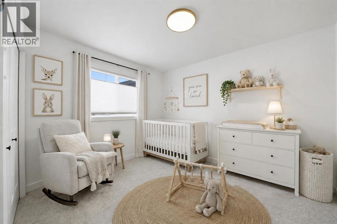
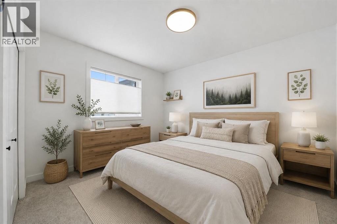
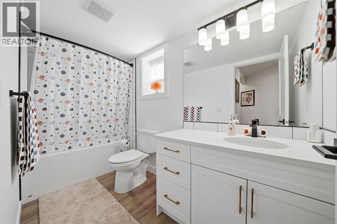
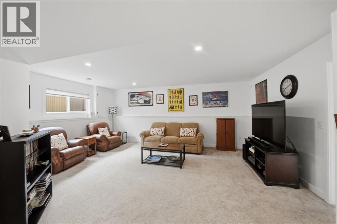
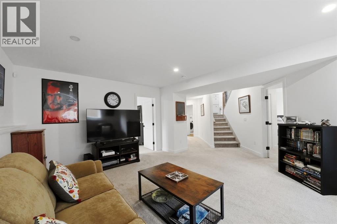
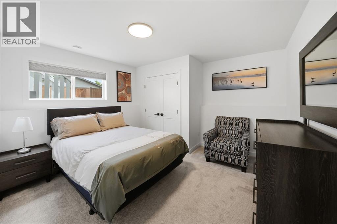
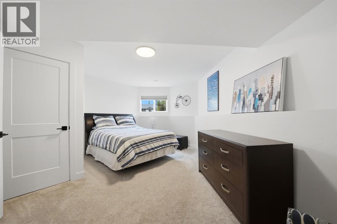
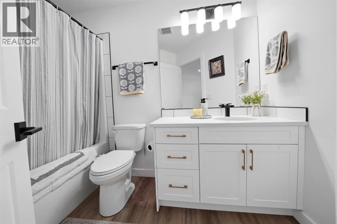
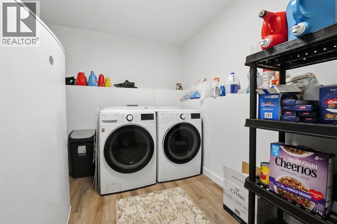
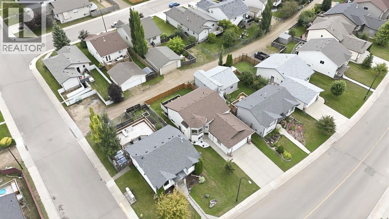
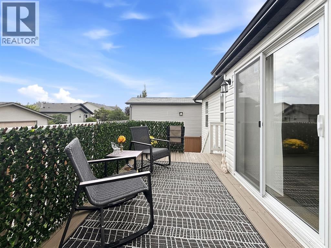
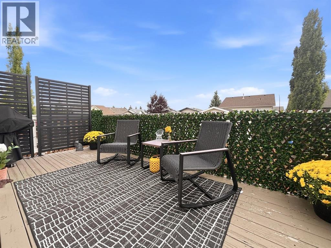
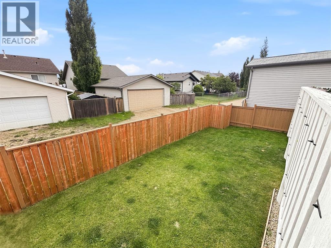
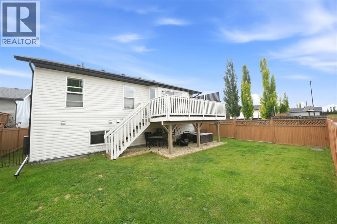
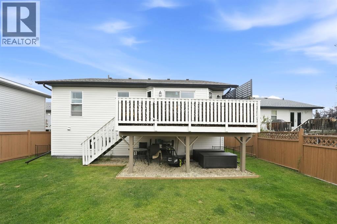
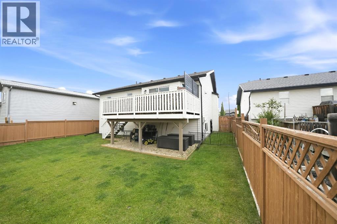
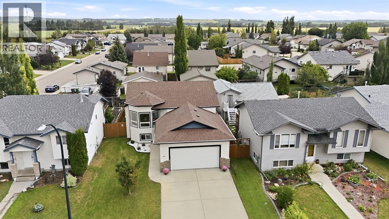
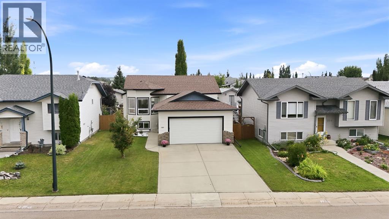
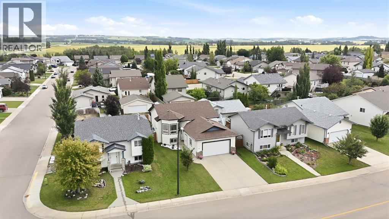
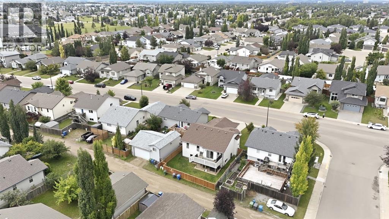
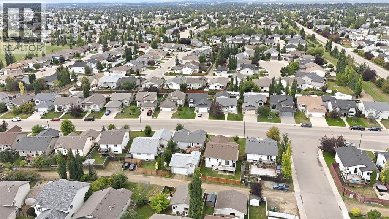
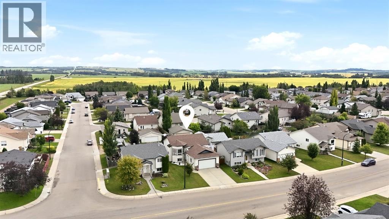
Welcome to this beautifully updated and fully developed bi-level in Devonshire, featuring a thoughtful, full renovation completed in recent years by Bella Rosa Developments Ltd. With a functional layout, stylish finishes and a large attached garage, this home offers plenty of space for the whole family. The open-concept main floor is filled with natural light from large windows—many replaced during the renovations—and features vinyl plank flooring, a cozy gas fireplace and vaulted ceilings. At the heart of the home is the bright, modern kitchen showcasing a subway tile backsplash, upgraded stainless steel appliances, quartz countertops, charming white cabinetry with plenty of storage and an island with seating space. Trendy lighting and neutral finishes keep the space feeling fresh and inviting Two bedrooms are located on the main floor, including the primary suite with double closets and a beautiful 3-piece ensuite featuring a tiled shower and quartz-topped vanity Downstairs, the fully developed basement offers a spacious family room, large windows and plush carpet. Two additional generously sized bedrooms, a full 4-piece bathroom and a large laundry room with extra storage complete the lower level. The extensive updates included a high-efficiency furnace and hot water tank, upgraded plumbing and electrical panel, vinyl siding, trusses, soffit and fascia, shingles and more. Outside, you'll find a great backyard with sod, a painted deck and upgraded fencing. Additional improvements since include a privacy wall on the deck, garage heater, central air conditioning, an HRV system. With 4 bedrooms, 3 bathrooms, a fully developed basement and attached garage, this is a well-finished, move-in-ready home in a great Devonshire location. (id:57594)
Property Details
|
MLS® Number
|
A2336051 |
|
Property Type
|
Single Family |
|
Community Name
|
Devonshire |
|
Amenities Near By
|
Park, Schools, Shopping |
|
Features
|
Back Lane, Pvc Window |
|
Parking Space Total
|
4 |
|
Plan
|
0226874 |
|
Structure
|
Deck |
Building
|
Bathroom Total
|
3 |
|
Bedrooms Above Ground
|
2 |
|
Bedrooms Below Ground
|
2 |
|
Bedrooms Total
|
4 |
|
Appliances
|
Refrigerator, Dishwasher, Stove, Microwave Range Hood Combo, Washer & Dryer |
|
Architectural Style
|
Bi-level |
|
Basement Development
|
Finished |
|
Basement Type
|
Full (finished) |
|
Constructed Date
|
2003 |
|
Construction Material
|
Wood Frame |
|
Construction Style Attachment
|
Detached |
|
Cooling Type
|
None |
|
Exterior Finish
|
Vinyl Siding |
|
Fireplace Present
|
Yes |
|
Fireplace Total
|
1 |
|
Flooring Type
|
Carpeted, Vinyl Plank |
|
Foundation Type
|
Poured Concrete |
|
Heating Fuel
|
Natural Gas |
|
Heating Type
|
Forced Air |
|
Size Interior
|
1,212 Sqft |
|
Total Finished Area
|
1212 Sqft |
|
Type
|
House |
Parking
Land
|
Acreage
|
No |
|
Fence Type
|
Fence |
|
Land Amenities
|
Park, Schools, Shopping |
|
Size Frontage
|
14.02 M |
|
Size Irregular
|
4884.00 |
|
Size Total
|
4884 Sqft|4,051 - 7,250 Sqft |
|
Size Total Text
|
4884 Sqft|4,051 - 7,250 Sqft |
|
Zoning Description
|
R-l |
Rooms
| Level |
Type |
Length |
Width |
Dimensions |
|
Basement |
4pc Bathroom |
|
|
4.92 Ft x 10.75 Ft |
|
Basement |
Bedroom |
|
|
12.08 Ft x 12.17 Ft |
|
Basement |
Bedroom |
|
|
12.17 Ft x 19.92 Ft |
|
Basement |
Laundry Room |
|
|
9.92 Ft x 8.08 Ft |
|
Basement |
Family Room |
|
|
19.42 Ft x 12.17 Ft |
|
Basement |
Furnace |
|
|
9.33 Ft x 7.17 Ft |
|
Main Level |
Foyer |
|
|
10.92 Ft x 8.67 Ft |
|
Upper Level |
3pc Bathroom |
|
|
5.50 Ft x 8.42 Ft |
|
Upper Level |
4pc Bathroom |
|
|
6.08 Ft x 9.33 Ft |
|
Upper Level |
Bedroom |
|
|
11.00 Ft x 10.92 Ft |
|
Upper Level |
Dining Room |
|
|
10.83 Ft x 16.08 Ft |
|
Upper Level |
Hall |
|
|
8.17 Ft x 3.00 Ft |
|
Upper Level |
Kitchen |
|
|
9.00 Ft x 16.08 Ft |
|
Upper Level |
Living Room |
|
|
19.25 Ft x 18.83 Ft |
|
Upper Level |
Primary Bedroom |
|
|
13.00 Ft x 13.67 Ft |
https://www.realtor.ca/real-estate/30168945/355-duston-street-red-deer-devonshire