3 Bedroom
2 Bathroom
959 sqft
Bi-Level
Fireplace
None
Forced Air
Landscaped
$379,900
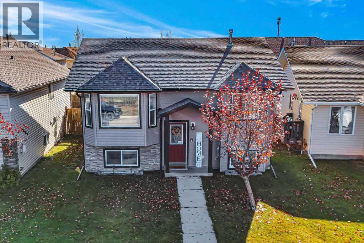
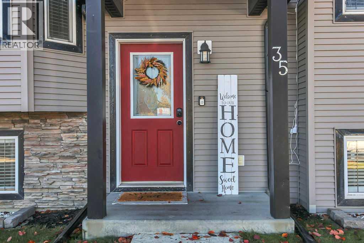
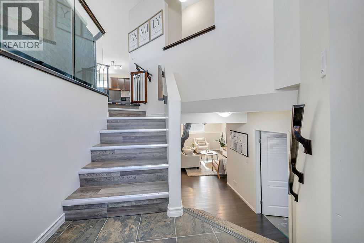
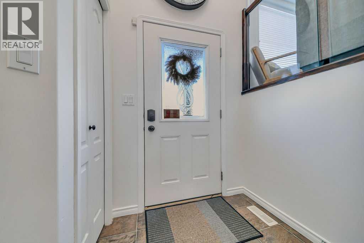
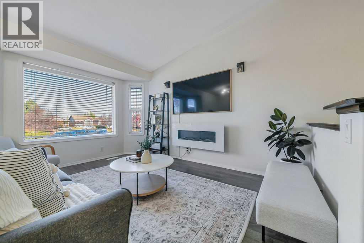
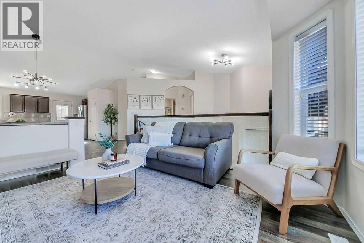
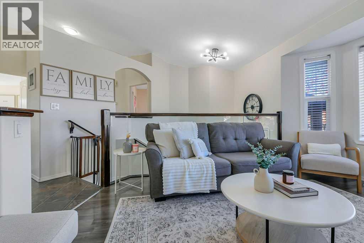
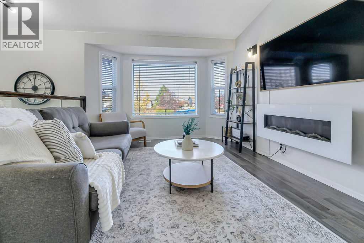
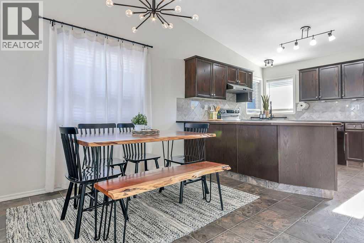
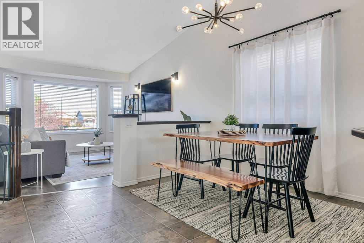
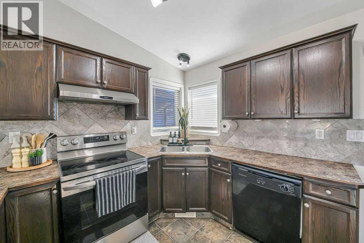
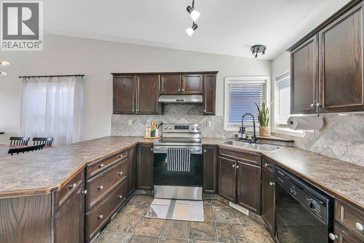
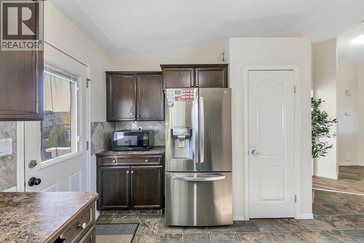
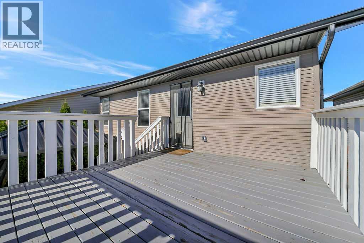
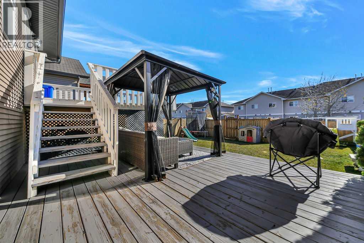
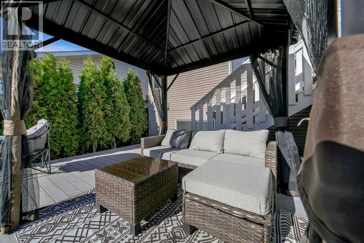
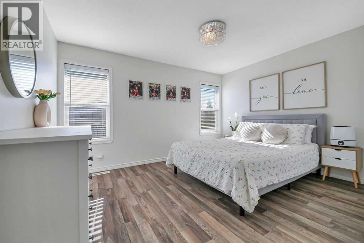
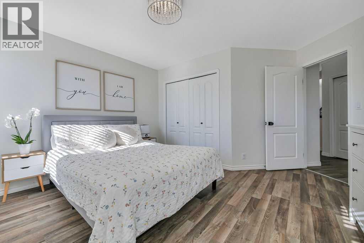
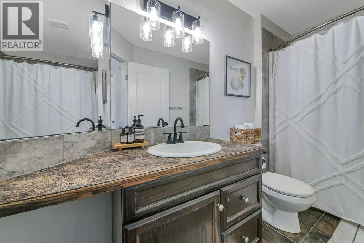
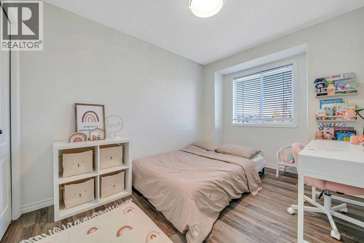
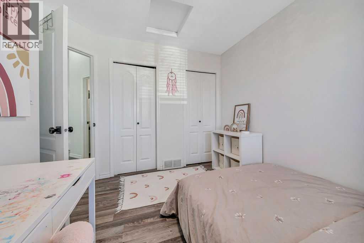
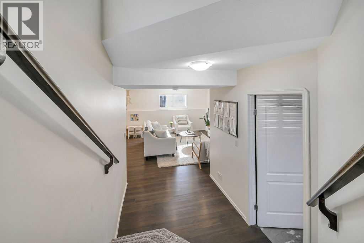
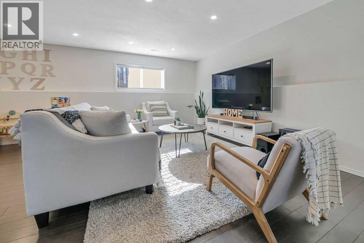
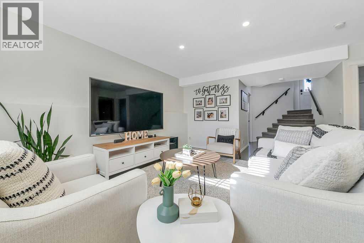
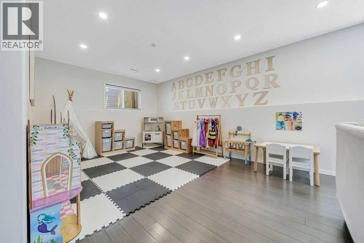
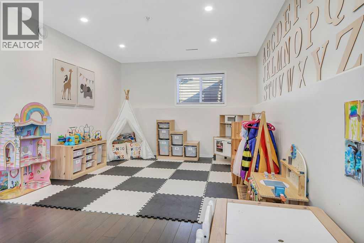
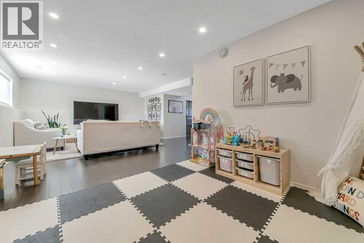
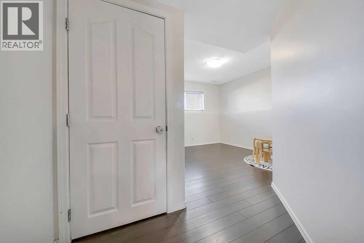
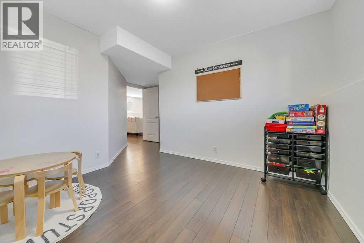
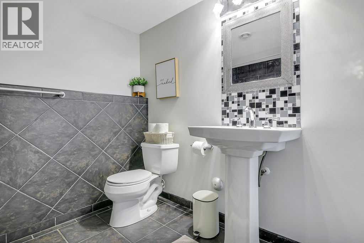
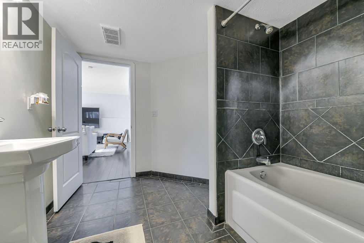
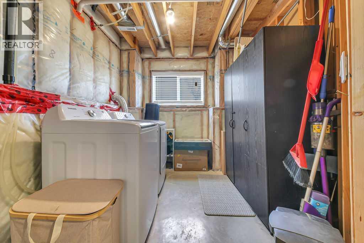
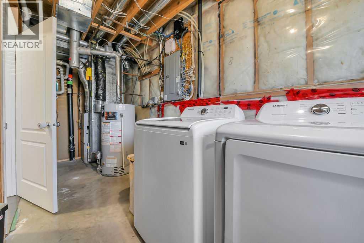
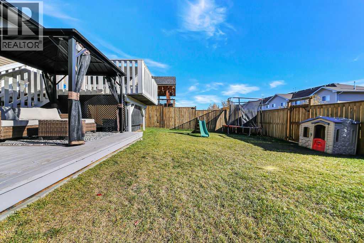
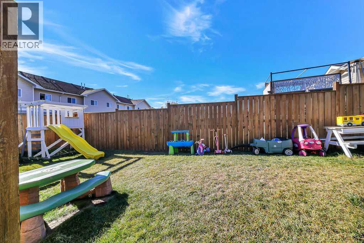
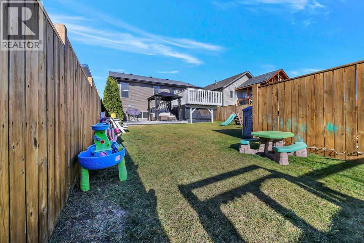
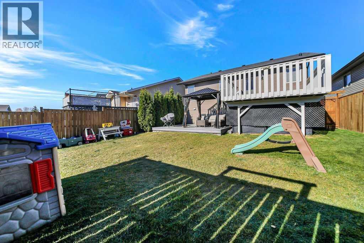
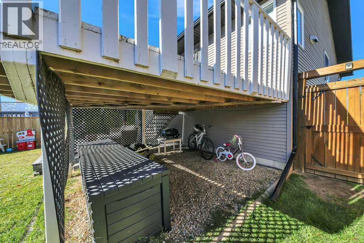
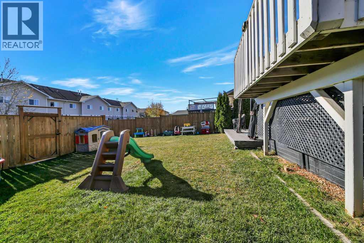
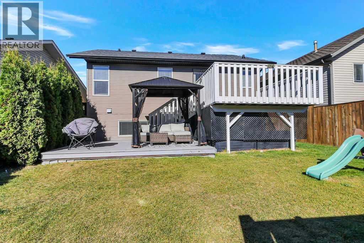
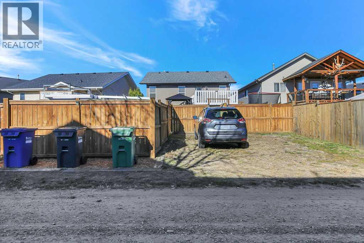
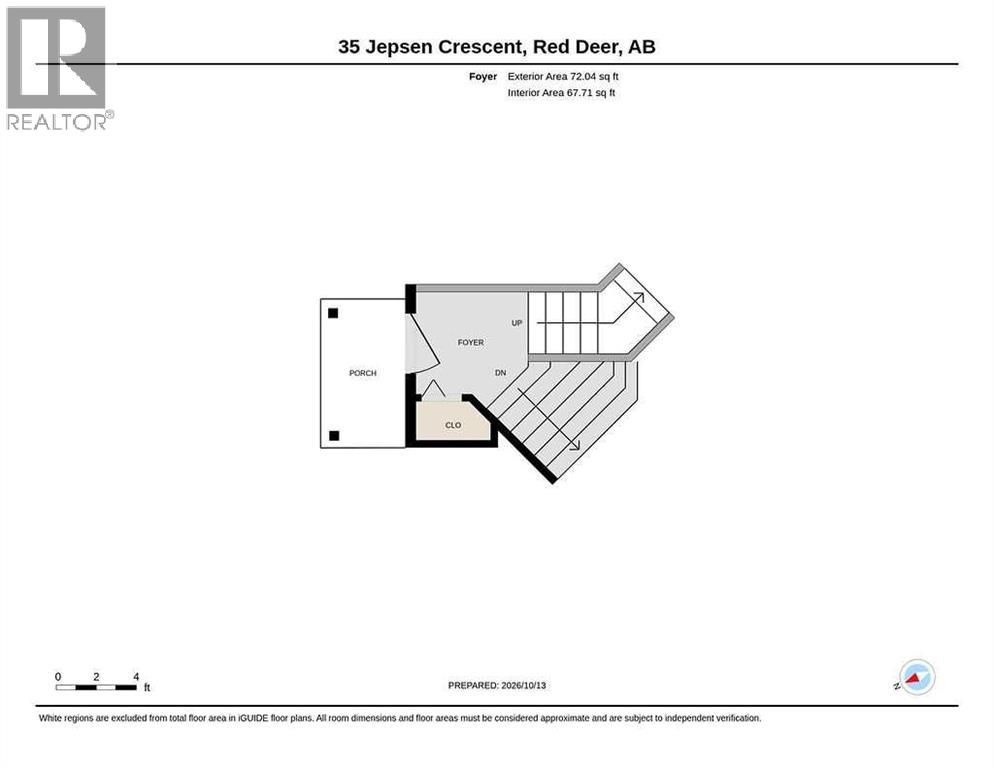
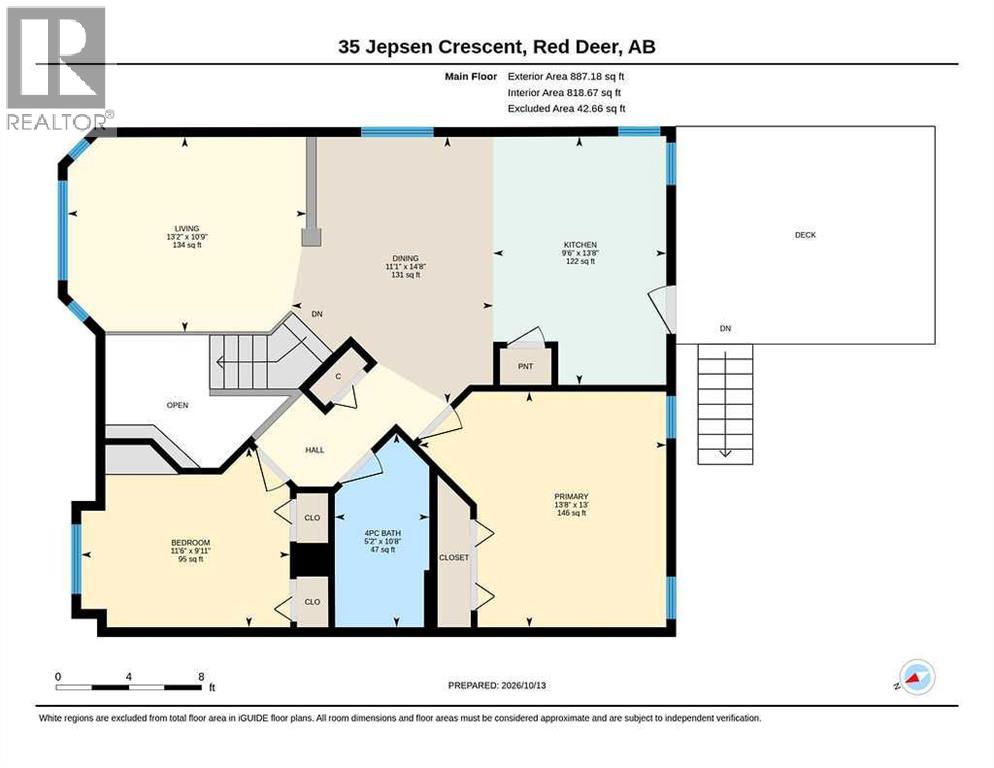
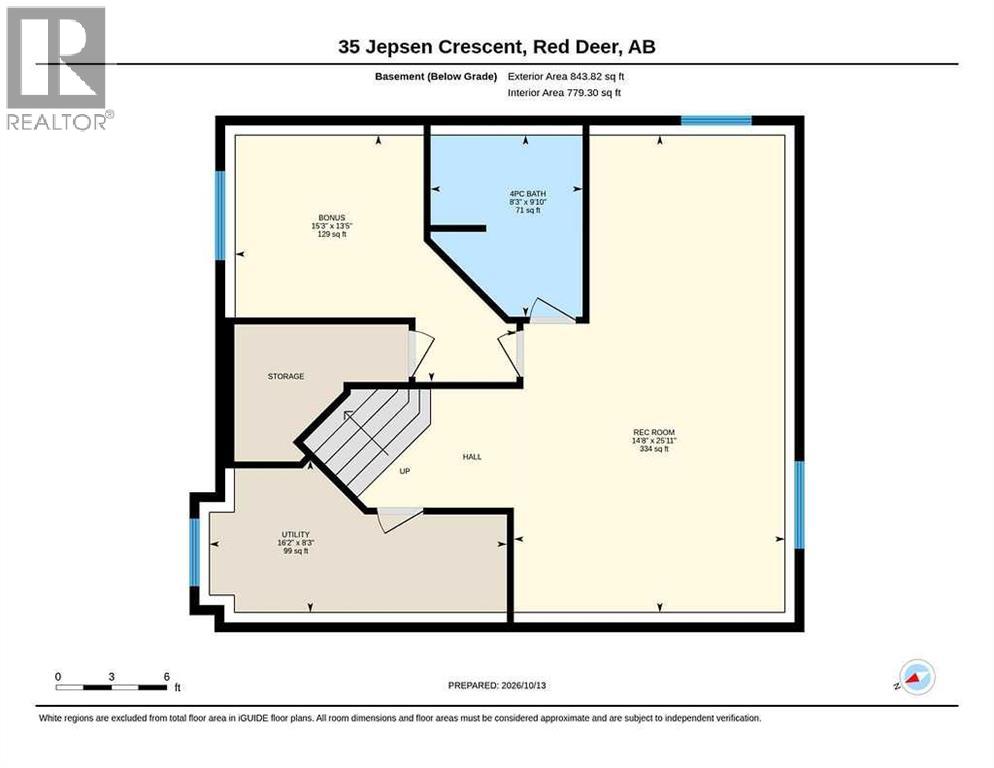
FULLY DEVELOPED 3 BEDROOM, 2 BATHROOM BI-LEVEL ~ FULLY FECNED SOUTH FACING BACKYARD ~ MOVE IN READY ~ Covered front entry welcomes you and leads to a bright foyer with high ceilings that open to the main floor above ~ Open concept main living space offers a feeling of spaciousness ~ The living room features a cozy fireplace and large bay windows that overlook the front yard and allow for natural light to fill the space ~ The living room flows into the dining room with another large window, plenty of space for hosting, and a stylish chandelier above ~ The kitchen offers a functional layout and features dark stained cabinets, full tile backsplash, ample counter, counter height eating bar, windows above the sink, a large wall pantry, stainless steel appliances and garden door access to the sunny south facing upper and lower decks, and the backyard ~ The spacious primary bedroom easily accommodates a king-size bed and multiple pieces of furniture, with ample closet space ~ A generously sized 4-piece main bathroom is conveniently located between the primary and second bedrooms ~ The fully finished basement offers generous additional living space with large above-grade windows, a huge family room, third bedroom, 4-piece bathroom, dedicated laundry area and additional storage space ~ The fully fenced, south facing backyard is landscaped with established shrubs and a large grassy area with plenty of room for kids and pets to play ~ Enjoy the sunshine on the two tiered deck, complete with a gazebo covered seating area, plenty of room for outdoor furniture and entertaining, plus enclosed storage below the upper deck ~ Children's play structure included ~ A large parking pad with back alley access provides convenient off street parking for at least 2 vehicles ~ Located in the family friendly neighbourhood of Johnstone Crossing, within walking distance to the YMCA, schools, parks, playgrounds and walking trails ~ Enjoy easy access to shopping, restaurants and all other amenitie s with convenient access to major roadways for easy commuting throughout the city ~ Well maintained, move in ready home! (id:57594)
Property Details
|
MLS® Number
|
A2352483 |
|
Property Type
|
Single Family |
|
Community Name
|
Johnstone Crossing |
|
Amenities Near By
|
Park, Playground, Schools, Shopping |
|
Features
|
Back Lane, Pvc Window |
|
Parking Space Total
|
2 |
|
Plan
|
0524094 |
|
Structure
|
Deck |
Building
|
Bathroom Total
|
2 |
|
Bedrooms Above Ground
|
2 |
|
Bedrooms Below Ground
|
1 |
|
Bedrooms Total
|
3 |
|
Appliances
|
Washer, Refrigerator, Dishwasher, Stove, Dryer, Microwave, See Remarks |
|
Architectural Style
|
Bi-level |
|
Basement Development
|
Finished |
|
Basement Type
|
Full (finished) |
|
Constructed Date
|
2006 |
|
Construction Style Attachment
|
Detached |
|
Cooling Type
|
None |
|
Exterior Finish
|
Vinyl Siding |
|
Fireplace Present
|
Yes |
|
Fireplace Total
|
1 |
|
Flooring Type
|
Linoleum, Vinyl Plank |
|
Foundation Type
|
Poured Concrete |
|
Heating Type
|
Forced Air |
|
Size Interior
|
959 Sqft |
|
Total Finished Area
|
959 Sqft |
|
Type
|
House |
|
Utility Water
|
Municipal Water |
Parking
Land
|
Acreage
|
No |
|
Fence Type
|
Fence |
|
Land Amenities
|
Park, Playground, Schools, Shopping |
|
Landscape Features
|
Landscaped |
|
Sewer
|
Municipal Sewage System |
|
Size Depth
|
36.6 M |
|
Size Frontage
|
10.88 M |
|
Size Irregular
|
4411.00 |
|
Size Total
|
4411 Sqft|4,051 - 7,250 Sqft |
|
Size Total Text
|
4411 Sqft|4,051 - 7,250 Sqft |
|
Zoning Description
|
R-n |
Rooms
| Level |
Type |
Length |
Width |
Dimensions |
|
Basement |
Family Room |
|
|
25.92 Ft x 14.67 Ft |
|
Basement |
Bedroom |
|
|
15.25 Ft x 13.42 Ft |
|
Basement |
4pc Bathroom |
|
|
9.83 Ft x 8.25 Ft |
|
Basement |
Storage |
|
|
16.17 Ft x 8.25 Ft |
|
Main Level |
Living Room |
|
|
13.17 Ft x 10.75 Ft |
|
Main Level |
Dining Room |
|
|
14.67 Ft x 11.08 Ft |
|
Main Level |
Kitchen |
|
|
13.67 Ft x 9.50 Ft |
|
Main Level |
Primary Bedroom |
|
|
13.67 Ft x 13.00 Ft |
|
Main Level |
4pc Bathroom |
|
|
10.67 Ft x 5.17 Ft |
|
Main Level |
Bedroom |
|
|
11.50 Ft x 9.92 Ft |
Utilities
|
Electricity
|
Connected |
|
Natural Gas
|
Connected |
https://www.realtor.ca/real-estate/30403616/35-jepsen-crescent-red-deer-johnstone-crossing