5 Bedroom
4 Bathroom
2,832 sqft
Fireplace
None
Forced Air
Acreage
$975,000
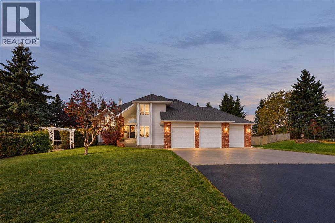
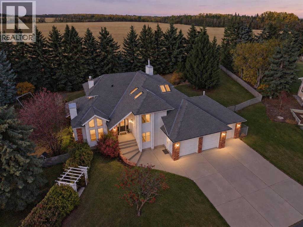
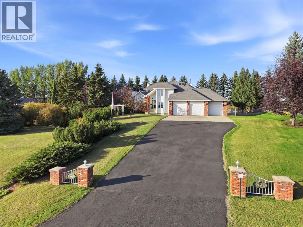
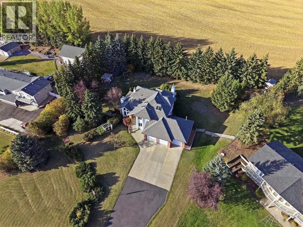
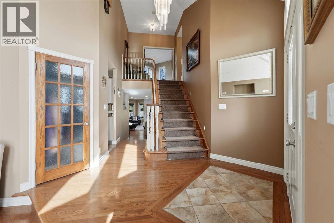
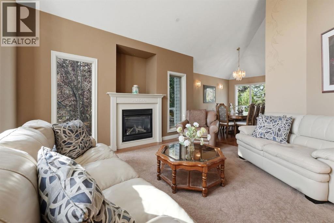
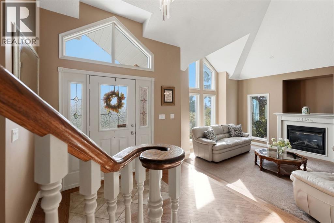
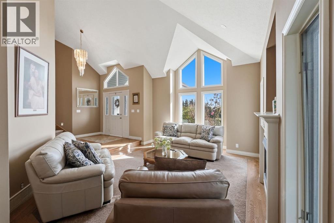
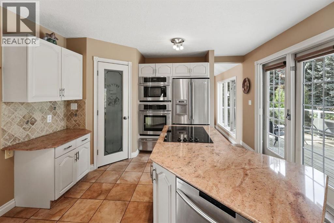
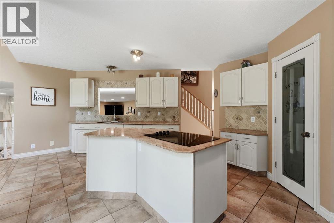
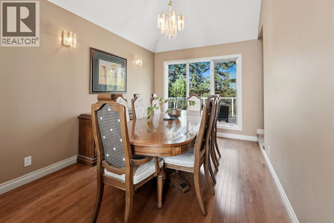
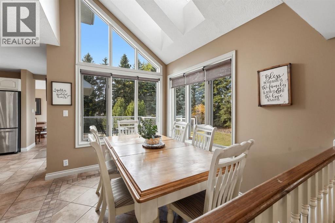
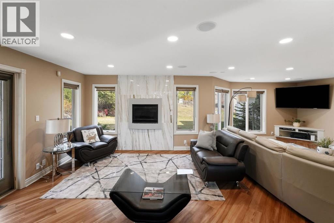
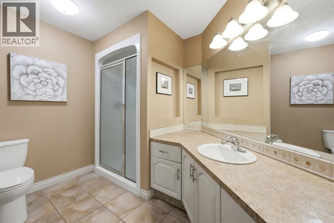
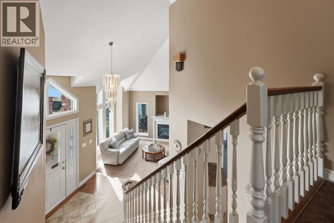
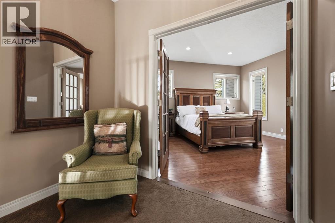
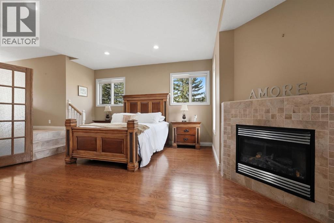
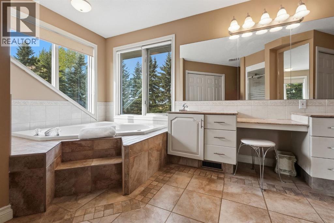
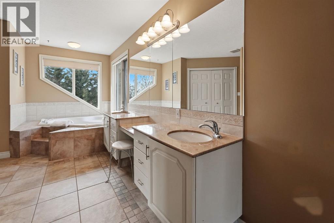
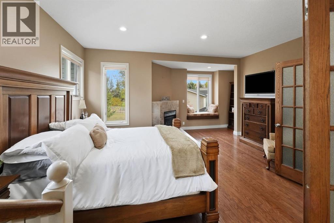
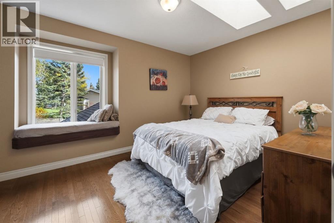
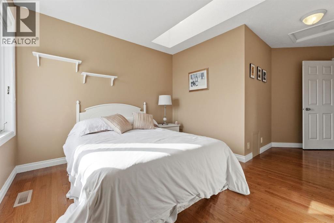
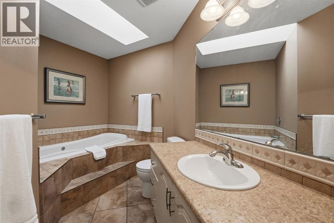
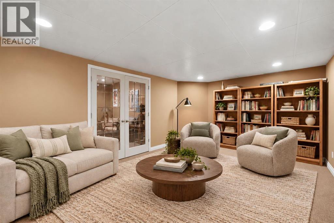
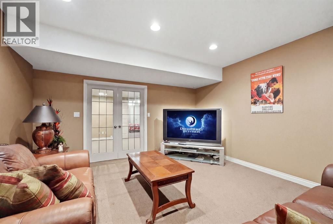
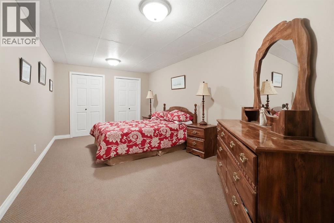
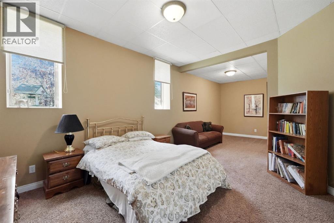
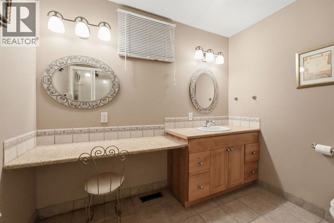
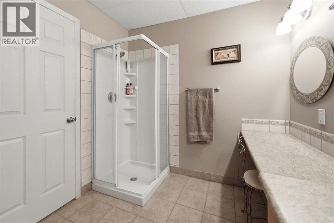
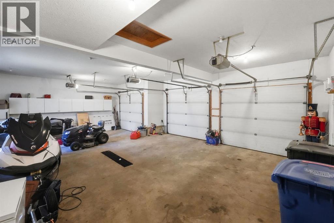
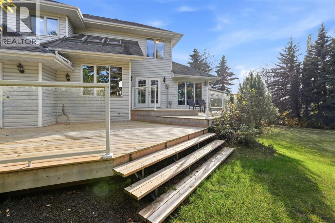
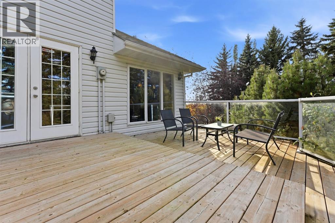
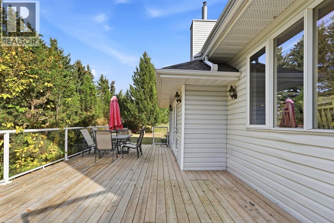
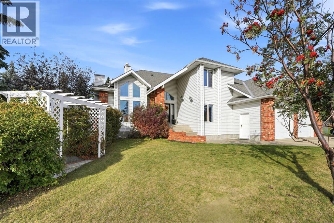
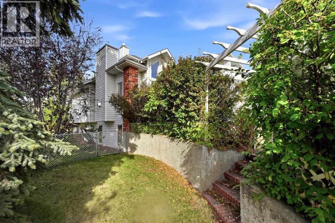
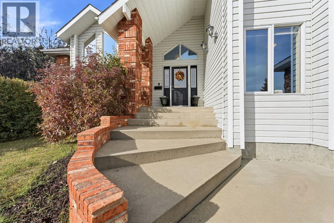
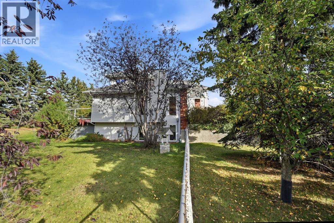
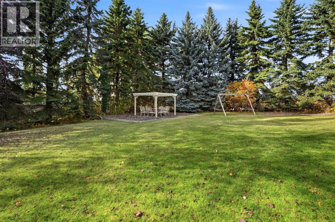
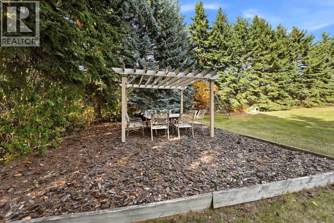
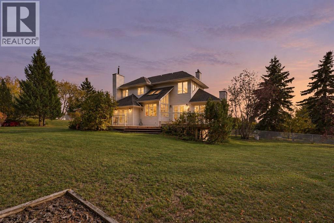
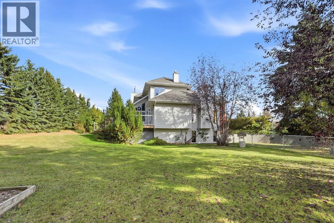
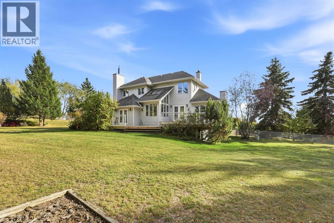
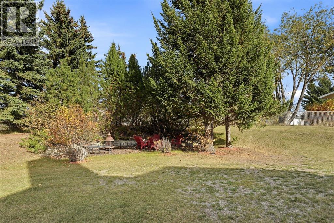
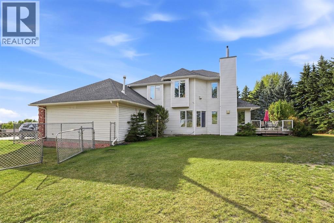
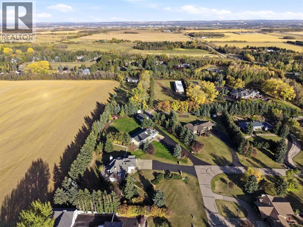
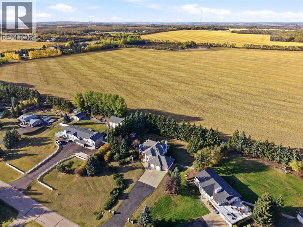
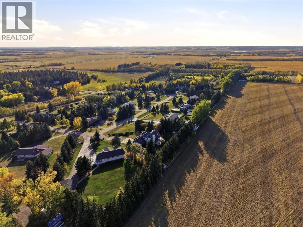
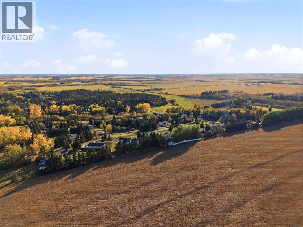
Welcome to Mountain View Estates — an incredible family-friendly community just 6 minutes from Red Deer and 8 minutes from Sylvan Lake, offering the perfect balance of country living, convenience, and community. Set on a beautifully landscaped 1.04-acre parcel with mountain views and all-paved access, this exceptional property offers space, privacy, and endless possibilities. Inside, the charming layout is thoughtfully designed for both everyday family living and entertaining. A spacious foyer opens across three levels and leads into the bright, inviting main living spaces, where hardwood flooring, a gas fireplace, and south-facing windows create a warm and welcoming atmosphere. The generous dining room is perfectly suited for large family dinners and holiday gatherings, while the charming kitchen features granite countertops, an oversized island, extensive cabinetry, corner pantry, wall oven, tile backsplash, and direct access to the backyard. The adjacent breakfast nook is filled with natural light from the skylights and large windows overlooking the property, with patio doors leading to an incredible three-tiered deck with glass railings. The lower level of the home offers incredible versatility with two comfortable sitting areas, a laundry room, 3-piece bathroom, and convenient direct access to the triple attached garage. Upstairs, the spacious primary retreat features its own gas fireplace, charming window seat, walk-in closet, and a beautifully raised ensuite complete with dual sinks, separate shower, and relaxing soaker tub. Two additional bedrooms — each featuring skylights, with one also offering a window seat — a 3-piece bathroom, and generous hallway storage complete the upper level. The fully developed basement provides even more room for the entire family, featuring a large recreation room currently set up as a theatre, bonus family room, two additional bedrooms, 3-piece bathroom, utility room, & ample storage. Outside the property truly shines. Mature evergreen trees, the open farmland behind the property, and expansive outdoor spaces create an incredible sense of privacy and tranquility. Enjoy summer evenings on the tiered decks, gather around the fire-pit, or entertain in the gazebo with dedicated dining space. There is room for everyone with room to grow. The possibilities here are exceptional. With everything already finished to a high standard and a charming, functional layout, this home is completely move-in ready as it sits. At the same time, the generous acreage and existing footprint offer incredible potential for future renovations or personalization should you wish to make it your own. And with a triple attached garage plus ample room to build an additional shop, there is plenty of opportunity to create the ultimate property for your family’s hobbies, storage, toys, or business needs. Mountain View Estates is a truly special community — peaceful, welcoming, and incredibly family-friendly, while still being close enough to Red Deer & Sylvan! (id:57594)
Property Details
|
MLS® Number
|
A2349511 |
|
Property Type
|
Single Family |
|
Community Name
|
Mountain View Estates |
|
Features
|
No Neighbours Behind, Closet Organizers |
|
Parking Space Total
|
8 |
|
Plan
|
8620990 |
|
Structure
|
Deck |
Building
|
Bathroom Total
|
4 |
|
Bedrooms Above Ground
|
3 |
|
Bedrooms Below Ground
|
2 |
|
Bedrooms Total
|
5 |
|
Appliances
|
Refrigerator, Dishwasher, Stove, Microwave, Oven - Built-in |
|
Basement Development
|
Finished |
|
Basement Type
|
Full (finished) |
|
Constructed Date
|
1993 |
|
Construction Material
|
Poured Concrete, Wood Frame |
|
Construction Style Attachment
|
Detached |
|
Cooling Type
|
None |
|
Exterior Finish
|
Brick, Concrete, Vinyl Siding |
|
Fireplace Present
|
Yes |
|
Fireplace Total
|
3 |
|
Flooring Type
|
Carpeted, Hardwood, Tile |
|
Foundation Type
|
Poured Concrete |
|
Heating Type
|
Forced Air |
|
Stories Total
|
2 |
|
Size Interior
|
2,832 Sqft |
|
Total Finished Area
|
2832 Sqft |
|
Type
|
House |
|
Utility Water
|
Well |
Parking
Land
|
Acreage
|
Yes |
|
Fence Type
|
Partially Fenced |
|
Sewer
|
Septic Field, Septic Tank |
|
Size Irregular
|
1.04 |
|
Size Total
|
1.04 Ac|1 - 1.99 Acres |
|
Size Total Text
|
1.04 Ac|1 - 1.99 Acres |
|
Zoning Description
|
R-1 |
Rooms
| Level |
Type |
Length |
Width |
Dimensions |
|
Basement |
Recreational, Games Room |
|
|
11.83 Ft x 23.67 Ft |
|
Basement |
Storage |
|
|
7.67 Ft x 12.50 Ft |
|
Basement |
Bedroom |
|
|
25.58 Ft x 11.50 Ft |
|
Basement |
3pc Bathroom |
|
|
7.58 Ft x 8.75 Ft |
|
Basement |
Bedroom |
|
|
18.25 Ft x 10.25 Ft |
|
Basement |
Media |
|
|
14.42 Ft x 14.25 Ft |
|
Basement |
Furnace |
|
|
10.50 Ft x 13.92 Ft |
|
Main Level |
3pc Bathroom |
|
|
10.42 Ft x 7.75 Ft |
|
Main Level |
Breakfast |
|
|
14.58 Ft x 9.67 Ft |
|
Main Level |
Dining Room |
|
|
12.33 Ft x 9.50 Ft |
|
Main Level |
Family Room |
|
|
31.00 Ft x 25.00 Ft |
|
Main Level |
Foyer |
|
|
9.83 Ft x 9.25 Ft |
|
Main Level |
Kitchen |
|
|
13.33 Ft x 16.67 Ft |
|
Main Level |
Living Room |
|
|
16.33 Ft x 15.25 Ft |
|
Main Level |
Office |
|
|
31.08 Ft x 11.50 Ft |
|
Main Level |
Laundry Room |
|
|
7.58 Ft x 11.75 Ft |
|
Upper Level |
3pc Bathroom |
|
|
11.67 Ft x 9.08 Ft |
|
Upper Level |
5pc Bathroom |
|
|
13.17 Ft x 20.00 Ft |
|
Upper Level |
Primary Bedroom |
|
|
19.67 Ft x 20.00 Ft |
|
Upper Level |
Bedroom |
|
|
18.33 Ft x 11.42 Ft |
|
Upper Level |
Bedroom |
|
|
12.92 Ft x 9.75 Ft |
https://www.realtor.ca/real-estate/30366932/32-28364-township-road-384-rural-red-deer-county-mountain-view-estates