Maintenance, Common Area Maintenance, Heat, Insurance, Interior Maintenance, Ground Maintenance, Parking, Property Management, Reserve Fund Contributions, Security, Sewer, Waste Removal, Water
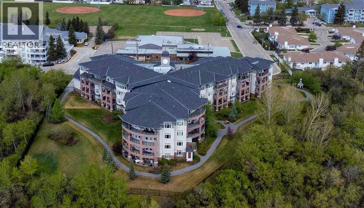
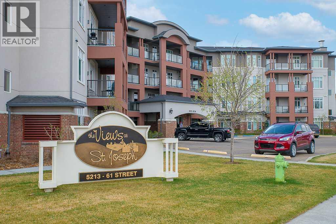
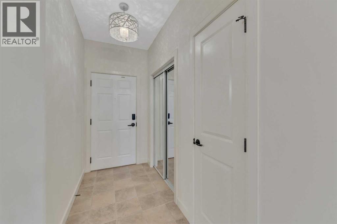
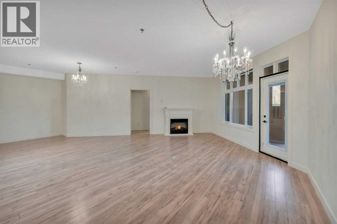
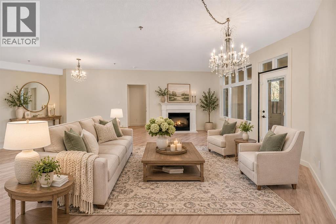
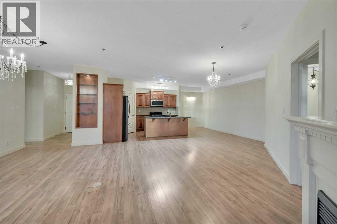
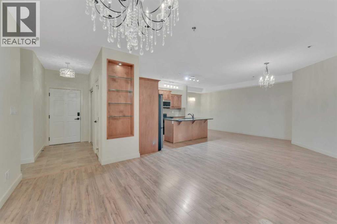
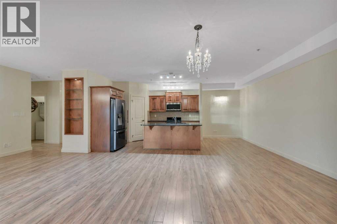
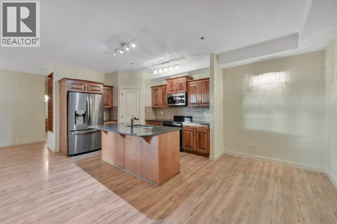
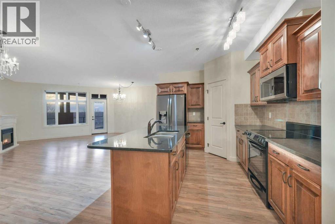
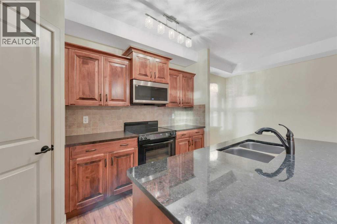
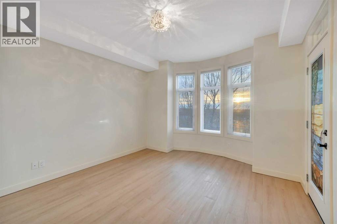
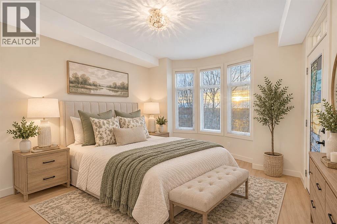
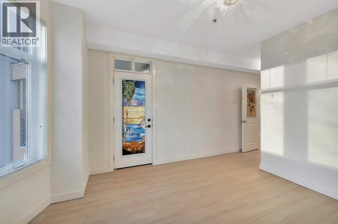
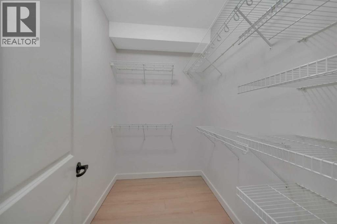
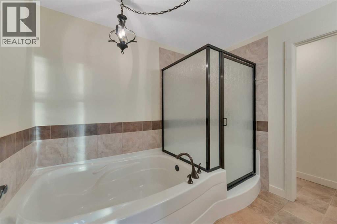
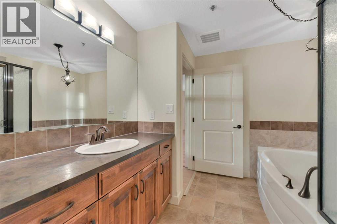
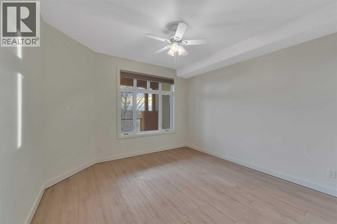
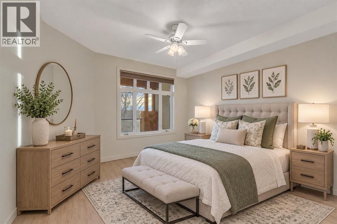
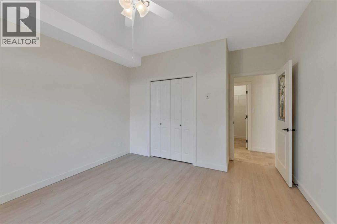
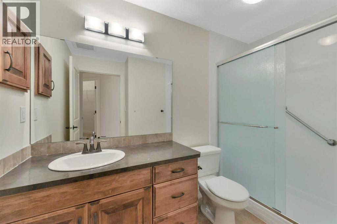
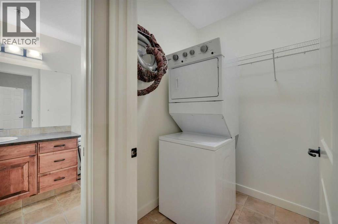
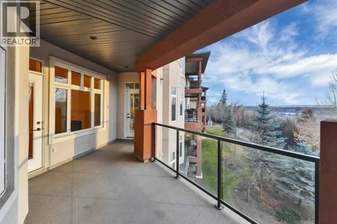
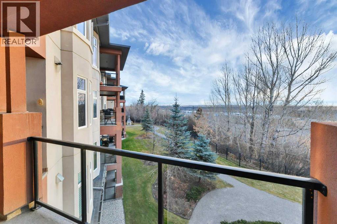
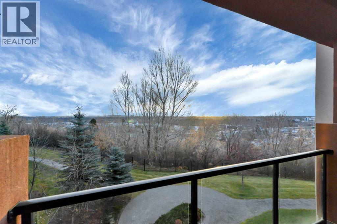
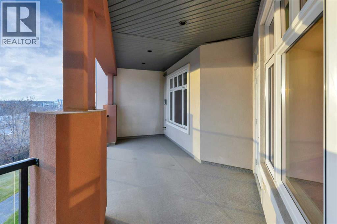
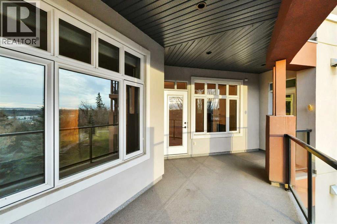
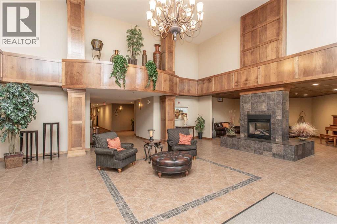
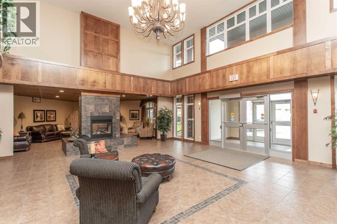
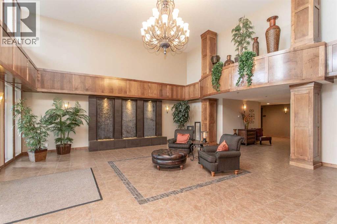
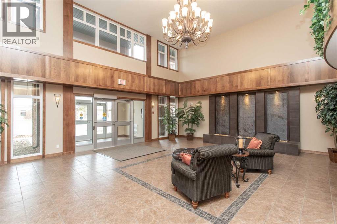
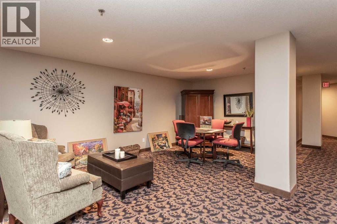
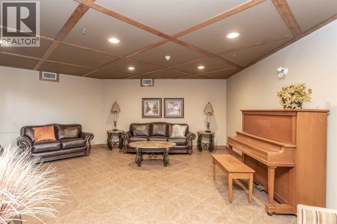
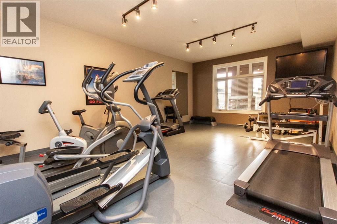
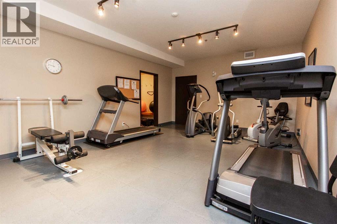
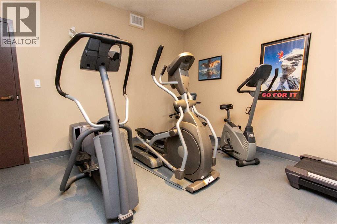
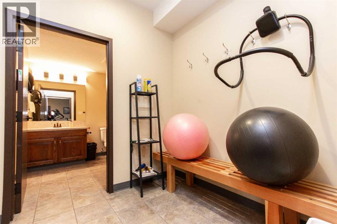
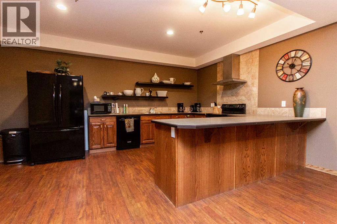
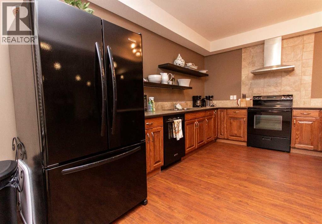
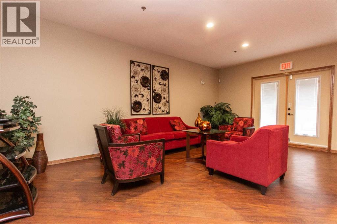
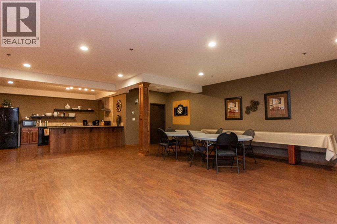
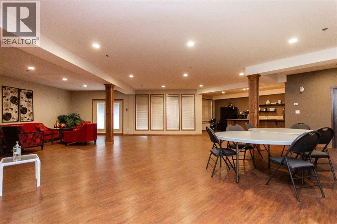
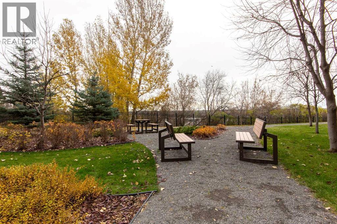
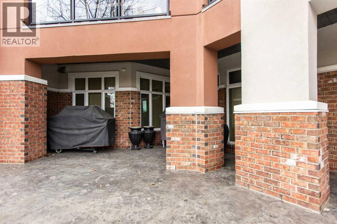
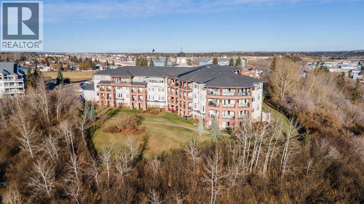
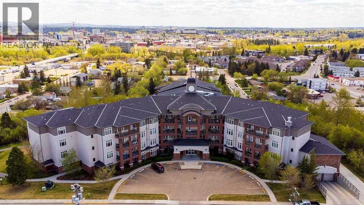
$629.33 MonthlyEnjoy beautiful sunrises and southeast city views from this 1,291 sq. ft. third-floor suite at The Views at St. Joseph. A covered balcony with a gas barbecue connection offers room for morning coffee or an outdoor meal. Two titled parking stalls are included.The suite has two bedrooms, two bathrooms, nine-foot ceilings and laminate flooring in the main living area. The kitchen opens to the living and dining areas and features a large corner pantry and an island with a granite top for meal preparation and casual dining. The primary bedroom has a walk-in closet and an ensuite with a soaker tub and separate shower. There is also a dedicated laundry room.Two-zone in-floor heating provides separate temperature controls for the bedrooms and main living areas. Solar Shield windows and opening windows in the living and dining area and both bedrooms add to the suite’s comfort.Building amenities include a lobby with a water feature, fireplace and residents’ lounge, an exercise room, guest suite and party room with a full kitchen. The security fenced and landscaped grounds include a courtyard and walking path. The parkade offers bicycle storage and a heated access ramp. The building is on a quiet, no-through street within walking distance of two shopping centres. Note: some images have been virtually staged. (id:57594)
| MLS® Number | A2351259 |
| Property Type | Single Family |
| Community Name | Highland Green Estates |
| Amenities Near By | Park, Playground, Shopping |
| Community Features | Pets Allowed With Restrictions |
| Features | Closet Organizers, Guest Suite, Gas Bbq Hookup, Parking |
| Parking Space Total | 1 |
| Plan | 0928400 |
| Bathroom Total | 2 |
| Bedrooms Above Ground | 2 |
| Bedrooms Total | 2 |
| Amenities | Exercise Centre, Guest Suite, Party Room |
| Appliances | Refrigerator, Dishwasher, Stove, Microwave, Window Coverings, Washer/dryer Stack-up |
| Constructed Date | 2009 |
| Construction Style Attachment | Attached |
| Cooling Type | None |
| Exterior Finish | Brick, Stucco |
| Fire Protection | Full Sprinkler System |
| Fireplace Present | Yes |
| Fireplace Total | 1 |
| Flooring Type | Laminate, Linoleum, Vinyl Plank |
| Heating Type | Other, In Floor Heating |
| Stories Total | 4 |
| Size Interior | 1,291 Sqft |
| Total Finished Area | 1291 Sqft |
| Type | Apartment |
| Underground |
| Acreage | No |
| Fence Type | Fence |
| Land Amenities | Park, Playground, Shopping |
| Size Irregular | 1307.00 |
| Size Total | 1307 Sqft|0-4,050 Sqft |
| Size Total Text | 1307 Sqft|0-4,050 Sqft |
| Zoning Description | Dc(22) |
| Level | Type | Length | Width | Dimensions |
|---|---|---|---|---|
| Main Level | Living Room | 21.58 Ft x 18.92 Ft | ||
| Main Level | Kitchen | 9.92 Ft x 19.58 Ft | ||
| Main Level | Dining Room | 12.33 Ft x 13.75 Ft | ||
| Main Level | Primary Bedroom | 12.00 Ft x 20.92 Ft | ||
| Main Level | Other | 8.17 Ft x 5.50 Ft | ||
| Main Level | 4pc Bathroom | 12.00 Ft x 9.25 Ft | ||
| Main Level | Bedroom | 14.67 Ft x 12.08 Ft | ||
| Main Level | 3pc Bathroom | 9.42 Ft x 6.33 Ft | ||
| Main Level | Laundry Room | 5.58 Ft x 6.50 Ft |
https://www.realtor.ca/real-estate/30532796/309-5213-61-street-red-deer-highland-green-estates

The trademarks REALTOR®, REALTORS®, and the REALTOR® logo are controlled by The Canadian Real Estate Association (CREA) and identify real estate professionals who are members of CREA. The trademarks MLS®, Multiple Listing Service® and the associated logos are owned by The Canadian Real Estate Association (CREA) and identify the quality of services provided by real estate professionals who are members of CREA. The trademark DDF® is owned by The Canadian Real Estate Association (CREA) and identifies CREA's Data Distribution Facility (DDF®)