Maintenance, Heat, Insurance, Interior Maintenance, Ground Maintenance, Parking, Sewer, Water
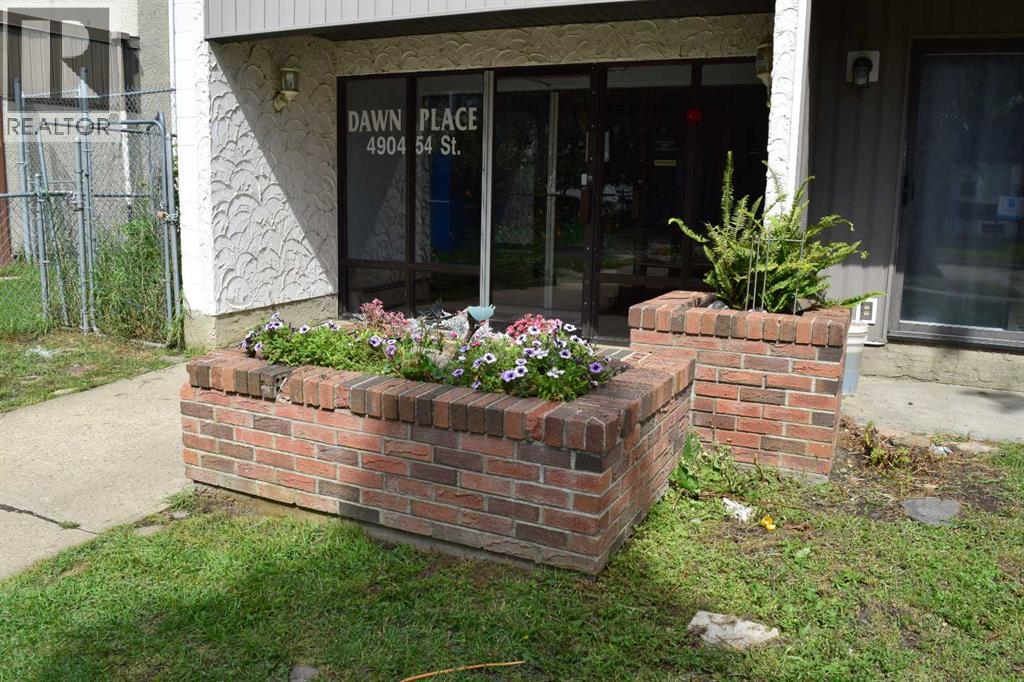
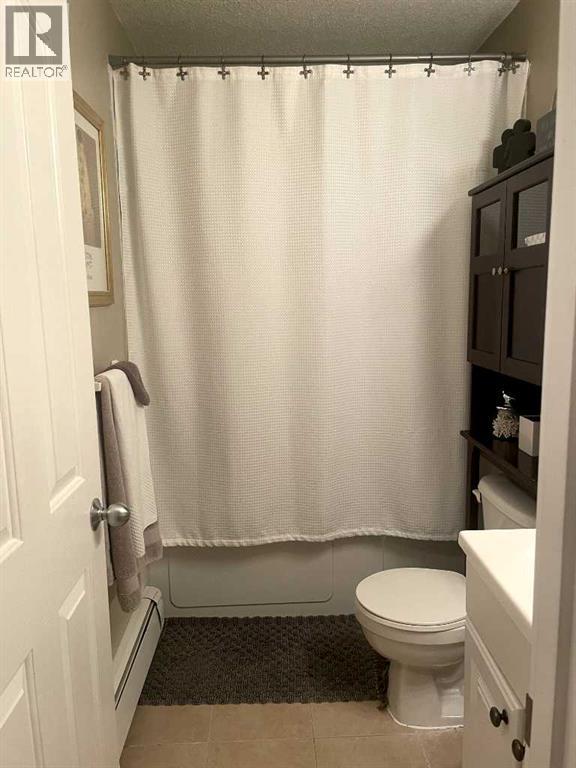
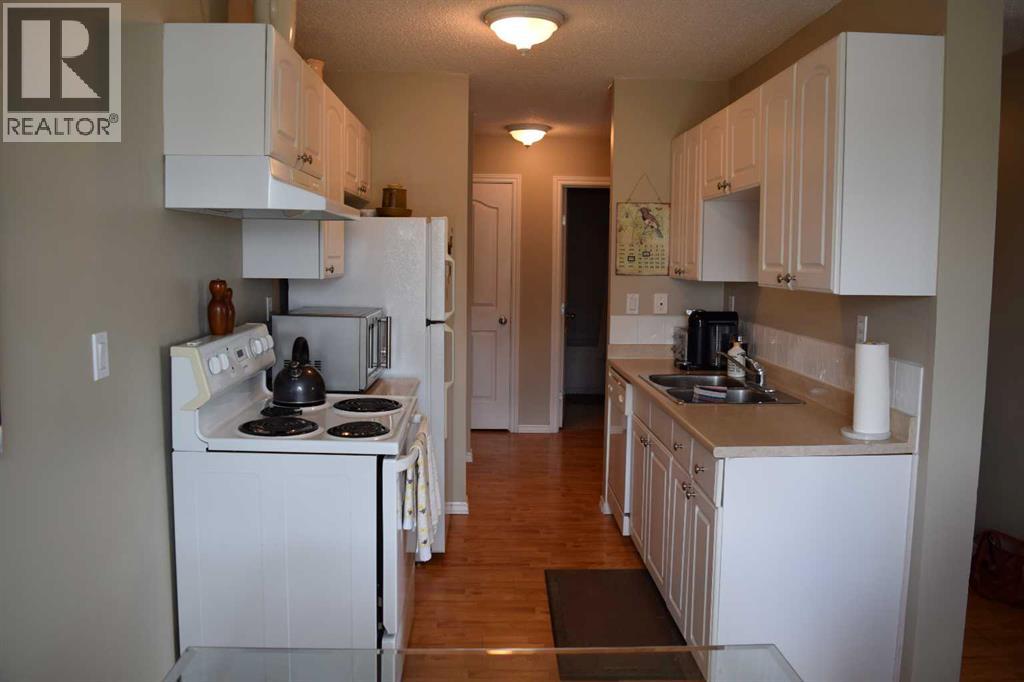
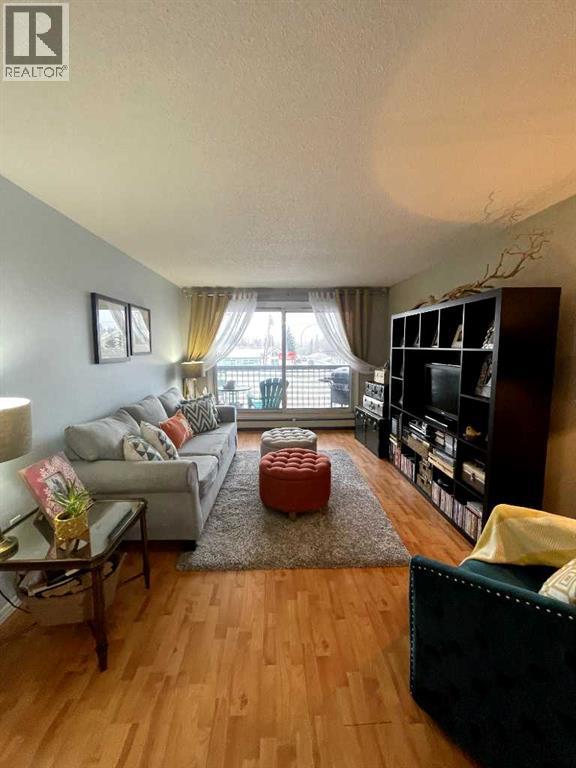
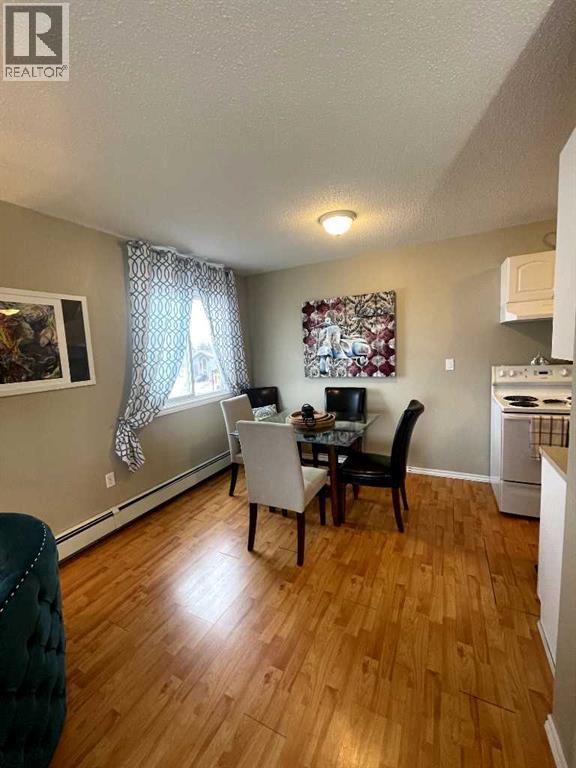
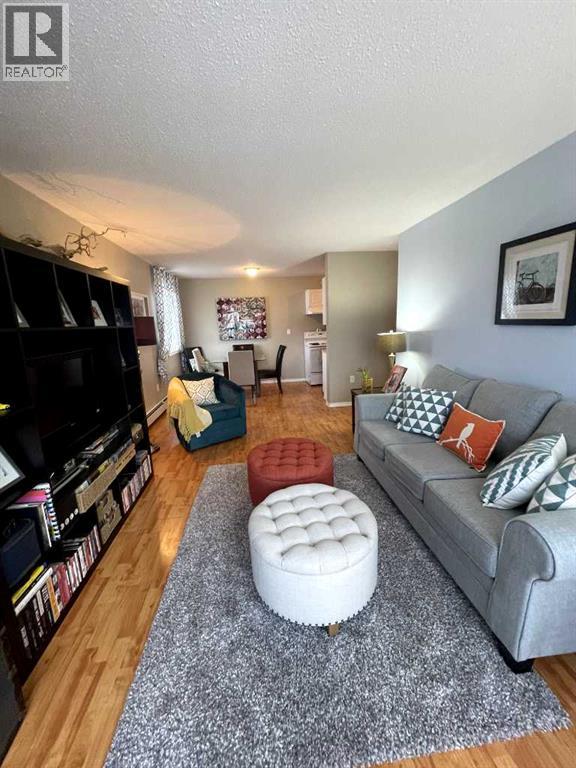
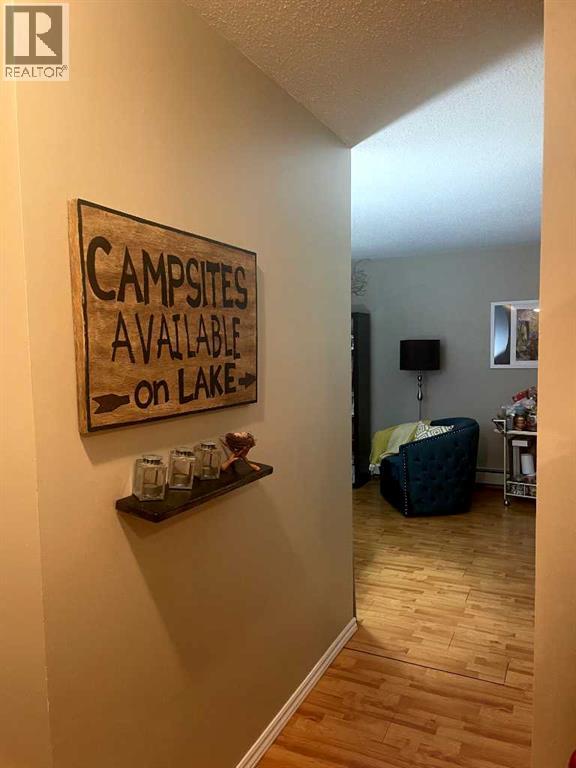
$548.17 MonthlyAffordable Downtown Living with CharacterLooking for an affordable way to enjoy downtown living or a great opportunity to add to your investment portfolio? This 2-bedroom, top-floor corner condo offers comfort, convenience, and plenty of potential.Enjoy the added privacy of a corner unit with only one shared wall, along with the peace and quiet of being on the top floor. The home features updated white cabinetry, durable laminate flooring, and a 4-piece bathroom with a relaxing soaker tub.The functional layout includes 4 appliances, including a convenient washer/dryer combo, a private balcony, in-unit storage, and one powered parking stall. Additional storage may be available through the condo board.Located close to downtown amenities, shopping, transit, and nearby trails, this is a great opportunity to enjoy a convenient lifestyle without the price tag of a newer property.Affordable, practical, and full of potential—whether you’re looking for your first home, a low-maintenance place to call your own, or an investment property, this condo is worth a look! (id:57594)
| MLS® Number | A2336965 |
| Property Type | Single Family |
| Community Name | Downtown Red Deer |
| Amenities Near By | Shopping |
| Community Features | Pets Allowed With Restrictions |
| Features | No Animal Home, No Smoking Home |
| Parking Space Total | 1 |
| Plan | 0223979 |
| Bathroom Total | 1 |
| Bedrooms Above Ground | 2 |
| Bedrooms Total | 2 |
| Appliances | Refrigerator, Dishwasher, Stove, Washer & Dryer |
| Architectural Style | Multi-level |
| Constructed Date | 1976 |
| Construction Style Attachment | Attached |
| Cooling Type | None |
| Exterior Finish | Stucco |
| Flooring Type | Laminate, Linoleum |
| Heating Type | Baseboard Heaters |
| Stories Total | 3 |
| Size Interior | 851 Sqft |
| Total Finished Area | 851.4 Sqft |
| Type | Apartment |
| Acreage | No |
| Land Amenities | Shopping |
| Size Irregular | 851.00 |
| Size Total | 851 Sqft|0-4,050 Sqft |
| Size Total Text | 851 Sqft|0-4,050 Sqft |
| Zoning Description | C-1 |
| Level | Type | Length | Width | Dimensions |
|---|---|---|---|---|
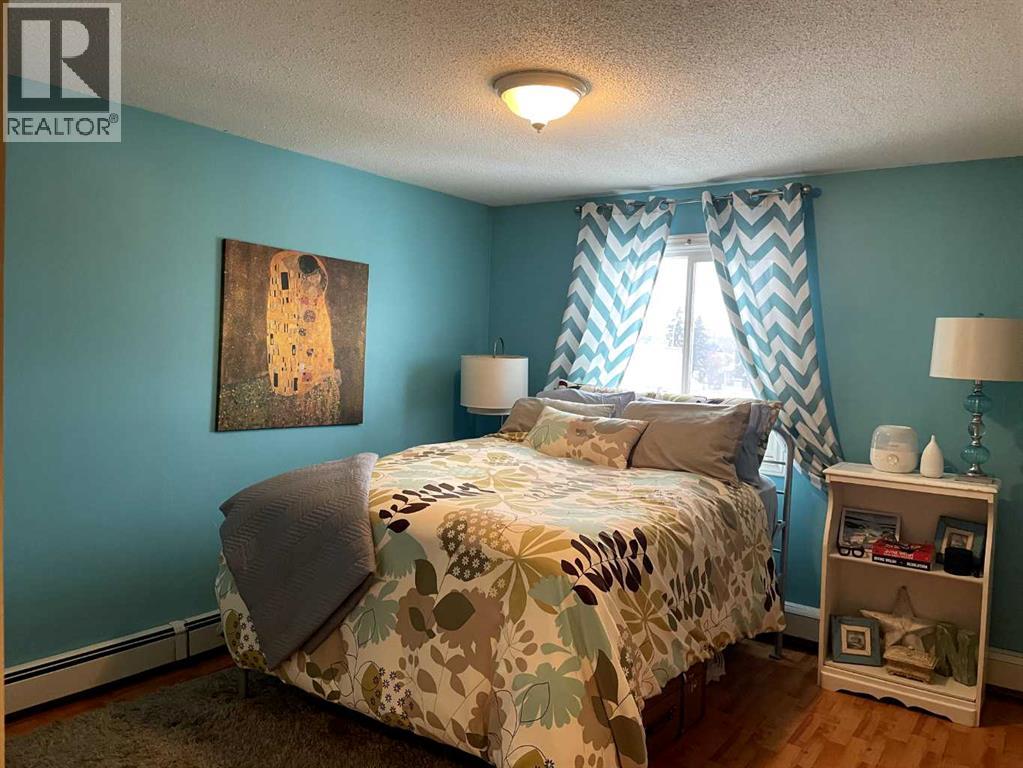
| Main Level | Primary Bedroom | 12.58 Ft x 11.00 Ft | ||
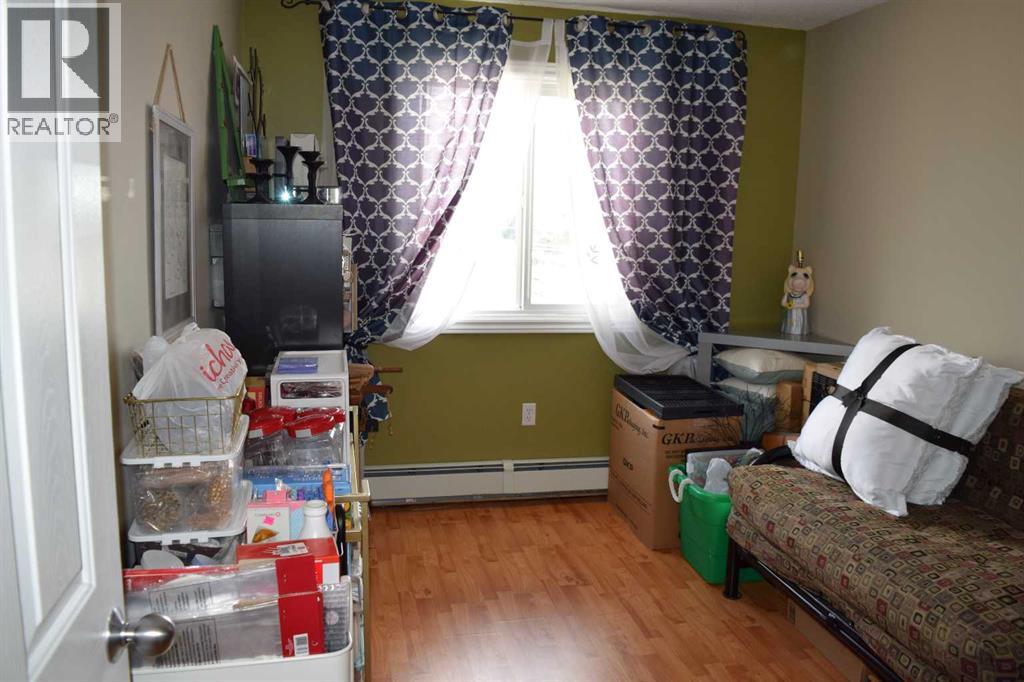
| Main Level | Bedroom | 9.08 Ft x 11.58 Ft | ||
| Main Level | 4pc Bathroom | 8.33 Ft x 4.75 Ft |
https://www.realtor.ca/real-estate/30151056/305-4904-54-street-red-deer-downtown-red-deer

The trademarks REALTOR®, REALTORS®, and the REALTOR® logo are controlled by The Canadian Real Estate Association (CREA) and identify real estate professionals who are members of CREA. The trademarks MLS®, Multiple Listing Service® and the associated logos are owned by The Canadian Real Estate Association (CREA) and identify the quality of services provided by real estate professionals who are members of CREA. The trademark DDF® is owned by The Canadian Real Estate Association (CREA) and identifies CREA's Data Distribution Facility (DDF®)