Maintenance, Common Area Maintenance, Heat, Insurance, Interior Maintenance, Ground Maintenance, Parking, Property Management, Reserve Fund Contributions, Sewer, Waste Removal, Water
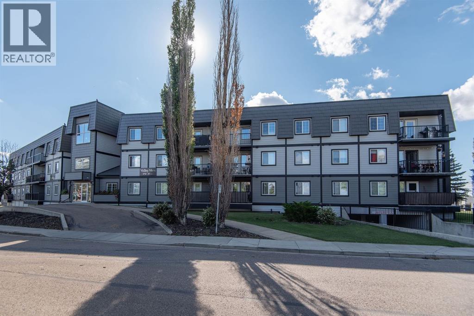
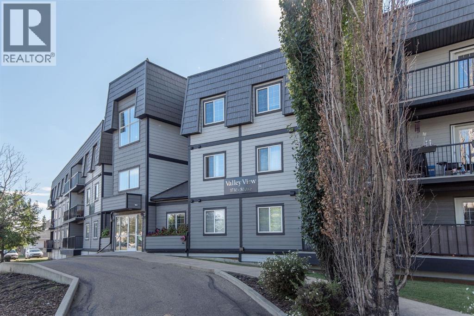
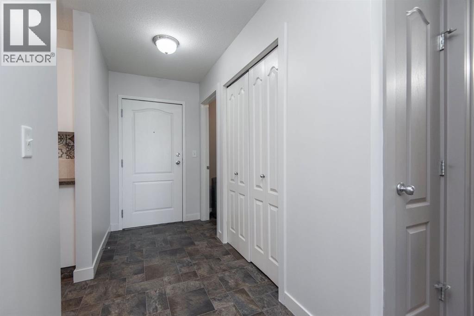
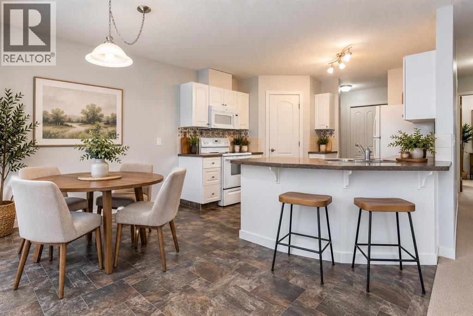
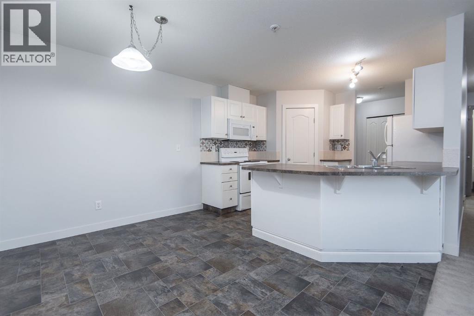
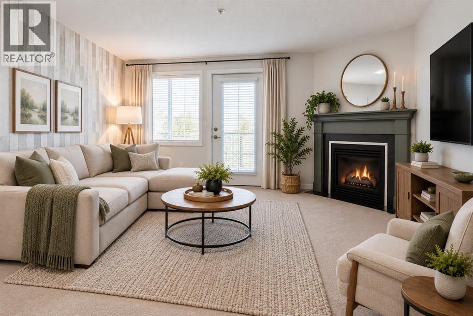
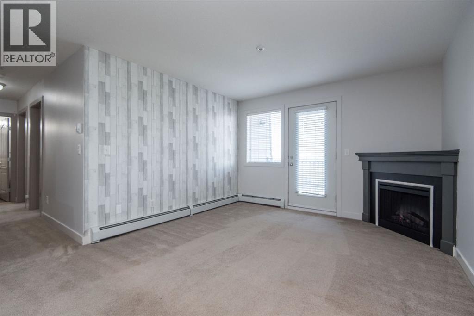
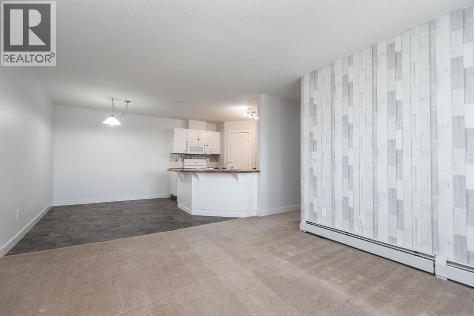
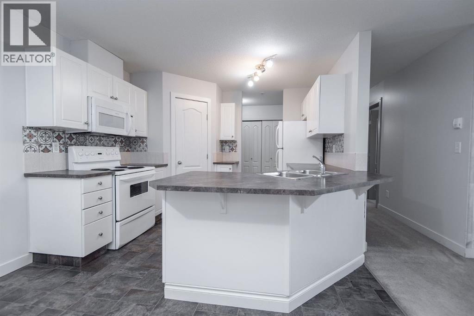
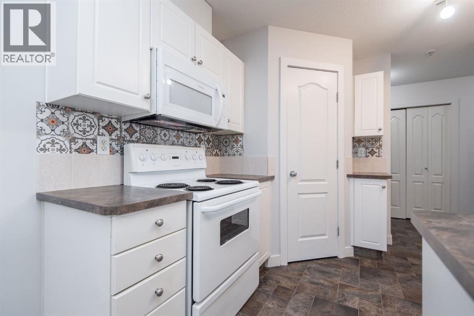
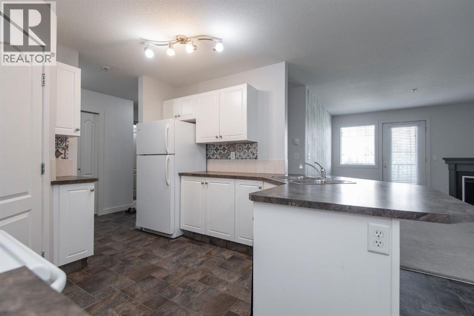
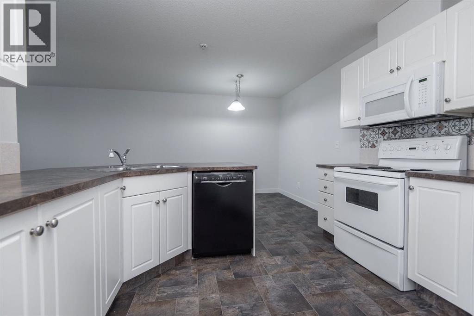
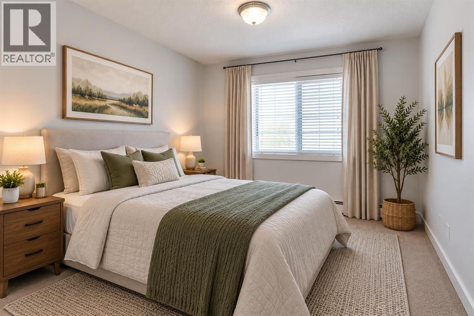
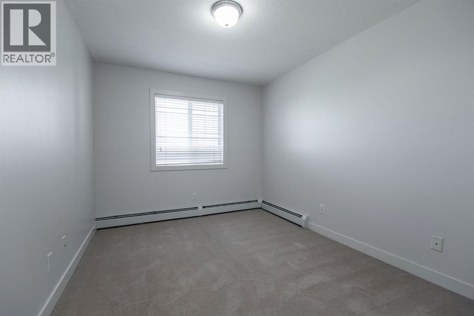
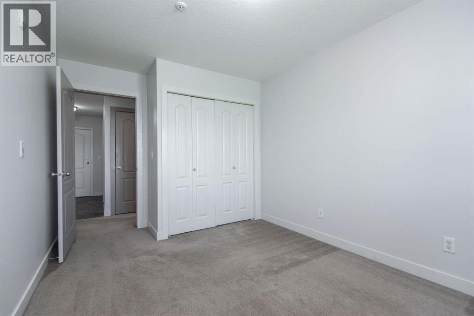
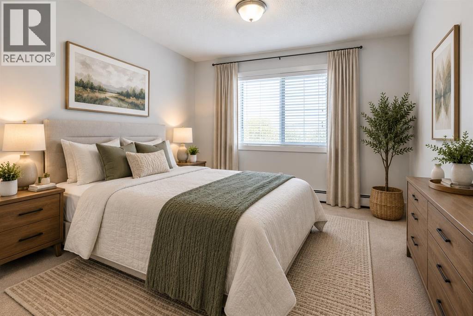
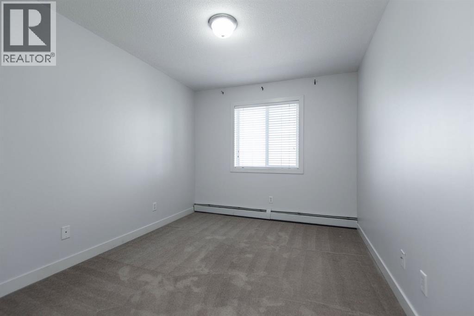
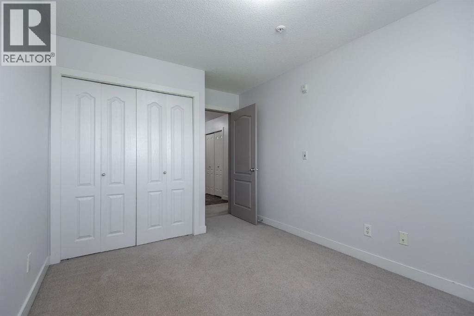
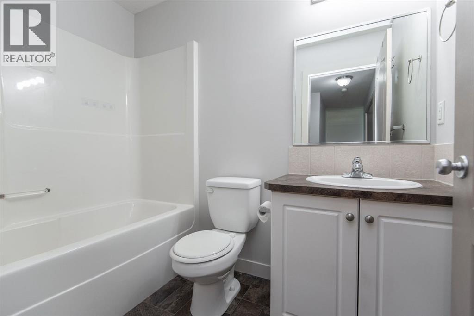
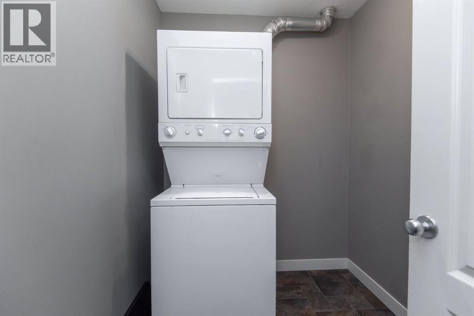
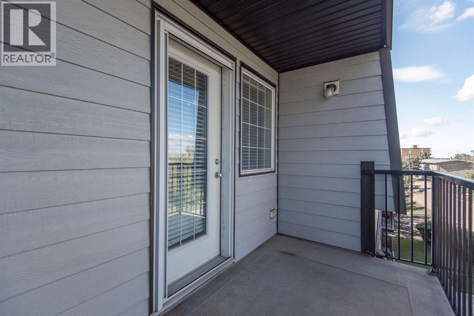
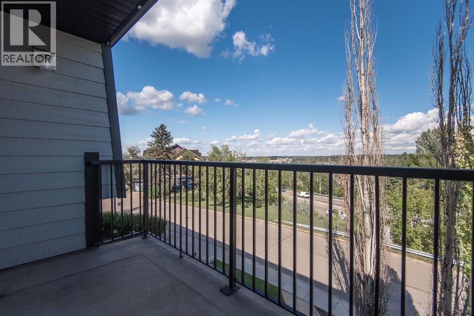
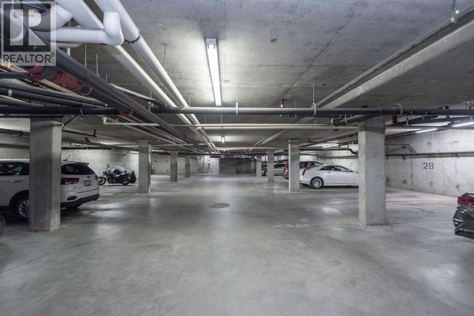
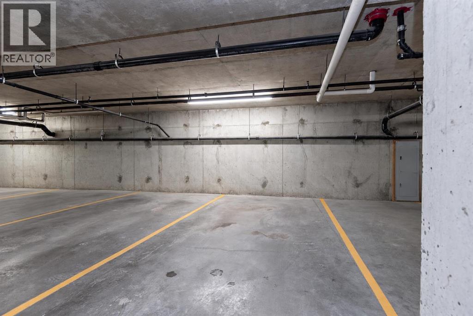
$569.70 MonthlyTOP FLOOR LIVING WITH TITLED UNDERGROUND PARKING! This inviting 2 bedroom, 1 bathroom condo is freshly painted, carpets professionally cleaned and move-in ready. Over the years, the unit has been updated, including improvements to the kitchen, updated trim and carpeting, giving the home a comfortable and well-cared-for feel. Enjoy the convenience of in-suite laundry, along with your own titled underground parking stall—a definite bonus during Alberta winters! Residents also have access to a secure storage room in the basement for additional storage needs. The top-floor location offers the added benefit of no neighbours above. Ideally situated in a great central location close to the Red Deer Regional Hospital, with shopping, restaurants, walking trails and downtown amenities all nearby. Condo fees include everything except power, cable ,& phone, with the condo fee at $479.77/month plus $90/month for the titled underground parking, for a total monthly fee of $569.77. Whether you’re a first-time buyer, downsizing or looking for an investment property, this affordable, low-maintenance condo is ready for you to move in and enjoy! (id:57594)
| MLS® Number | A2343796 |
| Property Type | Single Family |
| Community Name | South Hill |
| Amenities Near By | Schools, Shopping |
| Community Features | Pets Allowed With Restrictions |
| Features | Elevator, No Animal Home, No Smoking Home, Parking |
| Parking Space Total | 1 |
| Plan | 0624802 |
| Bathroom Total | 1 |
| Bedrooms Above Ground | 2 |
| Bedrooms Total | 2 |
| Appliances | Refrigerator, Dishwasher, Stove, Microwave Range Hood Combo, Window Coverings, Garage Door Opener, Washer/dryer Stack-up |
| Constructed Date | 2004 |
| Construction Material | Poured Concrete, Wood Frame |
| Construction Style Attachment | Attached |
| Cooling Type | None |
| Exterior Finish | Concrete |
| Fireplace Present | Yes |
| Fireplace Total | 1 |
| Flooring Type | Carpeted, Linoleum |
| Foundation Type | Poured Concrete |
| Heating Type | Baseboard Heaters |
| Stories Total | 3 |
| Size Interior | 863 Sqft |
| Total Finished Area | 863 Sqft |
| Type | Apartment |
| Underground |
| Acreage | No |
| Land Amenities | Schools, Shopping |
| Size Total Text | Unknown |
| Zoning Description | R-h |
| Level | Type | Length | Width | Dimensions |
|---|---|---|---|---|
| Main Level | Living Room | 14.33 Ft x 11.75 Ft | ||
| Main Level | Kitchen | 10.92 Ft x 10.83 Ft | ||
| Main Level | Dining Room | 10.92 Ft x 8.17 Ft | ||
| Main Level | Primary Bedroom | 14.17 Ft x 9.42 Ft | ||
| Main Level | Bedroom | 14.17 Ft x 9.25 Ft | ||
| Main Level | Laundry Room | 7.25 Ft x 5.92 Ft | ||
| Main Level | 4pc Bathroom | 8.17 Ft x 5.00 Ft |
https://www.realtor.ca/real-estate/30262381/304-3730-50-avenue-red-deer-south-hill

The trademarks REALTOR®, REALTORS®, and the REALTOR® logo are controlled by The Canadian Real Estate Association (CREA) and identify real estate professionals who are members of CREA. The trademarks MLS®, Multiple Listing Service® and the associated logos are owned by The Canadian Real Estate Association (CREA) and identify the quality of services provided by real estate professionals who are members of CREA. The trademark DDF® is owned by The Canadian Real Estate Association (CREA) and identifies CREA's Data Distribution Facility (DDF®)