Maintenance, Common Area Maintenance, Electricity, Heat, Interior Maintenance, Ground Maintenance, Parking, Property Management, Reserve Fund Contributions, Sewer, Water
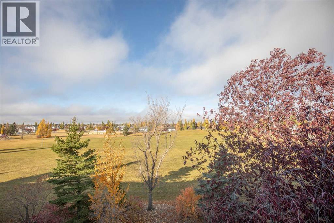
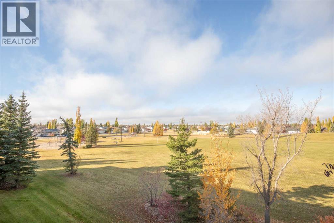
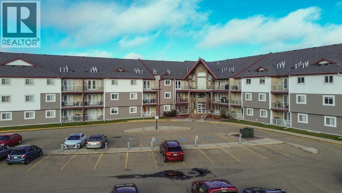
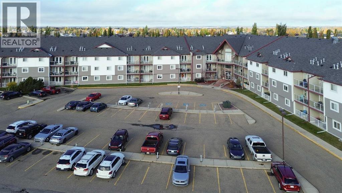
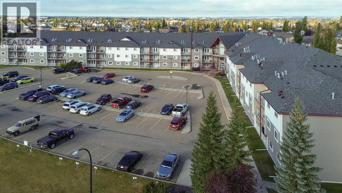
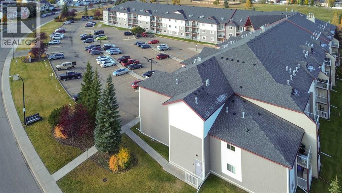
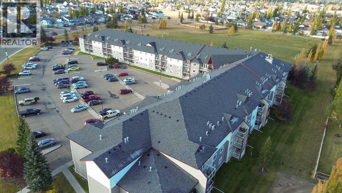
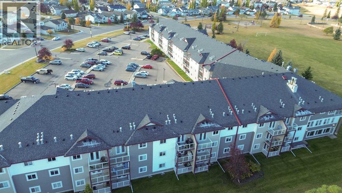
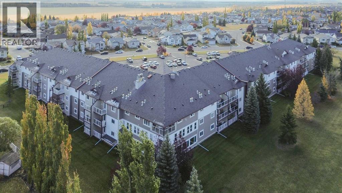
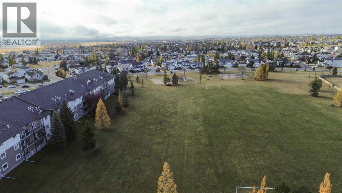
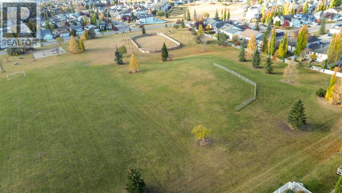
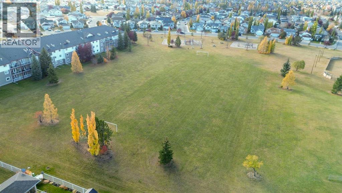
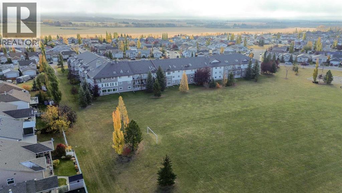
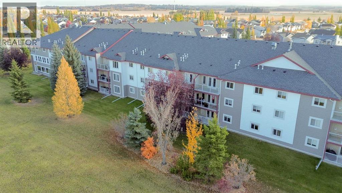
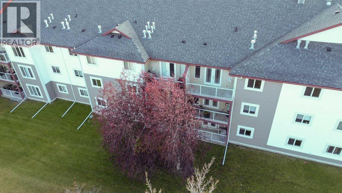
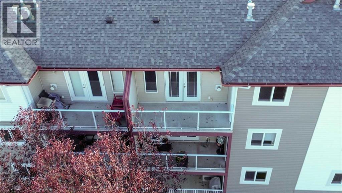
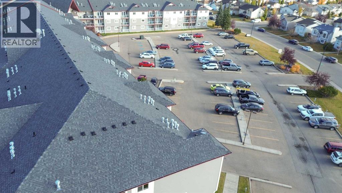
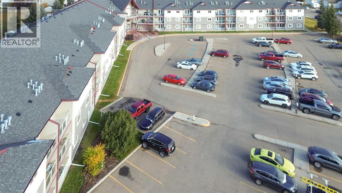
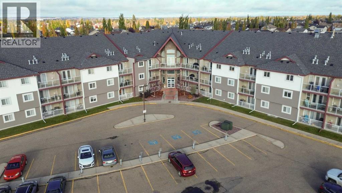
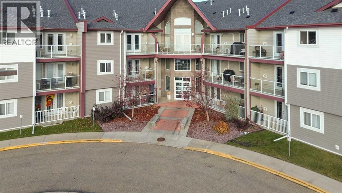
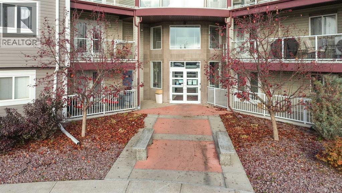
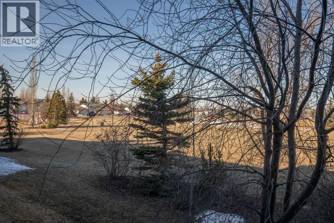
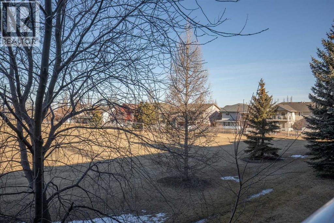
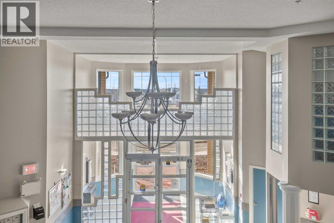
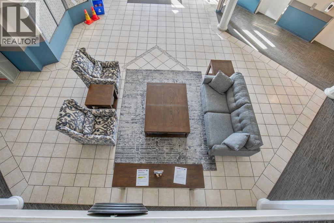
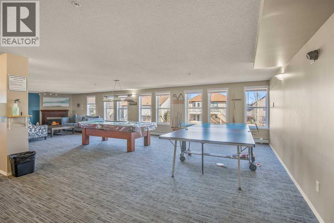
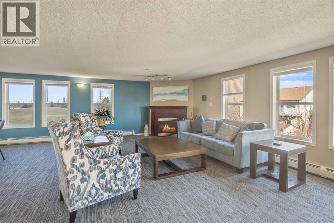
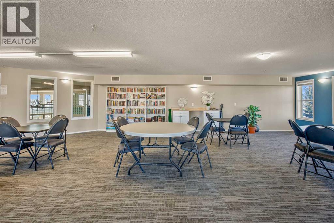
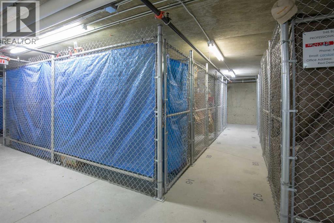
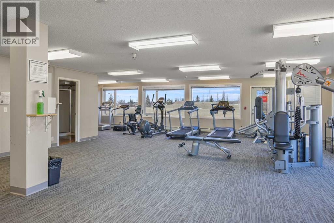
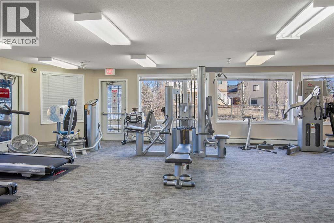
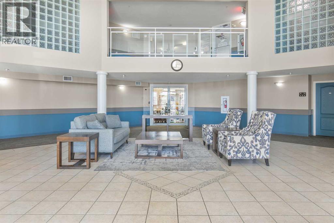
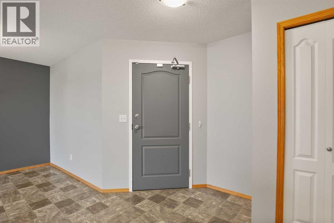
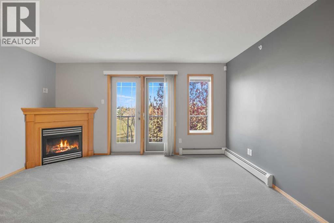
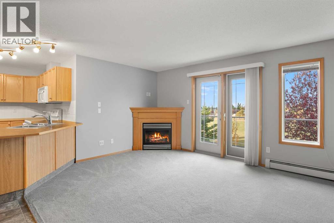
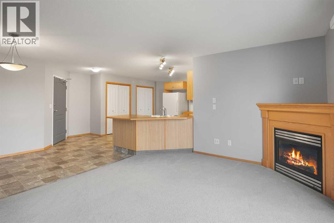
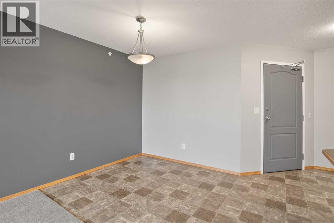
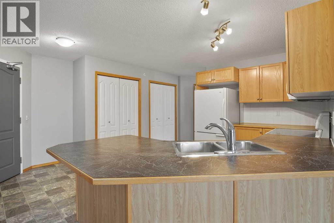
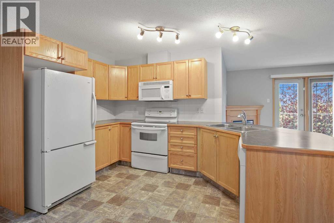
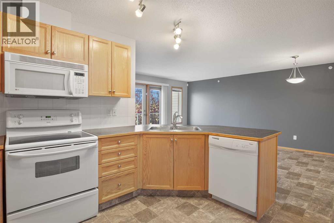
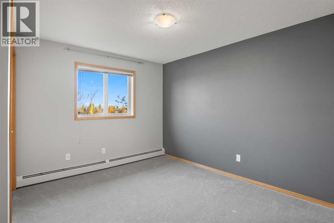
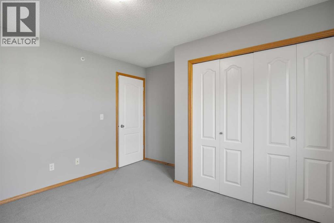
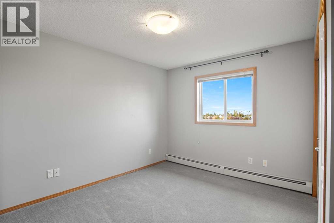
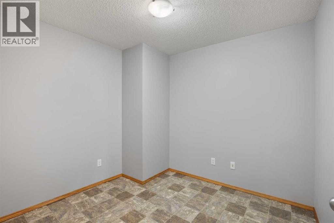
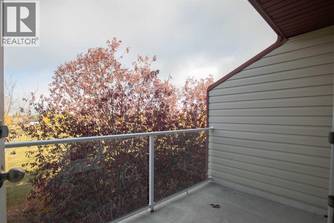
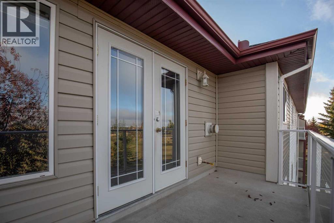
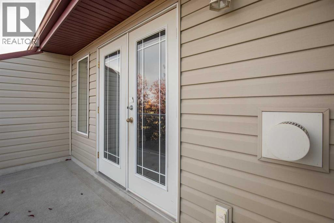
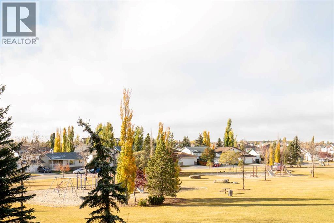
$527.14 MonthlyWelcome to Devonshire on the Park! 2 Bedroom Plus Den top floor unit in one of Red Deer’s most sought-after condos. This west facing unit looks out over the expansive parks and green spaces. The unit itself has been immaculately cared for ad maintained, featuring 2 large bedrooms and a separate den which can be used for a small office or storage. The oak kitchen features a tonne of counterspace and cupboards and seamlessly opens to the dining and living room with a gas corner fireplace. The private balcony is complete with a gas BBQ hookup. The building is immaculate and your condo fees include all utilities and use of the amenities. The heated storage unit is located in the basement with the coin operated car wash, the second floor features a massive games and gathering room with pool tables, library, ping pong, board games, puzzles and so much more. The well-appointed gym also features a steam room. (id:57594)
| MLS® Number | A2352890 |
| Property Type | Single Family |
| Community Name | Devonshire |
| Amenities Near By | Park, Playground, Schools, Shopping |
| Community Features | Pets Not Allowed |
| Features | Elevator, No Smoking Home, Gas Bbq Hookup, Parking |
| Parking Space Total | 1 |
| Plan | 0226239 |
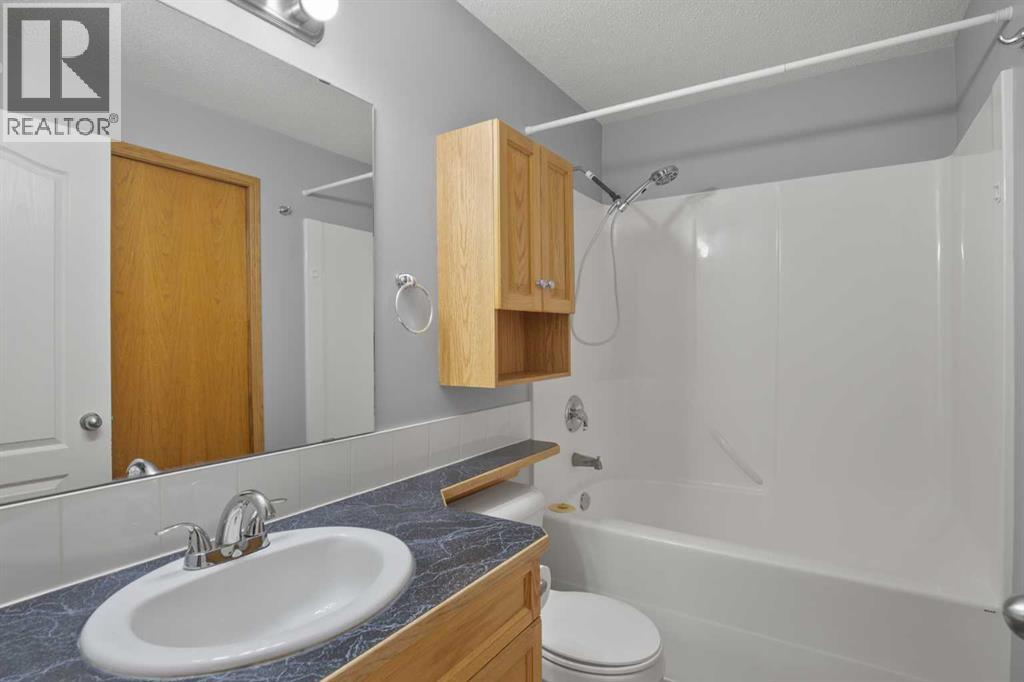
| Bathroom Total | 1 |
| Bedrooms Above Ground | 2 |
| Bedrooms Total | 2 |
| Amenities | Car Wash, Exercise Centre, Recreation Centre |
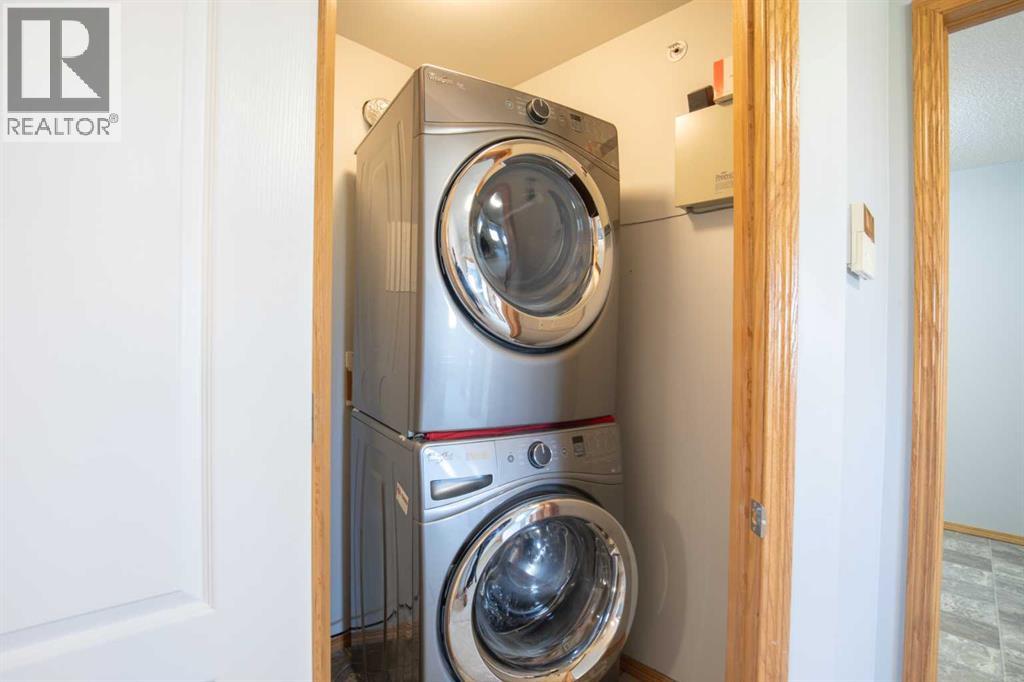
| Appliances | Refrigerator, Stove, Microwave Range Hood Combo, Washer/dryer Stack-up |
| Constructed Date | 2002 |
| Construction Material | Wood Frame |
| Construction Style Attachment | Attached |
| Cooling Type | None |
| Exterior Finish | Vinyl Siding |
| Fireplace Present | Yes |
| Fireplace Total | 1 |
| Flooring Type | Carpeted, Linoleum |
| Heating Type | Baseboard Heaters |
| Stories Total | 3 |
| Size Interior | 964 Sqft |
| Total Finished Area | 963.65 Sqft |
| Type | Apartment |
| Other |
| Acreage | No |
| Land Amenities | Park, Playground, Schools, Shopping |
| Size Irregular | 968.00 |
| Size Total | 968 Sqft|0-4,050 Sqft |
| Size Total Text | 968 Sqft|0-4,050 Sqft |
| Zoning Description | R-h |
| Level | Type | Length | Width | Dimensions |
|---|---|---|---|---|
| Main Level | 4pc Bathroom | .00 Ft x .00 Ft | ||
| Main Level | Bedroom | 12.00 Ft x 11.92 Ft | ||
| Main Level | Den | 9.25 Ft x 8.50 Ft | ||
| Main Level | Dining Room | 7.83 Ft x 11.25 Ft | ||
| Main Level | Kitchen | 12.58 Ft x 11.92 Ft | ||
| Main Level | Living Room | 11.50 Ft x 14.58 Ft | ||
| Main Level | Primary Bedroom | 11.92 Ft x 11.92 Ft |
https://www.realtor.ca/real-estate/30411292/304-260-duston-street-red-deer-devonshire

The trademarks REALTOR®, REALTORS®, and the REALTOR® logo are controlled by The Canadian Real Estate Association (CREA) and identify real estate professionals who are members of CREA. The trademarks MLS®, Multiple Listing Service® and the associated logos are owned by The Canadian Real Estate Association (CREA) and identify the quality of services provided by real estate professionals who are members of CREA. The trademark DDF® is owned by The Canadian Real Estate Association (CREA) and identifies CREA's Data Distribution Facility (DDF®)