5 Bedroom
3 Bathroom
1,180 sqft
Bungalow
None
Forced Air
Fruit Trees, Landscaped
$445,000
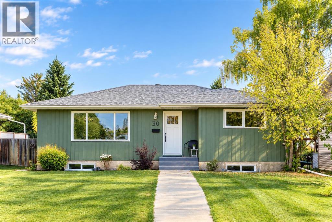
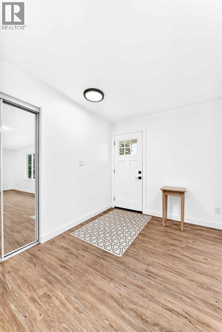
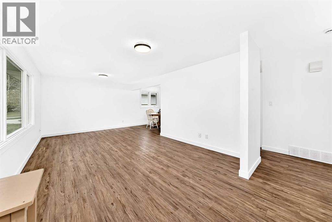
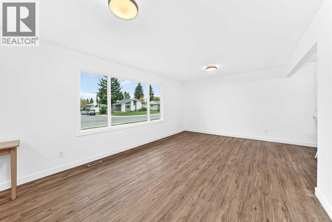
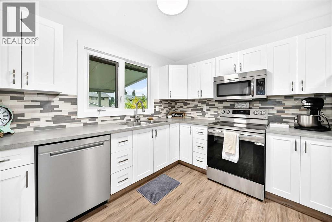
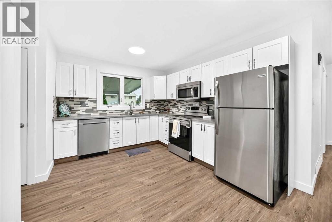
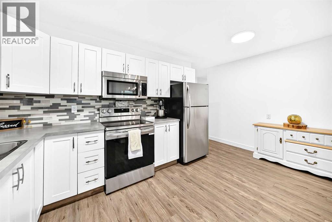
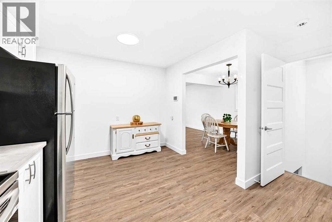
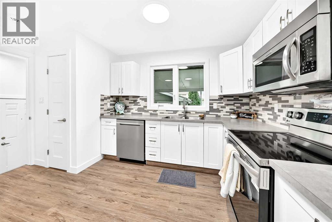
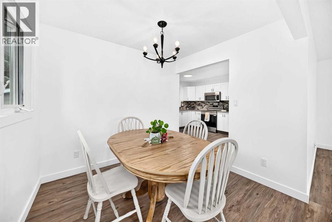
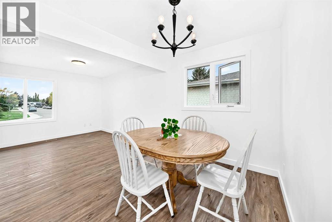
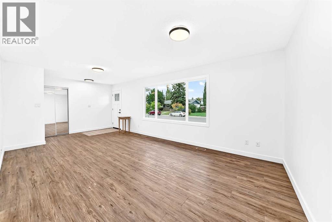
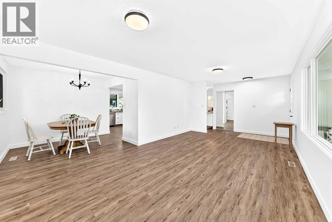
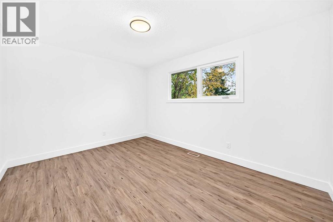
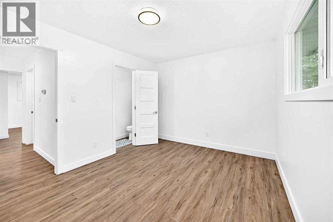
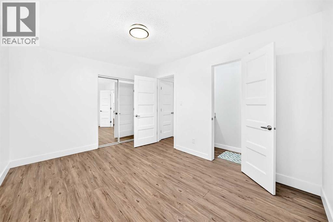
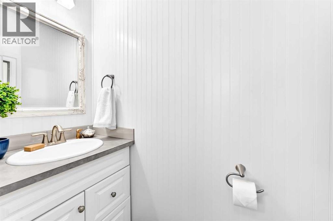
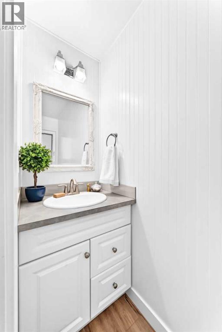
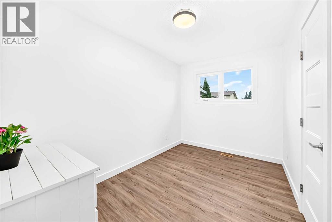
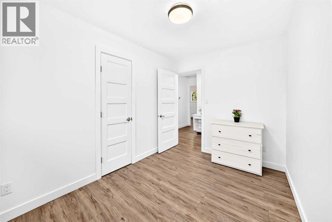
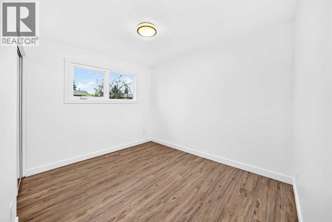
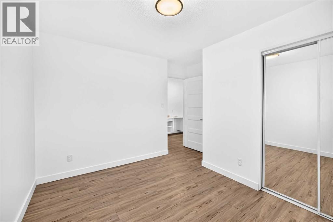
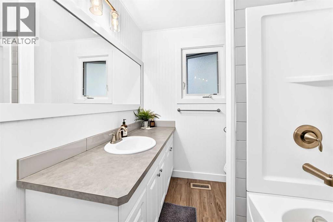
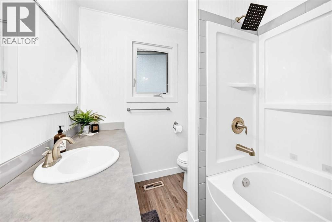
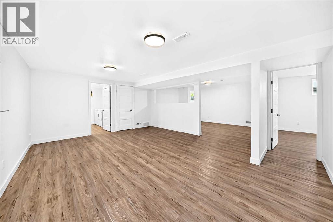
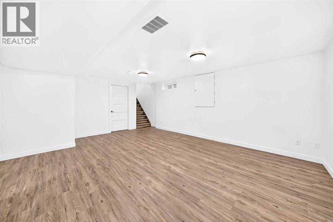
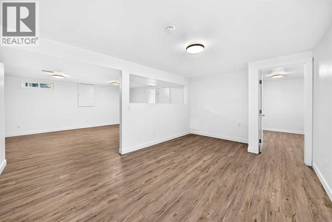
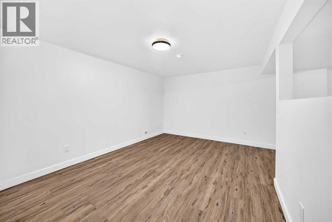
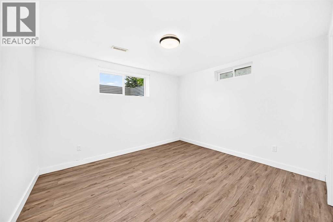
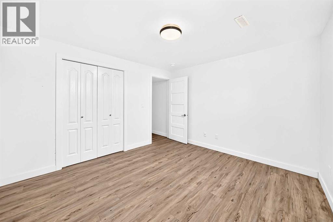
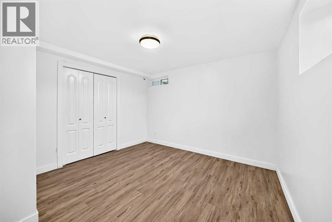
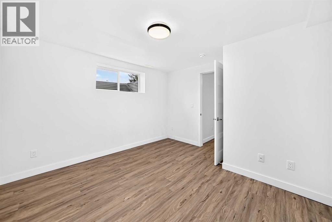
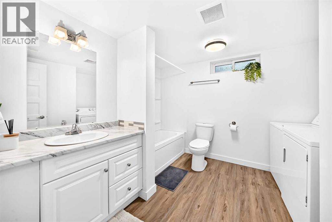
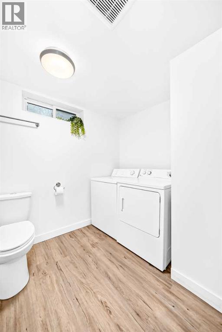
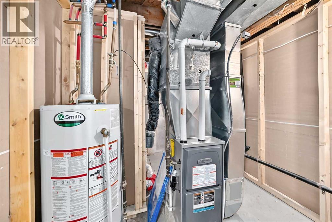
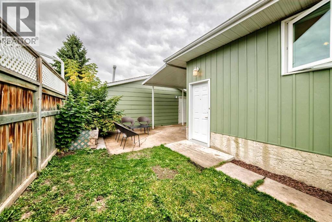
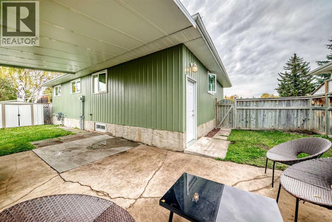
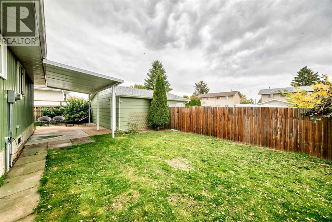
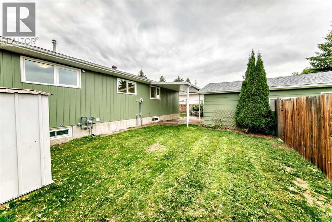
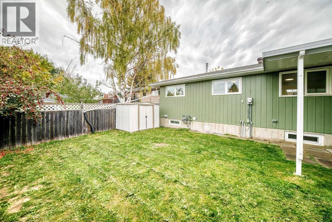
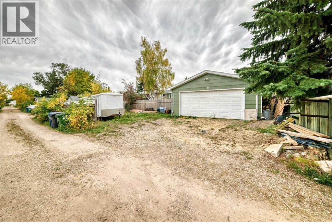
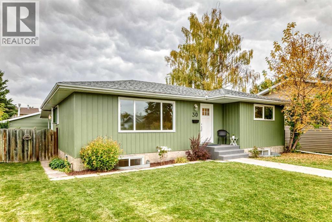
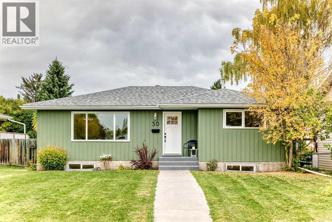
Welcome to this beautifully renovated bungalow in the desirable community of West Park! Offering a bright, open floor plan with plenty of space for the whole family, this home features 5 bedrooms and 3 bathrooms throughout the fully developed main and lower levels.The main floor offers 3 bedrooms, including a spacious primary bedroom with a convenient 2 piece ensuite. The bright kitchen features matching stainless steel appliances, a pantry and plenty of workspace.Downstairs, the bright lower level provides excellent additional living space with a large family room, games area, 2 generous bedrooms with large egress windows, and ample storage. A separate side entrance provides access to both the main and lower levels, offering flexibility and privacy for guests, family members or future use.Outside, enjoy a covered courtyard, heated detached garage, RV parking and additional off street parking. Extensive renovations completed between 2015 - 2018 include windows, shingles, kitchen, bathrooms, furnace/hot water tank, flooring, trim, doors etc.Move in ready and available for immediate possession, this West Park home offers an excellent combination of updates, space and functionality. (id:57594)
Property Details
|
MLS® Number
|
A2348395 |
|
Property Type
|
Single Family |
|
Community Name
|
West Park |
|
Amenities Near By
|
Schools, Shopping |
|
Features
|
Back Lane, Pvc Window |
|
Parking Space Total
|
4 |
|
Plan
|
288tr |
Building
|
Bathroom Total
|
3 |
|
Bedrooms Above Ground
|
3 |
|
Bedrooms Below Ground
|
2 |
|
Bedrooms Total
|
5 |
|
Appliances
|
Refrigerator, Range - Electric, Dishwasher, Microwave Range Hood Combo, Garage Door Opener, Washer & Dryer |
|
Architectural Style
|
Bungalow |
|
Basement Development
|
Finished |
|
Basement Type
|
Full (finished) |
|
Constructed Date
|
1974 |
|
Construction Material
|
Wood Frame |
|
Construction Style Attachment
|
Detached |
|
Cooling Type
|
None |
|
Exterior Finish
|
Aluminum Siding |
|
Flooring Type
|
Vinyl Plank |
|
Foundation Type
|
Poured Concrete |
|
Half Bath Total
|
1 |
|
Heating Fuel
|
Natural Gas |
|
Heating Type
|
Forced Air |
|
Stories Total
|
1 |
|
Size Interior
|
1,180 Sqft |
|
Total Finished Area
|
1180 Sqft |
|
Type
|
House |
Parking
|
Detached Garage
|
2 |
|
Other
|
|
|
R V
|
|
Land
|
Acreage
|
No |
|
Fence Type
|
Fence |
|
Land Amenities
|
Schools, Shopping |
|
Landscape Features
|
Fruit Trees, Landscaped |
|
Size Depth
|
36.27 M |
|
Size Frontage
|
17.68 M |
|
Size Irregular
|
6960.00 |
|
Size Total
|
6960 Sqft|4,051 - 7,250 Sqft |
|
Size Total Text
|
6960 Sqft|4,051 - 7,250 Sqft |
|
Zoning Description
|
R-l |
Rooms
| Level |
Type |
Length |
Width |
Dimensions |
|
Lower Level |
Furnace |
|
|
9.75 Ft x 5.33 Ft |
|
Lower Level |
Storage |
|
|
8.92 Ft x 8.58 Ft |
|
Lower Level |
4pc Bathroom |
|
|
.00 Ft x .00 Ft |
|
Lower Level |
Bedroom |
|
|
11.75 Ft x 10.75 Ft |
|
Lower Level |
Bedroom |
|
|
11.33 Ft x 9.33 Ft |
|
Lower Level |
Family Room |
|
|
16.00 Ft x 14.50 Ft |
|
Lower Level |
Recreational, Games Room |
|
|
16.08 Ft x 10.67 Ft |
|
Main Level |
Kitchen |
|
|
14.92 Ft x 9.92 Ft |
|
Main Level |
Primary Bedroom |
|
|
13.33 Ft x 10.08 Ft |
|
Main Level |
2pc Bathroom |
|
|
.00 Ft x .00 Ft |
|
Main Level |
Bedroom |
|
|
10.83 Ft x 9.00 Ft |
|
Main Level |
4pc Bathroom |
|
|
.00 Ft x .00 Ft |
|
Main Level |
Bedroom |
|
|
11.50 Ft x 7.92 Ft |
|
Main Level |
Living Room |
|
|
19.33 Ft x 12.00 Ft |
|
Main Level |
Dining Room |
|
|
9.00 Ft x 8.00 Ft |
|
Main Level |
Other |
|
|
9.42 Ft x 3.58 Ft |
https://www.realtor.ca/real-estate/30332294/30-welliver-street-red-deer-west-park