3 Bedroom
3 Bathroom
1,203 sqft
Bungalow
Fireplace
Central Air Conditioning
Other, Forced Air, In Floor Heating
Landscaped, Lawn
$394,900Maintenance, Common Area Maintenance, Insurance, Ground Maintenance, Property Management, Reserve Fund Contributions
$505.04 Monthly
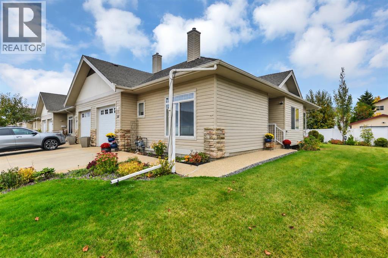
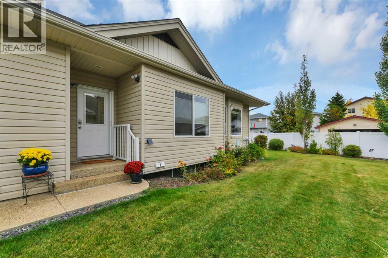
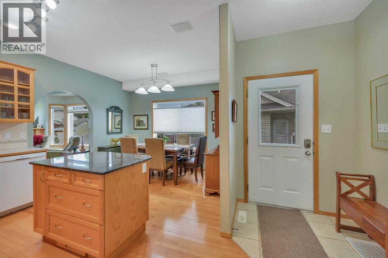
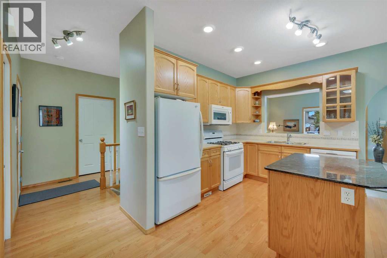
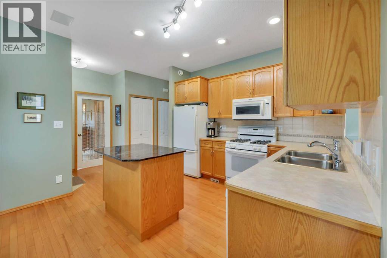
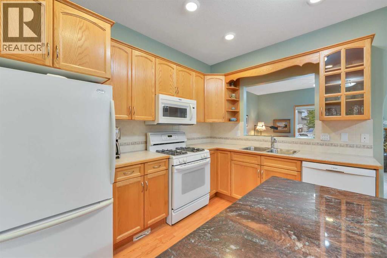
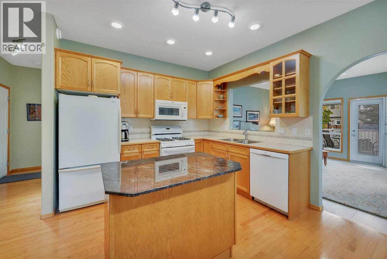
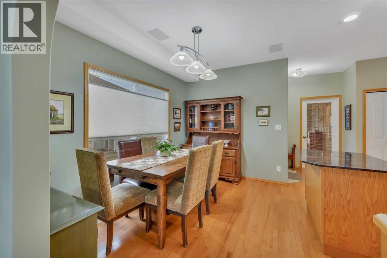
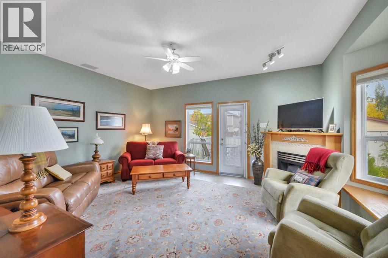
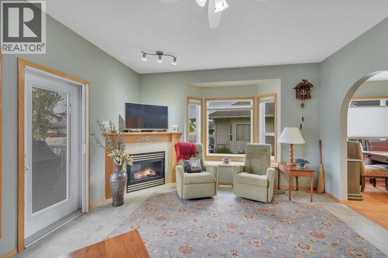
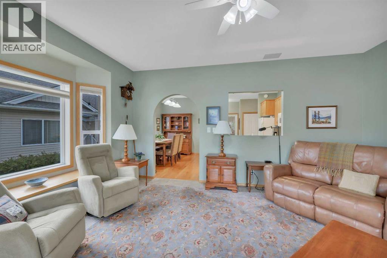
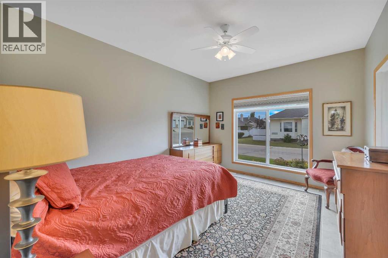
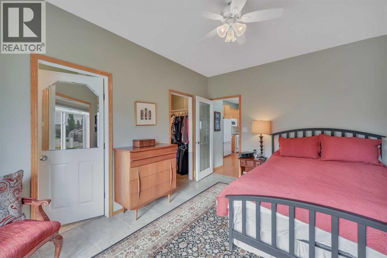
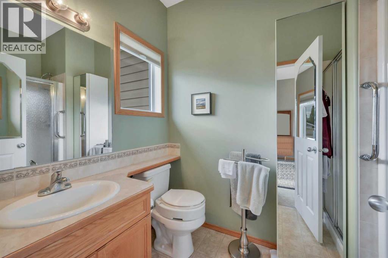
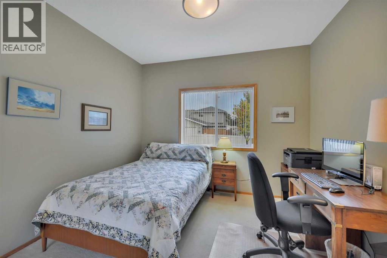
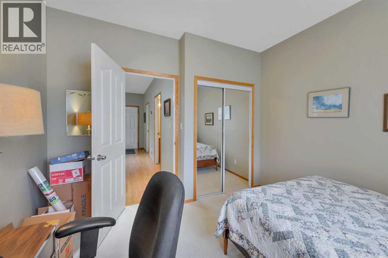
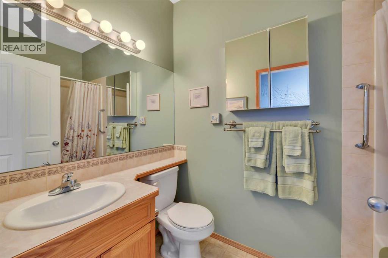
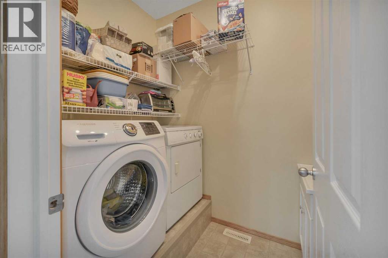
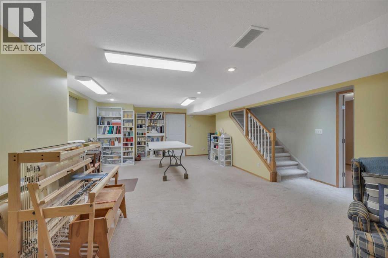
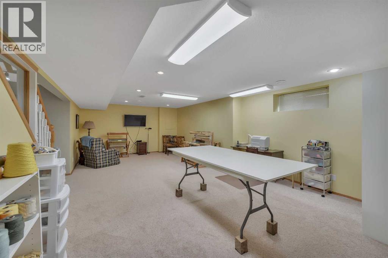
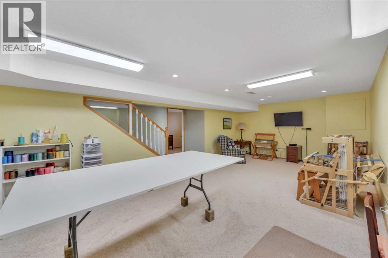
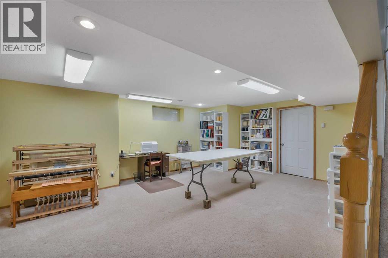
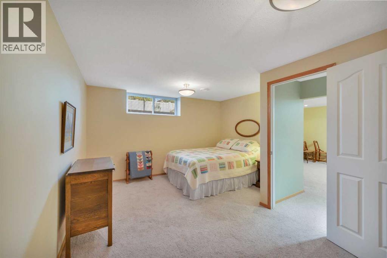
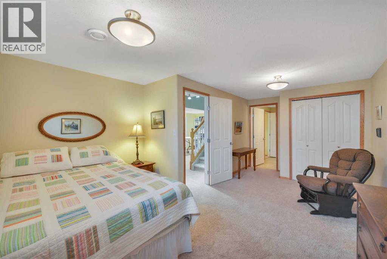
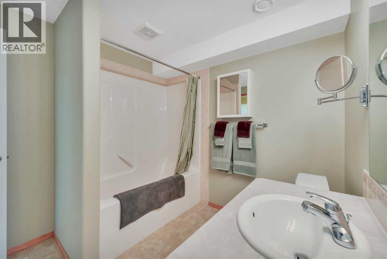
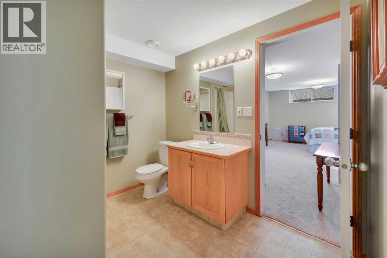
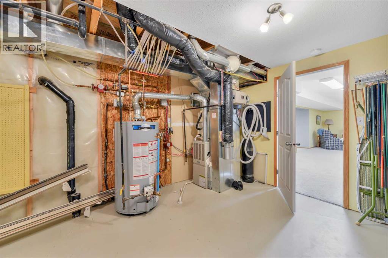
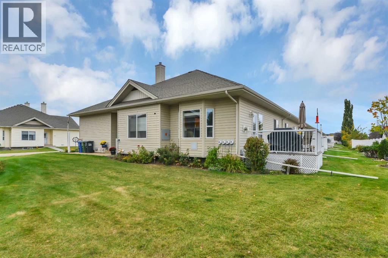
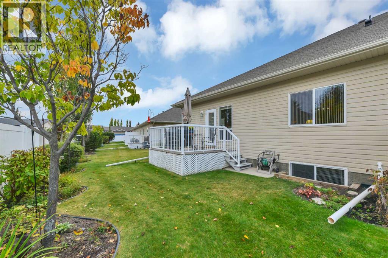
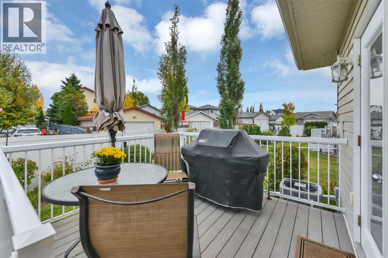
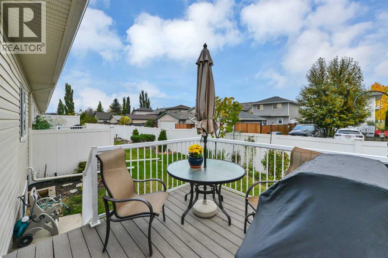
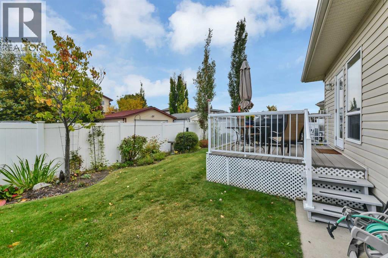
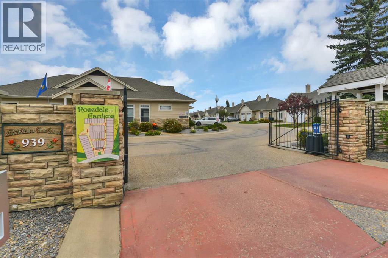
Enjoy comfortable bungalow living in a quiet, gated seniors’ condominium community with a clubhouse to connect with neighbours. This inviting three-bedroom, three-bathroom home offers the convenience of main-floor laundry, an attached single garage and additional living space downstairs for guests, hobbies and entertaining.The kitchen features generous cabinetry, a center island and an adjoining dining area with plenty of room to gather. Large windows brighten the welcoming living room, where a fireplace creates a comfortable place to relax and a door opens to the deck. Outside, beautifully tended flower beds and established shrubs add colour and charm to the landscaped yard, creating a lovely garden setting to enjoy from the deck—an inviting spot for morning coffee or a quiet afternoon outdoors.The primary bedroom includes a walk-in closet and three-piece ensuite, while the second main-floor bedroom offers flexibility as a guest room, office or den. A separate four-piece bathroom completes the main level.Downstairs, the spacious recreation room provides room for everything from movie nights to quilting, crafts or exercise equipment. A large third bedroom has direct access to the four-piece bathroom, giving guests a comfortable space of their own. A generous utility/storage room, additional storage closet and cold room help keep things organized. In-floor heat serves both the basement and garage. A stair lift is also included but is not installed.Updates include the dishwasher, air conditioner, and living room and primary bedroom flooring in 2019; the washer in 2022; and the hot water tank, sump pump, deck and microwave in 2023. A practical layout, useful upgrades and room to enjoy your interests make this a welcoming home for your next chapter. (id:57594)
Property Details
|
MLS® Number
|
A2348106 |
|
Property Type
|
Single Family |
|
Community Name
|
Rosedale Meadows |
|
Amenities Near By
|
Shopping |
|
Community Features
|
Pets Allowed With Restrictions |
|
Features
|
Level |
|
Parking Space Total
|
2 |
|
Plan
|
0227105 |
|
Structure
|
Deck |
Building
|
Bathroom Total
|
3 |
|
Bedrooms Above Ground
|
2 |
|
Bedrooms Below Ground
|
1 |
|
Bedrooms Total
|
3 |
|
Amenities
|
Clubhouse |
|
Appliances
|
Refrigerator, Dishwasher, Stove, Microwave Range Hood Combo, Window Coverings, Washer & Dryer |
|
Architectural Style
|
Bungalow |
|
Basement Development
|
Finished |
|
Basement Type
|
Full (finished) |
|
Constructed Date
|
2003 |
|
Construction Style Attachment
|
Attached |
|
Cooling Type
|
Central Air Conditioning |
|
Exterior Finish
|
Stone, Vinyl Siding |
|
Fireplace Present
|
Yes |
|
Fireplace Total
|
1 |
|
Flooring Type
|
Carpeted, Hardwood, Vinyl |
|
Foundation Type
|
Poured Concrete |
|
Heating Type
|
Other, Forced Air, In Floor Heating |
|
Stories Total
|
1 |
|
Size Interior
|
1,203 Sqft |
|
Total Finished Area
|
1203 Sqft |
|
Type
|
Row / Townhouse |
Parking
Land
|
Acreage
|
No |
|
Fence Type
|
Partially Fenced |
|
Land Amenities
|
Shopping |
|
Landscape Features
|
Landscaped, Lawn |
|
Size Depth
|
29.99 M |
|
Size Frontage
|
11.08 M |
|
Size Irregular
|
4272.00 |
|
Size Total
|
4272 Sqft|4,051 - 7,250 Sqft |
|
Size Total Text
|
4272 Sqft|4,051 - 7,250 Sqft |
|
Zoning Description
|
R-m |
Rooms
| Level |
Type |
Length |
Width |
Dimensions |
|
Basement |
4pc Bathroom |
|
|
9.08 Ft x 8.17 Ft |
|
Basement |
Bedroom |
|
|
12.67 Ft x 19.08 Ft |
|
Basement |
Recreational, Games Room |
|
|
18.75 Ft x 27.75 Ft |
|
Basement |
Storage |
|
|
3.17 Ft x 6.67 Ft |
|
Basement |
Furnace |
|
|
12.25 Ft x 16.67 Ft |
|
Main Level |
3pc Bathroom |
|
|
5.42 Ft x 8.75 Ft |
|
Main Level |
4pc Bathroom |
|
|
5.00 Ft x 8.42 Ft |
|
Main Level |
Bedroom |
|
|
11.17 Ft x 10.75 Ft |
|
Main Level |
Dining Room |
|
|
8.25 Ft x 11.75 Ft |
|
Main Level |
Kitchen |
|
|
8.83 Ft x 10.92 Ft |
|
Main Level |
Laundry Room |
|
|
5.00 Ft x 6.75 Ft |
|
Main Level |
Living Room |
|
|
17.67 Ft x 13.75 Ft |
|
Main Level |
Primary Bedroom |
|
|
11.33 Ft x 14.08 Ft |
https://www.realtor.ca/real-estate/30333328/30-939-ramage-crescent-red-deer-rosedale-meadows