3 Bedroom
3 Bathroom
1,258 sqft
None
Forced Air
Landscaped
$374,900
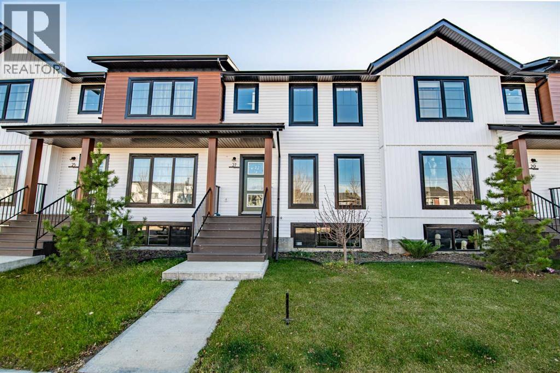
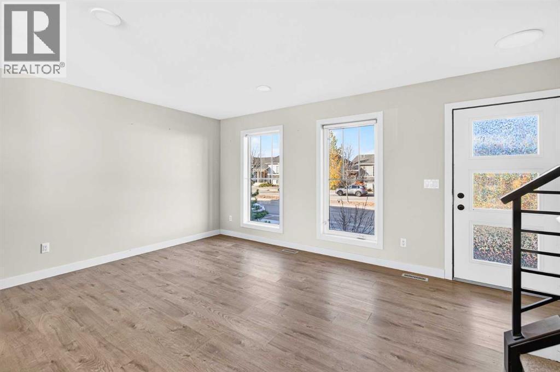
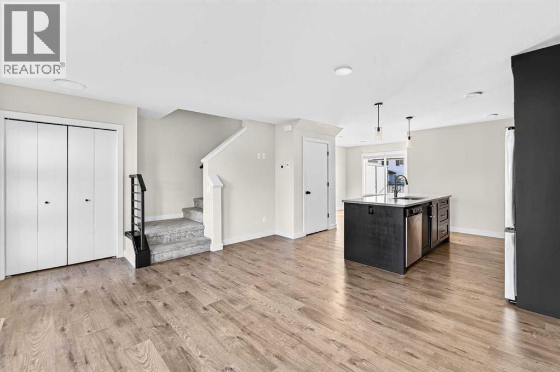
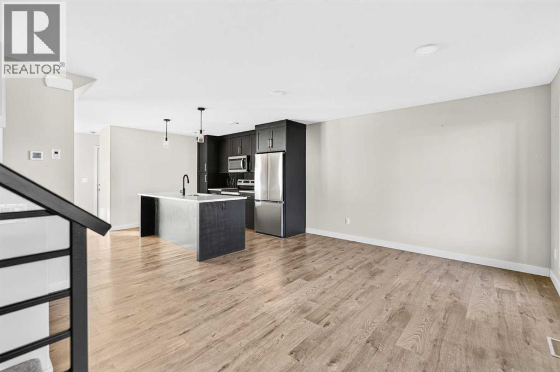
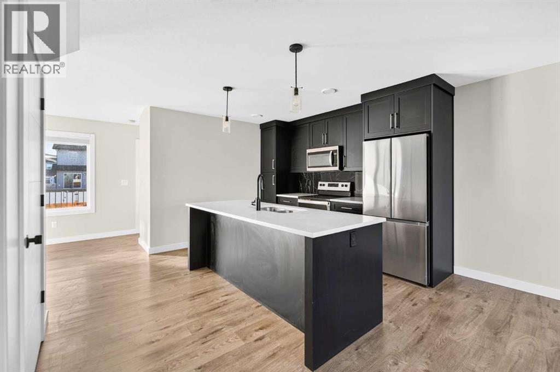
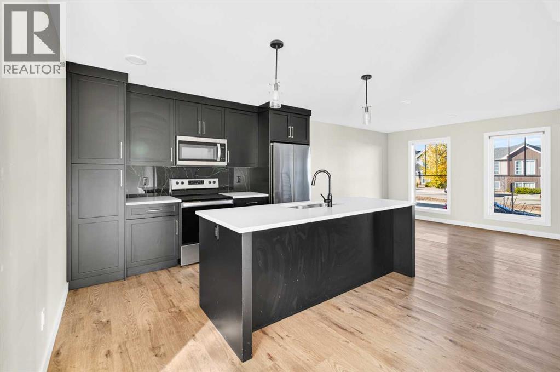
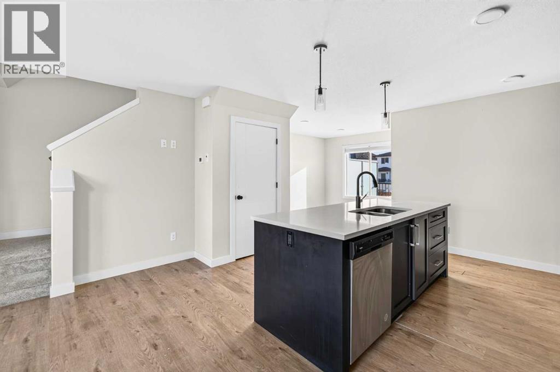
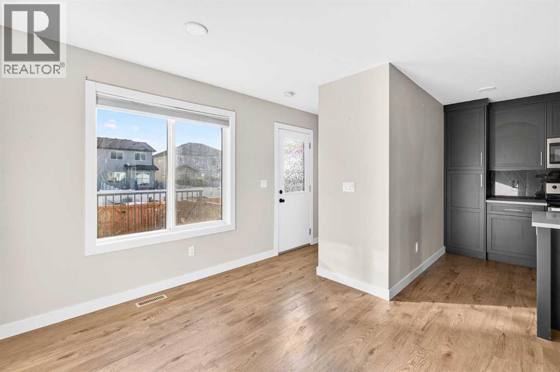
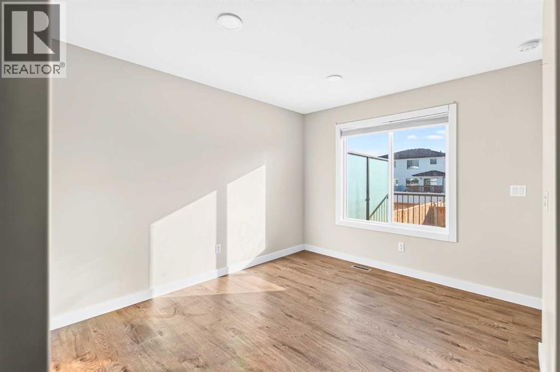
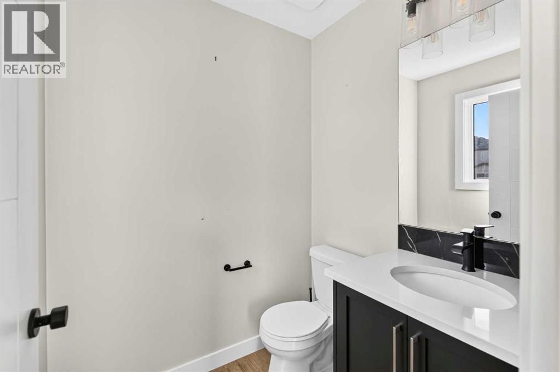
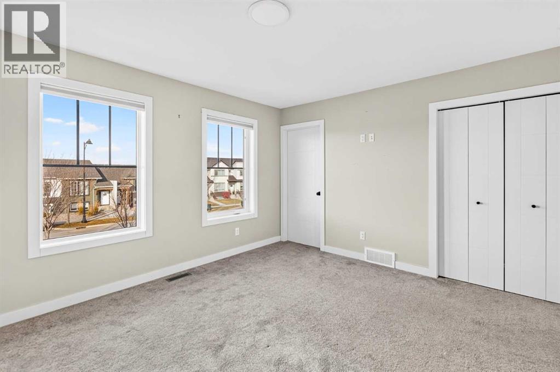
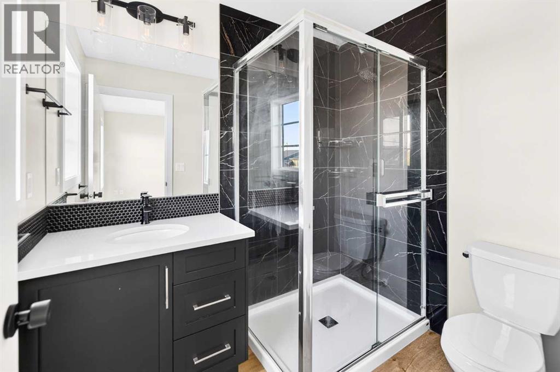
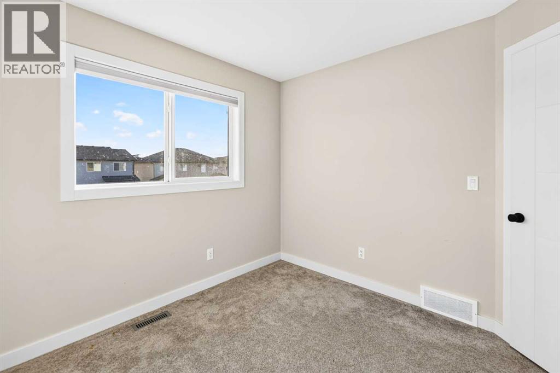
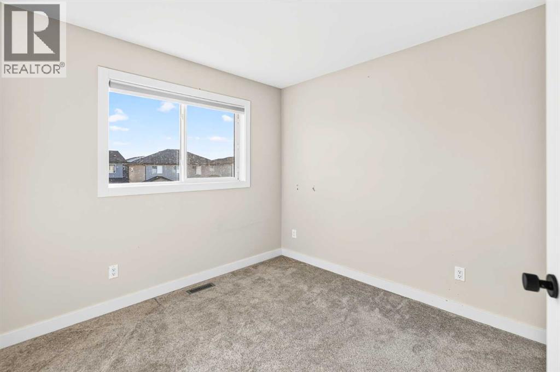
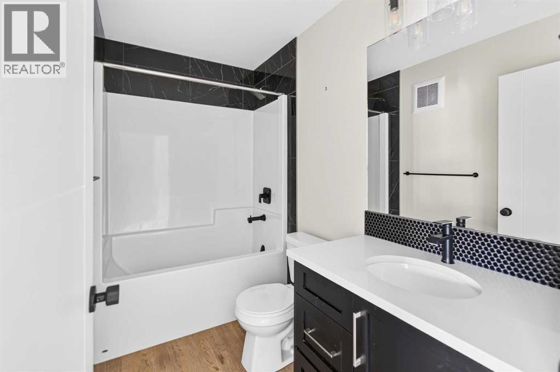
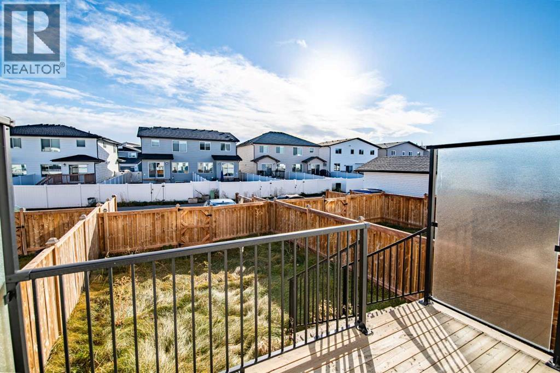
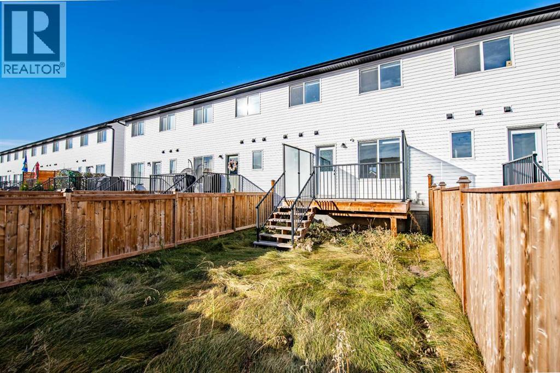
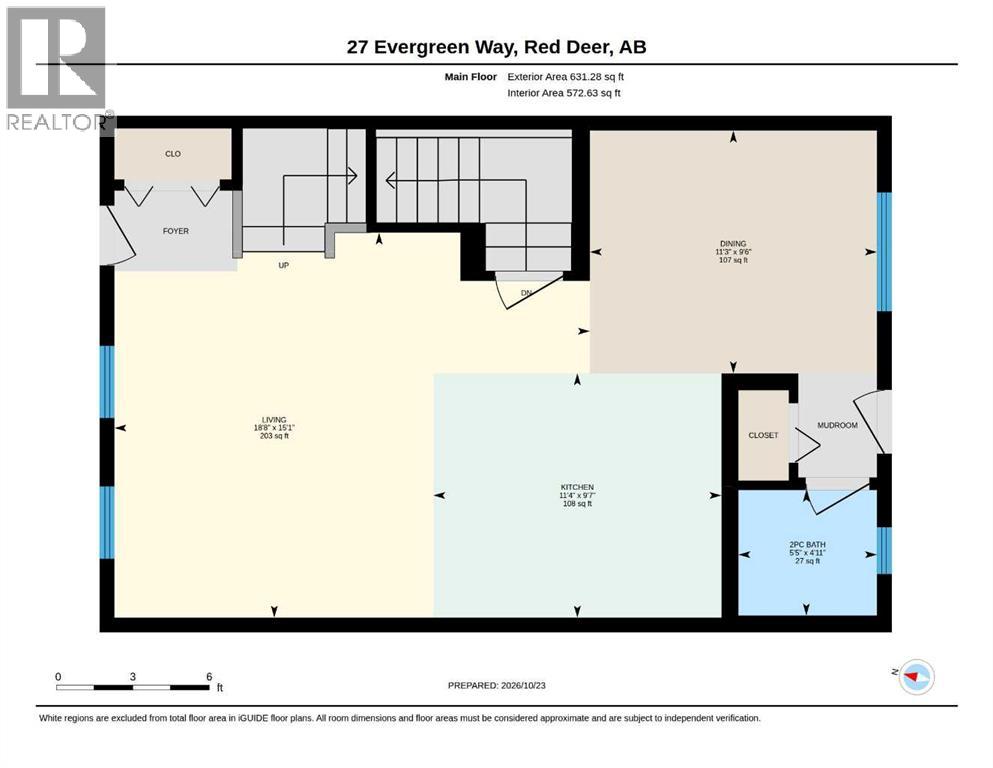
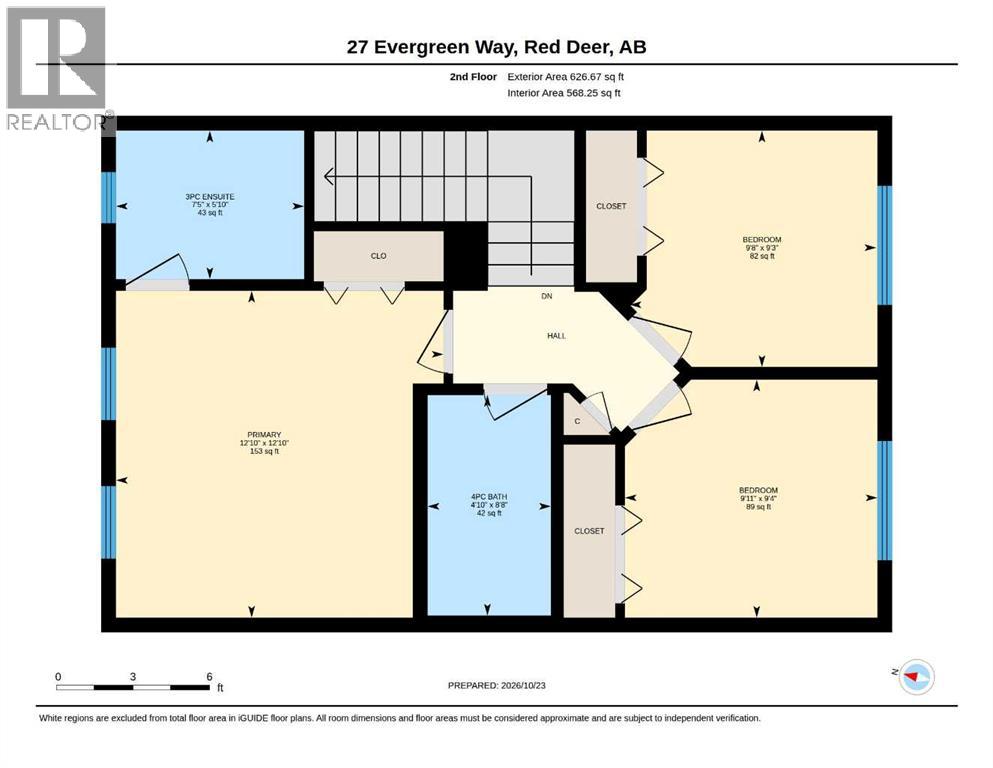
Welcome to this beautifully designed 3-bedroom, 2.5-bathroom townhouse in Evergreen, one of Red Deer’s fastest-growing communities. Featuring modern finishes throughout and a spacious open-concept layout, this home offers the perfect blend of comfort, style, and functionality. The main floor features a bright and inviting living area, a modern kitchen complete with quartz countertops, stainless steel appliances, and contemporary cabinetry, along with a convenient half bathroom. Upstairs, you’ll find a spacious primary bedroom with its own private ensuite, two additional bedrooms, and a full bathroom. Additional features include window coverings, a parking pad, and a spacious backyard. Conveniently located close to schools, playgrounds, shopping, and other amenities, this home is perfect for families or first-time buyers. Move-in ready with quick possession available! (id:57594)
Property Details
|
MLS® Number
|
A2353955 |
|
Property Type
|
Single Family |
|
Community Name
|
Evergreen |
|
Amenities Near By
|
Park, Playground, Schools, Shopping |
|
Features
|
Other, Back Lane |
|
Parking Space Total
|
2 |
|
Plan
|
2021808 |
|
Structure
|
Deck |
Building
|
Bathroom Total
|
3 |
|
Bedrooms Above Ground
|
3 |
|
Bedrooms Total
|
3 |
|
Amenities
|
Other |
|
Appliances
|
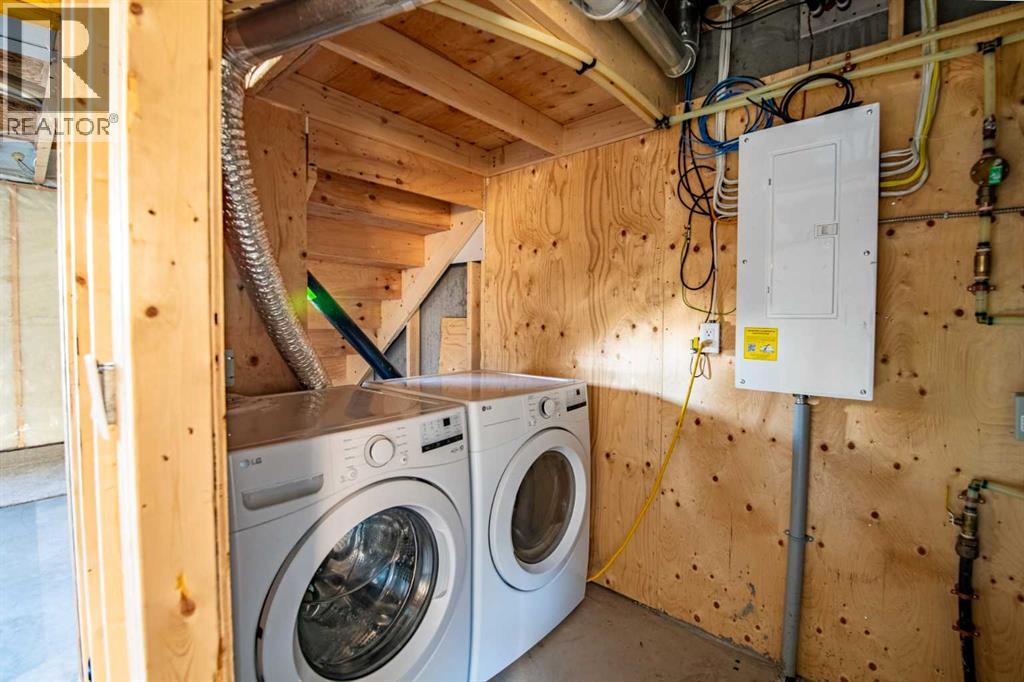
Washer, Refrigerator, Dishwasher, Stove, Dryer, Microwave Range Hood Combo, Window Coverings |
|
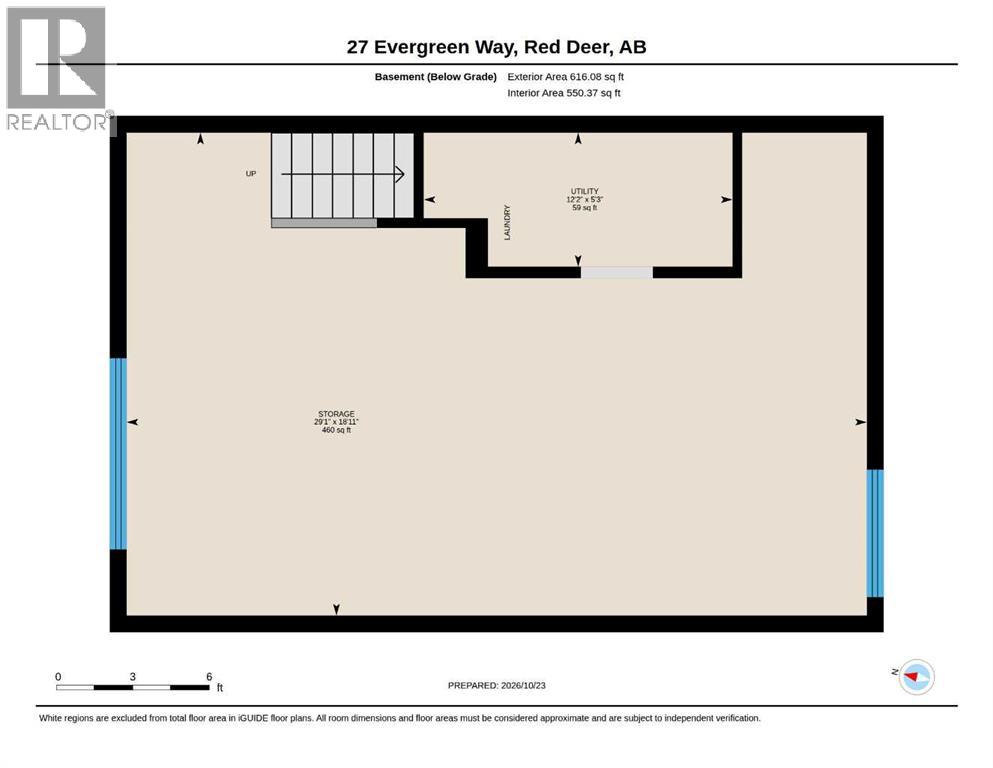
Basement Development
|
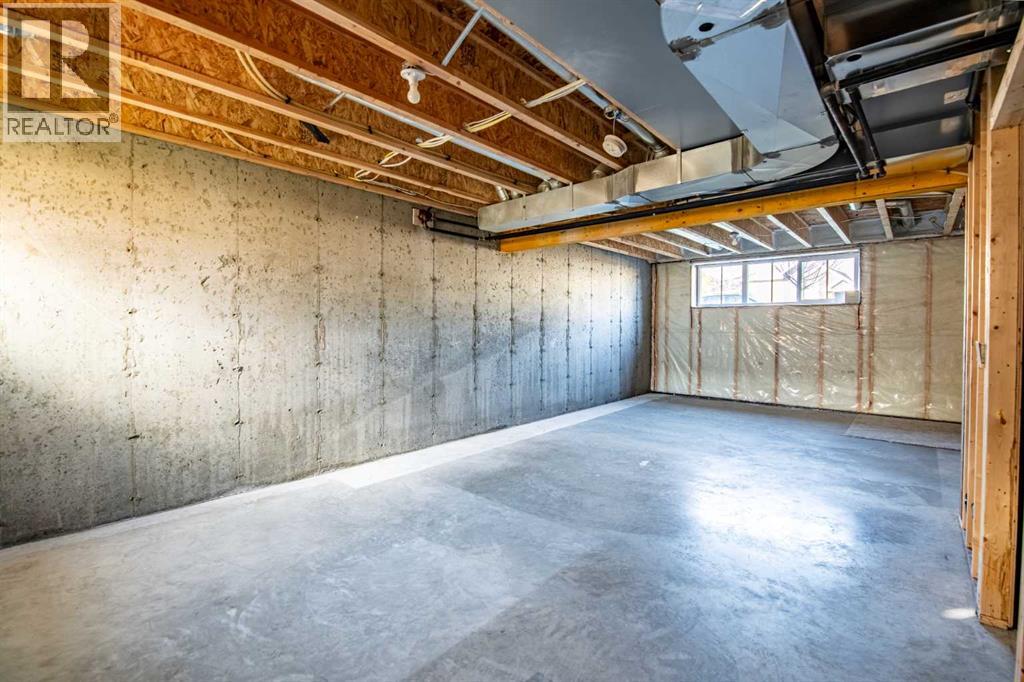
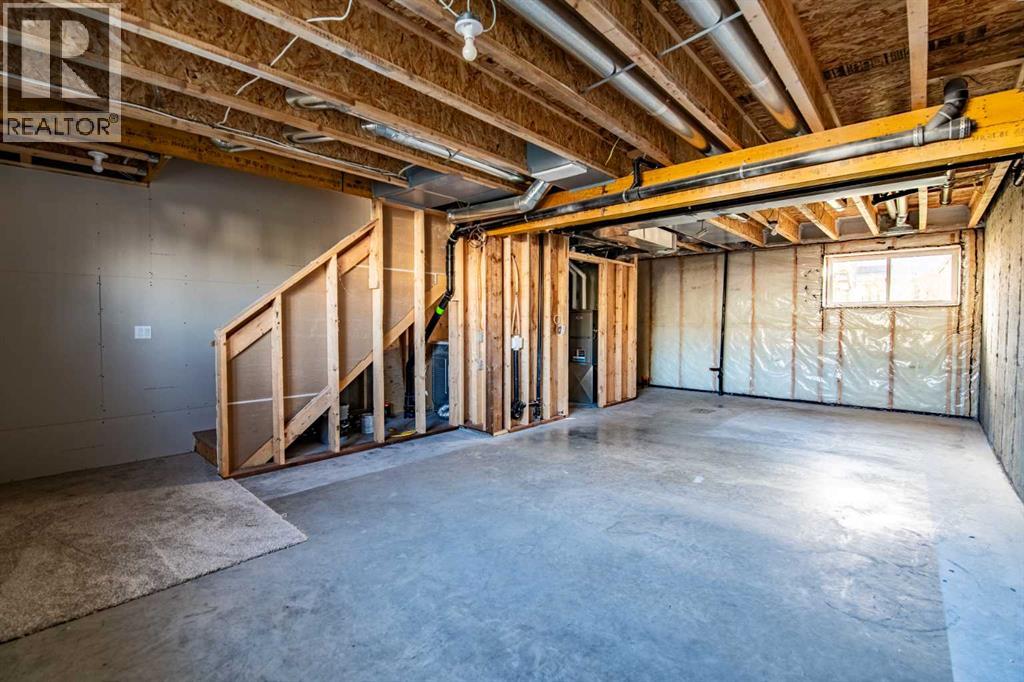
Unfinished |
|
Basement Type
|
Full (unfinished) |
|
Constructed Date
|
2023 |
|
Construction Material
|
Wood Frame |
|
Construction Style Attachment
|
Attached |
|
Cooling Type
|
None |
|
Exterior Finish
|
Vinyl Siding |
|
Flooring Type
|
Carpeted, Vinyl Plank |
|
Foundation Type
|
Poured Concrete |
|
Half Bath Total
|
1 |
|
Heating Fuel
|
Natural Gas |
|
Heating Type
|
Forced Air |
|
Stories Total
|
2 |
|
Size Interior
|
1,258 Sqft |
|
Total Finished Area
|
1258 Sqft |
|
Type
|
Row / Townhouse |
Parking
Land
|
Acreage
|
No |
|
Fence Type
|
Fence |
|
Land Amenities
|
Park, Playground, Schools, Shopping |
|
Landscape Features
|
Landscaped |
|
Size Frontage
|
6.1 M |
|
Size Irregular
|
2120.00 |
|
Size Total
|
2120 Sqft|0-4,050 Sqft |
|
Size Total Text
|
2120 Sqft|0-4,050 Sqft |
|
Zoning Description
|
R-m |
Rooms
| Level |
Type |
Length |
Width |
Dimensions |
|
Basement |
Furnace |
|
|
5.25 Ft x 12.17 Ft |
|
Main Level |
Living Room |
|
|
15.08 Ft x 18.67 Ft |
|
Main Level |
Dining Room |
|
|
9.50 Ft x 11.25 Ft |
|
Main Level |
Kitchen |
|
|
9.58 Ft x 11.33 Ft |
|
Main Level |
2pc Bathroom |
|
|
Measurements not available |
|
Upper Level |
Primary Bedroom |
|
|
12.83 Ft x 12.83 Ft |
|
Upper Level |
3pc Bathroom |
|
|
Measurements not available |
|
Upper Level |
Bedroom |
|
|
9.25 Ft x 9.67 Ft |
|
Upper Level |
Bedroom |
|
|
9.33 Ft x 9.92 Ft |
|
Upper Level |
4pc Bathroom |
|
|
Measurements not available |
https://www.realtor.ca/real-estate/30439368/27-evergreen-way-red-deer-evergreen