2 Bedroom
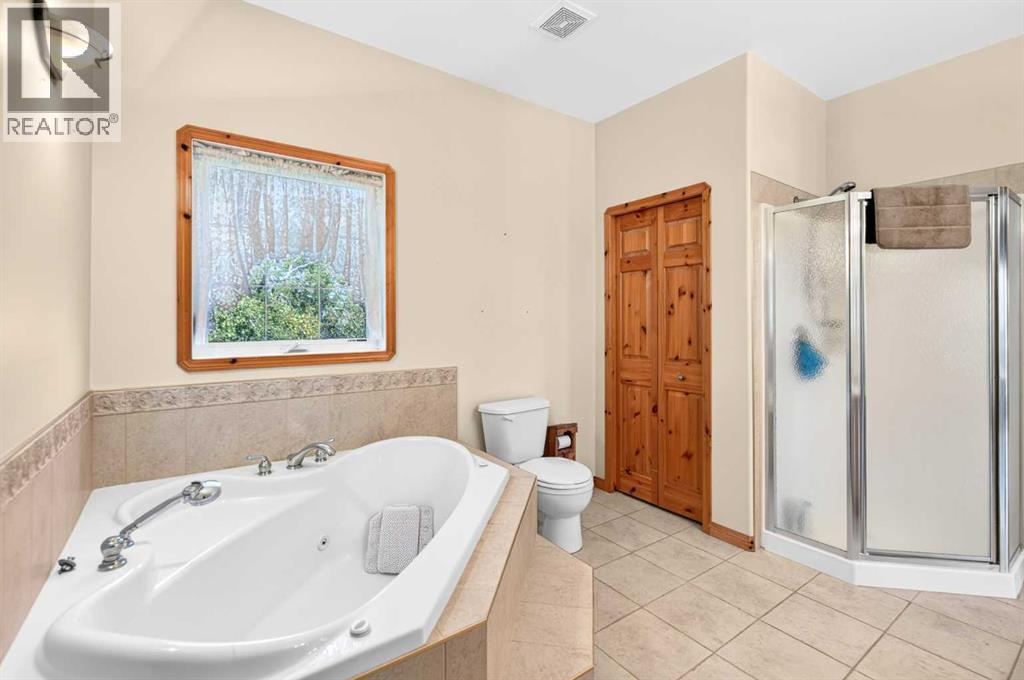
4 Bathroom
3,165 sqft
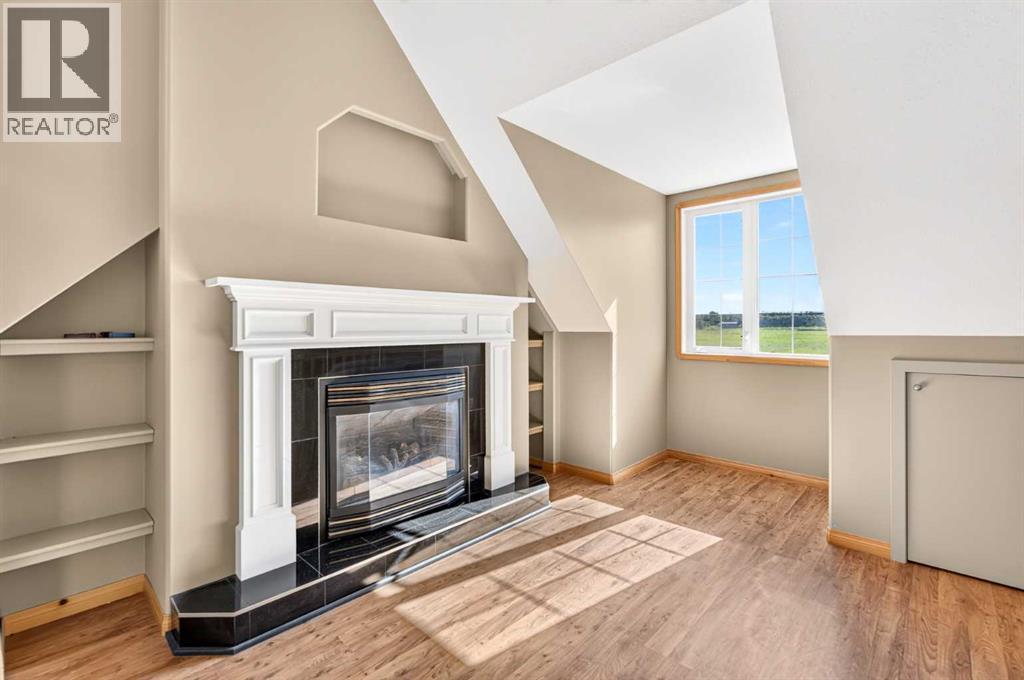
Fireplace
None
Forced Air, In Floor Heating
Acreage
Fruit Trees, Landscaped, Lawn
$1,200,000
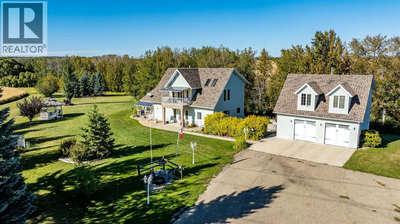
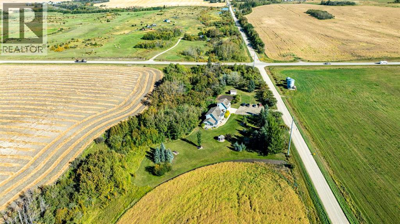
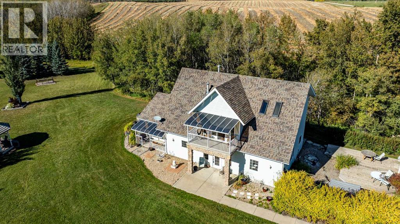
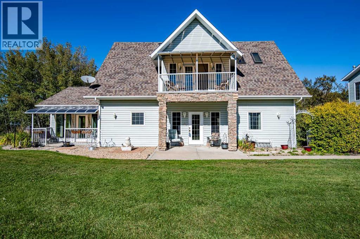
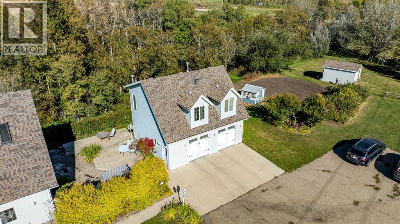
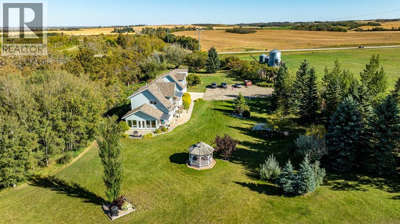
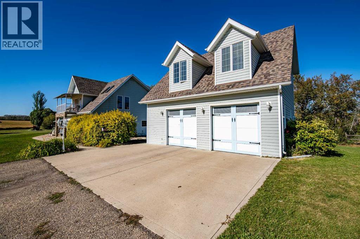
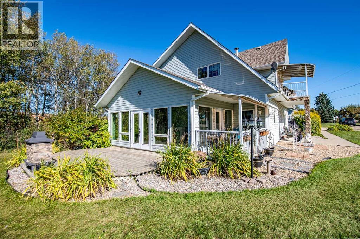
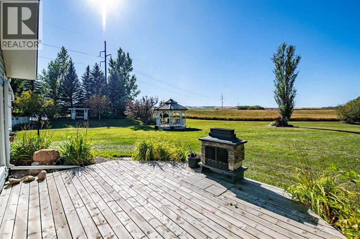
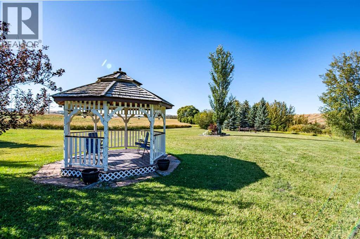
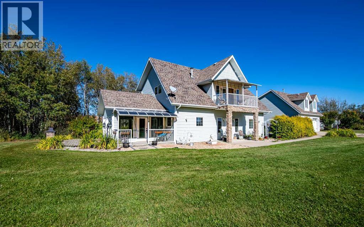
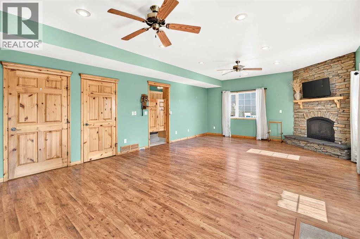
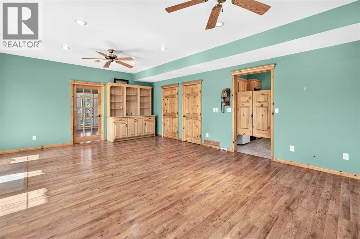
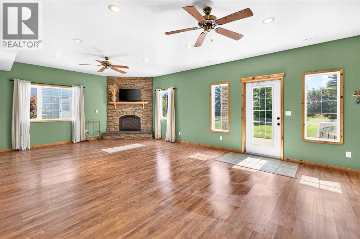
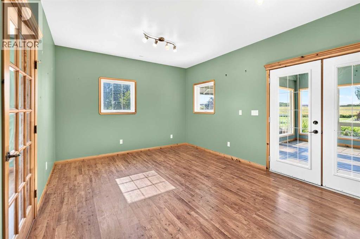
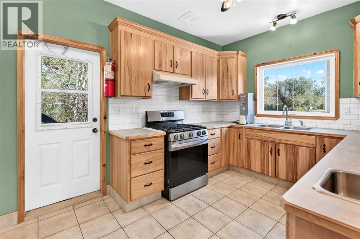
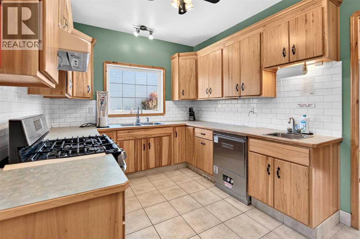
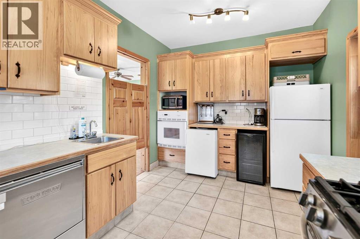
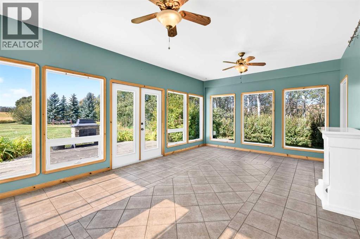
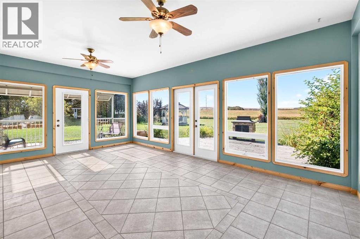
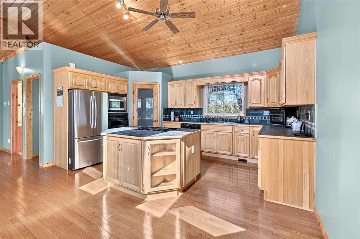
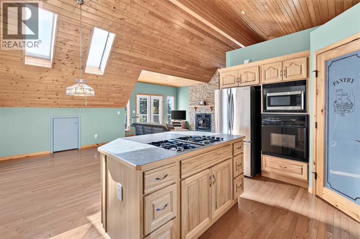
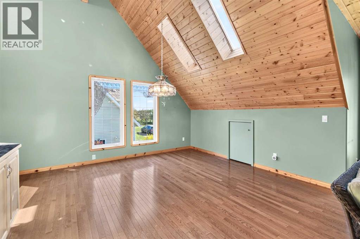
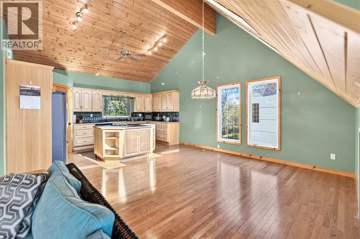
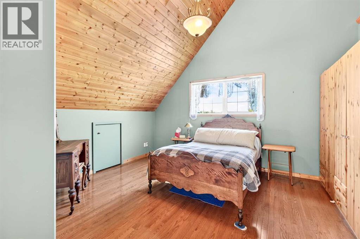
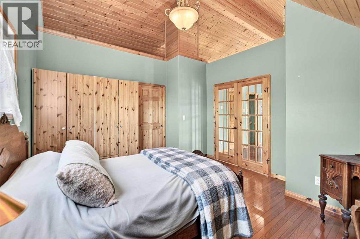
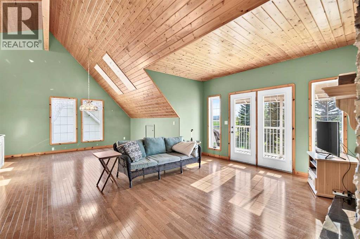
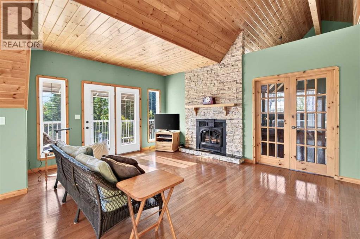
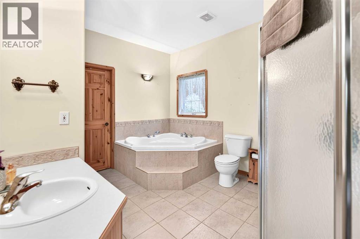
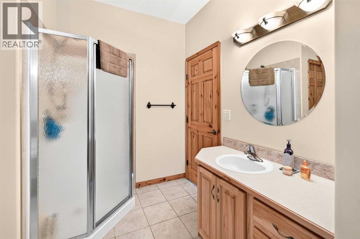
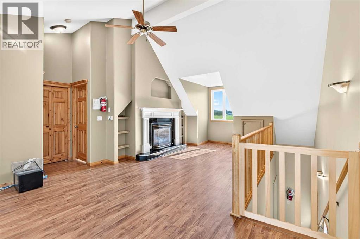
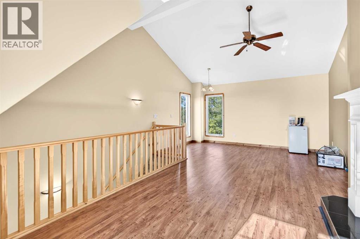
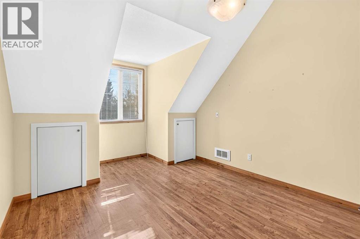
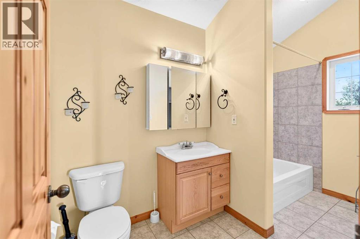
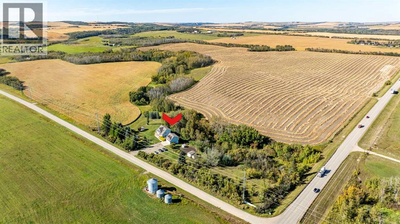
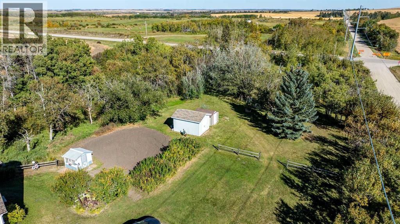
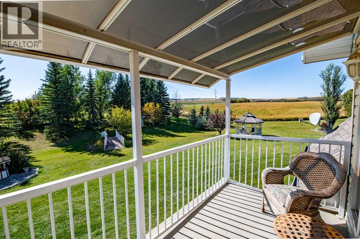
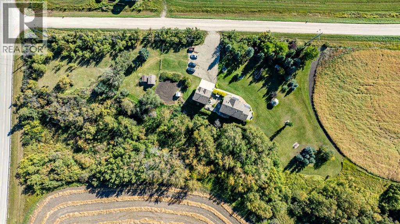
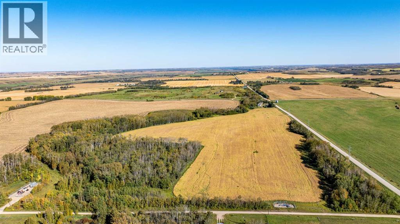
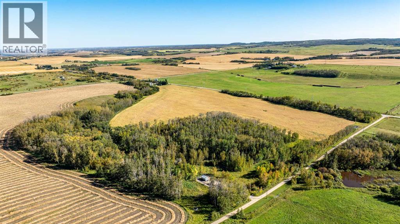
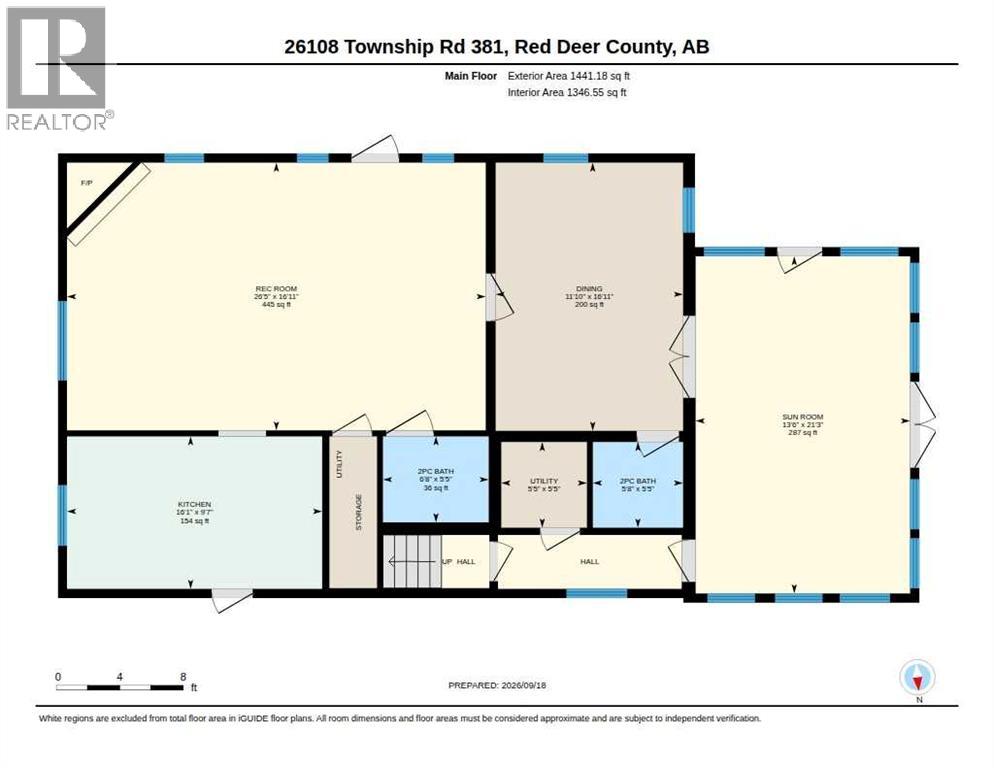
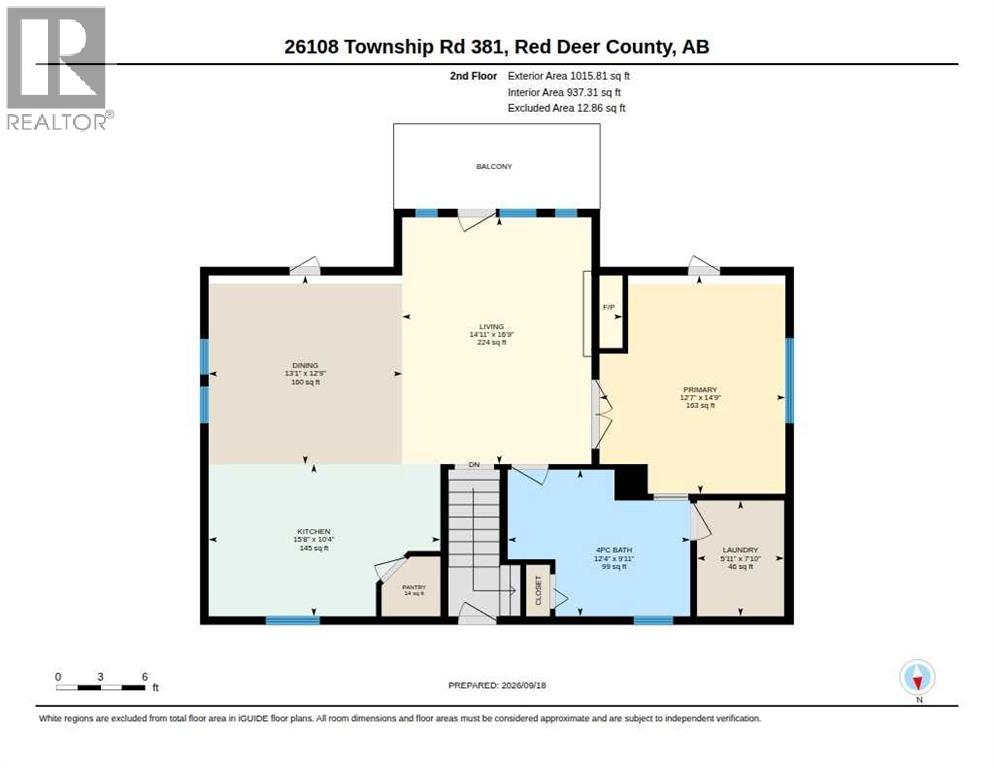
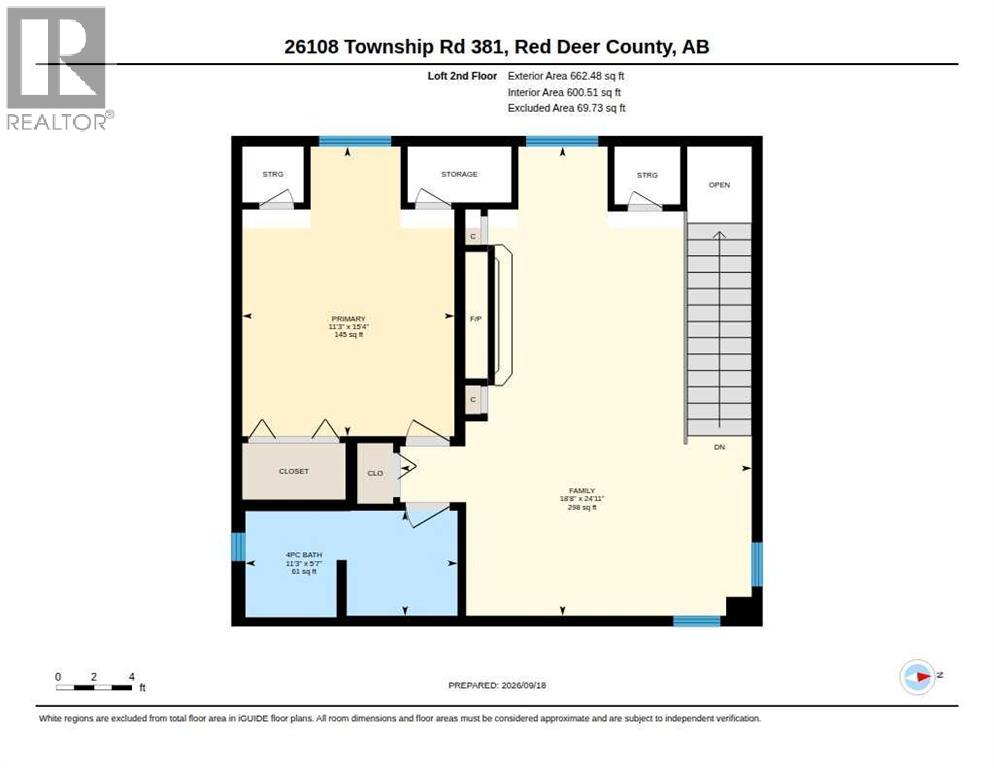
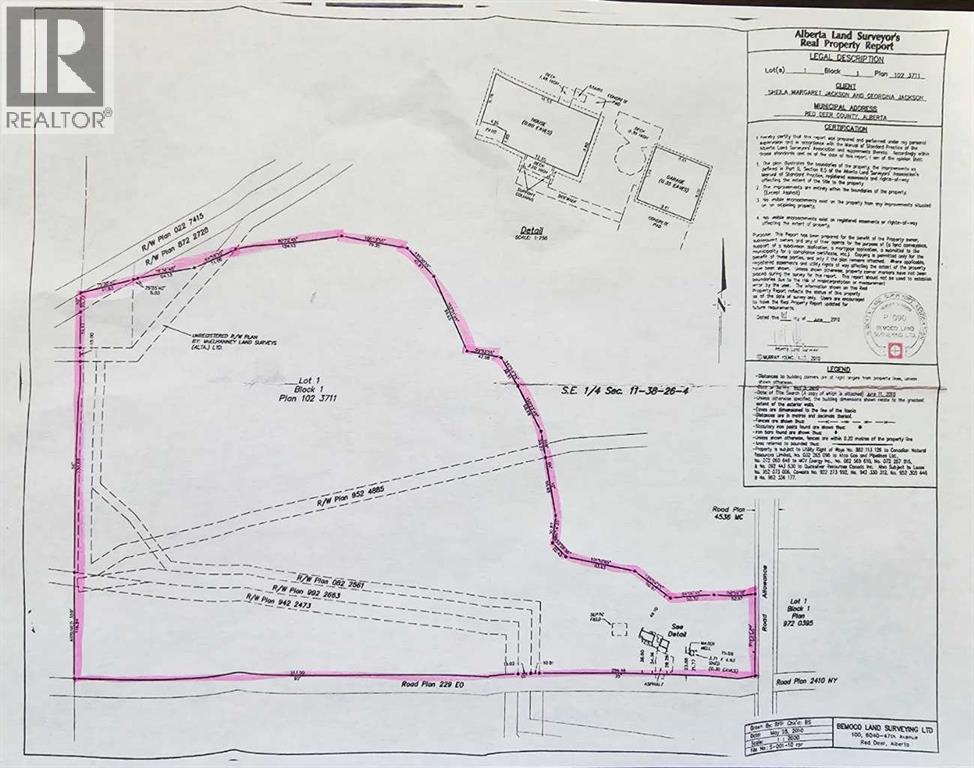
A truly one-of-a-kind acreage where character, opportunity and country living come together. Located just 10 minutes from Red Deer, this remarkable 65.80-acre property offers an exceptional combination of rural lifestyle, potential and versatility. The charming two-storey home is filled with warmth and character, featuring beautiful hardwood floors, a bright and inviting sunroom, two gas fireplaces, two kitchens, in floor heat on the main level and a spectacular vaulted ceiling clad in wood. The property was previously operated as a TEA & ART House, adding an interesting history and opening the door to a variety of future possibilities. Whether you're looking for a private country residence, creative retreat, home-based business or a property that can accommodate additional family, there is plenty of flexibility here. One of the standout features is the impressive two-storey detached double garage, which includes an additional living space complete with its own gas fireplace, vaulted ceilings, one bedroom and a fully bathroom. This additional living space offers tremendous versatility for extended family, guests, a studio, home-based business, or simply additional space for those who want room to spread out. Outside, the 65.80 acres provide the perfect balance of space and practicality, with existing crop revenue, a garden area, gazebo and lots of space for gatherings. Enjoy the privacy and freedom of acreage living while remaining only minutes from the amenities and conveniences of Red Deer. (id:57594)
Property Details
|
MLS® Number
|
A2346632 |
|
Property Type
|
Single Family |
|
Features
|
See Remarks, Other, Gazebo, Gas Bbq Hookup |
|
Parking Space Total
|
4 |
|
Plan
|
1023711 |
|
Structure
|
Deck |
Building
|
Bathroom Total
|
4 |
|
Bedrooms Above Ground
|
1 |
|
Bedrooms Below Ground
|
1 |
|
Bedrooms Total
|
2 |
|
Appliances
|
Refrigerator, Oven - Electric, Cooktop - Electric, Gas Stove(s), Stove, Microwave, See Remarks, Garage Door Opener, Washer & Dryer |
|
Basement Type
|
None |
|
Constructed Date
|
2003 |
|
Construction Style Attachment
|
Detached |
|
Cooling Type
|
None |
|
Fireplace Present
|
Yes |
|
Fireplace Total
|
3 |
|
Flooring Type
|
Hardwood, Laminate, Linoleum, Tile |
|
Foundation Type
|
Slab |
|
Half Bath Total
|
1 |
|
Heating Type
|
Forced Air, In Floor Heating |
|
Stories Total
|
2 |
|
Size Interior
|
3,165 Sqft |
|
Total Finished Area
|
3165 Sqft |
|
Type
|
House |
|
Utility Water
|
Well |
Parking
|
Concrete
|
|
|
Detached Garage
|
2 |
|
Garage
|
|
|
Heated Garage
|
|
|
Oversize
|
|
Land
|
Acreage
|
Yes |
|
Fence Type
|
Partially Fenced |
|
Landscape Features
|
Fruit Trees, Landscaped, Lawn |
|
Sewer
|
Septic Field, Septic Tank |
|
Size Irregular
|
65.80 |
|
Size Total
|
65.8 Ac|50 - 79 Acres |
|
Size Total Text
|
65.8 Ac|50 - 79 Acres |
|
Surface Water
|
Creek Or Stream |
|
Zoning Description
|
Ag |
Rooms
| Level |
Type |
Length |
Width |
Dimensions |
|
Second Level |
4pc Bathroom |
|
|
.00 Ft x .00 Ft |
|
Second Level |
Primary Bedroom |
|
|
14.75 Ft x 12.58 Ft |
|
Second Level |
Dining Room |
|
|
12.75 Ft x 13.08 Ft |
|
Second Level |
Kitchen |
|
|
10.33 Ft x 15.67 Ft |
|
Second Level |
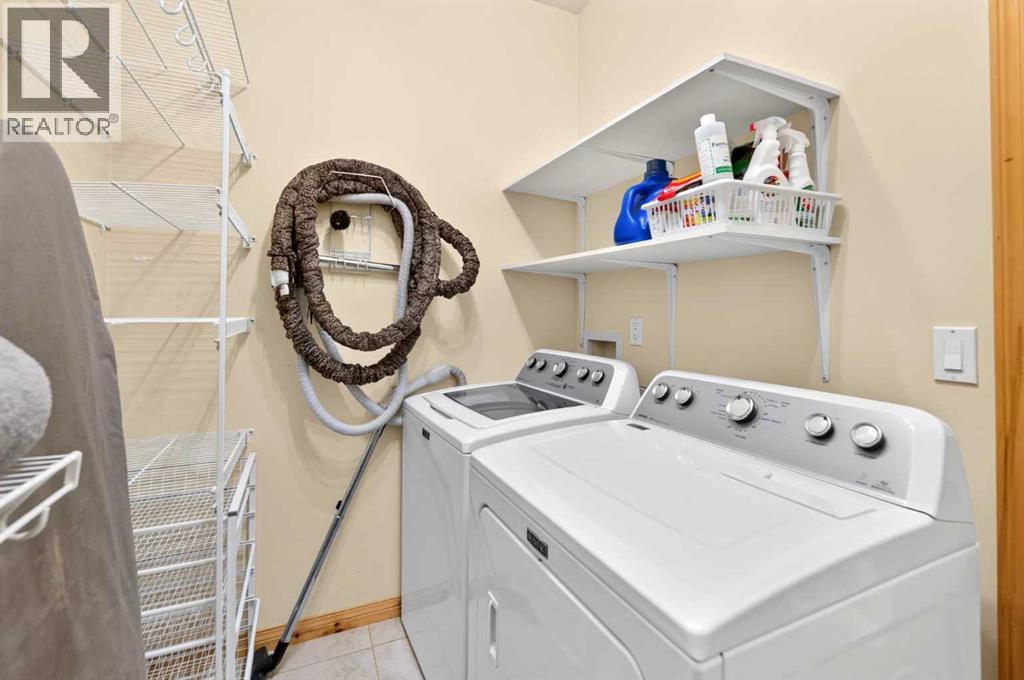
Laundry Room |
|
|
7.83 Ft x 5.92 Ft |
|
Second Level |
Family Room |
|
|
16.75 Ft x 14.92 Ft |
|
Second Level |
Pantry |
|
|
4.08 Ft x 4.00 Ft |
|
Main Level |
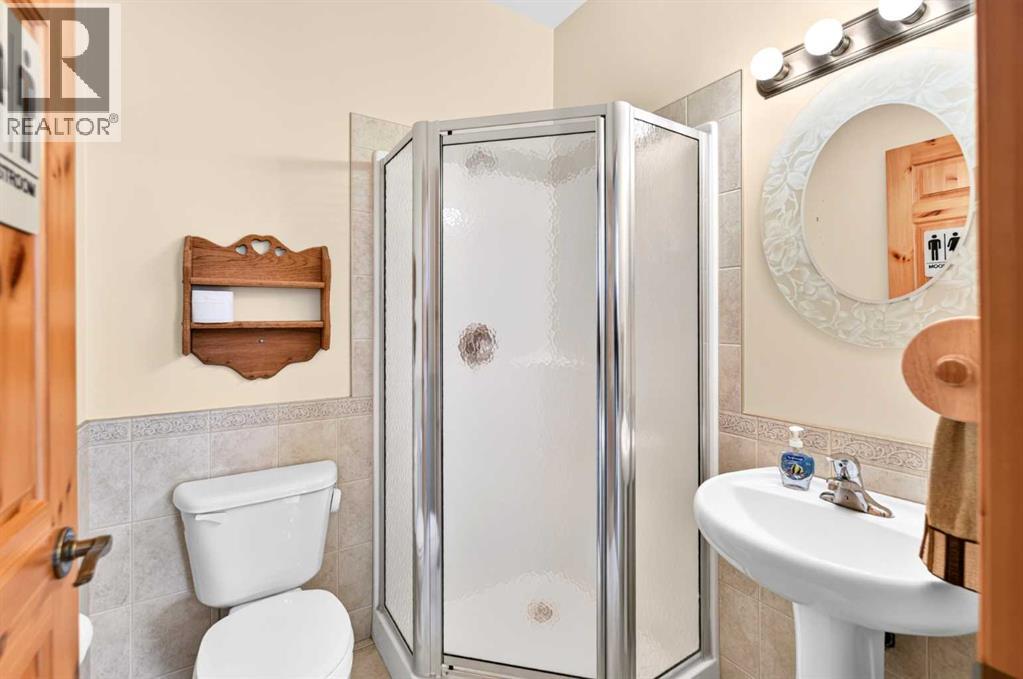
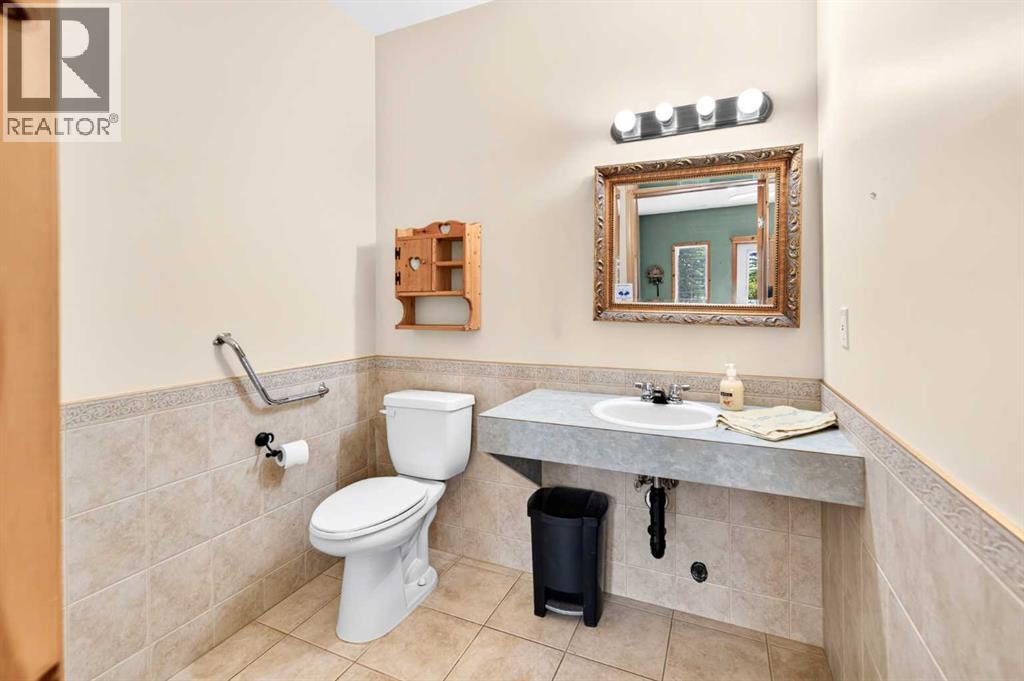
2pc Bathroom |
|
|
.00 Ft x .00 Ft |
|
Main Level |
3pc Bathroom |
|
|
.00 Ft x .00 Ft |
|
Main Level |
Dining Room |
|
|
16.92 Ft x 11.83 Ft |
|
Main Level |
Kitchen |
|
|
9.58 Ft x 16.08 Ft |
|
Main Level |
Recreational, Games Room |
|
|
16.92 Ft x 26.42 Ft |
|
Unknown |
Bedroom |
|
|
11.25 Ft x 15.33 Ft |
|
Unknown |
4pc Bathroom |
|
|
.00 Ft x .00 Ft |
|
Unknown |
Family Room |
|
|
18.67 Ft x 24.92 Ft |
https://www.realtor.ca/real-estate/30301716/26108-township-road-381-road-rural-red-deer-county