4 Bedroom
4 Bathroom
1,972 sqft
Fireplace
Central Air Conditioning
Other, Forced Air
$668,500
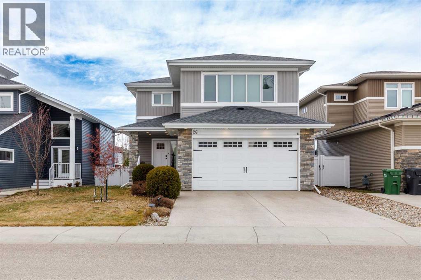
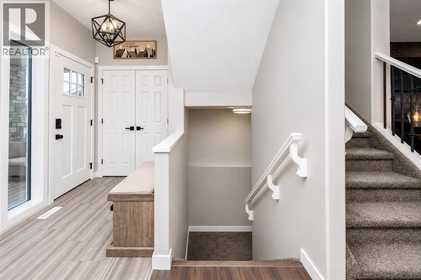
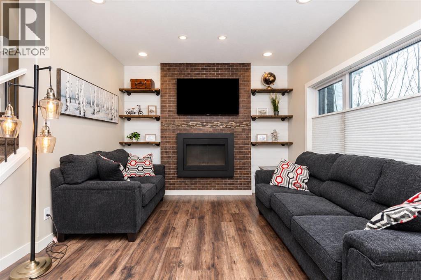
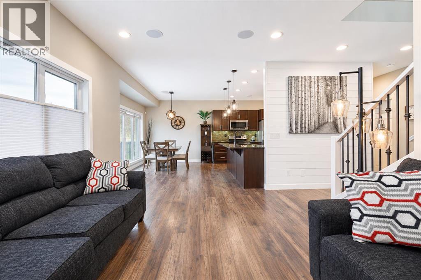
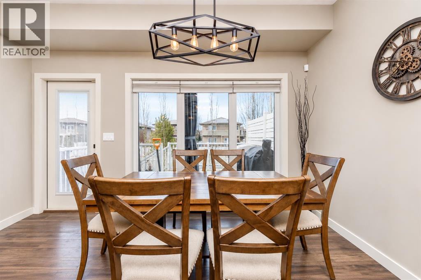
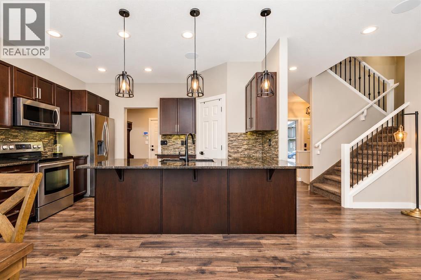
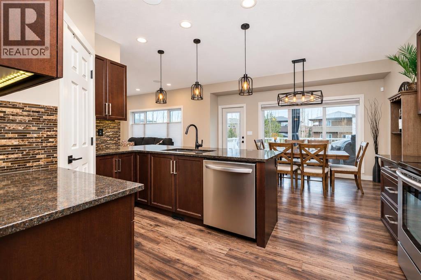
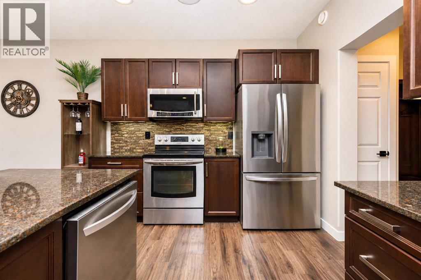
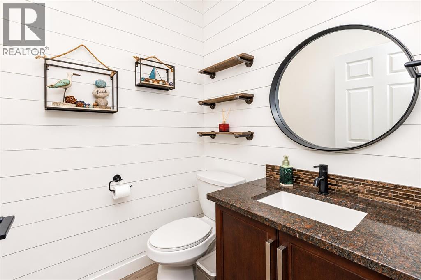
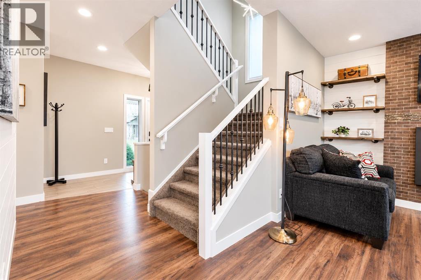
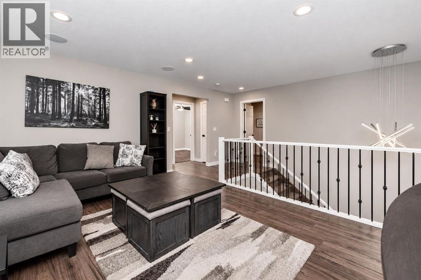
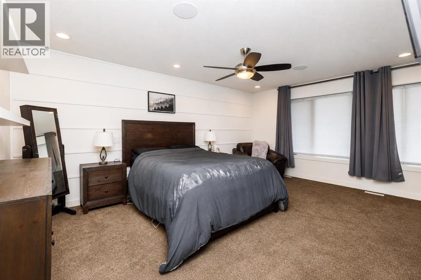
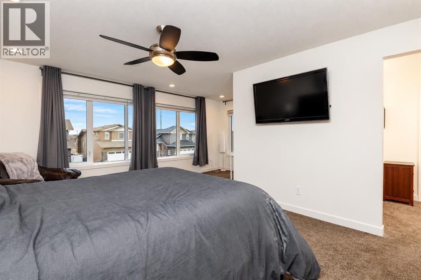
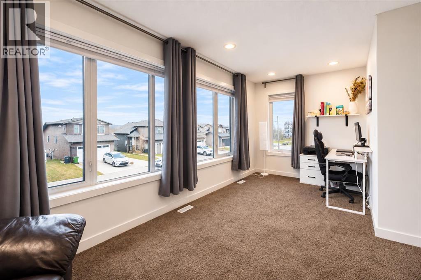
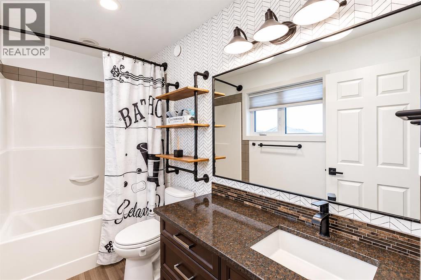
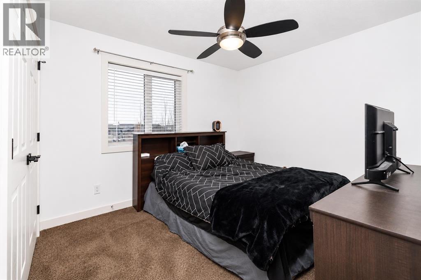
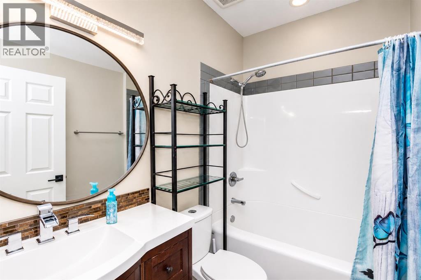
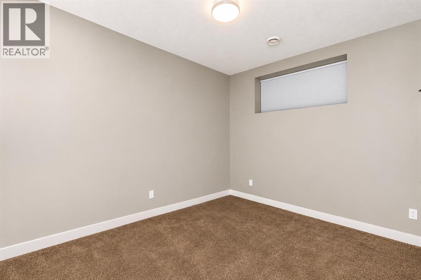
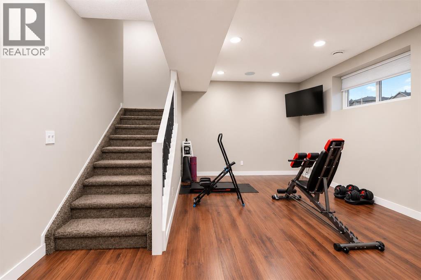
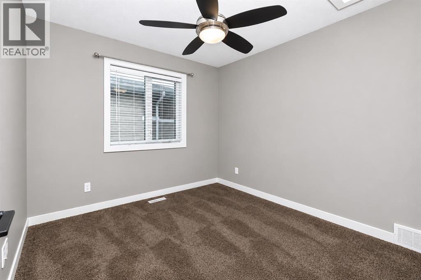
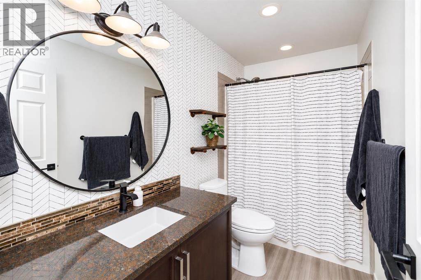
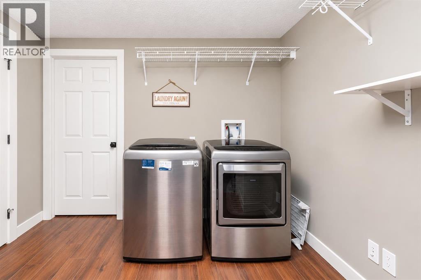
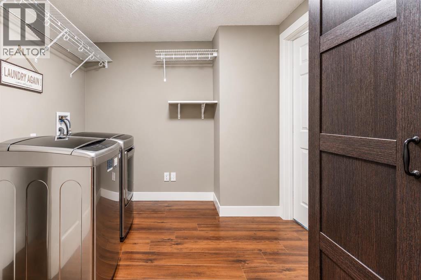
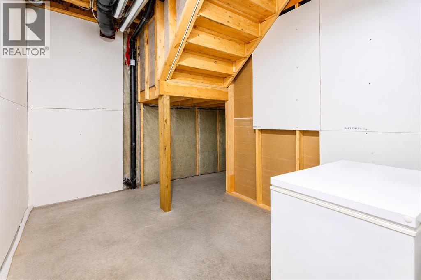
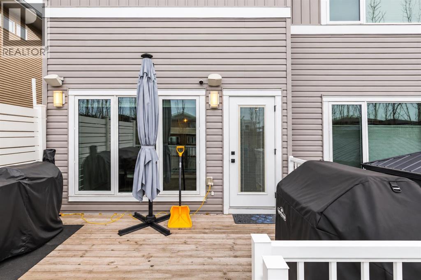
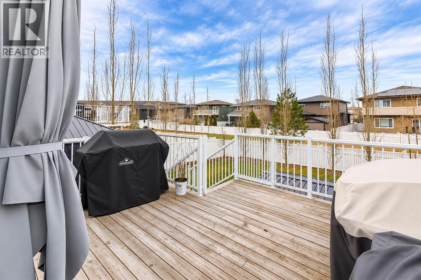
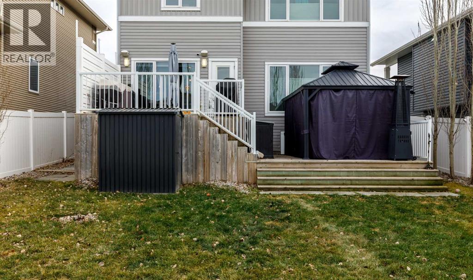
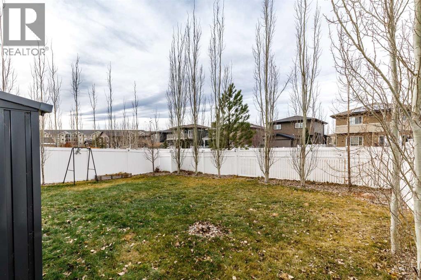
Savor the perfect blend of space & comfort in Laredo! Nestled on a quiet & friendly close, this 4 bed & 4 bath home with a bonus room & doubled attached heated garage, is ready for it's next chapter. A cute front porch & tiled entry welcome you in to an open concept main floor featuring vinyl plank floors & air conditioning. The cozy living room provides a warm gas fireplace for winter evenings. Delightful kitchen & dining area boasts granite counter tops, plentiful cabinetry, stainless steel appliances, & a corner pantry. The fully fenced yard makes entertaining friends & family is such a treat with the relaxing 2 tiered deck, gas BBQ line & pergola! Back inside, a sweet 2 pc bath & a heated attached garage with work bench complete the wonderful main level. Venture upstairs to discover a fabulous bonus room for the best movie nights! The huge primary retreat provides a 4 pc ensuite, walk-in in closet, office or coffee area, & will easily accommodate a king bed with all your favorite furniture. There are 2 more sizable bedrooms & a 4pc bath on this awesome 2nd level. A versatile basement adds extra comfort with a gym or family room, 4th bedroom, 4 pc bath, laundry room & extra storage room! This home truly has it all, in a fantastic neighborhood! All appliances included, just move in & enjoy! (id:57594)
Property Details
|
MLS® Number
|
A2358214 |
|
Property Type
|
Single Family |
|
Community Name
|
Laredo |
|
Amenities Near By
|
Park, Playground, Schools, Shopping |
|
Features
|
Pvc Window, Gas Bbq Hookup |
|
Parking Space Total
|
2 |
|
Plan
|
1324102 |
Building
|
Bathroom Total
|
4 |
|
Bedrooms Above Ground
|
3 |
|
Bedrooms Below Ground
|
1 |
|
Bedrooms Total
|
4 |
|
Appliances
|
Washer, Refrigerator, Dishwasher, Range, Dryer, Microwave, Microwave Range Hood Combo, Window Coverings |
|
Basement Development
|
Finished |
|
Basement Type
|
Full (finished) |
|
Constructed Date
|
2014 |
|
Construction Material
|
Wood Frame |
|
Construction Style Attachment
|
Detached |
|
Cooling Type
|
Central Air Conditioning |
|
Exterior Finish
|
Vinyl Siding |
|
Fireplace Present
|
Yes |
|
Fireplace Total
|
1 |
|
Flooring Type
|
Carpeted, Laminate, Tile, Vinyl |
|
Foundation Type
|
Poured Concrete |
|
Half Bath Total
|
1 |
|
Heating Type
|
Other, Forced Air |
|
Stories Total
|
2 |
|
Size Interior
|
1,972 Sqft |
|
Total Finished Area
|
1972 Sqft |
|
Type
|
House |
Parking
|
Attached Garage
|
2 |
|
Garage
|
|
|
Heated Garage
|
|
Land
|
Acreage
|
No |
|
Fence Type
|
Fence |
|
Land Amenities
|
Park, Playground, Schools, Shopping |
|
Size Depth
|
37.79 M |
|
Size Frontage
|
11.58 M |
|
Size Irregular
|
5189.00 |
|
Size Total
|
5189 Sqft|4,051 - 7,250 Sqft |
|
Size Total Text
|
5189 Sqft|4,051 - 7,250 Sqft |
|
Zoning Description
|
R-l |
Rooms
| Level |
Type |
Length |
Width |
Dimensions |
|
Second Level |
Primary Bedroom |
|
|
17.75 Ft x 19.00 Ft |
|
Second Level |
4pc Bathroom |
|
|
5.08 Ft x 9.67 Ft |
|
Second Level |
Family Room |
|
|
19.33 Ft x 15.17 Ft |
|
Second Level |
Bedroom |
|
|
11.67 Ft x 13.50 Ft |
|
Second Level |
Bedroom |
|
|
9.50 Ft x 11.00 Ft |
|
Second Level |
4pc Bathroom |
|
|
5.00 Ft x 9.92 Ft |
|
Basement |
Recreational, Games Room |
|
|
19.17 Ft x 14.83 Ft |
|
Basement |
Bedroom |
|
|
12.08 Ft x 9.00 Ft |
|
Basement |
4pc Bathroom |
|
|
8.08 Ft x 5.08 Ft |
|
Basement |
Furnace |
|
|
6.75 Ft x 8.42 Ft |
|
Basement |
Laundry Room |
|
|
8.33 Ft x 9.83 Ft |
|
Basement |
Storage |
|
|
11.83 Ft x 8.33 Ft |
|
Main Level |
Foyer |
|
|
5.25 Ft x 11.50 Ft |
|
Main Level |
Living Room |
|
|
11.75 Ft x 15.50 Ft |
|
Main Level |
Dining Room |
|
|
7.75 Ft x 13.50 Ft |
|
Main Level |
Kitchen |
|
|
11.25 Ft x 13.83 Ft |
|
Main Level |
Other |
|
|
7.33 Ft x 9.17 Ft |
|
Main Level |
2pc Bathroom |
|
|
5.08 Ft x 5.00 Ft |
https://www.realtor.ca/real-estate/30512875/26-lowden-close-red-deer-laredo