2 Bedroom
3 Bathroom
1,113 sqft
Fireplace
None
Forced Air
Lawn
$310,000
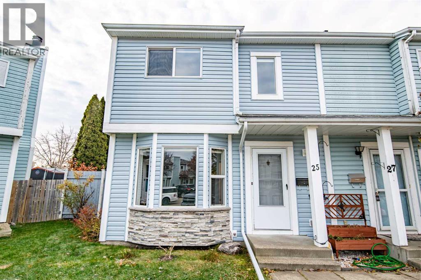
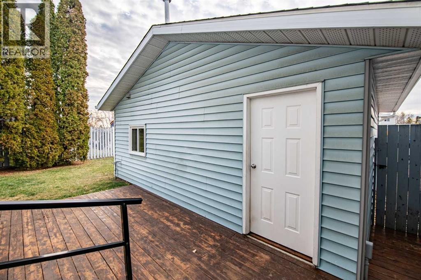
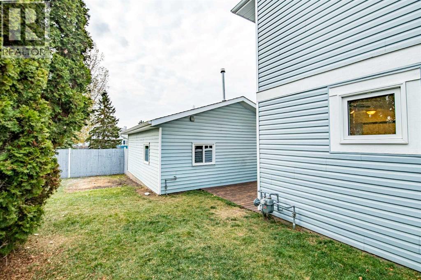
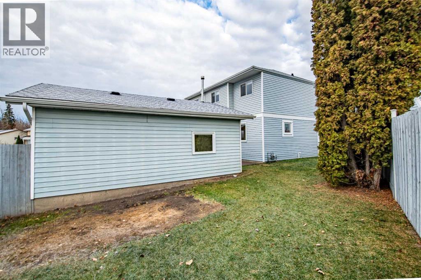
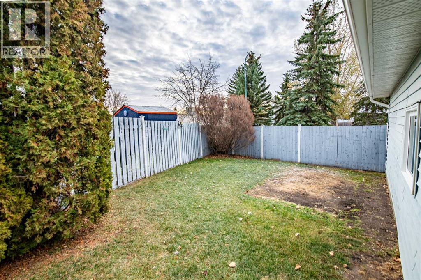
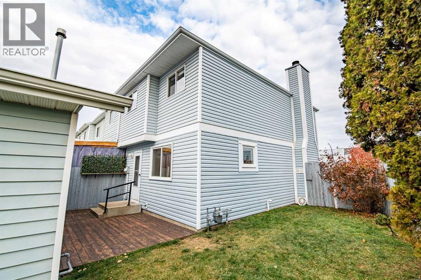
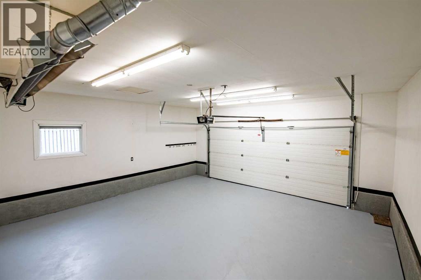
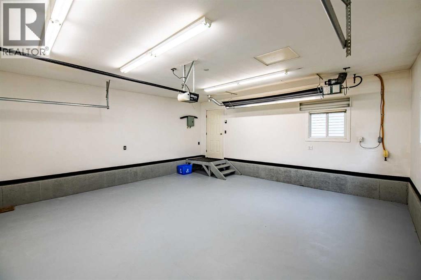
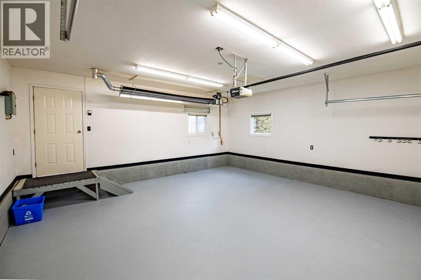
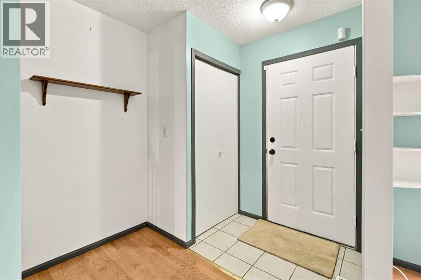
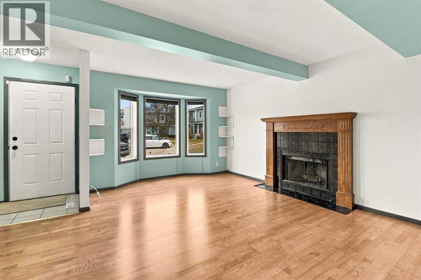
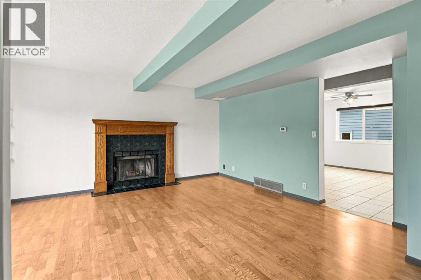
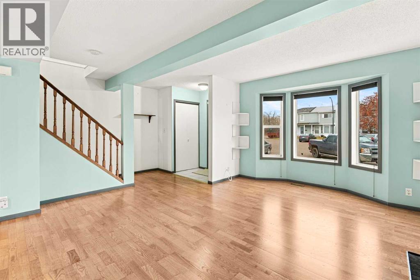
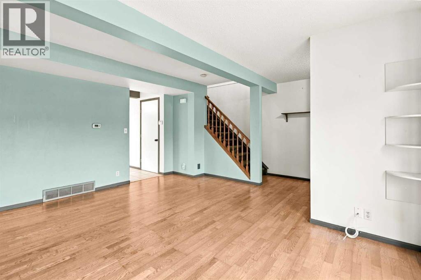
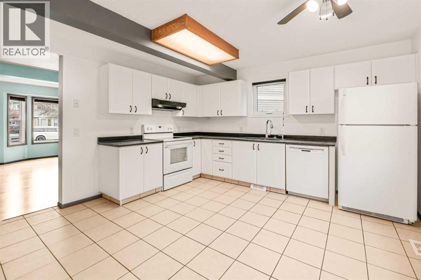
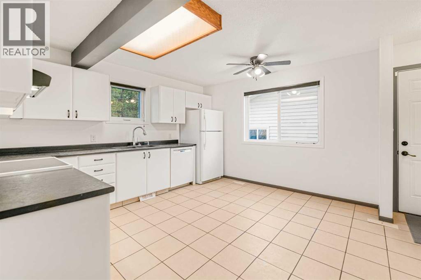
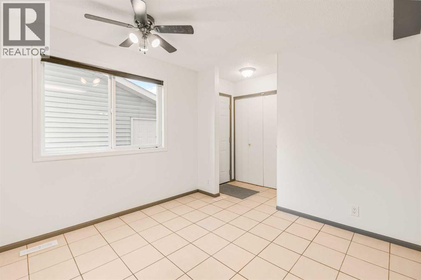
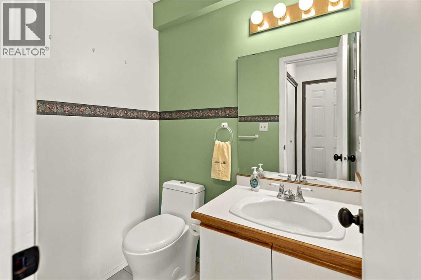
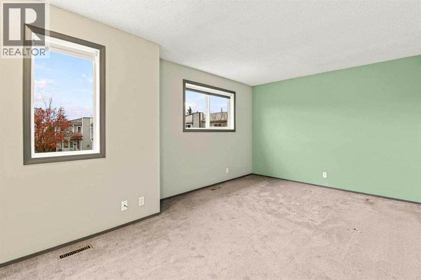
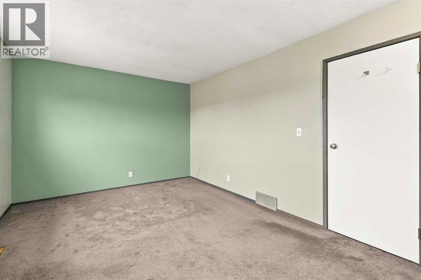
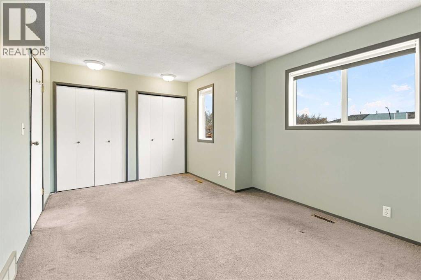
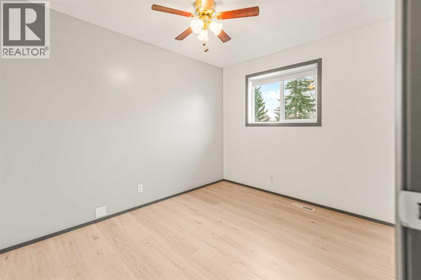
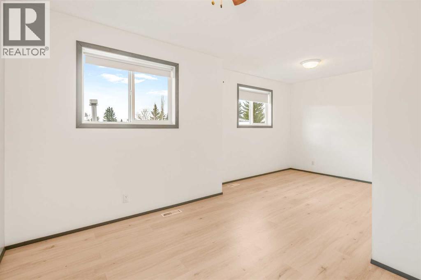
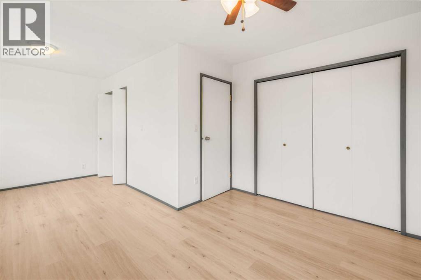
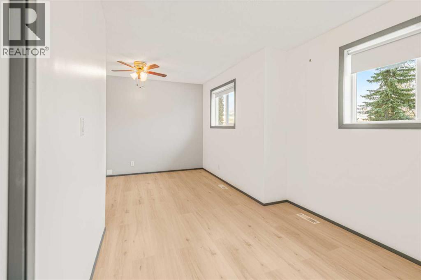
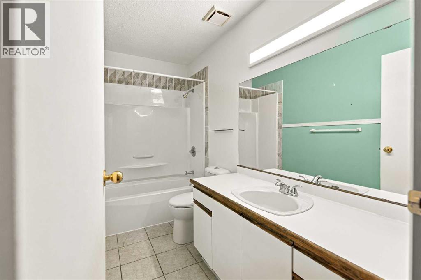
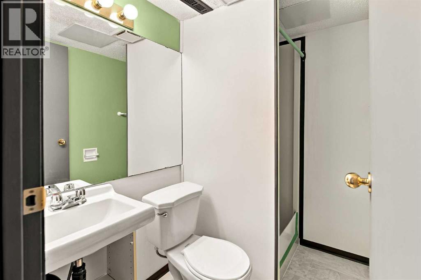
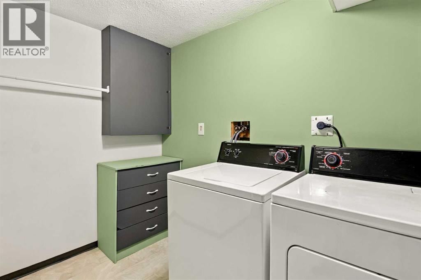
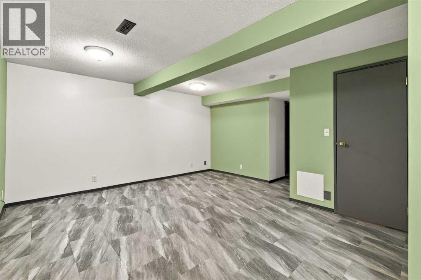
Welcome to this bright and inviting two-storey townhouse, ideally situated in a quiet close in Red Deer! Offering an abundance of natural light and a functional layout, this home provides comfortable living with plenty of space for the whole family. The spacious main floor features a large living room highlighted by a cozy wood-burning fireplace, a welcoming eat-in kitchen, and a convenient 2-piece bathroom. The back entry provides easy access to the fully fenced backyard and detached garage. Upstairs, you'll find generously sized bedrooms, each featuring large windows that fill the rooms with natural light and two closets for excellent storage. The fully developed basement adds even more living space with a large family/rec room, a separate computer room or den, a 3-piece bathroom, and a finished laundry area complete with shelving and additional storage. Step outside to enjoy the spacious, pie-shaped backyard offering plenty of room for children and pets to play. The 22' x 22' detached garage is clean and well maintained, with additional storage and a large overhead infrared heater, making it a great space to work or enjoy year-round. With its generous living spaces, excellent storage, attached outdoor living, and peaceful location, this townhouse is a wonderful opportunity for families, first-time buyers, or anyone looking for comfortable living in a quiet Red Deer neighbourhood! (id:57594)
Property Details
|
MLS® Number
|
A2357143 |
|
Property Type
|
Single Family |
|
Community Name
|
Glendale |
|
Amenities Near By
|
Schools, Shopping |
|
Features
|
Back Lane, Pvc Window, No Smoking Home, Level, Gas Bbq Hookup |
|
Parking Space Total
|
2 |
|
Plan
|
8720614 |
|
Structure
|
Deck |
Building
|
Bathroom Total
|
3 |
|
Bedrooms Above Ground
|
2 |
|
Bedrooms Total
|
2 |
|
Appliances
|
Washer, Refrigerator, Dishwasher, Stove, Oven, Dryer, Window Coverings, Garage Door Opener |
|
Basement Development
|
Finished |
|
Basement Type
|
Full (finished) |
|
Constructed Date
|
1987 |
|
Construction Style Attachment
|
Attached |
|
Cooling Type
|
None |
|
Exterior Finish
|
Stone, Vinyl Siding |
|
Fireplace Present
|
Yes |
|
Fireplace Total
|
1 |
|
Flooring Type
|
Carpeted, Ceramic Tile, Laminate, Vinyl |
|
Foundation Type
|
Poured Concrete |
|
Half Bath Total
|
1 |
|
Heating Type
|
Forced Air |
|
Stories Total
|
2 |
|
Size Interior
|
1,113 Sqft |
|
Total Finished Area
|
1112.99 Sqft |
|
Type
|
Row / Townhouse |
Parking
Land
|
Acreage
|
No |
|
Fence Type
|
Fence |
|
Land Amenities
|
Schools, Shopping |
|
Landscape Features
|
Lawn |
|
Size Depth
|
28.65 M |
|
Size Frontage
|
4.88 M |
|
Size Irregular
|
3089.00 |
|
Size Total
|
3089 Sqft|0-4,050 Sqft |
|
Size Total Text
|
3089 Sqft|0-4,050 Sqft |
|
Zoning Description
|
R-h |
Rooms
| Level |
Type |
Length |
Width |
Dimensions |
|
Second Level |
4pc Bathroom |
|
|
10.25 Ft x 4.92 Ft |
|
Second Level |
Bedroom |
|
|
16.25 Ft x 10.58 Ft |
|
Second Level |
Primary Bedroom |
|
|
18.67 Ft x 12.83 Ft |
|
Basement |
3pc Bathroom |
|
|
6.42 Ft x 4.50 Ft |
|
Basement |
Office |
|
|
9.67 Ft x 7.58 Ft |
|
Basement |
Laundry Room |
|
|
7.58 Ft x 8.42 Ft |
|
Basement |
Recreational, Games Room |
|
|
18.08 Ft x 14.42 Ft |
|
Main Level |
2pc Bathroom |
|
|
5.50 Ft x 4.08 Ft |
|
Main Level |
Kitchen |
|
|
12.75 Ft x 13.00 Ft |
|
Main Level |
Living Room |
|
|
15.17 Ft x 17.08 Ft |
https://www.realtor.ca/real-estate/30490308/25-greig-close-red-deer-glendale