3 Bedroom
2 Bathroom
1,216 sqft
Mobile Home
Central Air Conditioning
Forced Air
$249,000
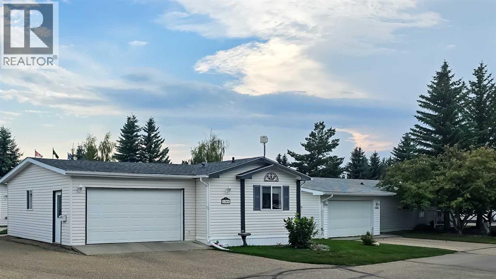
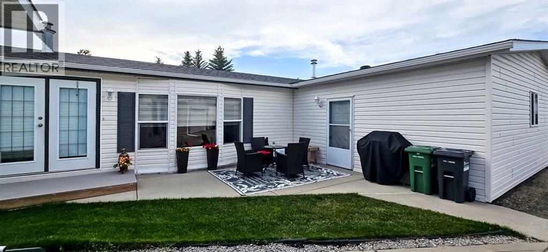
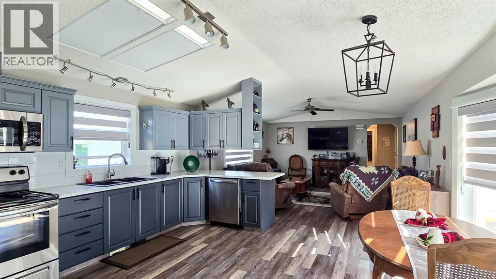
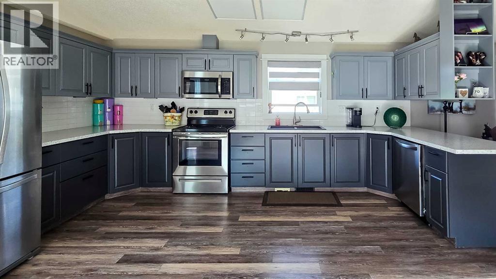
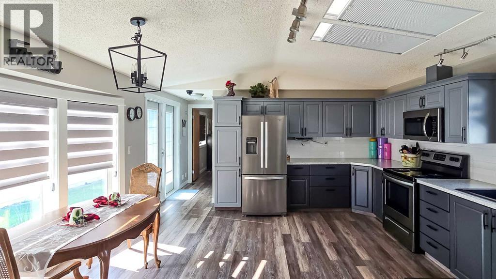
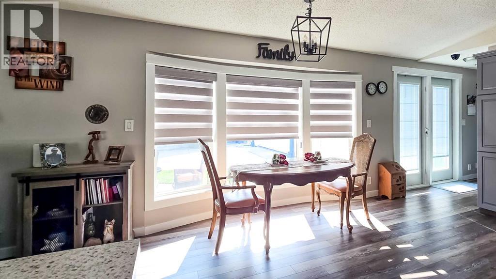
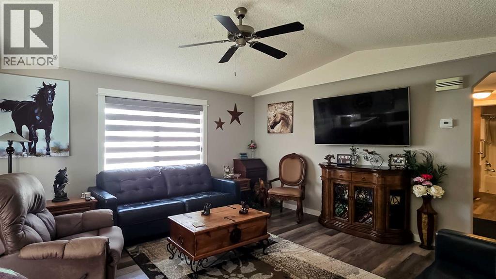
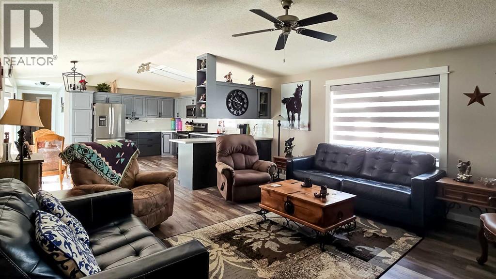
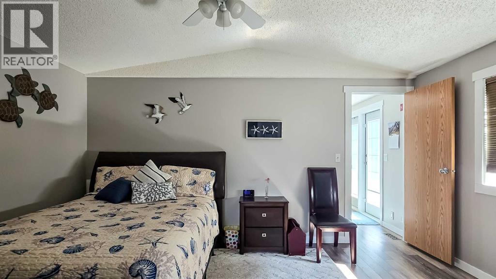
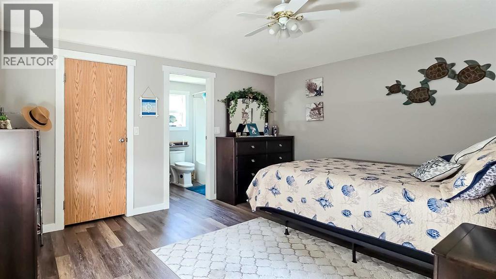
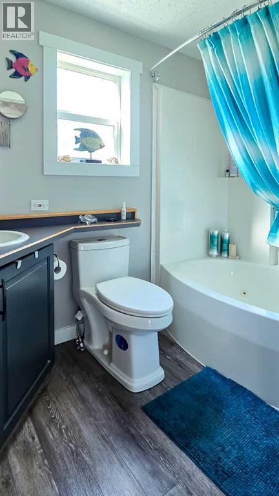
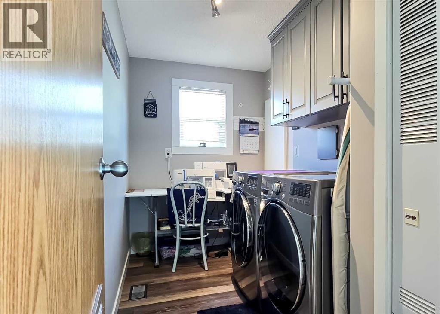
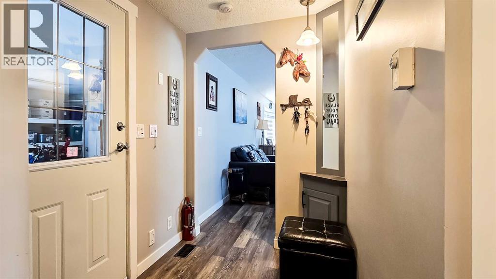
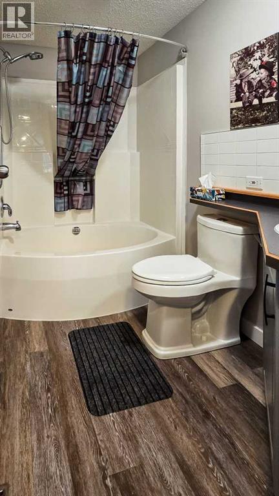
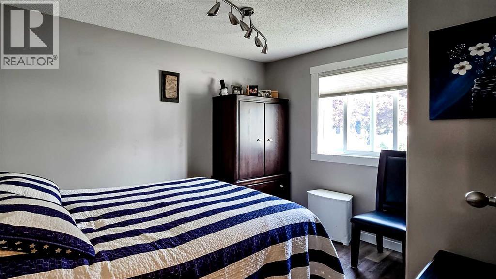
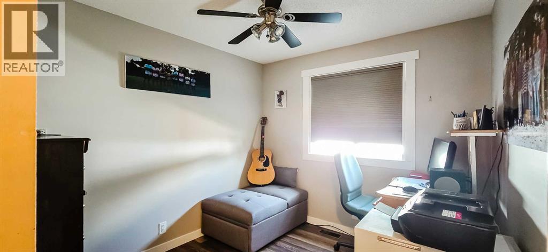
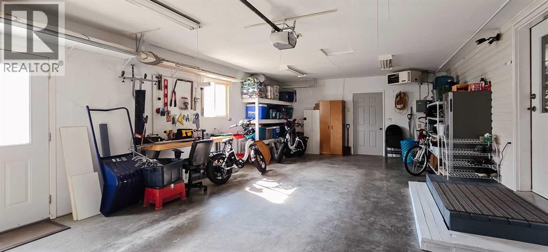
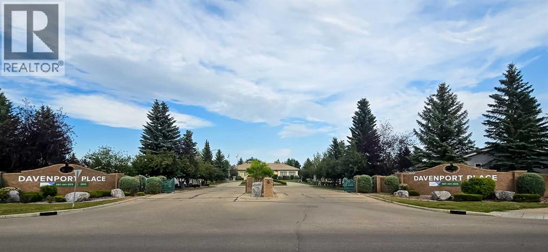
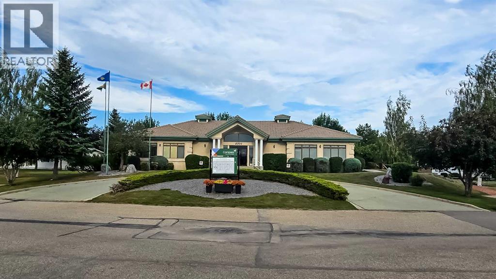
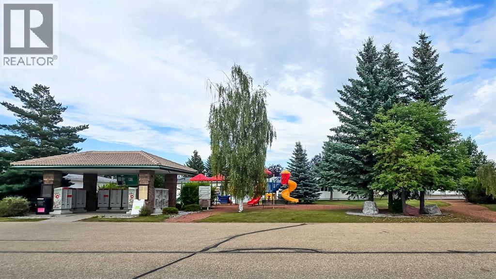
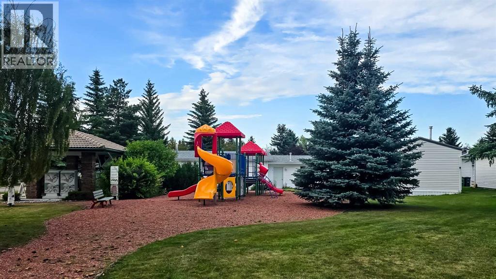
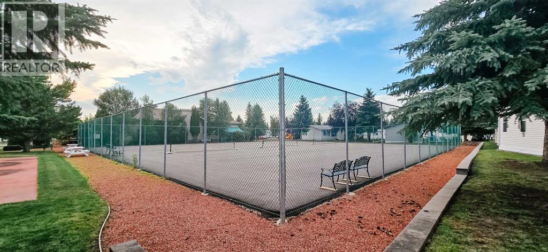
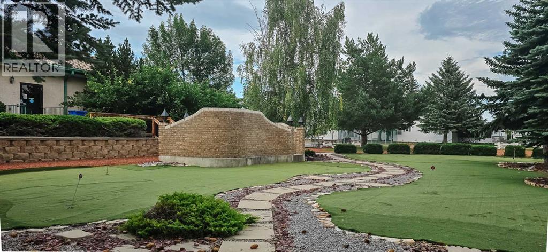
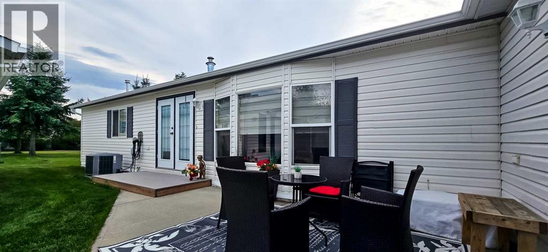
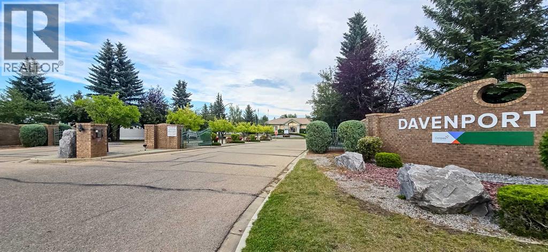
Welcome to this beautifully maintained, move-in-ready 3 bedroom, 2 bathroom home in the highly sought-after 55+ gated community of Davenport Place. Offering 1,216 sq. ft. of comfortable living space plus a finished, heated 18' x 28' attached garage, this home combines thoughtful design, pride of ownership and carefree living in a wonderful east Red Deer location. Step inside to a bright, welcoming open-concept main living area featuring vaulted ceilings, large windows and neutral-tone laminate flooring that flows throughout the home. The spacious kitchen offers an abundance of beautiful cabinetry, coordinating backsplash and countertops, a window over the sink, and skylights that fill the space with natural light. The adjacent living and dining areas provide an inviting setting for everyday living or entertaining. The primary bedroom is a generous size, complete with a walk-in closet and a 4-piece ensuite featuring a jetted tub. At the front end of the home, two additional bedrooms provide excellent space for guests, hobbies or an office, along with a second 4-piece bathroom featuring another jetted tub. A convenient laundry room with upper cabinet storage adds to the home's functionality. Additional features include high end window blinds, central air conditioning and on-demand hot water at both the kitchen tap and the main bathroom sink. Outside, enjoy your own private space while leaving much of the heavy yard maintenance behind. The attached garage is finished and heated, with plenty of room for a truck, additional storage and two man doors—one providing convenient side access and another opening to the patio. Davenport Place offers a friendly, welcoming lifestyle with beautiful grounds to stroll around and if you feel like walking a little longer, take in the Alberta countryside views. Residents enjoy access to a community centre, tennis/pickleball court, playground, green space and RV storage, with pathways, shopping and other amenities nearby. Common area sn ow removal (not including the driveway) and lawn mowing are included in the monthly lot rent of $820, except for lawn care within the approximately 2-foot area around the home and the driveway. Two pets are permitted with park management approval, subject to park guidelines. If you're looking for a spacious, well-cared-for home in a peaceful 55+ community where you can enjoy more of your time and so much less of the maintenance, this one is worth a look! (id:57594)
Property Details
|
MLS® Number
|
A2338869 |
|
Property Type
|
Single Family |
|
Community Name
|
Davenport |
|
Amenities Near By
|
Playground, Recreation Nearby |
|
Community Features
|
Pets Allowed With Restrictions, Age Restrictions |
|
Features
|
Pvc Window, No Animal Home, No Smoking Home |
|
Parking Space Total
|
3 |
Building
|
Bathroom Total
|
2 |
|
Bedrooms Above Ground
|
3 |
|
Bedrooms Total
|
3 |
|
Appliances
|
Refrigerator, Dishwasher, Stove, Microwave Range Hood Combo, Window Coverings, Garage Door Opener, Washer & Dryer |
|
Architectural Style
|
Mobile Home |
|
Constructed Date
|
2006 |
|
Cooling Type
|
Central Air Conditioning |
|
Flooring Type
|
Vinyl Plank |
|
Foundation Type
|
Block, Piled |
|
Heating Type
|
Forced Air |
|
Size Interior
|
1,216 Sqft |
|
Total Finished Area
|
1216 Sqft |
|
Type
|
Mobile Home |
Parking
|
Garage
|
|
|
Heated Garage
|
|
|
Other
|
|
|
Attached Garage
|
1 |
Land
|
Acreage
|
No |
|
Land Amenities
|
Playground, Recreation Nearby |
|
Size Irregular
|
0.00 |
|
Size Total
|
0.00|mobile Home Pad (mhp) |
|
Size Total Text
|
0.00|mobile Home Pad (mhp) |
Rooms
| Level |
Type |
Length |
Width |
Dimensions |
|
Main Level |
Living Room |
|
|
16.50 Ft x 14.75 Ft |
|
Main Level |
Other |
|
|
16.00 Ft x 14.75 Ft |
|
Main Level |
Laundry Room |
|
|
5.50 Ft x 11.00 Ft |
|
Main Level |
4pc Bathroom |
|
|
Measurements not available |
|
Main Level |
4pc Bathroom |
|
|
Measurements not available |
|
Main Level |
Primary Bedroom |
|
|
11.33 Ft x 14.75 Ft |
|
Main Level |
Bedroom |
|
|
9.00 Ft x 11.00 Ft |
|
Main Level |
Bedroom |
|
|
8.50 Ft x 9.25 Ft |
https://www.realtor.ca/real-estate/30185460/2344-danielle-drive-red-deer-davenport