Maintenance, Common Area Maintenance, Heat, Insurance, Property Management, Reserve Fund Contributions, Sewer, Waste Removal, Water
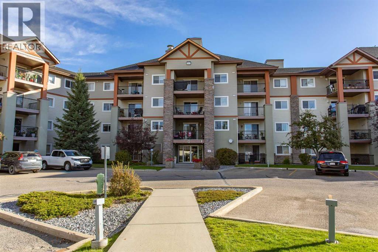
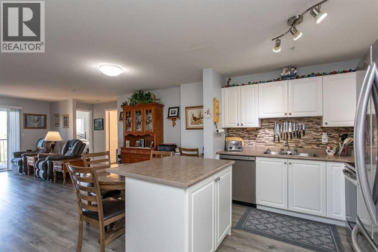
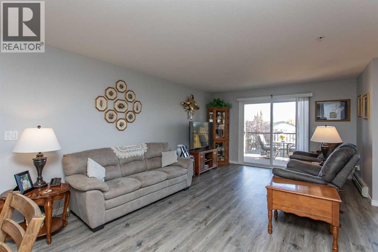
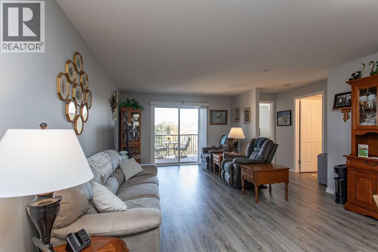
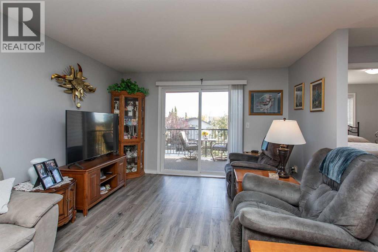
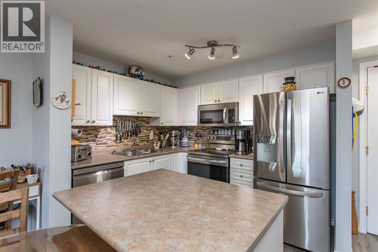
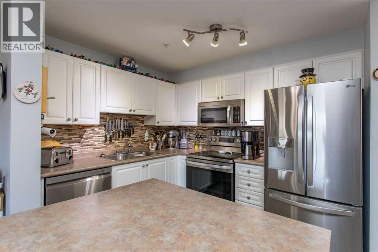
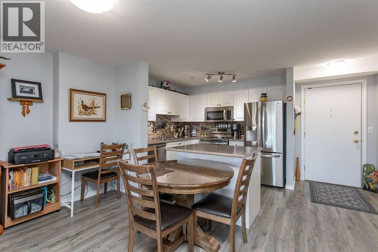
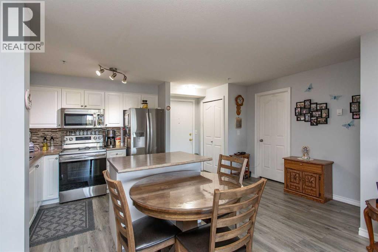
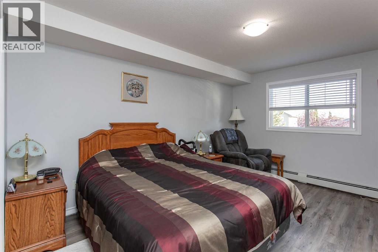
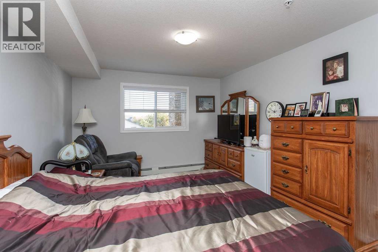
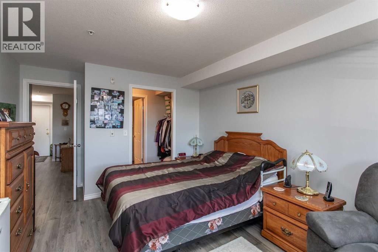
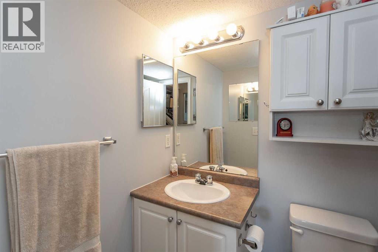
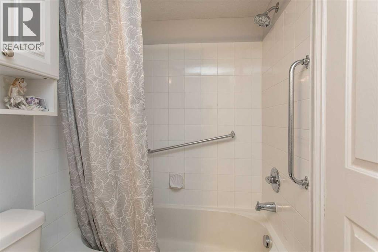
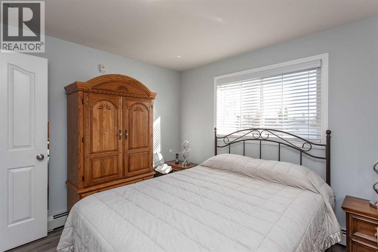
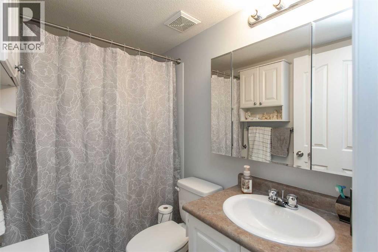
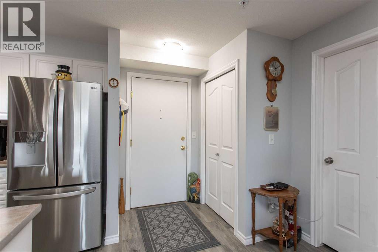
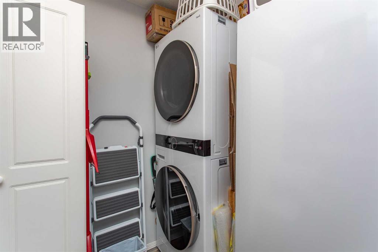
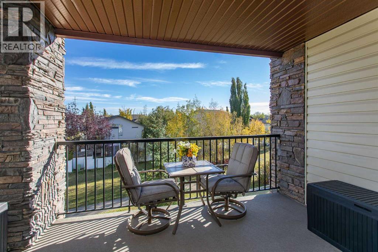
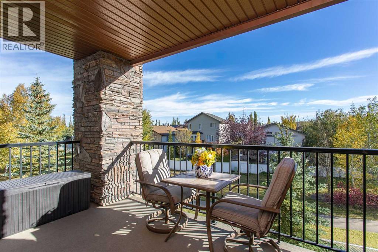
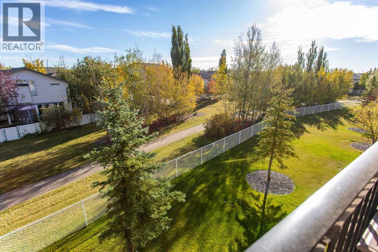
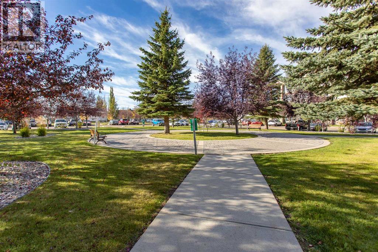
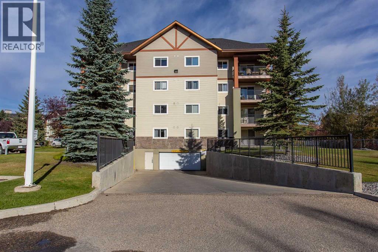
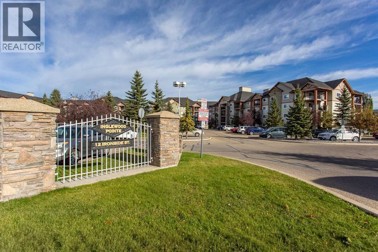
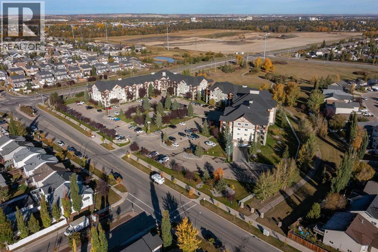
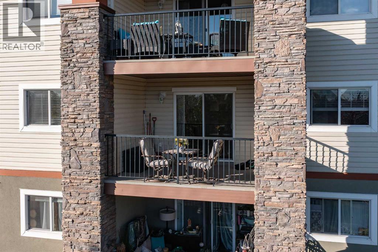
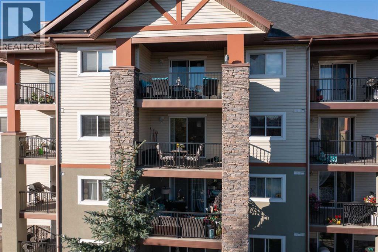
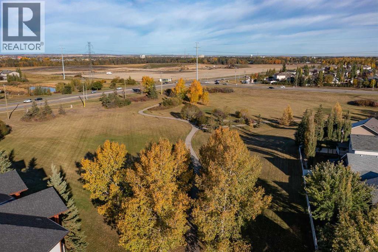
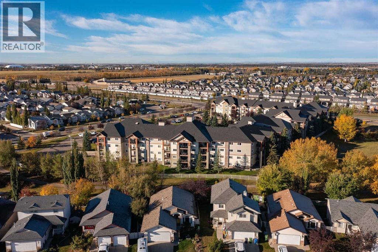
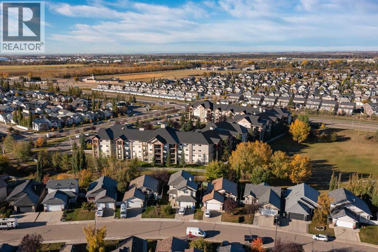
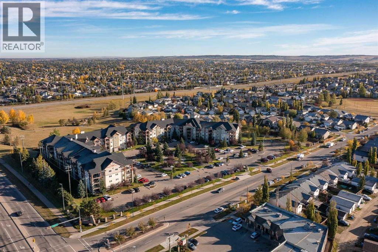
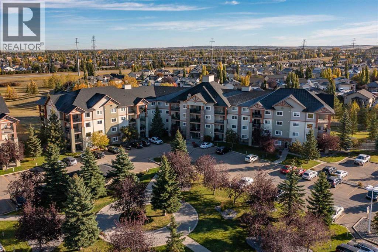
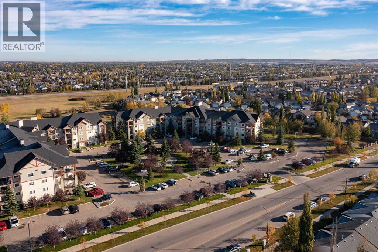
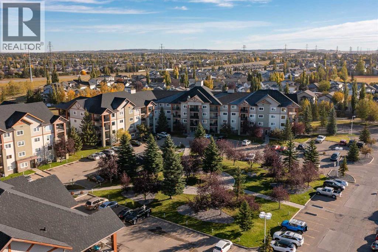
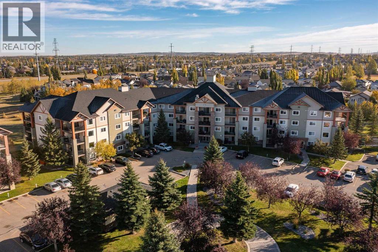
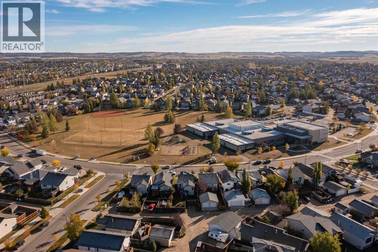
$579.14 MonthlyBeautifully kept 2-bedroom, 2-bathroom condo with a heated, secure underground parking stall! Located in a desirable southeast area of the city, this home offers convenient access to city amenities while providing quick access to the highway. Situated on the third floor, you’ll appreciate the private east-facing balcony, the perfect spot to enjoy your morning coffee while taking in lovely views of the walking paths and seasonally changing treetops. Inside, the unit has been thoughtfully updated with upgraded laminate flooring and new baseboards throughout. A modern paint color creates a warm and welcoming atmosphere. The well-designed kitchen makes excellent use of the available space and features a large center island, perfect for additional meal preparation, four upgraded matching stainless steel appliances, and a decorative tile backsplash. The spacious living area provides plenty of room for your media space and equipment. The generous primary suite offers ample room for your furnishings, along with a walk-through closet and private 4-piece en suite. The second bedroom is conveniently located on the opposite side of the unit, next to the additional 4-piece bathroom, making it ideal for guests or family. An extra-large laundry/storage room provides valuable additional space for countertop appliances, pantry items, and storage. The heated underground parking stall offers added security and protection for your vehicle, especially during the upcoming winter months. The building features a welcoming common lobby area, perfect for meeting neighbors and socializing, along with an elevator and secure entrance. Outside, the beautifully maintained common grounds connect directly to a scenic walking path, making it easy to stay active and enjoy the outdoors. A great opportunity for low-maintenance living, giving you more time to enjoy your personal interests and everything the surrounding area has to offer! (id:57594)
| MLS® Number | A2349219 |
| Property Type | Single Family |
| Community Name | Inglewood West |
| Amenities Near By | Park, Playground, Schools, Shopping |
| Community Features | Pets Allowed With Restrictions |
| Features | Pvc Window, No Animal Home, Parking |
| Parking Space Total | 1 |
| Plan | 0525491 |
| Structure | Deck |
| Bathroom Total | 2 |
| Bedrooms Above Ground | 2 |
| Bedrooms Total | 2 |
| Appliances | Refrigerator, Dishwasher, Stove, Microwave, Window Coverings, Washer/dryer Stack-up |
| Architectural Style | Multi-level |
| Constructed Date | 2018 |
| Construction Material | Wood Frame |
| Construction Style Attachment | Attached |
| Cooling Type | None |
| Exterior Finish | Vinyl Siding |
| Flooring Type | Laminate |
| Stories Total | 4 |
| Size Interior | 974 Sqft |
| Total Finished Area | 974 Sqft |
| Type | Apartment |
| Underground |
| Acreage | No |
| Land Amenities | Park, Playground, Schools, Shopping |
| Size Irregular | 967.00 |
| Size Total | 967 Sqft|0-4,050 Sqft |
| Size Total Text | 967 Sqft|0-4,050 Sqft |
| Zoning Description | R-h |
| Level | Type | Length | Width | Dimensions |
|---|---|---|---|---|
| Main Level | Living Room | 14.83 Ft x 13.83 Ft | ||
| Main Level | Dining Room | 7.50 Ft x 14.00 Ft | ||
| Main Level | Kitchen | 8.25 Ft x 13.42 Ft | ||
| Main Level | Primary Bedroom | 16.67 Ft x 11.17 Ft | ||
| Main Level | 4pc Bathroom | Measurements not available | ||
| Main Level | Bedroom | 9.92 Ft x 11.17 Ft | ||
| Main Level | 4pc Bathroom | Measurements not available | ||
| Main Level | Storage | 8.42 Ft x 7.83 Ft |
https://www.realtor.ca/real-estate/30356265/2311-12b-ironside-street-red-deer-inglewood-west

The trademarks REALTOR®, REALTORS®, and the REALTOR® logo are controlled by The Canadian Real Estate Association (CREA) and identify real estate professionals who are members of CREA. The trademarks MLS®, Multiple Listing Service® and the associated logos are owned by The Canadian Real Estate Association (CREA) and identify the quality of services provided by real estate professionals who are members of CREA. The trademark DDF® is owned by The Canadian Real Estate Association (CREA) and identifies CREA's Data Distribution Facility (DDF®)