3 Bedroom
2 Bathroom
655 sqft
Bi-Level
None
Forced Air
Landscaped
$319,900
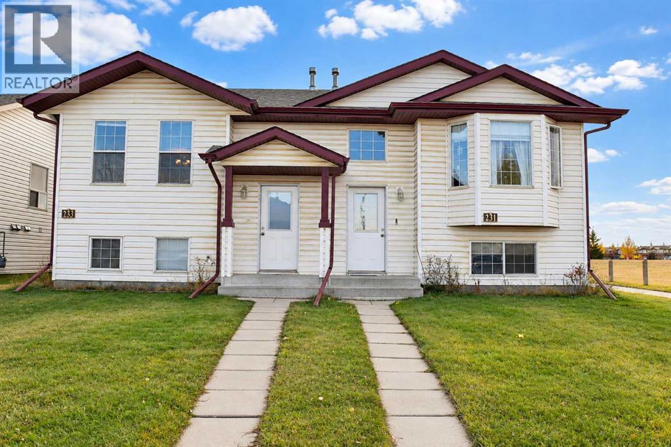
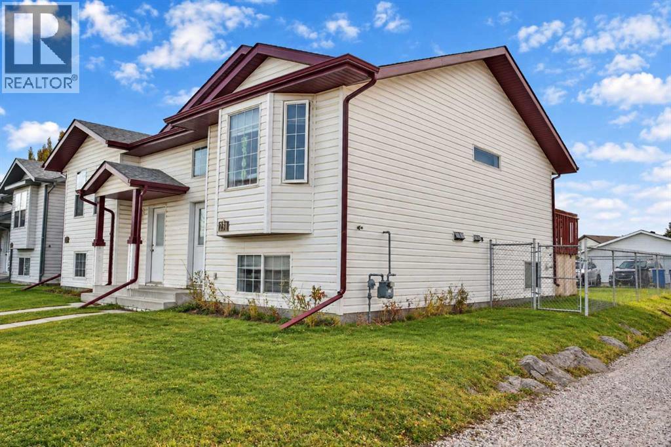
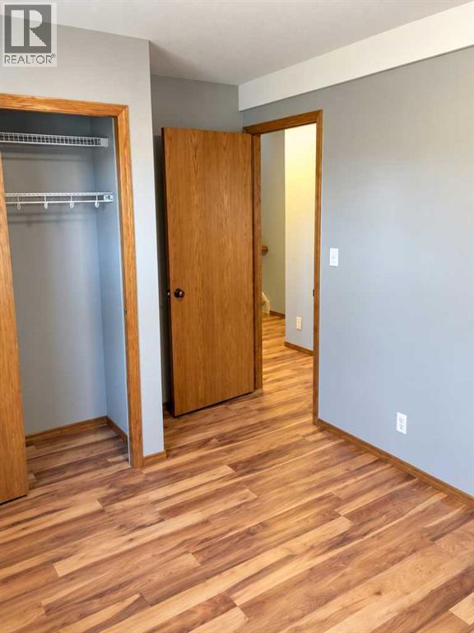
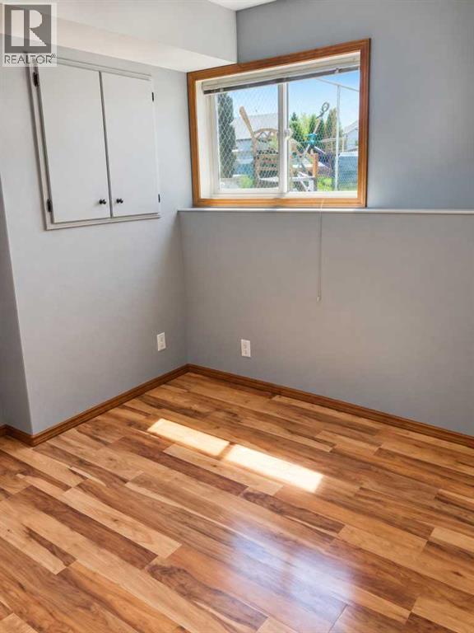
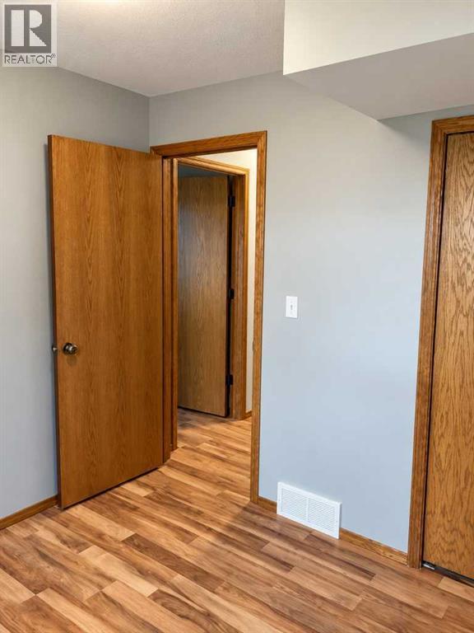
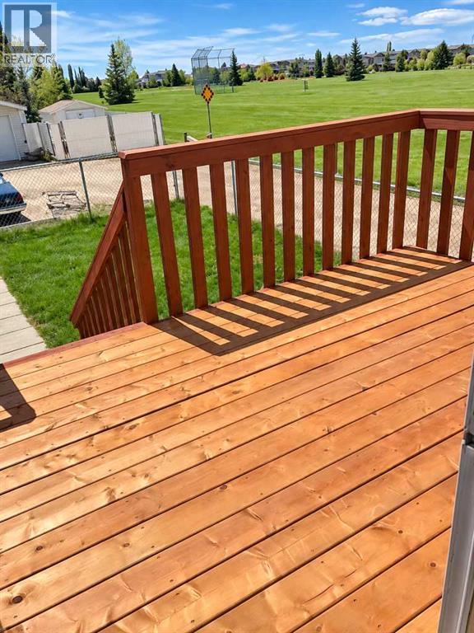
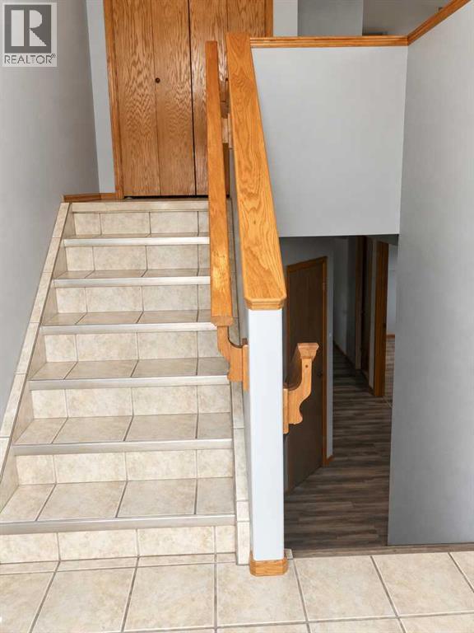
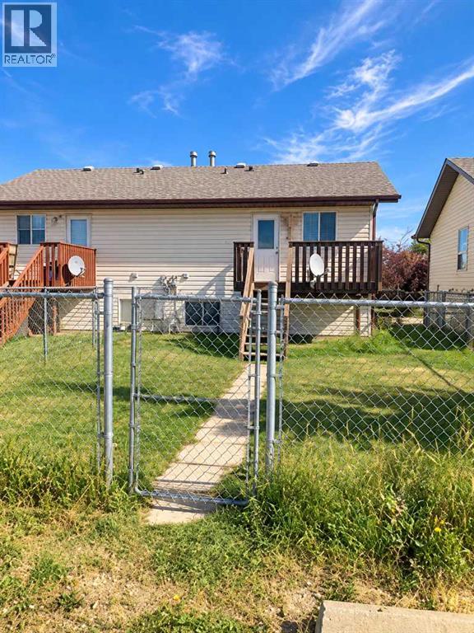
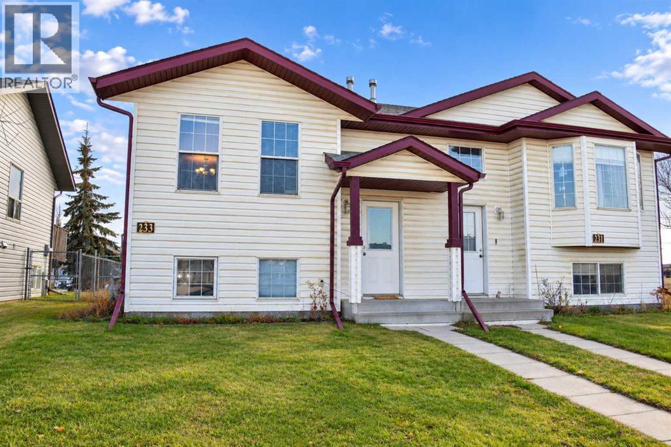
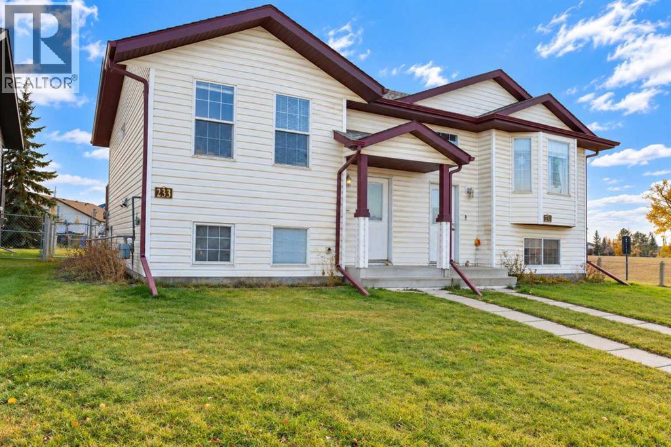
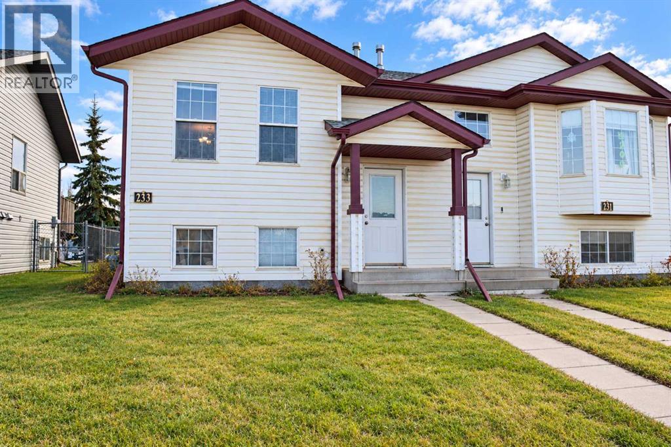
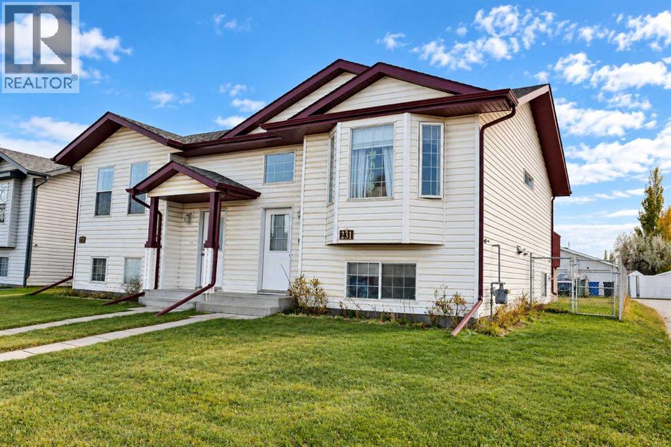
A great opportunity for investors looking for an established rental property in Red Deer! This well-maintained bi-level half duplex offers a practical layout, comfortable living spaces and the added appeal of a bright front bay window. With approximately 655 sq. ft. above grade, plus a developed lower level, the home makes efficient use of its space while providing the separation and functionality that make bi-level homes so appealing.The property has benefited from attentive ownership and ongoing maintenance, including appliance updates as needed. Currently rented for $1,500 per month, with tenants responsible for utilities, this is an opportunity to acquire a property with rental income already in place. The existing lease runs to September 1, 2027.Whether you're expanding an investment portfolio or planning for future homeownership, 231 Kendrew Drive offers an appealing combination of affordability, functionality and long-term potential. The adjoining property at 233 Kendrew Drive may also be available, providing an opportunity to acquire both sides of the duplex. (id:57594)
Property Details
|
MLS® Number
|
A2353072 |
|
Property Type
|
Single Family |
|
Community Name
|
Kingsgate |
|
Amenities Near By
|
Park |
|
Parking Space Total
|
2 |
|
Plan
|
0125935 |
|
Structure
|
Deck |
Building
|
Bathroom Total
|
2 |
|
Bedrooms Below Ground
|
3 |
|
Bedrooms Total
|
3 |
|
Appliances
|
Refrigerator, Dishwasher, Stove, Washer & Dryer |
|
Architectural Style
|
Bi-level |
|
Basement Development
|
Finished |
|
Basement Type
|
Full (finished) |
|
Constructed Date
|
2002 |
|
Construction Style Attachment
|
Semi-detached |
|
Cooling Type
|
None |
|
Exterior Finish
|
Vinyl Siding |
|
Flooring Type
|
Laminate, Linoleum |
|
Foundation Type
|
Poured Concrete |
|
Half Bath Total
|
1 |
|
Heating Fuel
|
Natural Gas |
|
Heating Type
|
Forced Air |
|
Size Interior
|
655 Sqft |
|
Total Finished Area
|
655 Sqft |
|
Type
|
Duplex |
|
Utility Water
|
Municipal Water |
Parking
Land
|
Acreage
|
No |
|
Fence Type
|
Fence |
|
Land Amenities
|
Park |
|
Landscape Features
|
Landscaped |
|
Sewer
|
Municipal Sewage System |
|
Size Depth
|
36.69 M |
|
Size Frontage
|
8.46 M |
|
Size Irregular
|
3197.00 |
|
Size Total
|
3197 Sqft|0-4,050 Sqft |
|
Size Total Text
|
3197 Sqft|0-4,050 Sqft |
|
Zoning Description
|
R-d |
Rooms
| Level |
Type |
Length |
Width |
Dimensions |
|
Basement |
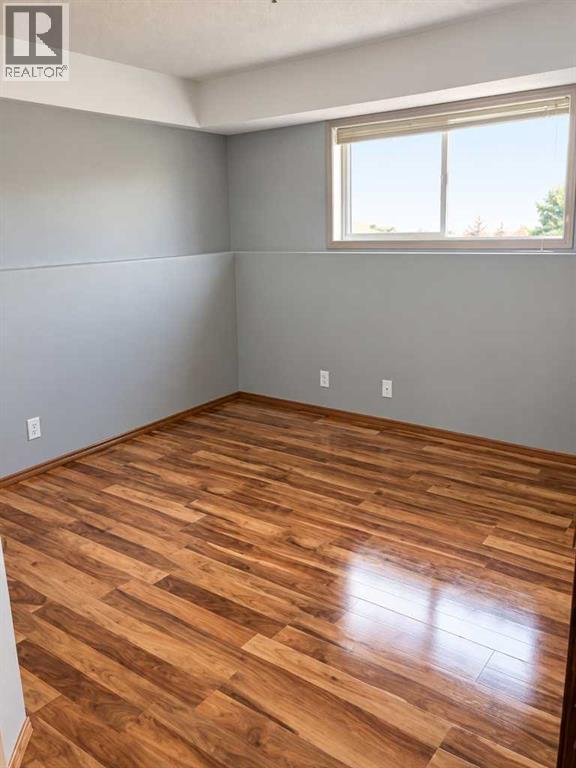
Primary Bedroom |
|
|
10.80 Ft x 11.40 Ft |
|
Basement |
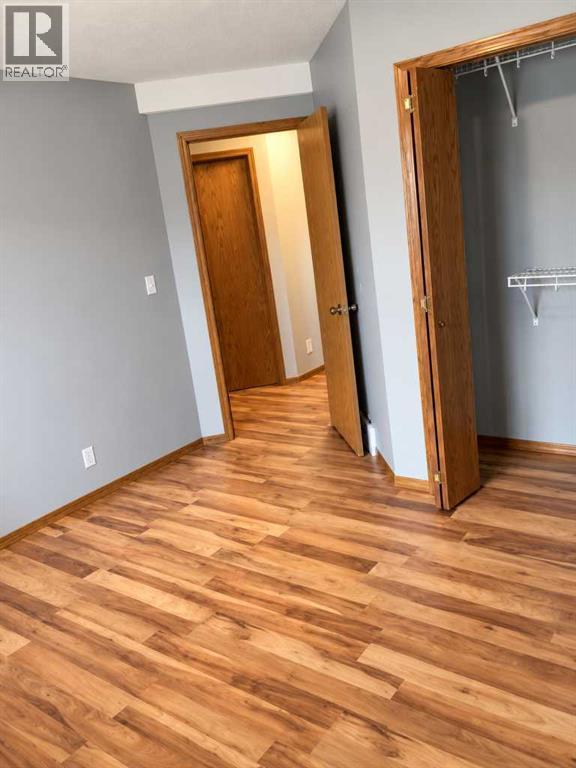
Bedroom |
|
|
8.60 Ft x 9.60 Ft |
|
Basement |
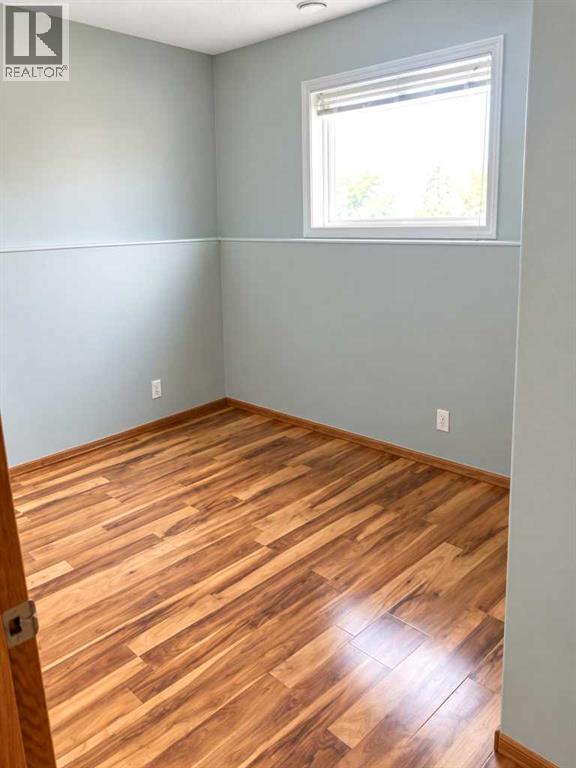
Bedroom |
|
|
9.60 Ft x 8.40 Ft |
|
Basement |
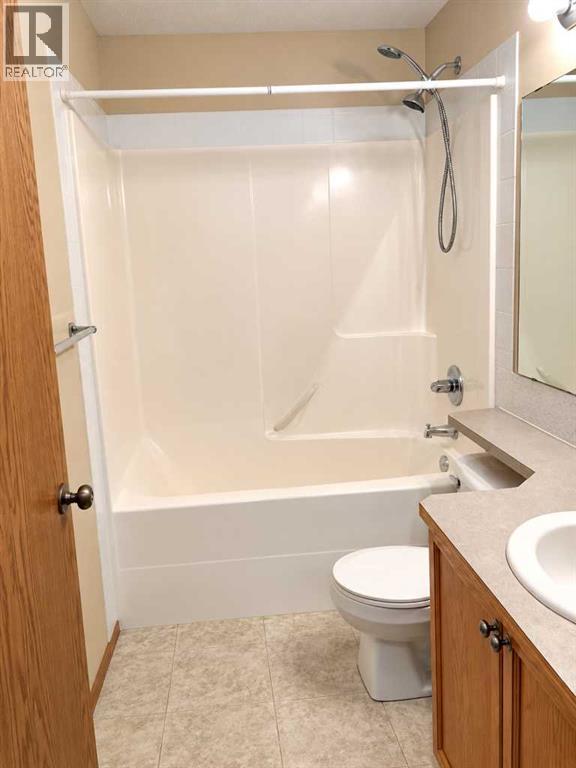
4pc Bathroom |
|
|
Measurements not available |
|
Main Level |
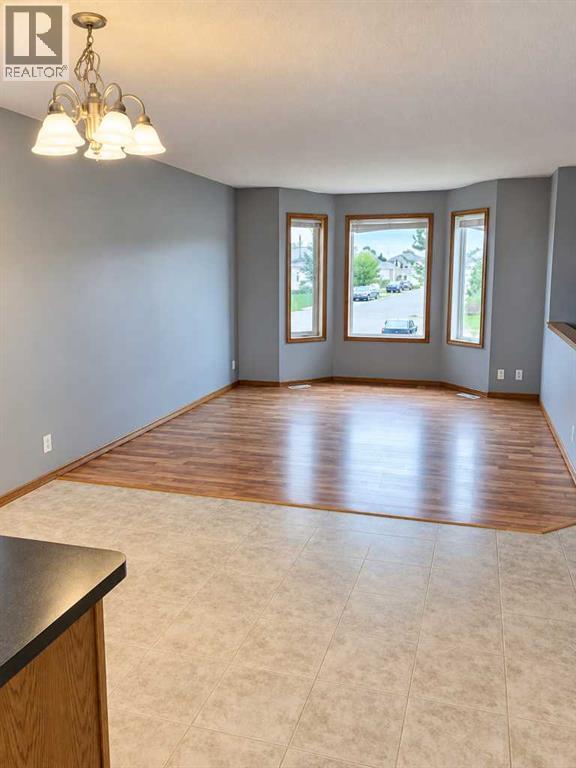
Living Room |
|
|
11.00 Ft x 12.40 Ft |
|
Main Level |
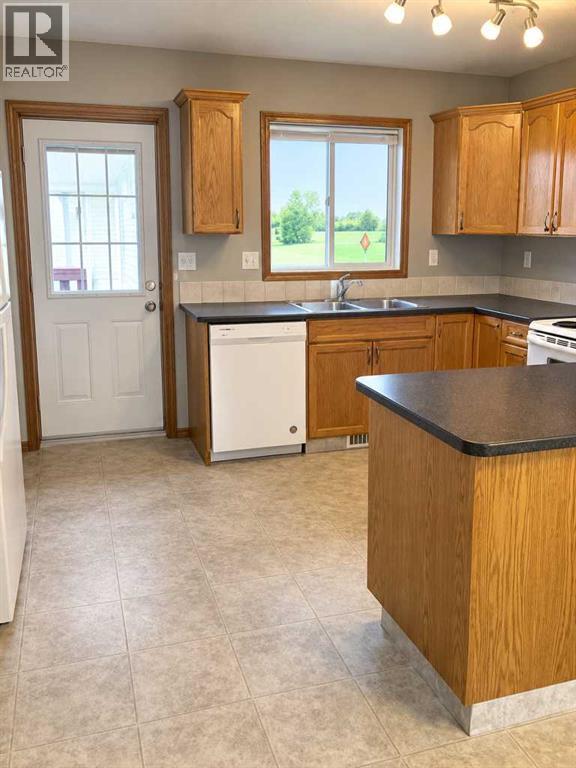
Kitchen |
|
|
11.60 Ft x 9.10 Ft |
|
Main Level |
Dining Room |
|
|
11.60 Ft x 9.00 Ft |
|
Main Level |
2pc Bathroom |
|
|
Measurements not available |
https://www.realtor.ca/real-estate/30414789/231-kendrew-drive-red-deer-kingsgate