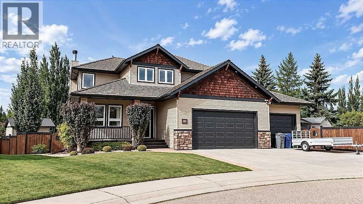
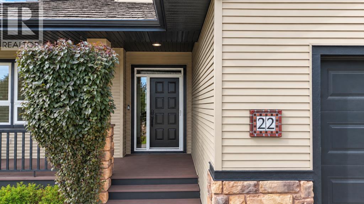
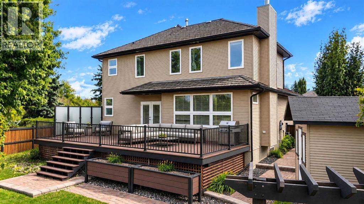
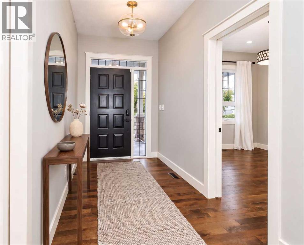
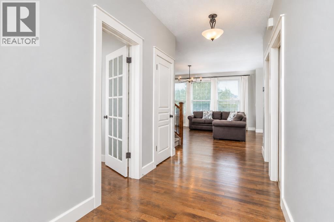
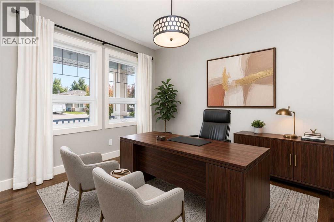
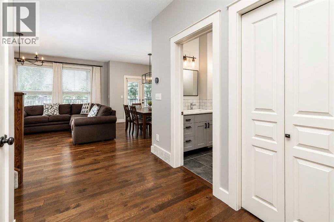
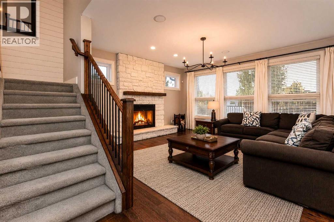
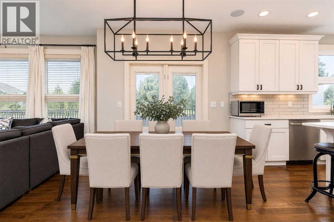
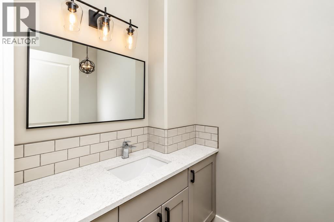
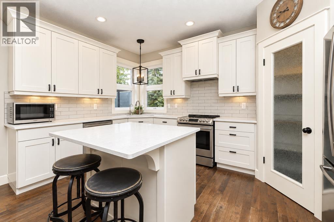
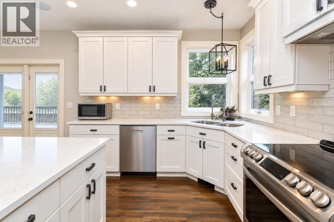
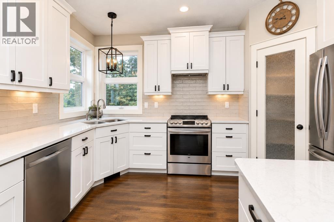
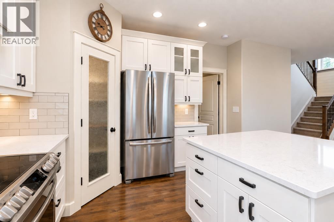
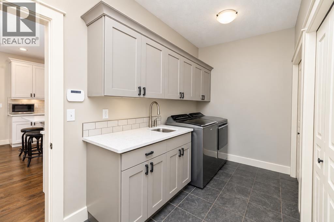
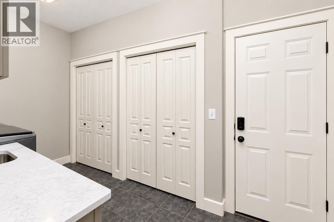
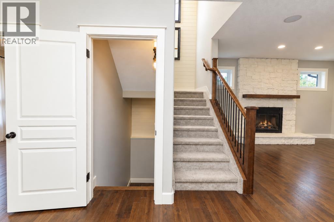
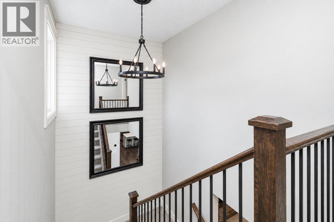
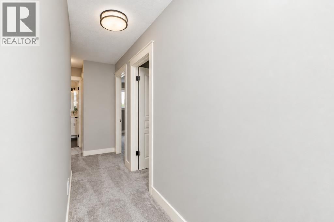
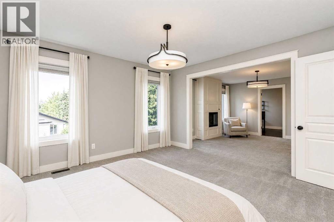
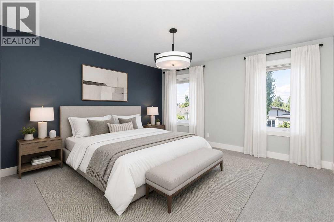
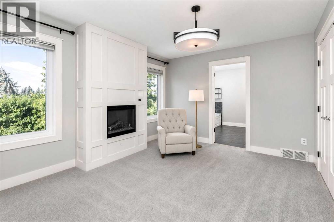
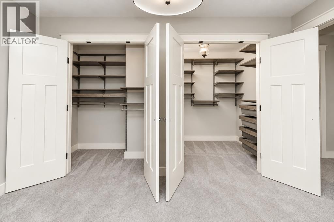
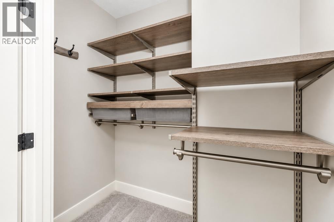
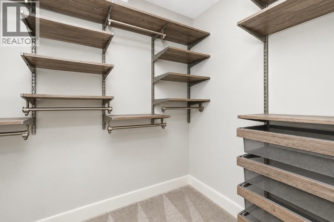
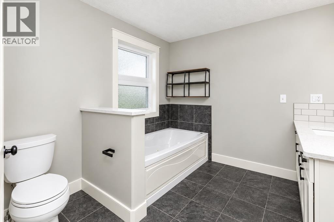
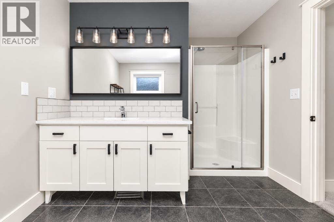
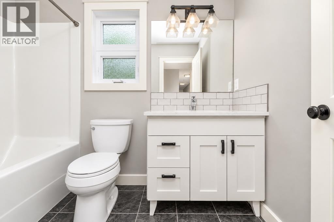
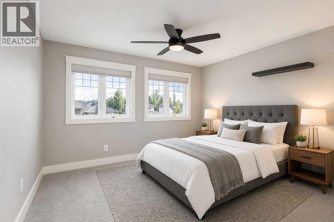
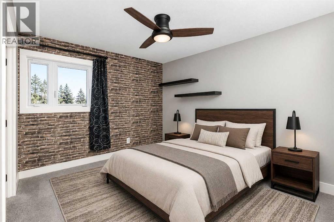
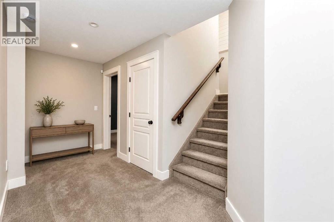
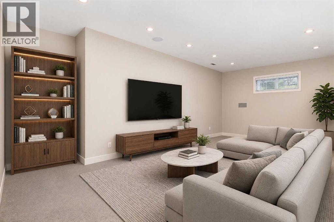
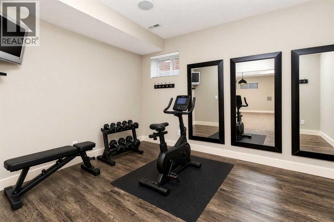
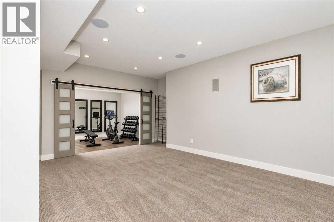
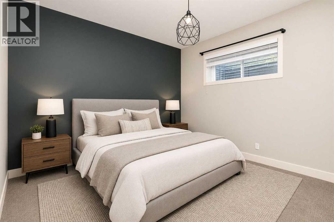
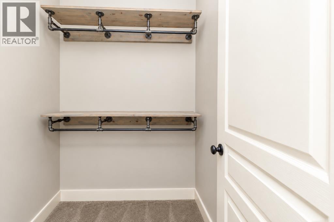
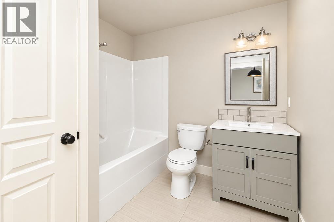
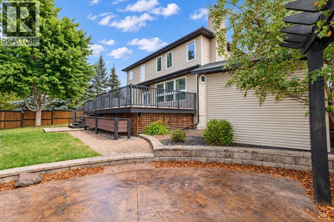
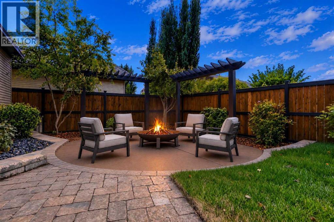
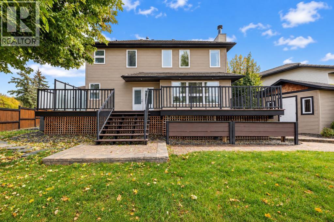
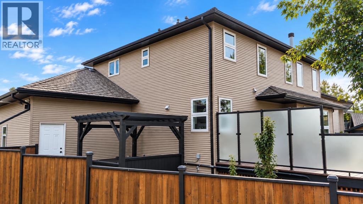
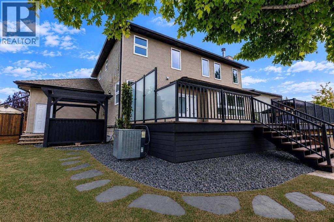
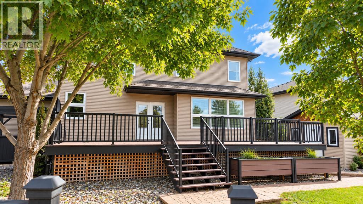
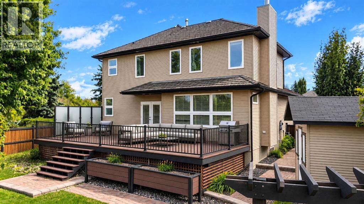
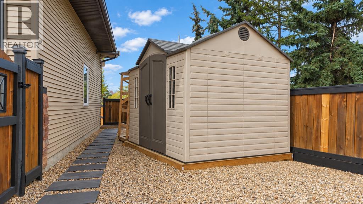
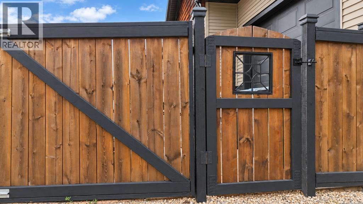
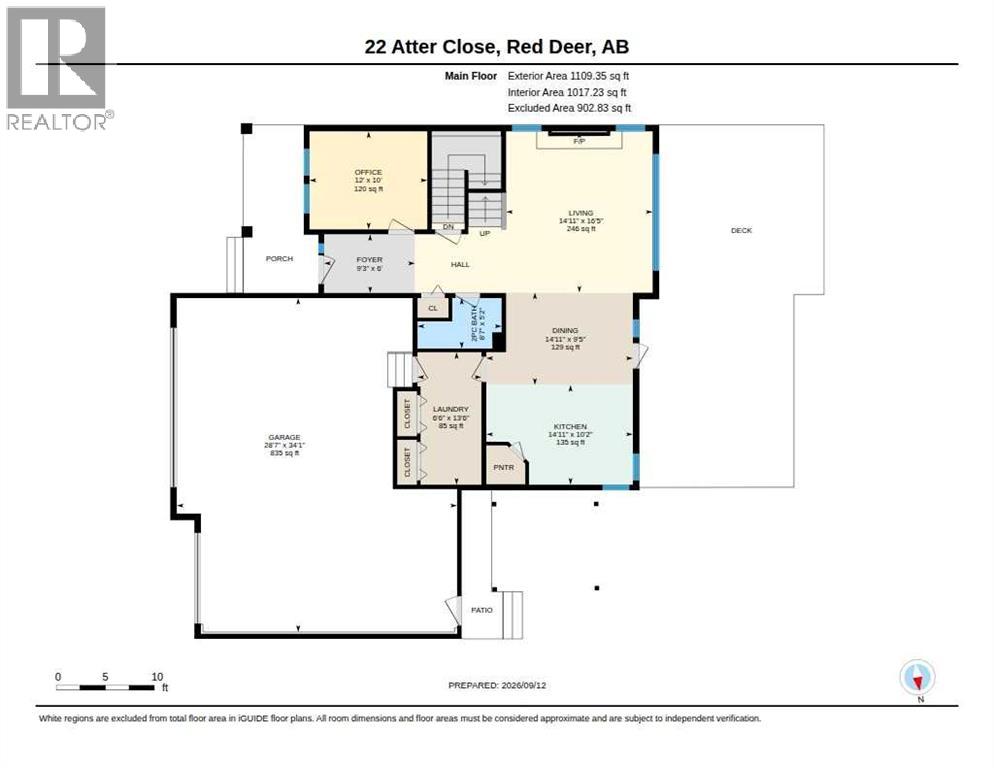
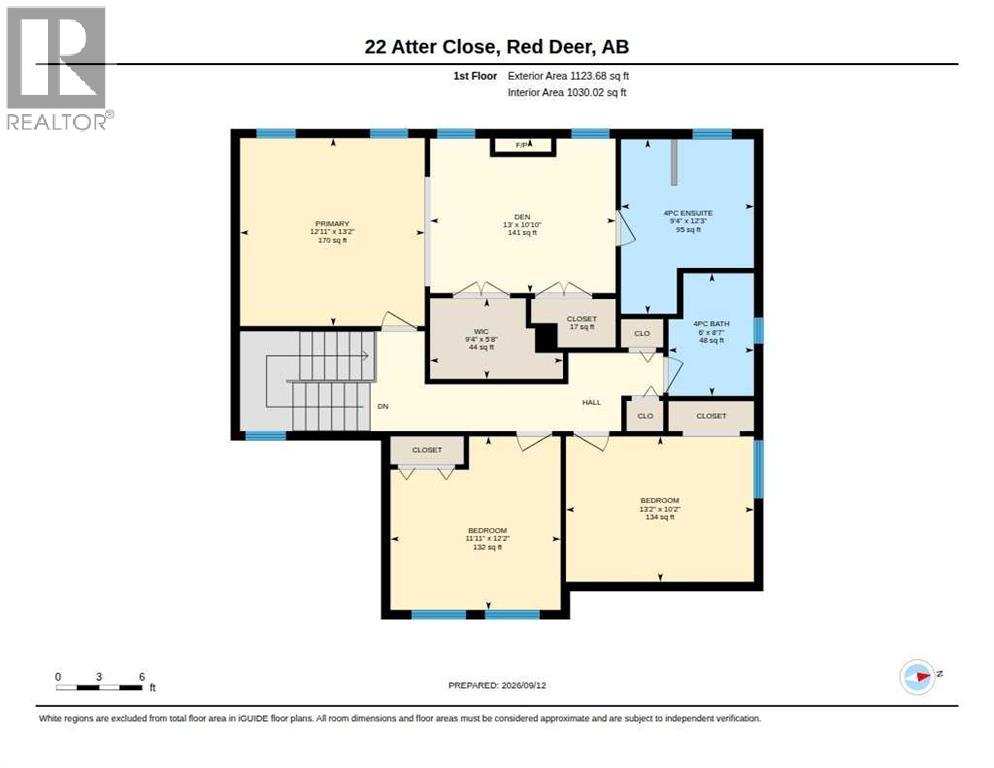
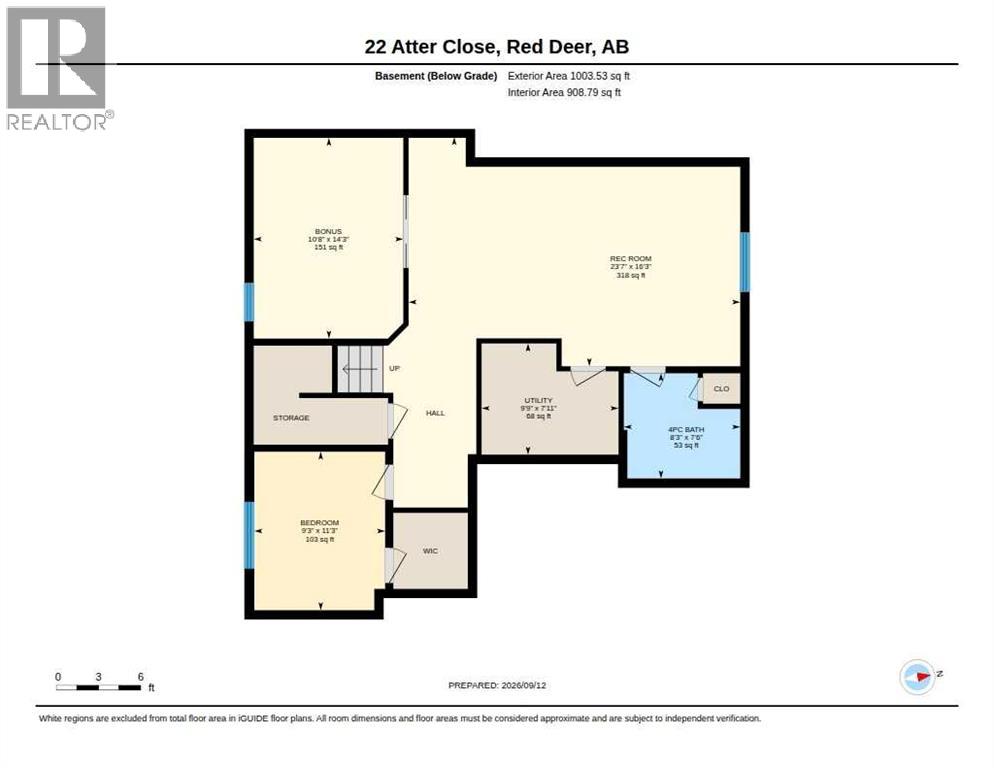
Victoria Park in beautiful Anders! Nestled in one of Red Deer’s most desirable southeast neighbourhoods, this beautifully maintained home offers an exceptional combination of spacious living, thoughtful design, and impressive indoor and outdoor spaces ~ Step inside to a bright, open-concept main floor where the warmth of a wood-burning fireplace creates an inviting focal point in the living room, while the beautifully appointed kitchen provides the perfect setting for everyday living and entertaining. The front office is filled with natural light from large windows overlooking the charming covered front porch, creating a lovely space to work or simply enjoy a quiet moment. Hunter Douglas blinds throughout the home add a polished finishing touch ~ An incredible sense of style continues upstairs, where a striking 13-foot shiplap feature wall adds character to the stairwell. Newer carpeting and fresh paint throughout complement the home’s warm and welcoming feel. The expansive primary suite easily accommodates king-sized furniture and takes full advantage of beautiful western views, while generous walk-in closets provide excellent storage. A private lounge within the primary suite, complete with its own electric fireplace, offers a wonderful retreat at the end of the day. Two additional oversized bedrooms provide plenty of space for growing children, from the toddler years through the teenage years ~ Downstairs, in-floor heating adds comfort to the generous basement, which includes a spacious family room ideal for movie nights, an additional bedroom with a walk-in closet, and a large dedicated gym! ~ Outdoor living is truly exceptional, with an impressive 37' x 16' deck spanning the entire backside of the home, creating an expansive space for relaxing and entertaining. A north privacy wall, gas line for the BBQ, 4 year old salt water hot tub (negotiable), gazebo, raised garden beds, private firepit area, and Roman paver pathways make the backyard both beautiful and fun ctional. Utility trailer parking and two storage sheds add practicality, while the generous yard still provides plenty of room for games, gatherings, and enjoying the outdoors.Completing the property is a heated triple garage with a tandem workshop area and a lofted 5' x 14' storage space, offering excellent room for hobbies, projects, and additional storage.Recent improvements include a new furnace and central air conditioning in 2024, reverse osmosis system and water softener in 2025, a new washer and dryer, and fresh paint throughout.With the Collicutt Centre within easy walking distance and schools, shopping, parks, and playgrounds close by, this exceptional Anders location offers both convenience and a wonderful sense of community. Warm, spacious, and beautifully cared for, this is a home designed for comfortable family living and making lasting memories. Some photos are virtually staged. (id:57594)
2:00 pm
Ends at:4:00 pm
| MLS® Number | A2344956 |
| Property Type | Single Family |
| Community Name | Anders Park East |
| Amenities Near By | Park, Playground, Schools, Shopping |
| Features | Cul-de-sac, Back Lane, Pvc Window, Closet Organizers, No Smoking Home, Gazebo |
| Parking Space Total | 3 |
| Plan | 9820679 |
| Structure | Deck, Dog Run - Fenced In |
| Bathroom Total | 4 |
| Bedrooms Above Ground | 3 |
| Bedrooms Below Ground | 1 |
| Bedrooms Total | 4 |
| Appliances | Refrigerator, Water Softener, Dishwasher, Stove, Microwave, Garburator, Window Coverings, Garage Door Opener, Washer & Dryer |
| Basement Development | Finished |
| Basement Type | Full (finished) |
| Constructed Date | 2004 |
| Construction Style Attachment | Detached |
| Cooling Type | Central Air Conditioning |
| Exterior Finish | Stone, Vinyl Siding |
| Fireplace Present | Yes |
| Fireplace Total | 2 |
| Flooring Type | Carpeted, Hardwood, Tile, Vinyl |
| Foundation Type | Poured Concrete |
| Half Bath Total | 1 |
| Heating Fuel | Natural Gas |
| Heating Type | Other, Forced Air, In Floor Heating |
| Stories Total | 2 |
| Size Interior | 2,233 Sqft |
| Total Finished Area | 2233.03 Sqft |
| Type | House |
| Attached Garage | 3 |
| Acreage | No |
| Fence Type | Fence |
| Land Amenities | Park, Playground, Schools, Shopping |
| Landscape Features | Landscaped |
| Size Frontage | 21.03 M |
| Size Irregular | 8784.00 |
| Size Total | 8784 Sqft|7,251 - 10,889 Sqft |
| Size Total Text | 8784 Sqft|7,251 - 10,889 Sqft |
| Zoning Description | R-l |
| Level | Type | Length | Width | Dimensions |
|---|---|---|---|---|
| Lower Level | Recreational, Games Room | 23.70 M x 16.30 M | ||
| Lower Level | Exercise Room | 10.80 M x 14.30 M | ||
| Lower Level | Bedroom | 9.30 M x 11.30 M | ||
| Lower Level | 4pc Bathroom | 8.30 M x 7.60 M | ||
| Lower Level | Furnace | 9.90 M x 7.11 M | ||
| Main Level | Foyer | 6.00 M x 9.30 M | ||
| Main Level | Office | 10.00 M x 12.00 M | ||
| Main Level | Living Room | 16.50 M x 14.11 M | ||
| Main Level | Dining Room | 9.50 M x 14.11 M | ||
| Main Level | Laundry Room | 13.60 M x 16.60 M | ||
| Main Level | 2pc Bathroom | 5.20 M x 8.70 M | ||
| Upper Level | Primary Bedroom | 26.02 M x 13.20 M | ||
| Upper Level | Bedroom | 11.11 M x 12.20 M | ||
| Upper Level | Bedroom | 13.20 M x 10.20 M | ||
| Upper Level | 4pc Bathroom | 9.40 M x 12.30 M | ||
| Upper Level | 4pc Bathroom | 6.00 M x 8.70 M |
https://www.realtor.ca/real-estate/30325377/22-atter-close-red-deer-anders-park-east

The trademarks REALTOR®, REALTORS®, and the REALTOR® logo are controlled by The Canadian Real Estate Association (CREA) and identify real estate professionals who are members of CREA. The trademarks MLS®, Multiple Listing Service® and the associated logos are owned by The Canadian Real Estate Association (CREA) and identify the quality of services provided by real estate professionals who are members of CREA. The trademark DDF® is owned by The Canadian Real Estate Association (CREA) and identifies CREA's Data Distribution Facility (DDF®)