4 Bedroom
2 Bathroom
988 sqft
Bungalow
None
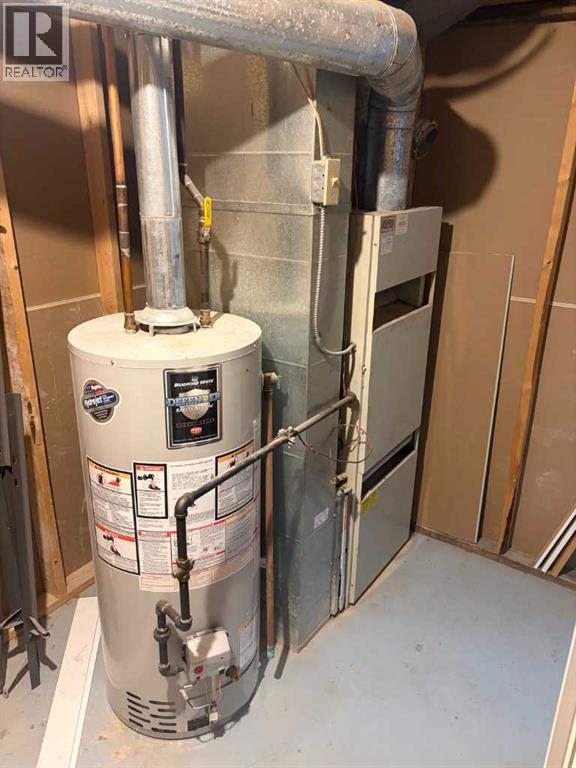
Forced Air
Landscaped, Lawn
$149,900
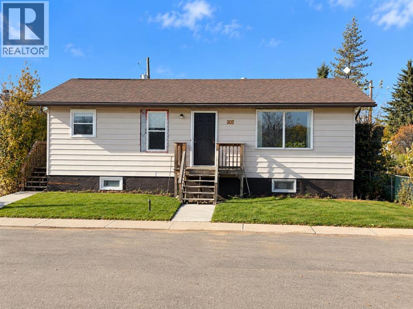
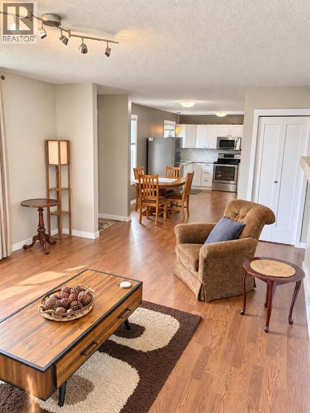
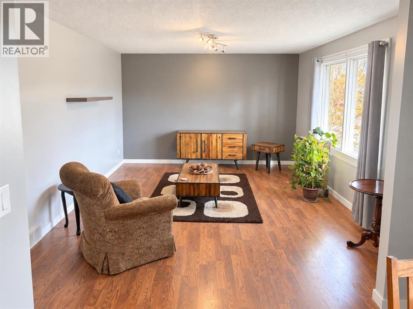
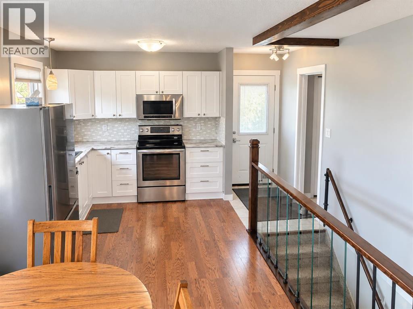
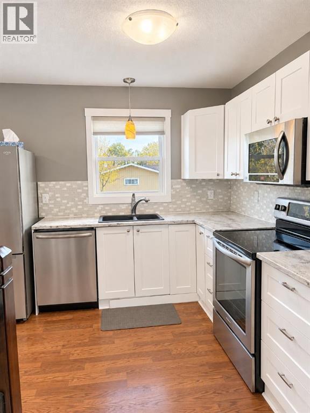
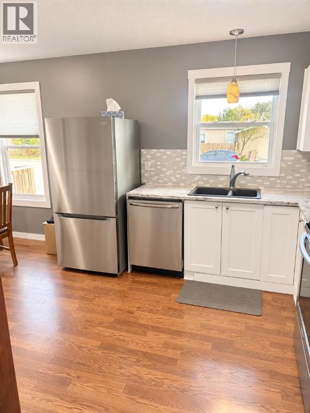
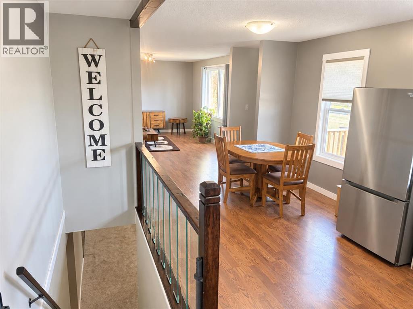
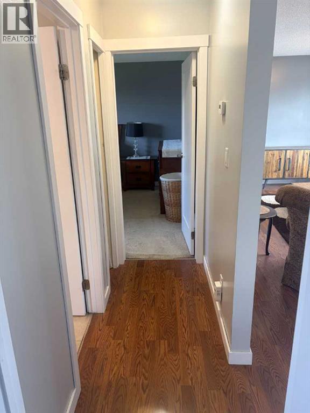
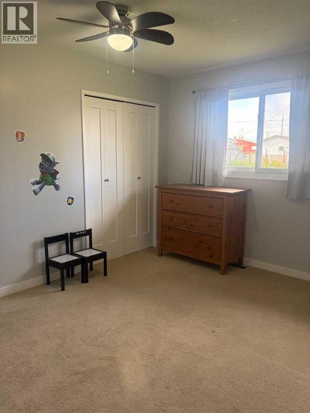
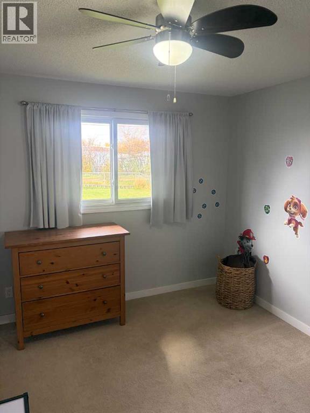
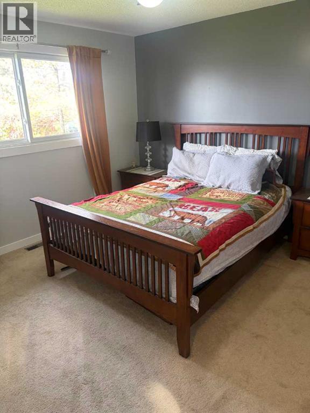
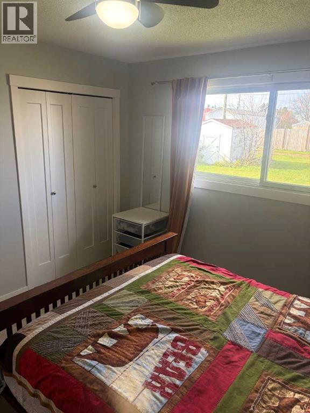
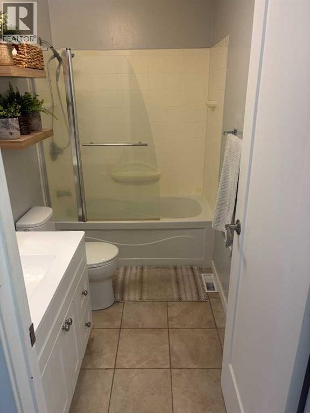
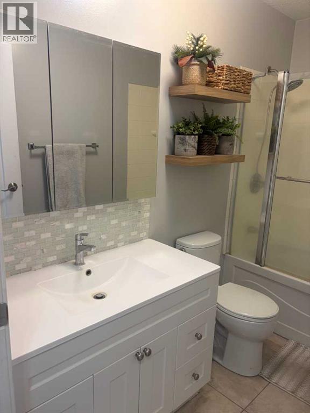
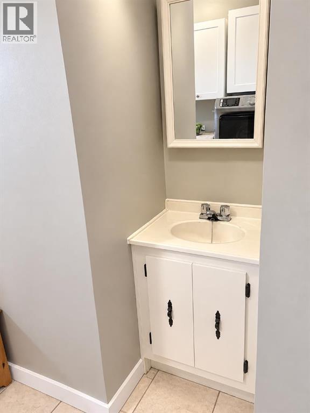
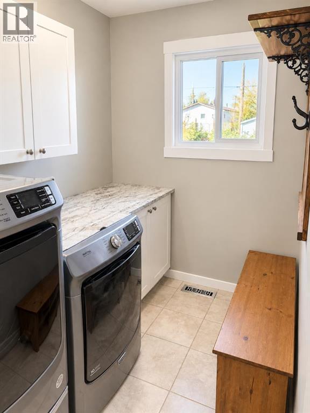
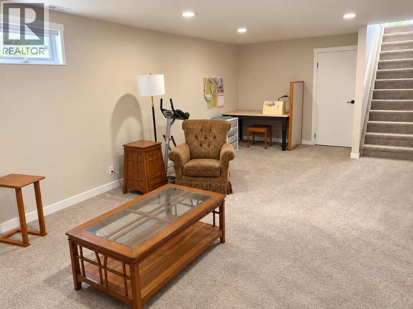
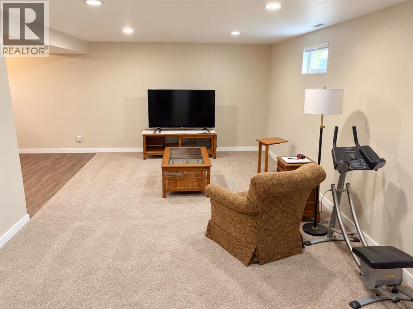
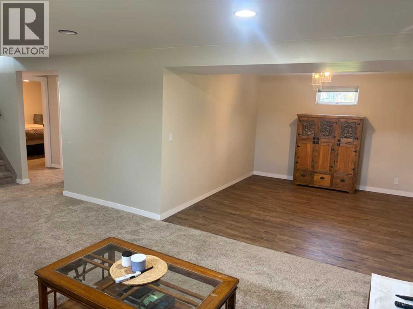
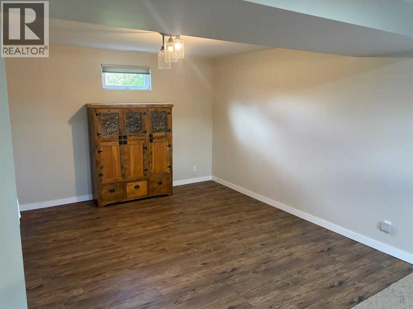
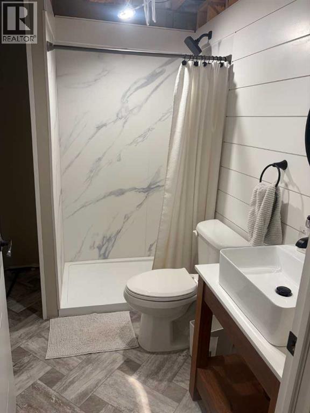
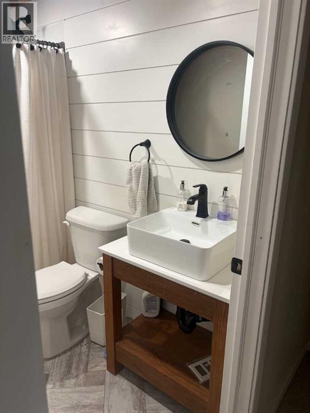
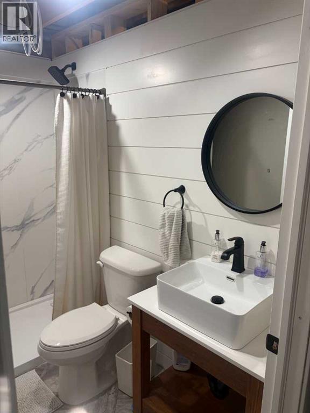
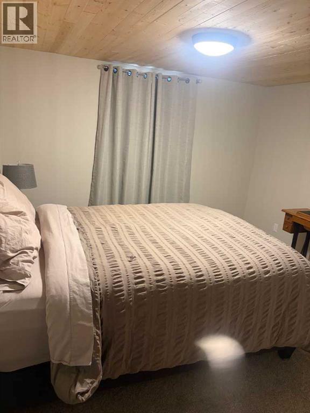
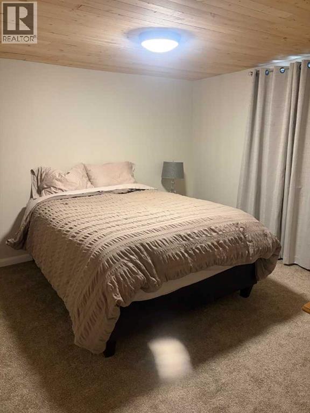
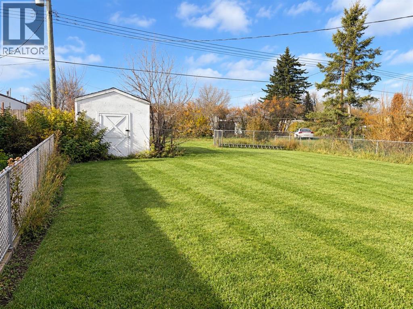
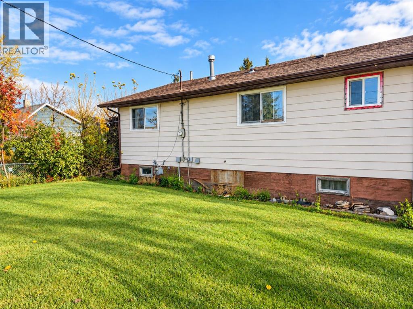
This home offers the open-concept layout and cozy atmosphere that today’s buyers are searching for. Located at 202 Berry Street in the Village of Halkirk, this well-maintained 988 sq. ft. bungalow provides comfortable living with plenty of potential. The main floor features two spacious bedrooms with a centrally located 4-piece bathroom, creating a functional layout for families, couples, or guests. You'll also appreciate the large laundry room conveniently located near the entrance, helping keep the rest of the home clean and organized. Downstairs, the fully developed basement offers a generous open-concept space that is perfect for entertaining, family movie nights, or creating a recreation area. The lower level includes one large bedroom and an additional room that could serve as a fourth bedroom, office, hobby room, or guest space. A second 4-piece bathroom completes the basement, providing comfort and convenience for family and visitors alike. Outside, the expansive backyard offers endless possibilities. With back alley access, there is ample room for RV parking, additional storage, or the future development of a large garage. Whether you're a first-time buyer, growing family, investor, or someone looking for small-town living, this property offers exceptional versatility and value. This is a great opportunity to own this welcoming home with room to grow in the charming Village of Halkirk. (id:57594)
Property Details
|
MLS® Number
|
A2352073 |
|
Property Type
|
Single Family |
|
Features
|
Back Lane, Pvc Window, No Animal Home, No Smoking Home, Level |
|
Parking Space Total
|
2 |
|
Plan
|
1989z |
|
Structure
|
Deck |
Building
|
Bathroom Total
|
2 |
|
Bedrooms Above Ground
|
2 |
|
Bedrooms Below Ground
|
2 |
|
Bedrooms Total
|
4 |
|
Appliances
|
Refrigerator, Dishwasher, Oven, Microwave, Washer & Dryer |
|
Architectural Style
|
Bungalow |
|
Basement Development
|
Finished |
|
Basement Type
|
Full (finished) |
|
Constructed Date
|
1981 |
|
Construction Material
|
Poured Concrete, Wood Frame |
|
Construction Style Attachment
|
Detached |
|
Cooling Type
|
None |
|
Exterior Finish
|
Concrete, Vinyl Siding |
|
Flooring Type
|
Carpeted, Laminate, Vinyl |
|
Foundation Type
|
Wood |
|
Heating Fuel
|
Natural Gas |
|
Heating Type
|
Forced Air |
|
Stories Total
|
1 |
|
Size Interior
|
988 Sqft |
|
Total Finished Area
|
988 Sqft |
|
Type
|
House |
Parking
Land
|
Acreage
|
No |
|
Fence Type
|
Fence |
|
Land Disposition
|
Cleared |
|
Landscape Features
|
Landscaped, Lawn |
|
Size Depth
|
15.24 M |
|
Size Frontage
|
35.05 M |
|
Size Irregular
|
5750.00 |
|
Size Total
|
5750 Sqft|4,051 - 7,250 Sqft |
|
Size Total Text
|
5750 Sqft|4,051 - 7,250 Sqft |
|
Zoning Description
|
R1 |
Rooms
| Level |
Type |
Length |
Width |
Dimensions |
|
Basement |
4pc Bathroom |
|
|
5.00 Ft x 9.00 Ft |
|
Basement |
Bedroom |
|
|
12.00 Ft x 11.25 Ft |
|
Basement |
Living Room |
|
|
26.00 Ft x 12.00 Ft |
|
Basement |
Family Room |
|
|
12.50 Ft x 12.00 Ft |
|
Basement |
Bedroom |
|
|
12.08 Ft x 9.17 Ft |
|
Main Level |
Primary Bedroom |
|
|
11.33 Ft x 12.25 Ft |
|
Main Level |
Bedroom |
|
|
9.33 Ft x 12.17 Ft |
|
Main Level |
Living Room |
|
|
12.67 Ft x 15.67 Ft |
|
Main Level |
Other |
|
|
16.00 Ft x 12.00 Ft |
|
Main Level |
Laundry Room |
|
|
12.00 Ft x 6.00 Ft |
|
Main Level |
4pc Bathroom |
|
|
5.08 Ft x 9.17 Ft |
https://www.realtor.ca/real-estate/30401378/202-berry-halkirk