4 Bedroom
3 Bathroom
1,108 sqft
Bi-Level
None
Forced Air
$395,000
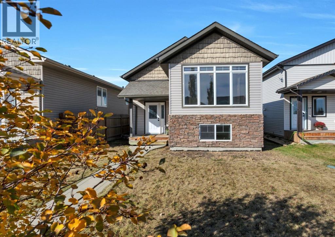
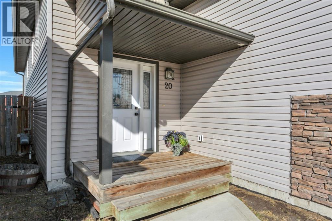
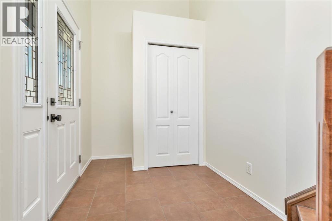
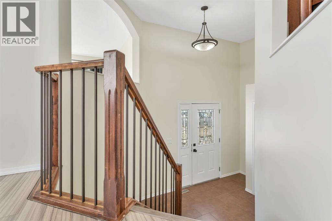
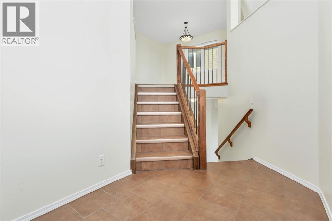
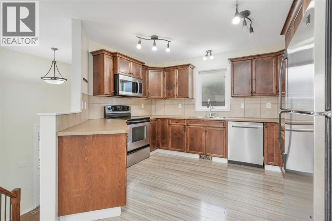
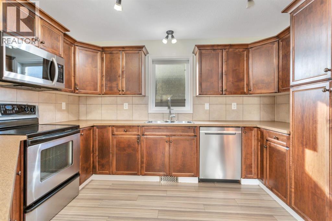
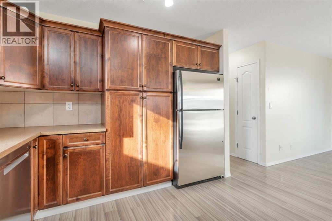
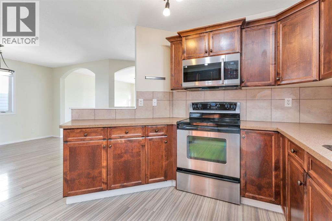
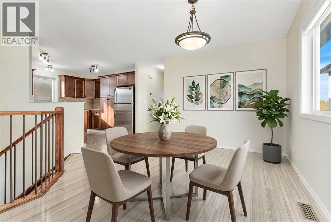
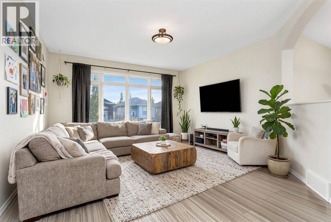
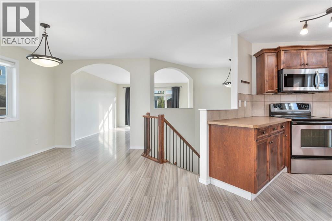
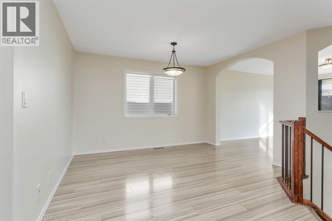
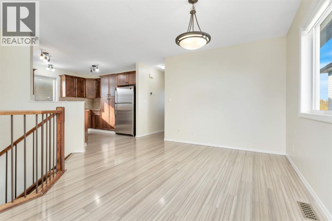
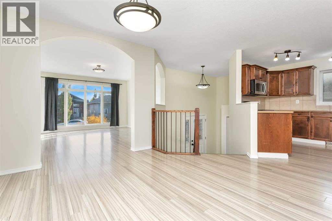
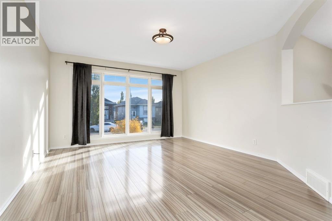
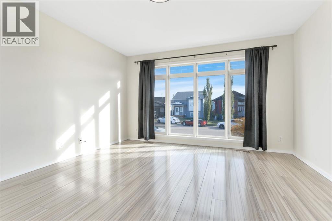
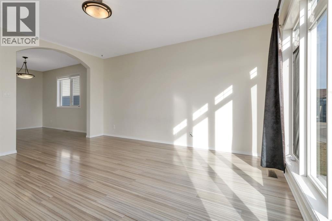
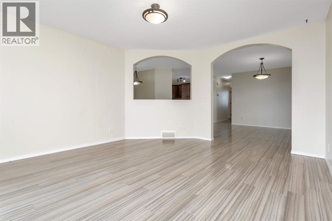
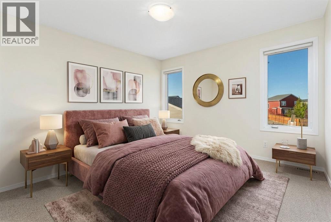
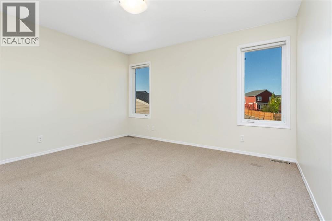
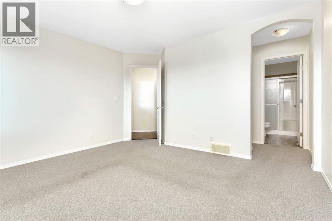
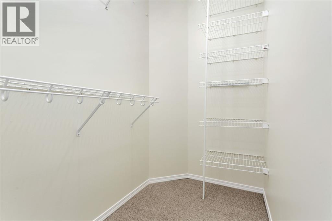
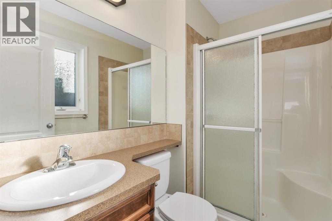
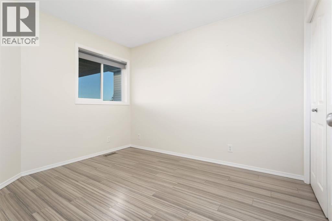
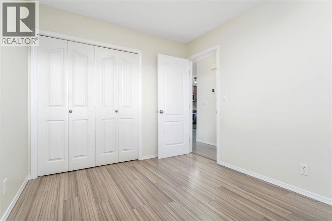
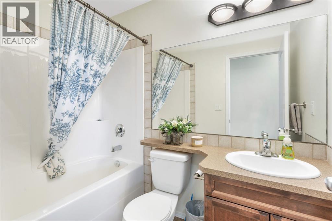
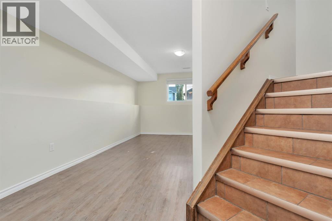
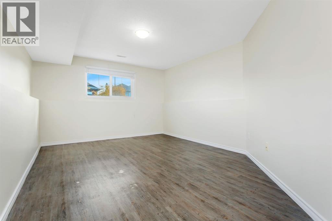
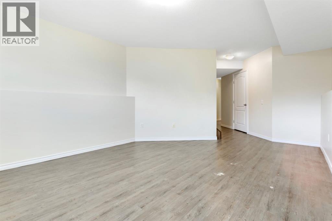
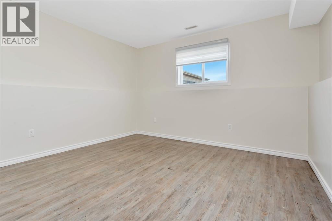
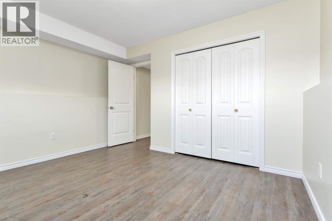
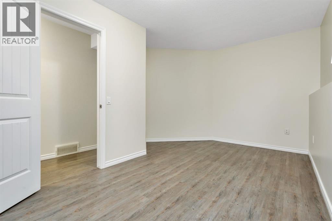
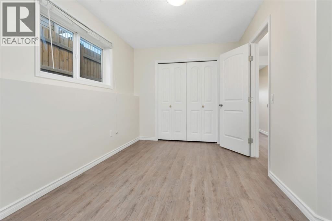
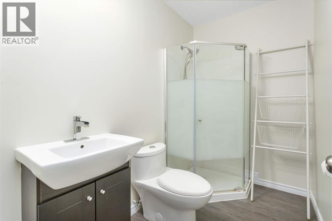
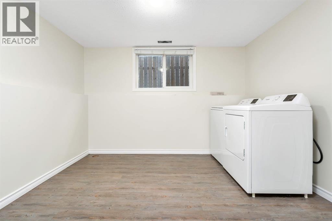
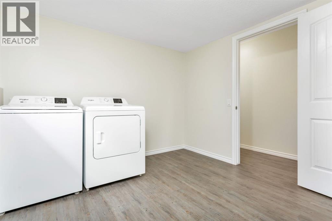
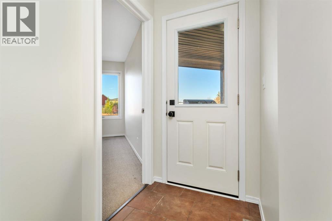
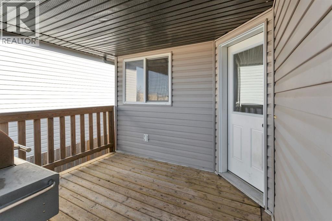
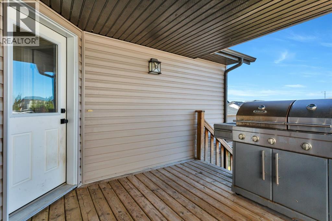
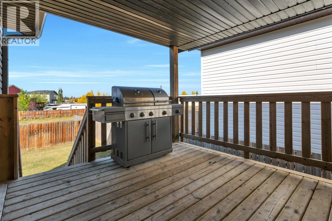
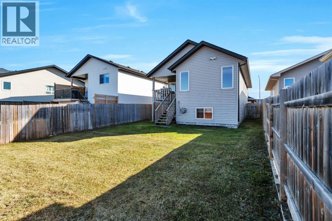
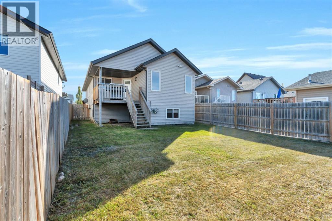
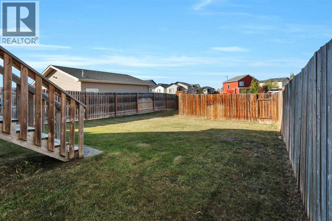
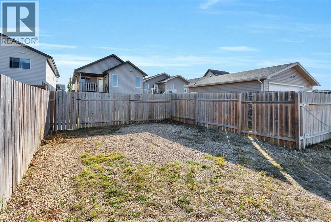
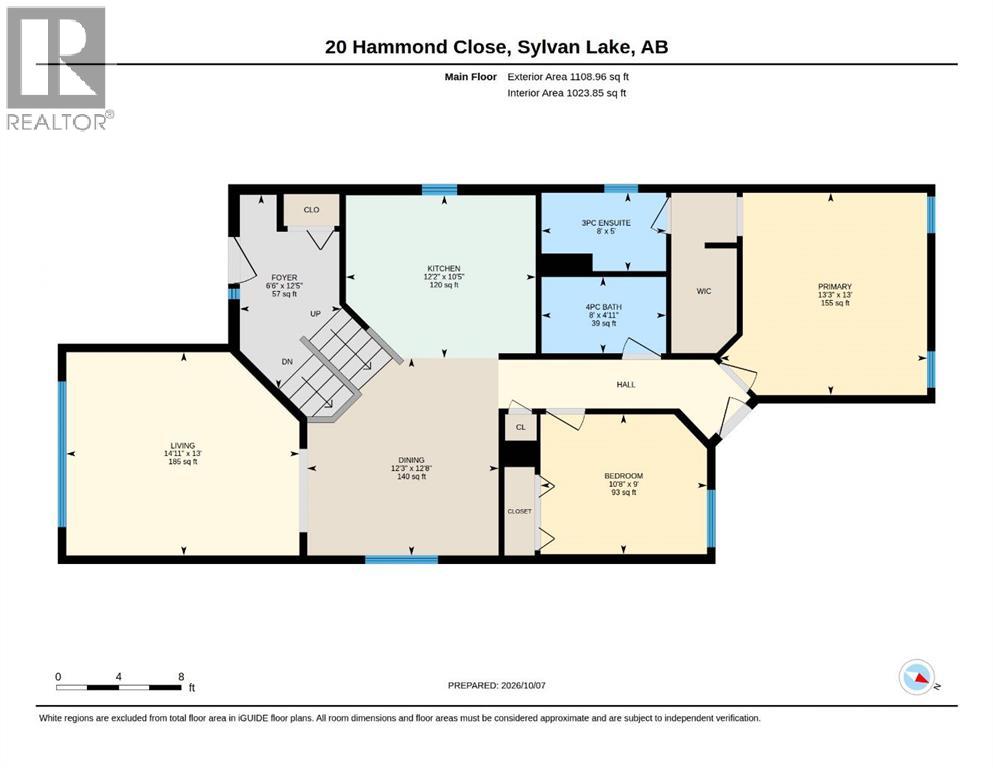
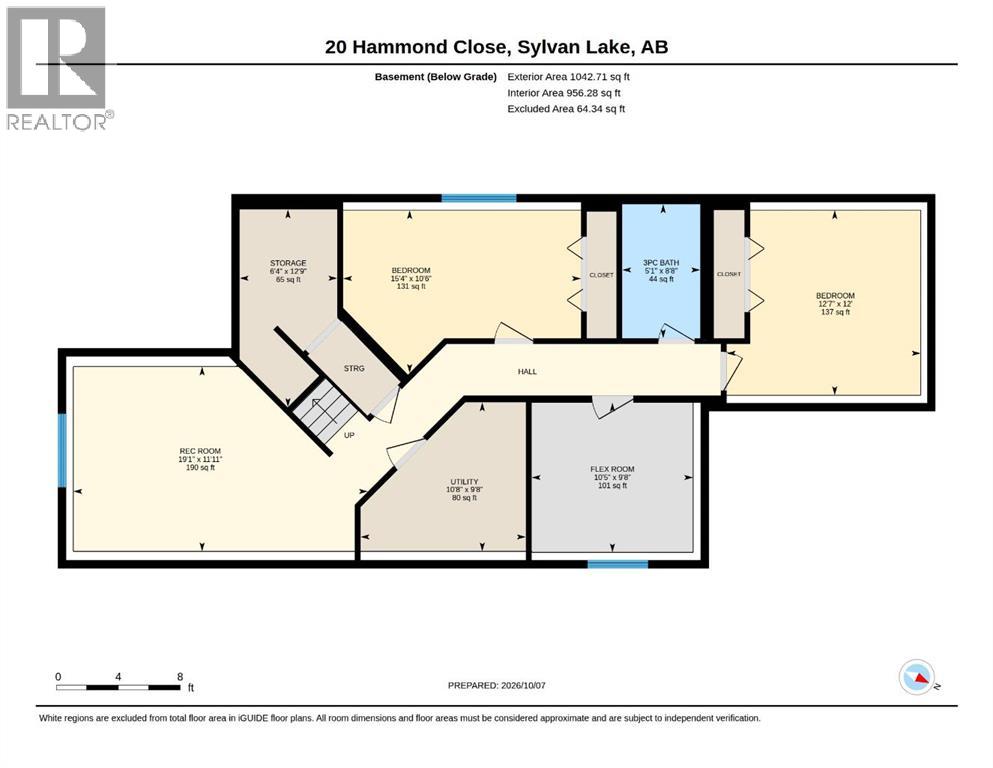
Well maintained, fully finished bi-level home nestled in a quiet cul-de-sac. Step inside to the spacious front entryway with a generous coat closet. The main level boasts an open concept design with dark-stained maple cabinetry and stainless steel appliances in the kitchen that flows into the large dining area and a bright, sun filled living room anchored by a large south facing window. The main floor hosts two bedrooms, including the primary complete with a walk-in closet and a 3-piece ensuite featuring an oversized shower plus a 4 piece main bathroom. A rear garden door opens to a covered back deck, perfect for year-round grilling overlooking the fenced backyard with a 2-car gravel parking pad. The fully developed lower level features a spacious family room and two additional large bedrooms. A versatile flex room currently houses the laundry but is easily convertible into a 5th bedroom if needed, as the washer and dryer (new in 2026) could be relocated back to the mechanical room. Home had fresh paint in 2025, new hot water tank in 2024 and in-floor heat and central vac are roughed in. Some pictures are virtually staged. (id:57594)
Property Details
|
MLS® Number
|
A2350765 |
|
Property Type
|
Single Family |
|
Community Name
|
Hewlett Park |
|
Amenities Near By
|
Park, Playground, Shopping, Water Nearby |
|
Community Features
|
Lake Privileges |
|
Features
|
Back Lane, Closet Organizers |
|
Parking Space Total
|
4 |
|
Plan
|
0721249 |
|
Structure
|
Deck |
Building
|
Bathroom Total
|
3 |
|
Bedrooms Above Ground
|
2 |
|
Bedrooms Below Ground
|
2 |
|
Bedrooms Total
|
4 |
|
Appliances
|
Refrigerator, Dishwasher, Stove, Window Coverings, Washer & Dryer |
|
Architectural Style
|
Bi-level |
|
Basement Development
|
Finished |
|
Basement Type
|
Full (finished) |
|
Constructed Date
|
2008 |
|
Construction Material
|
Wood Frame |
|
Construction Style Attachment
|
Detached |
|
Cooling Type
|
None |
|
Exterior Finish
|
Vinyl Siding |
|
Flooring Type
|
Carpeted, Laminate, Tile, Vinyl Plank |
|
Foundation Type
|
Poured Concrete |
|
Heating Fuel
|
Natural Gas |
|
Heating Type
|
Forced Air |
|
Size Interior
|
1,108 Sqft |
|
Total Finished Area
|
1108 Sqft |
|
Type
|
House |
Parking
Land
|
Acreage
|
No |
|
Fence Type
|
Fence |
|
Land Amenities
|
Park, Playground, Shopping, Water Nearby |
|
Size Depth
|
41.15 M |
|
Size Frontage
|
10.67 M |
|
Size Irregular
|
4743.00 |
|
Size Total
|
4743 Sqft|4,051 - 7,250 Sqft |
|
Size Total Text
|
4743 Sqft|4,051 - 7,250 Sqft |
|
Zoning Description
|
R5 |
Rooms
| Level |
Type |
Length |
Width |
Dimensions |
|
Basement |
Recreational, Games Room |
|
|
11.92 Ft x 19.08 Ft |
|
Basement |
Bedroom |
|
|
12.00 Ft x 12.58 Ft |
|
Basement |
Bedroom |
|
|
10.50 Ft x 15.33 Ft |
|
Basement |
Other |
|
|
9.67 Ft x 10.42 Ft |
|
Basement |
3pc Bathroom |
|
|
Measurements not available |
|
Main Level |
Foyer |
|
|
12.42 Ft x 6.50 Ft |
|
Main Level |
Kitchen |
|
|
10.42 Ft x 12.17 Ft |
|
Main Level |
Dining Room |
|
|
12.67 Ft x 12.25 Ft |
|
Main Level |
Living Room |
|
|
13.00 Ft x 14.92 Ft |
|
Main Level |
Primary Bedroom |
|
|
13.00 Ft x 13.25 Ft |
|
Main Level |
Bedroom |
|
|
9.00 Ft x 10.67 Ft |
|
Main Level |
4pc Bathroom |
|
|
Measurements not available |
|
Main Level |
3pc Bathroom |
|
|
Measurements not available |
https://www.realtor.ca/real-estate/30378307/20-hammond-close-sylvan-lake-hewlett-park