4 Bedroom
3 Bathroom
1,290 sqft
Bungalow
Fireplace
None
Forced Air
$269,900
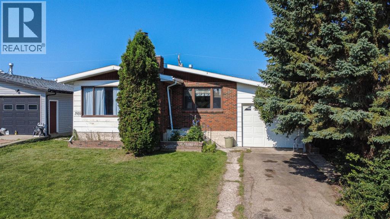
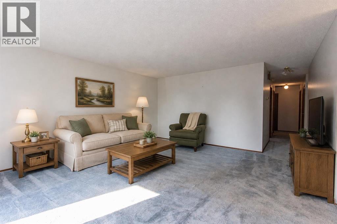
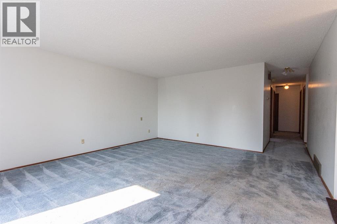
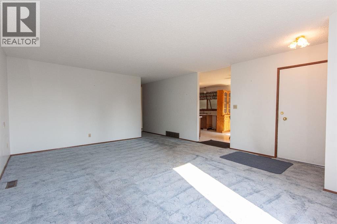
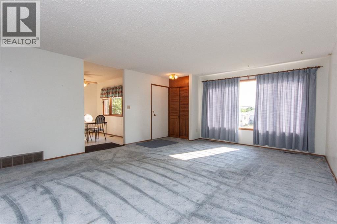
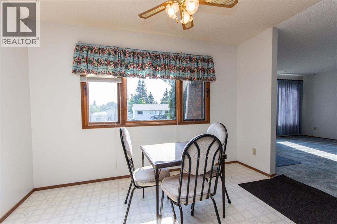
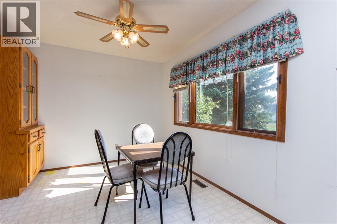
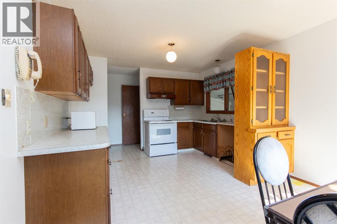
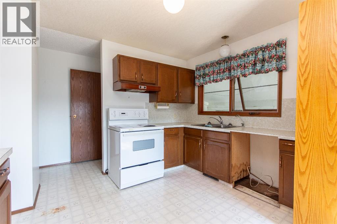
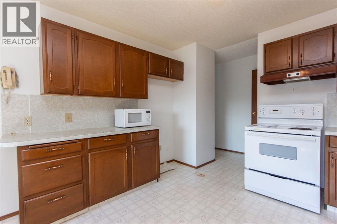
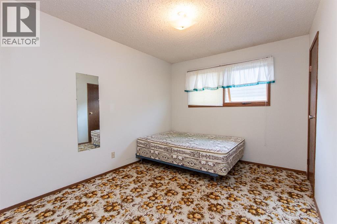
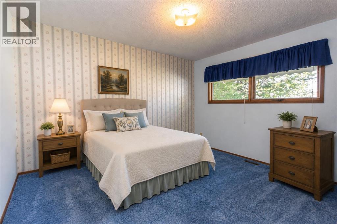
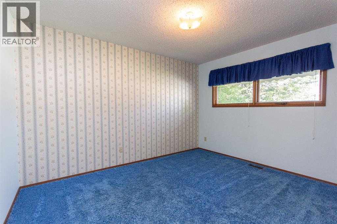
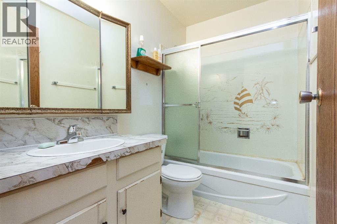
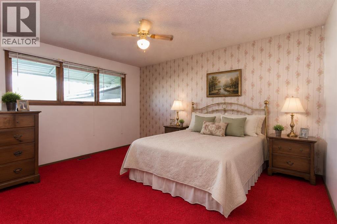
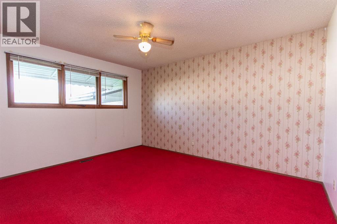
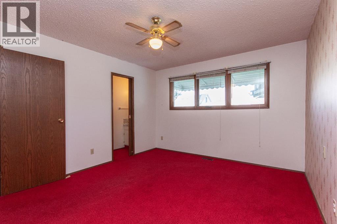
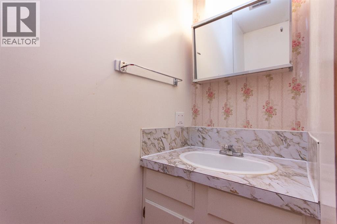
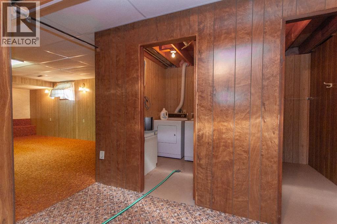
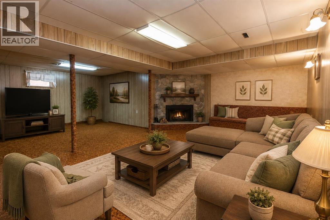
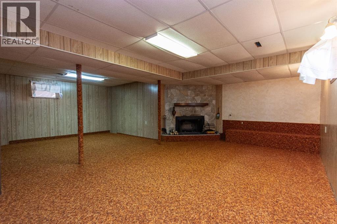
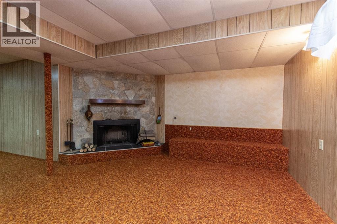
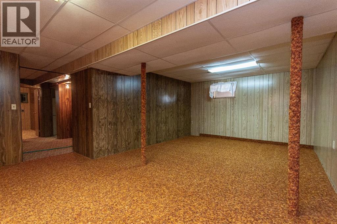
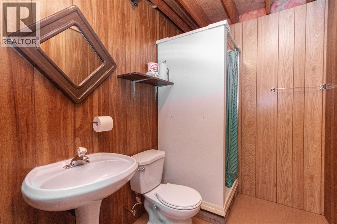
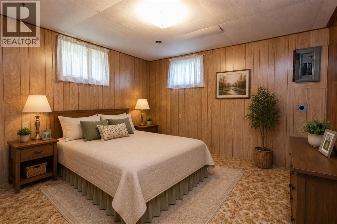
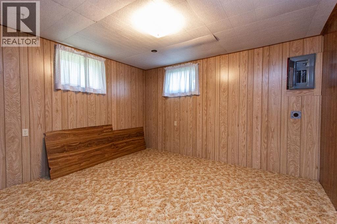
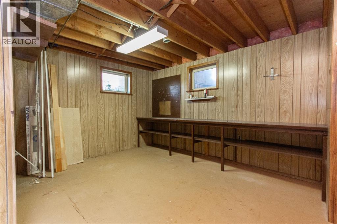
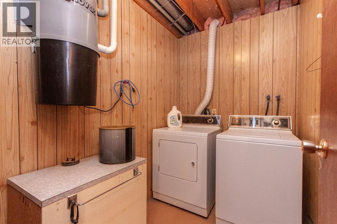
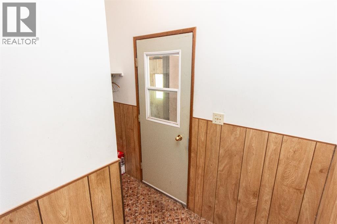
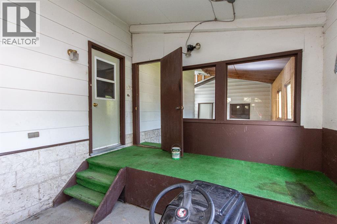
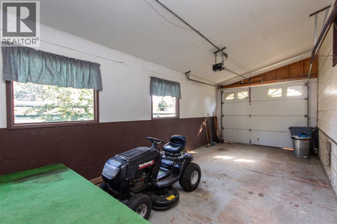
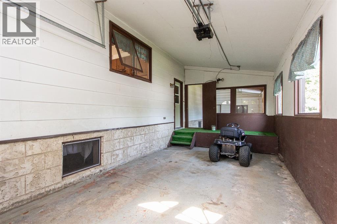
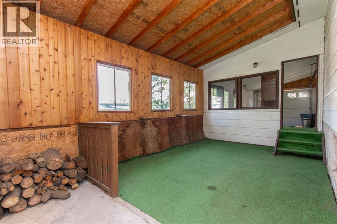
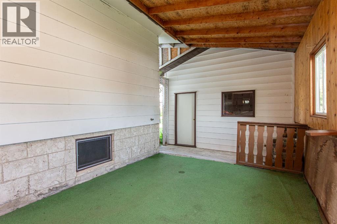
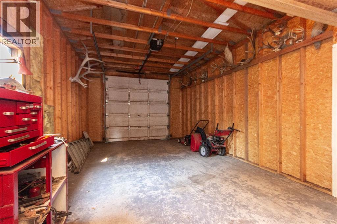
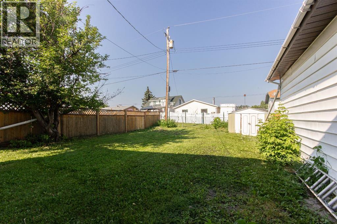
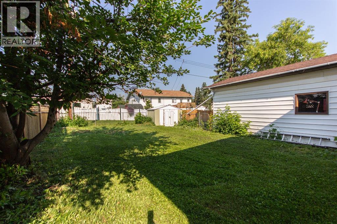
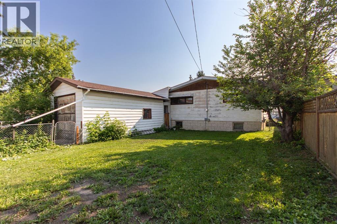
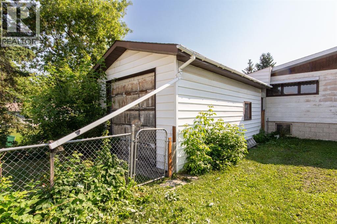
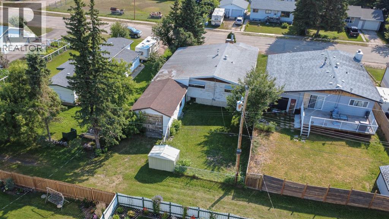
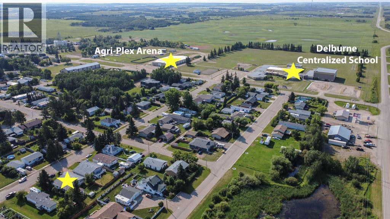
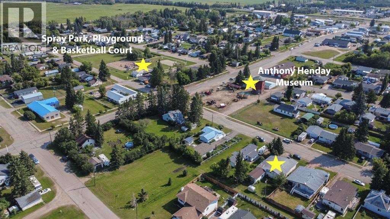
SOLID BUNGALOW WITH ENDLESS POTENTIAL! Located just steps from the school, spray park, basketball courts, Agri-Plex arena, and other community amenities, this 1290 sq ft bungalow offers a fantastic opportunity for buyers looking to renovate and make a home their own. Lovingly maintained over the years, this 1970's home remains largely original and is ready for its next chapter with a functional layout providing a great canvas for future updates. Inside, you'll find a spacious living room filled with natural light, an adjoining dining area, and a functional kitchen with plenty of cabinetry. Three bedrooms are located on the main floor, including a primary bedroom with a convenient 2 pce ensuite, while the additional bedrooms share the main 4 pce bathroom. The fully finished basement adds plenty of additional living space with a huge family and rec room centred around a wood burning fireplace, a fourth bedroom, an additional 3 pce bathroom, laundry area, and a large storage room. Outside, the property offers excellent parking and storage options with both a single attached garage and a single detached garage connected by a covered breezeway, providing sheltered access between the home and backyard. The detached garage also enjoys back alley access, and the spacious yard offers plenty of room for kids, pets, or future landscaping projects. If you're looking for a solid home in a great small town location with the opportunity to update it to your own taste, this property is a must see! Shingles are being replaced mid August by Cooper Roofing. (id:57594)
Property Details
|
MLS® Number
|
A2334144 |
|
Property Type
|
Single Family |
|
Amenities Near By
|
Park, Playground, Schools, Shopping |
|
Features
|
Back Lane |
|
Parking Space Total
|
4 |
|
Plan
|
1923hw |
|
Structure
|
None |
Building
|
Bathroom Total
|
3 |
|
Bedrooms Above Ground
|
3 |
|
Bedrooms Below Ground
|
1 |
|
Bedrooms Total
|
4 |
|
Appliances
|
Stove, Freezer, Window Coverings, Washer & Dryer |
|
Architectural Style
|
Bungalow |
|
Basement Development
|
Finished |
|
Basement Type
|
Full (finished) |
|
Constructed Date
|
1976 |
|
Construction Material
|
Poured Concrete, Wood Frame |
|
Construction Style Attachment
|
Detached |
|
Cooling Type
|
None |
|
Exterior Finish
|
Brick, Concrete |
|
Fireplace Present
|
Yes |
|
Fireplace Total
|
1 |
|
Flooring Type
|
Carpeted, Linoleum |
|
Foundation Type
|
Poured Concrete |
|
Half Bath Total
|
1 |
|
Heating Fuel
|
Natural Gas |
|
Heating Type
|
Forced Air |
|
Stories Total
|
1 |
|
Size Interior
|
1,290 Sqft |
|
Total Finished Area
|
1290 Sqft |
|
Type
|
House |
Parking
|
Concrete
|
|
|
Other
|
|
|
Parking Pad
|
|
|
Attached Garage
|
1 |
|
Detached Garage
|
1 |
Land
|
Acreage
|
No |
|
Fence Type
|
Fence |
|
Land Amenities
|
Park, Playground, Schools, Shopping |
|
Size Depth
|
36.57 M |
|
Size Frontage
|
15.24 M |
|
Size Irregular
|
6000.00 |
|
Size Total
|
6000 Sqft|4,051 - 7,250 Sqft |
|
Size Total Text
|
6000 Sqft|4,051 - 7,250 Sqft |
|
Zoning Description
|
R2 |
Rooms
| Level |
Type |
Length |
Width |
Dimensions |
|
Basement |
Recreational, Games Room |
|
|
26.00 Ft x 22.83 Ft |
|
Basement |
Bedroom |
|
|
12.75 Ft x 11.58 Ft |
|
Basement |
3pc Bathroom |
|
|
7.75 Ft x 5.50 Ft |
|
Basement |
Storage |
|
|
12.83 Ft x 15.33 Ft |
|
Basement |
Laundry Room |
|
|
7.75 Ft x 5.33 Ft |
|
Main Level |
Living Room |
|
|
15.50 Ft x 19.00 Ft |
|
Main Level |
Dining Room |
|
|
11.83 Ft x 6.50 Ft |
|
Main Level |
Kitchen |
|
|
11.75 Ft x 11.58 Ft |
|
Main Level |
Bedroom |
|
|
11.75 Ft x 9.42 Ft |
|
Main Level |
Bedroom |
|
|
10.25 Ft x 12.50 Ft |
|
Main Level |
4pc Bathroom |
|
|
7.92 Ft x 5.00 Ft |
|
Main Level |
Primary Bedroom |
|
|
11.58 Ft x 13.83 Ft |
|
Main Level |
2pc Bathroom |
|
|
2.58 Ft x 8.83 Ft |
https://www.realtor.ca/real-estate/30112777/1910-26-avenue-delburne